

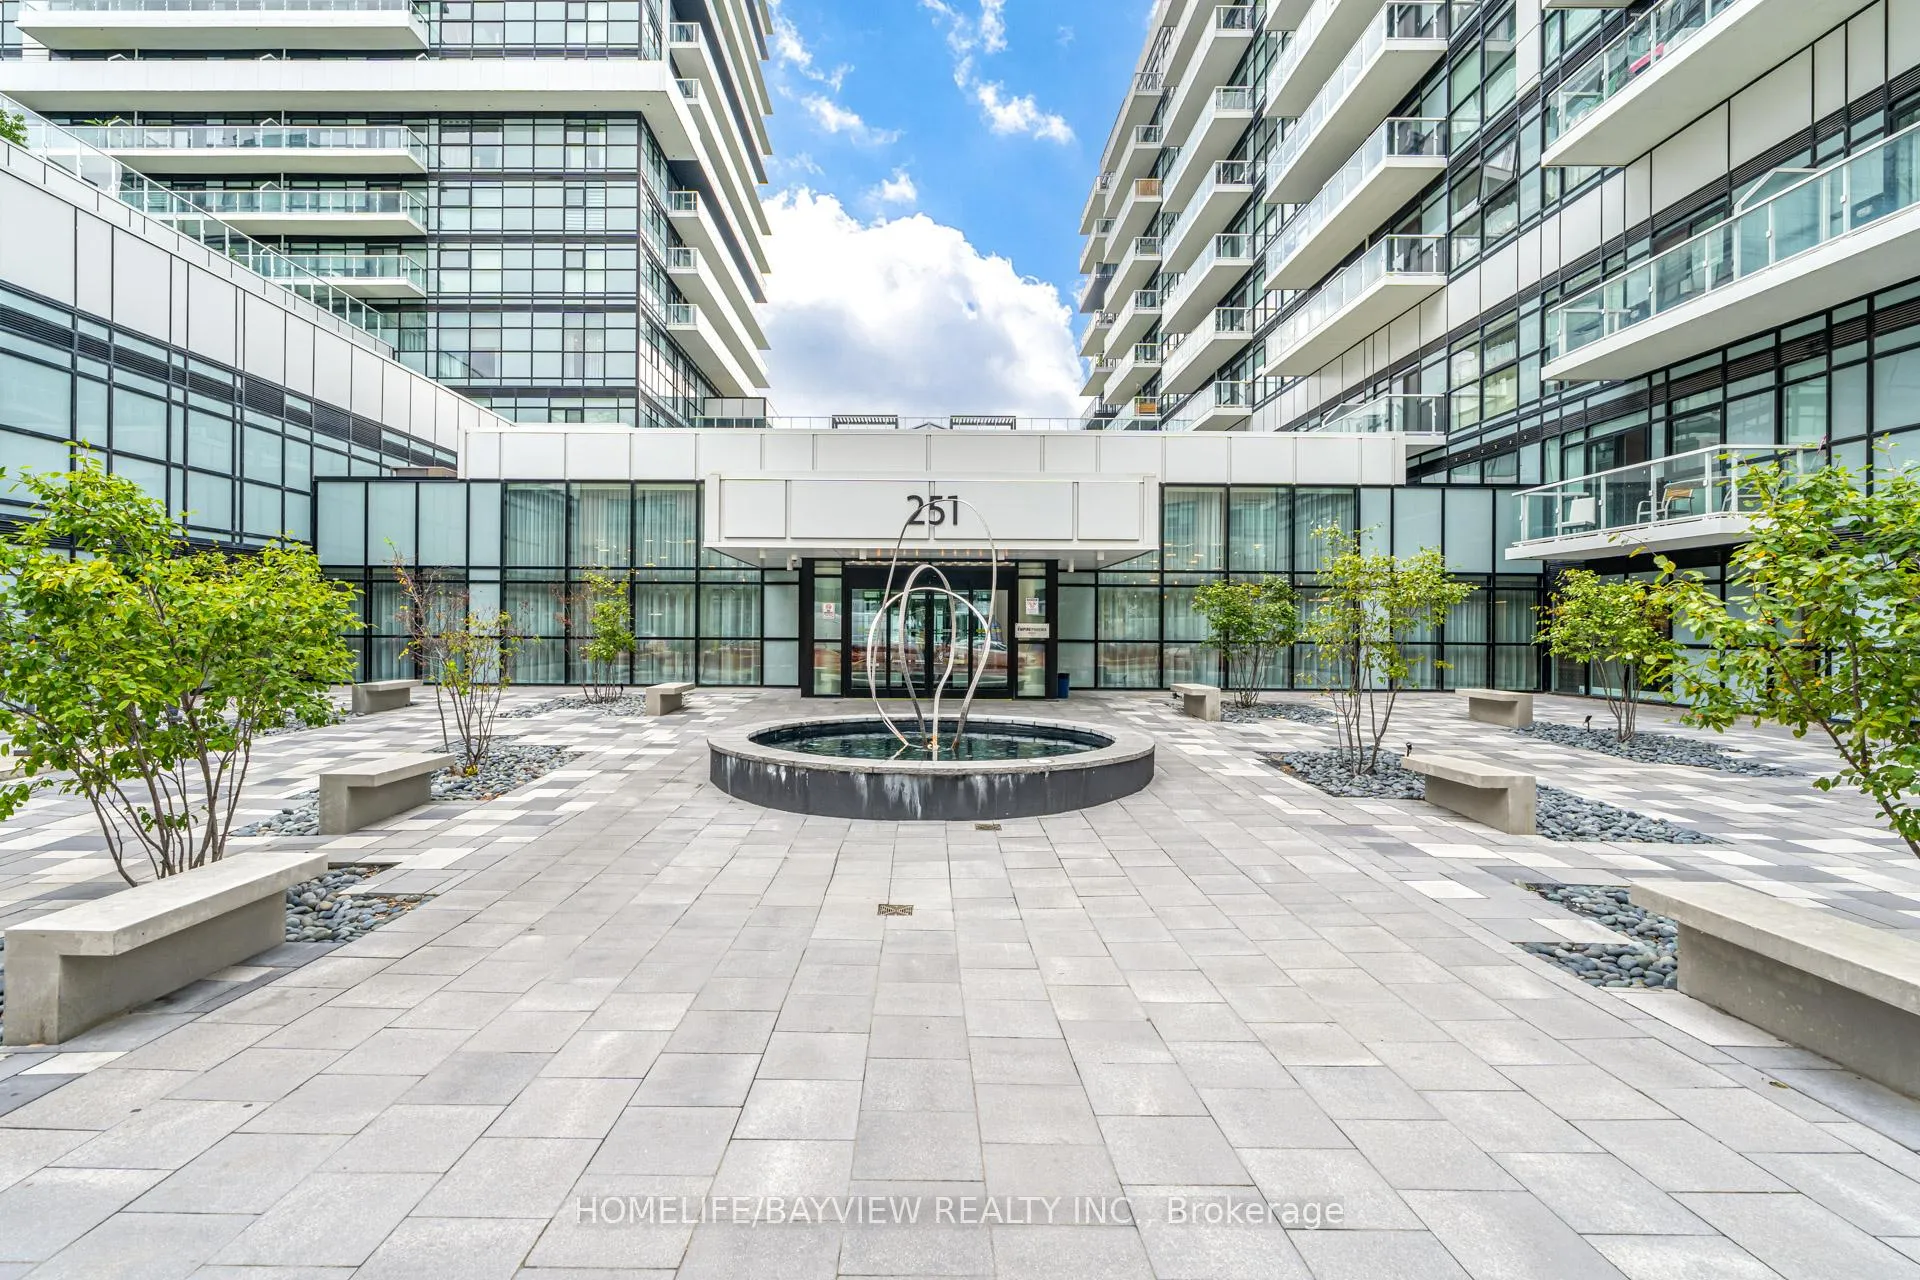
Unit 924, 251 Manitoba Street
Unit 924, 251 Manitoba Street
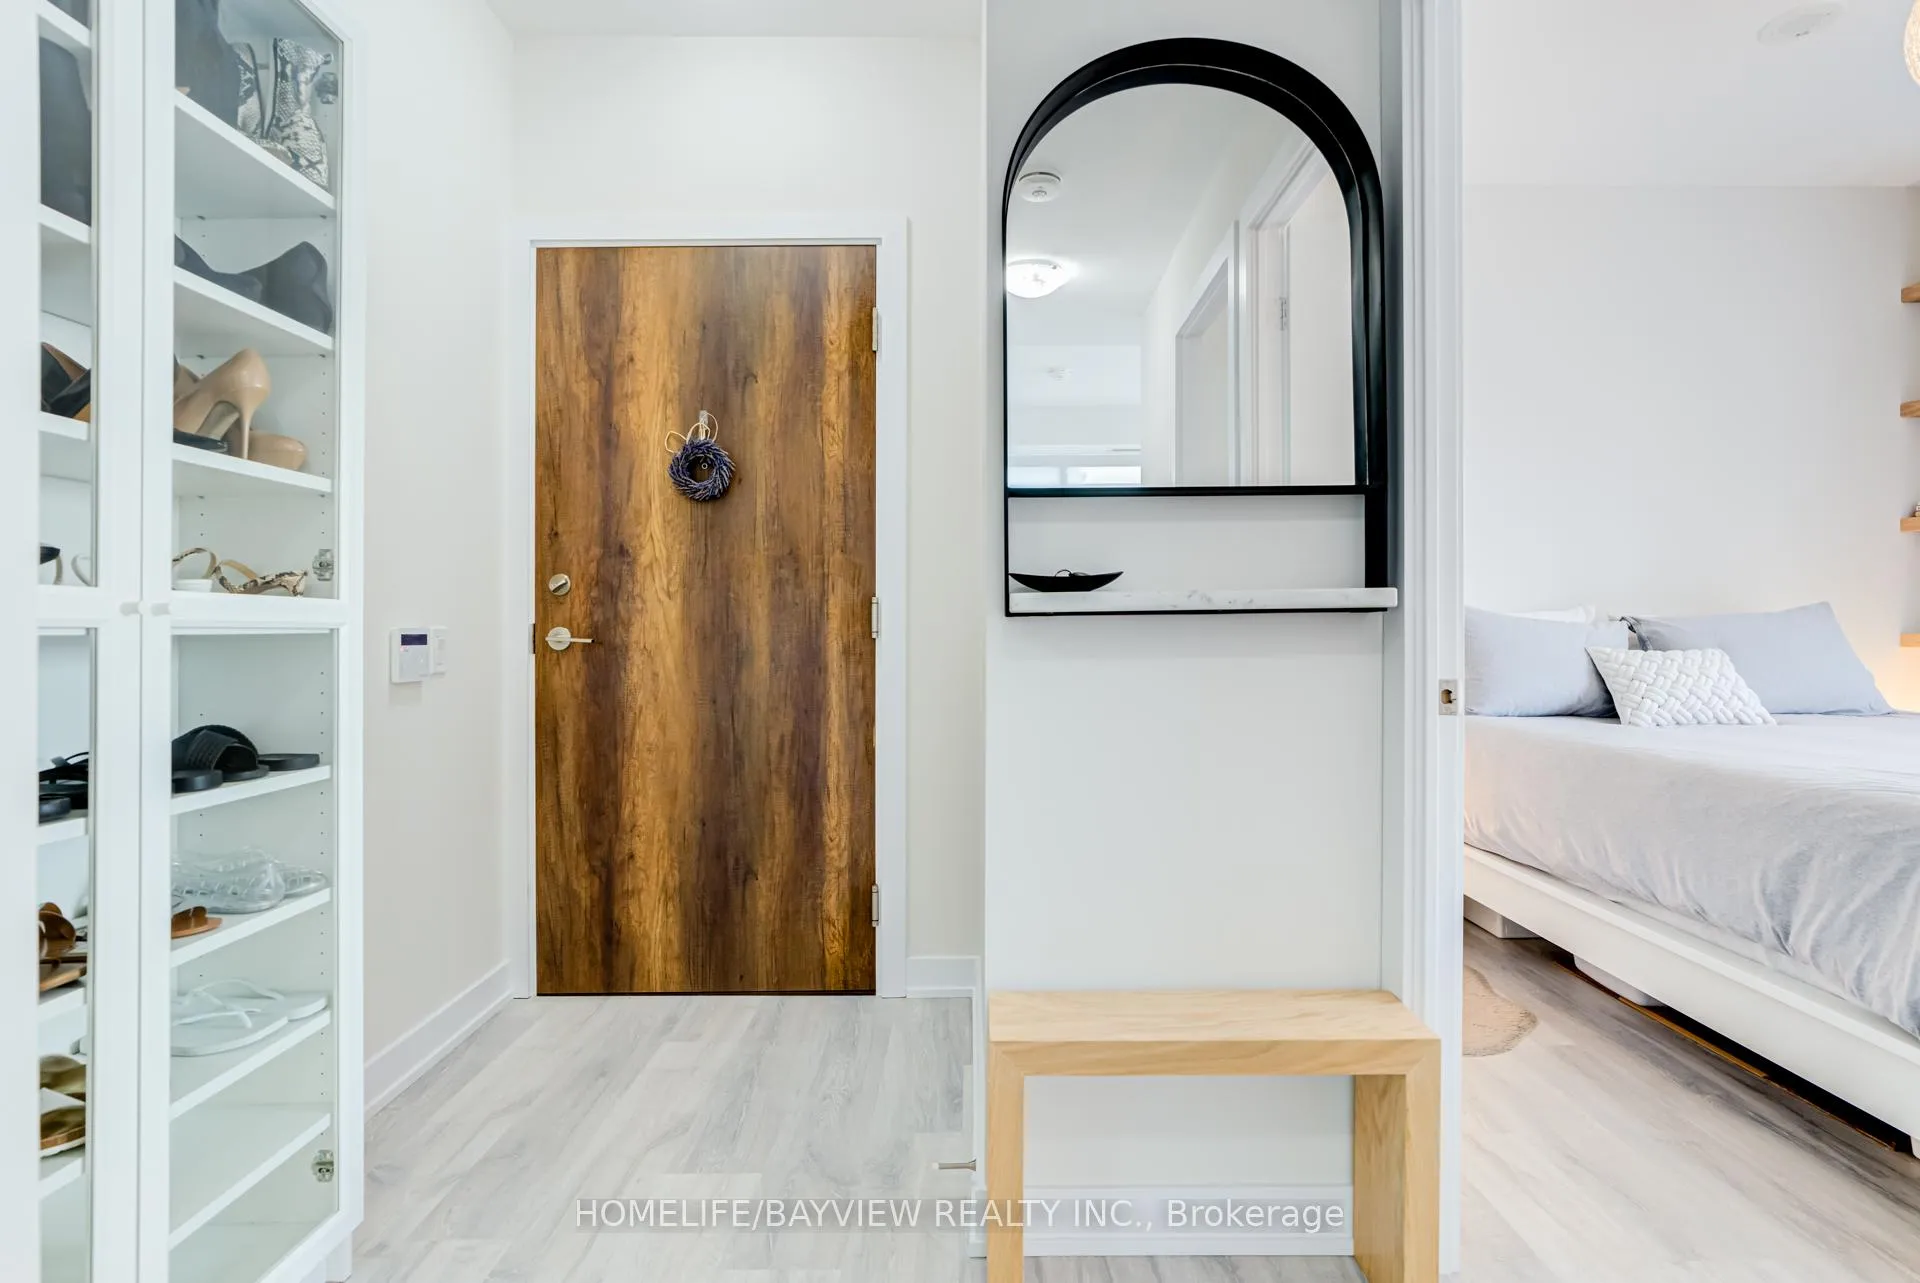 See all 40 photos
Property history
Facts and features
- ExposureNorth east
- LaundryIn-suite
- LockerOwned
- BalconyTerrace
- Central air
- Concierge
- Gym
- Outdoor pool
The homeCondo Apartment, Apartment, Age 0–5 years
- Type: Condo Apartment
- Style: Apartment
- Age: 0–5 years
- Living space: 500–599 sq ft
- Basement: None
- Exposure: North East
- View: City, garden, pool, panoramic, park/greenbelt
InsideWindow floor to ceiling, In-suite laundry, main level, Carpet free, primary bedroom - main floor
- Flooring: Window floor to ceiling
- Laundry: In-suite laundry, main level
- Features: Carpet free, primary bedroom - main floor
- Security: Concierge/security, alarm system, smoke detector
- Rooms above ground: 4
- Bedrooms: 1
- Bathrooms: 1
- Kitchens: 1
OutsideConcrete, Terrace, Controlled entry, landscape lighting, lighting, patio, recreational area, security gate, year round living, landscaped
- Exterior: Concrete
- Balcony: Terrace
- Features: Controlled entry, landscape lighting, lighting, patio, recreational area, security gate, year round living, landscaped
Parking and locker1 Parking, Underground, Parking type Owned
- Spaces: 1 Parking
- Garage: Underground
- Parking type: Owned
- Driveway: Underground
- Spot: C118
- Locker: Owned
- Locker unit: P3
- Locker number: 301
- Locker level: 9
BuildingEmpire phoenix, Storeys 29, Units 499
- Name: Empire phoenix
- Storeys: 29
- Units: 499
- Registered: 2021
- Condo corporation: 2957
- Amenities: Bike storage, concierge, game room, gym, guest suites, outdoor pool
- Pets: Allowed
Heating, water and powerFan coil, gas, Central air
- Heating: Fan coil, gas
- Cooling: Central air
Rent and termsRent $2,250 a month, Entire property, Unfurnished
- Rent: $2,250 a month
- Space for rent: Entire property
- Furnished: Unfurnished
- Lease: 12 months
- Paid: Monthly
- Rent includes: Building insurance, building maintenance, common elements, exterior maintenance, parking, heat, central air conditioning
- Deposit: Required
- Credit check: Required
- Employment letter: Required
- Rental application: Required
- References: Required
IncludedExtras: s/s fridge, stove, dishwasher, microwave/hood fan. front-load stacked washer & dryer.all elfs & custom blinds. kitchen water filtration. tailored laundry shelving. 1 parking (next to elevator) & 1 locker.
- Included: Extras: s/s fridge, stove, dishwasher, microwave/hood fan. front-load stacked washer & dryer.all elfs & custom blinds. kitchen water filtration. tailored laundry shelving. 1 parking (next to elevator) & 1 locker.
NearbyLibrary, marina, park, public transit, school
- Close to: Library, marina, park, public transit, school
Listing detailsW12878204, Rented, Mar 12, 2026
- MLS® number: W12878204
- Status: Rented
- Listed on: Mar 12, 2026
- Days on market: 12
- Updated: Mar 24, 2026
- Possession: 2026-05-01 / 30-59 days
- Occupied by: Owner
- Listing brokerage: HOMELIFE/BAYVIEW REALTY INC.
About this home
Unit 924, 251 Manitoba Street, Etobicoke (Mimico), ON M8Y 0C7
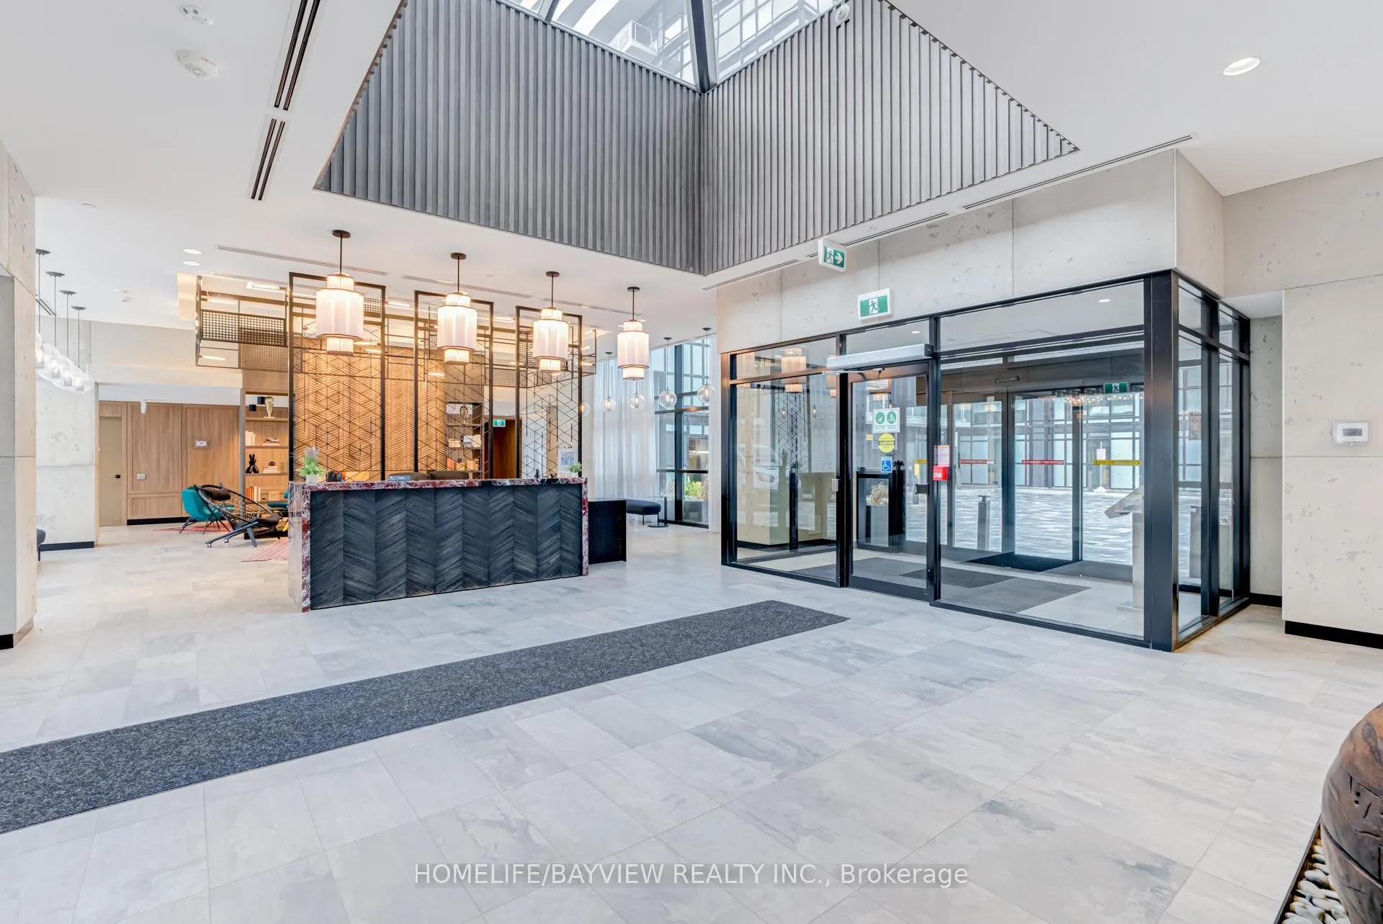
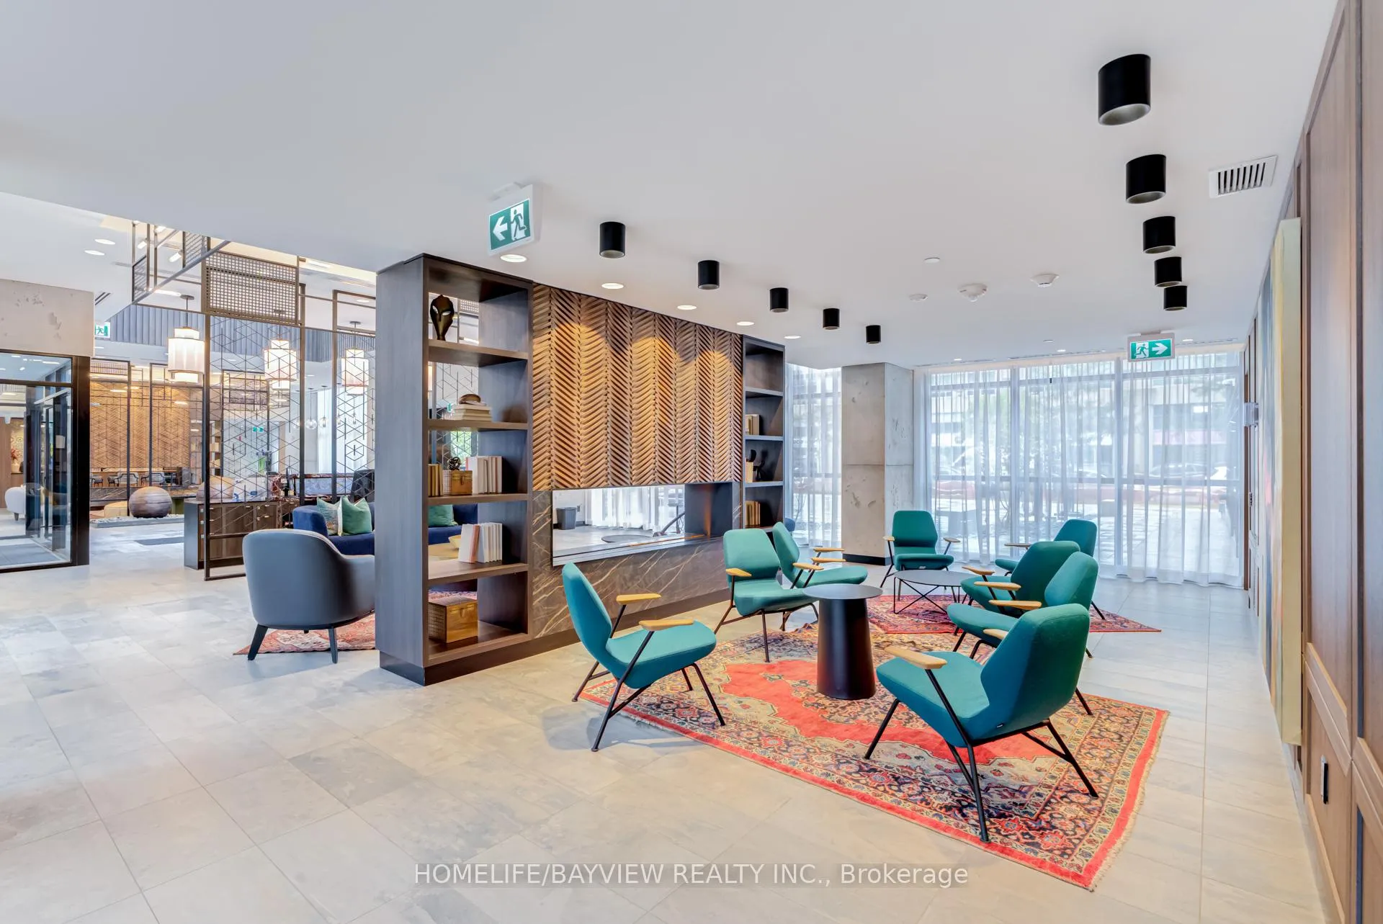
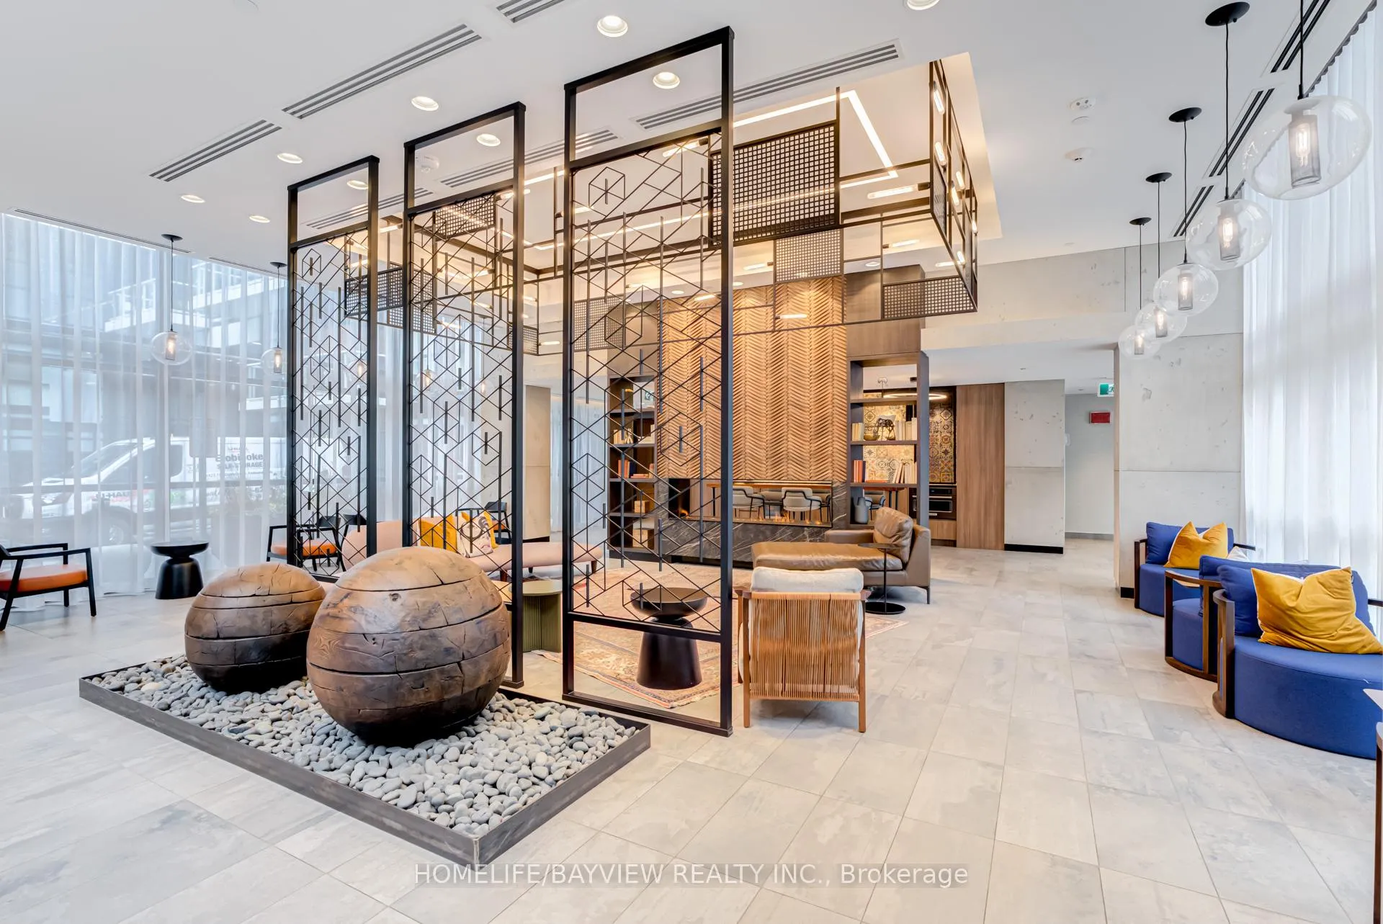
Rarely available chic and stylish 1-bedroom corner suite in the boutique low-rise of Empire Phoenix! This sun-drenched sanctuary is defined by its massive, rare 200 sq. ft. private terrace, perfectly designed for a high-impact lifestyle. The modern, open-concept interior features floor-to-ceiling windows, sleek laminate flooring, and a crisp white kitchen equipped with stainless steel appliances and a versatile movable island.Premium upgrades set this unit apart, including custom window blinds, a built-in alkaline water filtration system, and tailored laundry shelving for maximum storage. Convenience is unmatched with a storage locker and a VIP parking spot located directly next to the elevators.Indulge in 5-star amenities: a rooftop infinity pool, gym, sauna, Wi-Fi workspace, and an outdoor running track. Perfectly situated steps from the lake and marinas, with lightning-fast access to the Gardiner, TTC, and Pearson Airport. Mins to Shops, Restaurants, and Parks for added convenience.
Ask about this home
A HOMEH agent will answer your questions about this home.
Know more about Empire Phoenix Condos
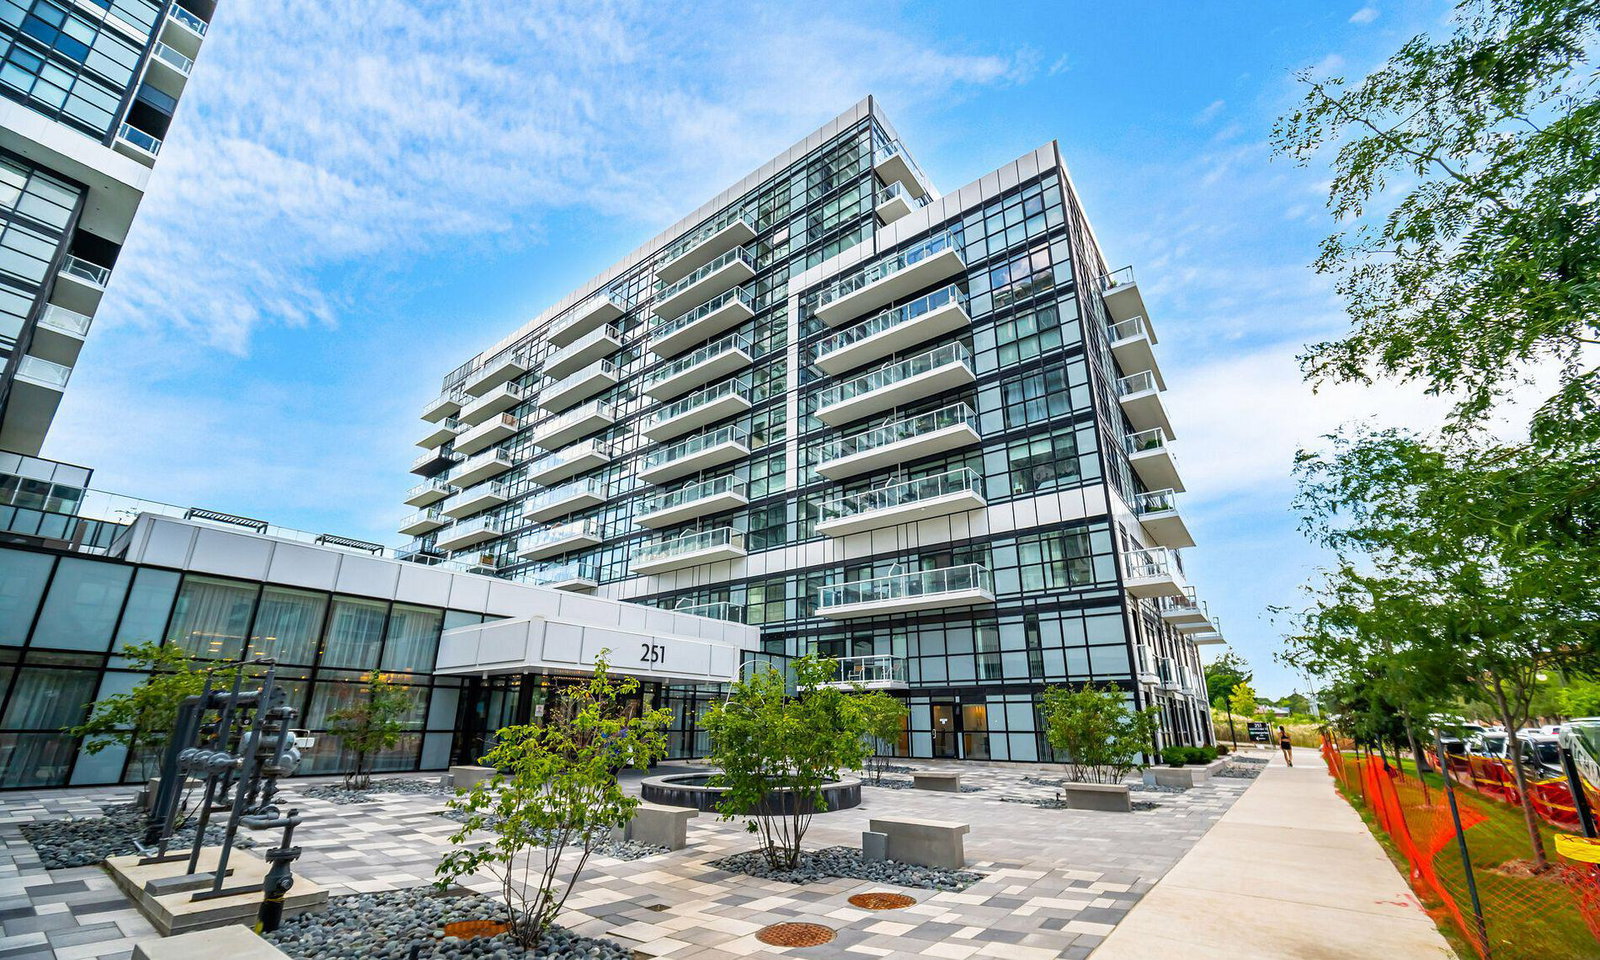
Condo building · 251 Manitoba St
Empire Phoenix Condos is a 29-storey condo with 499 suites, built in 2021 by Empire Communities. Right now 8 for sale and 7 for rent are on the market here.
- 29storeys
- 499suites
- $827/sq ft
- 2021built
No similar units for rent in Empire Phoenix Condos right now.
Around this home
Daily convenience, out of 100, from the distances below
Schools nearby
School rating, out of 10.
Helpful calculators
Your HOMEH agent

"I would see it this week."