

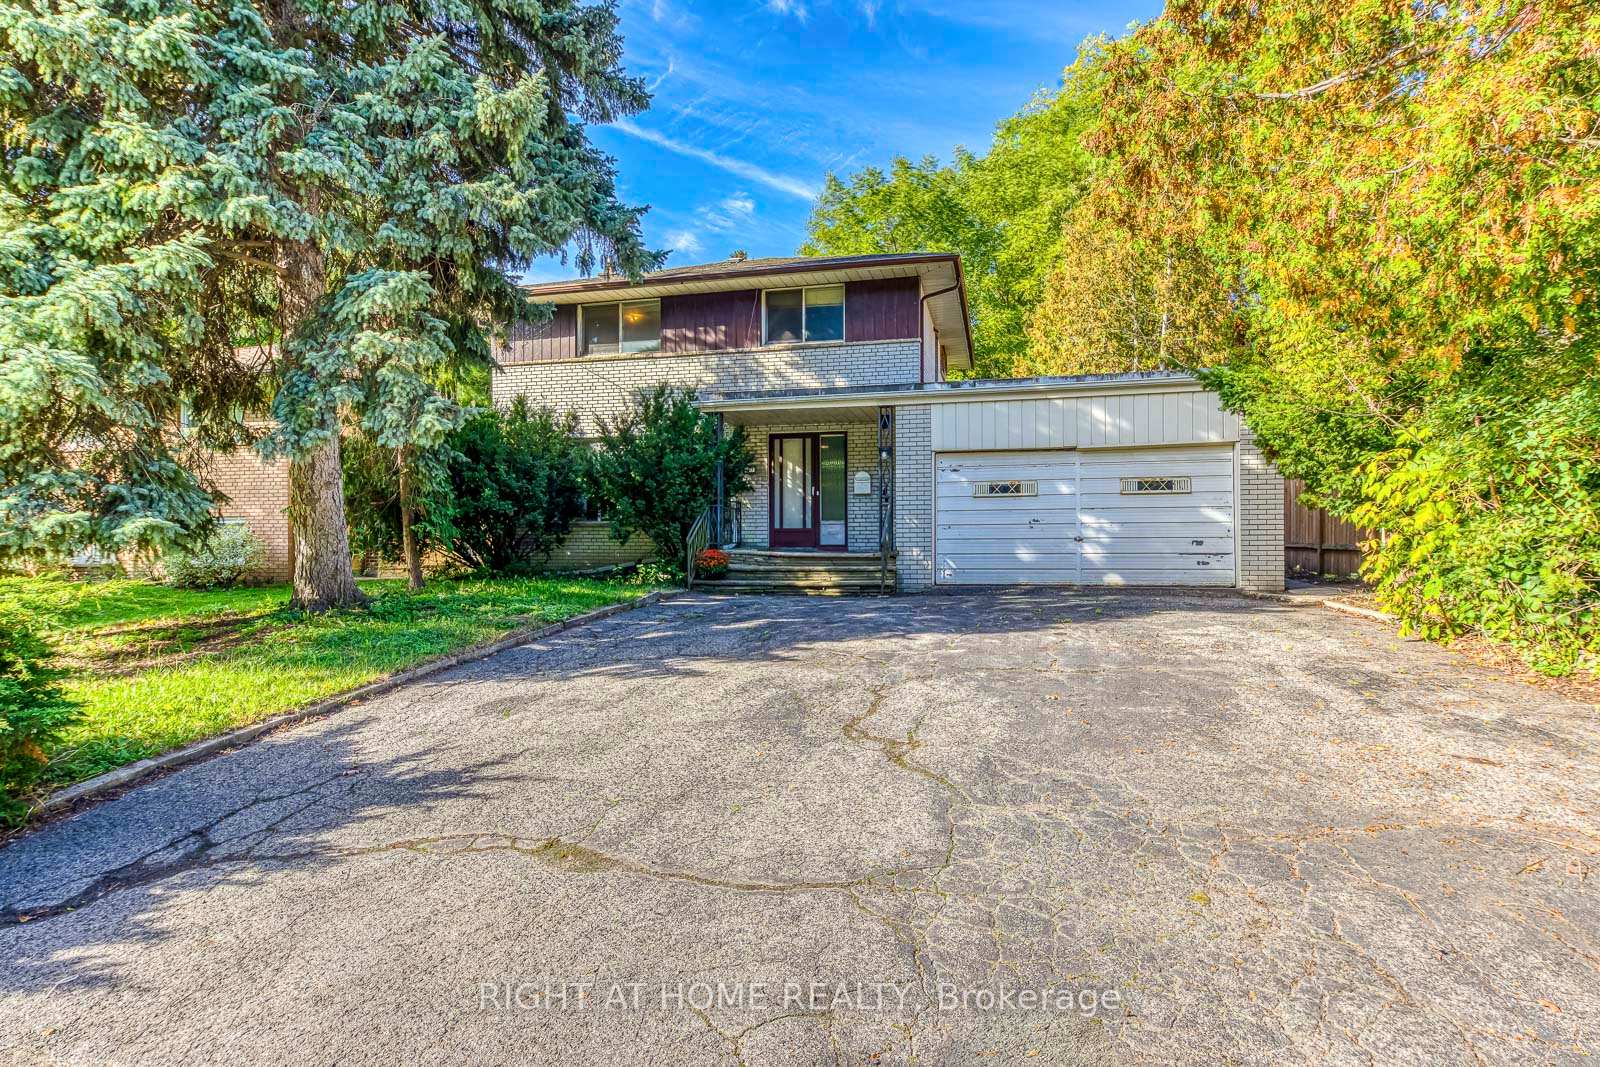
2572 Islington Avenue
Detached Sold
1/322572 Islington Avenue
Detached Sold
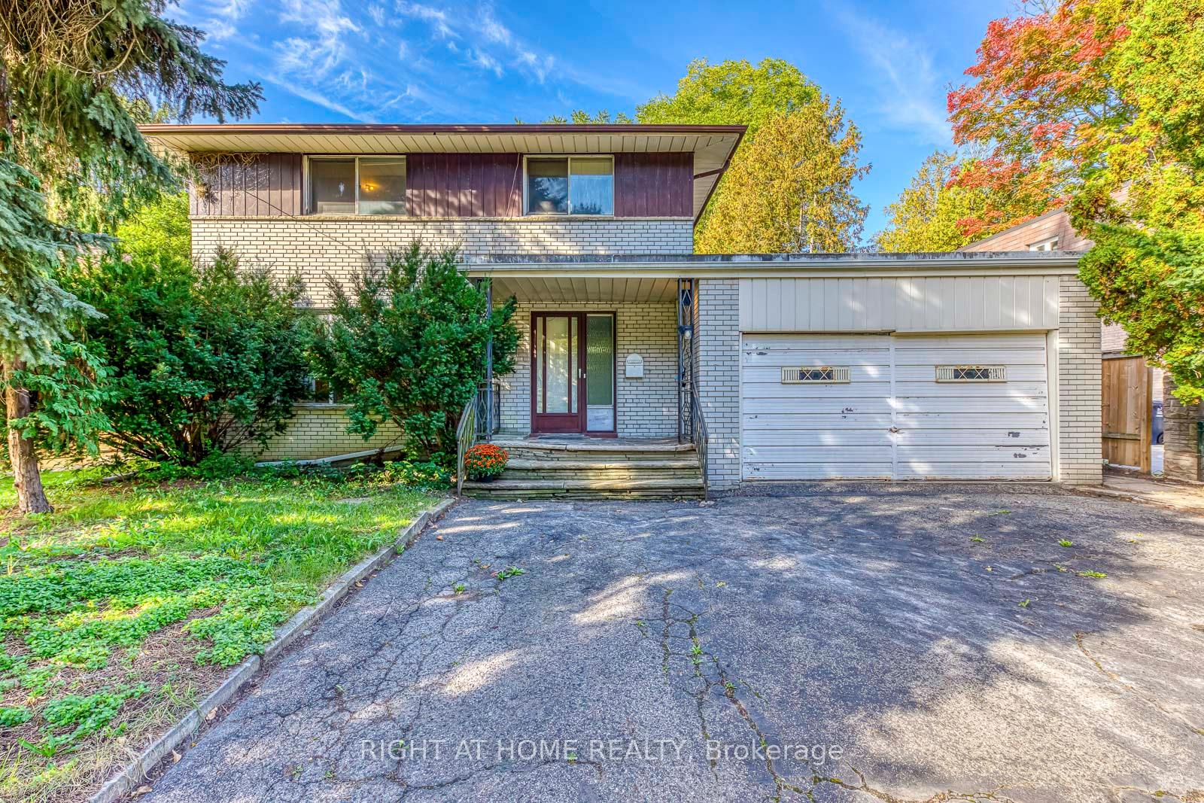
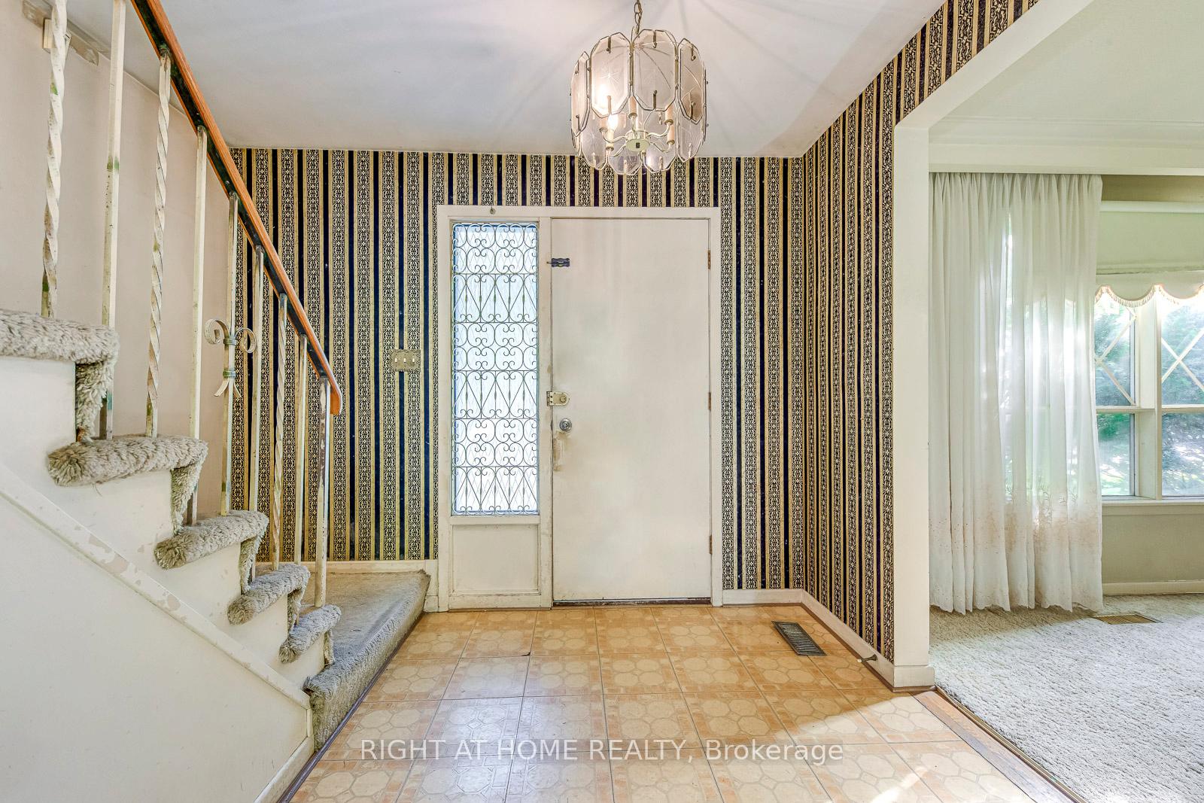
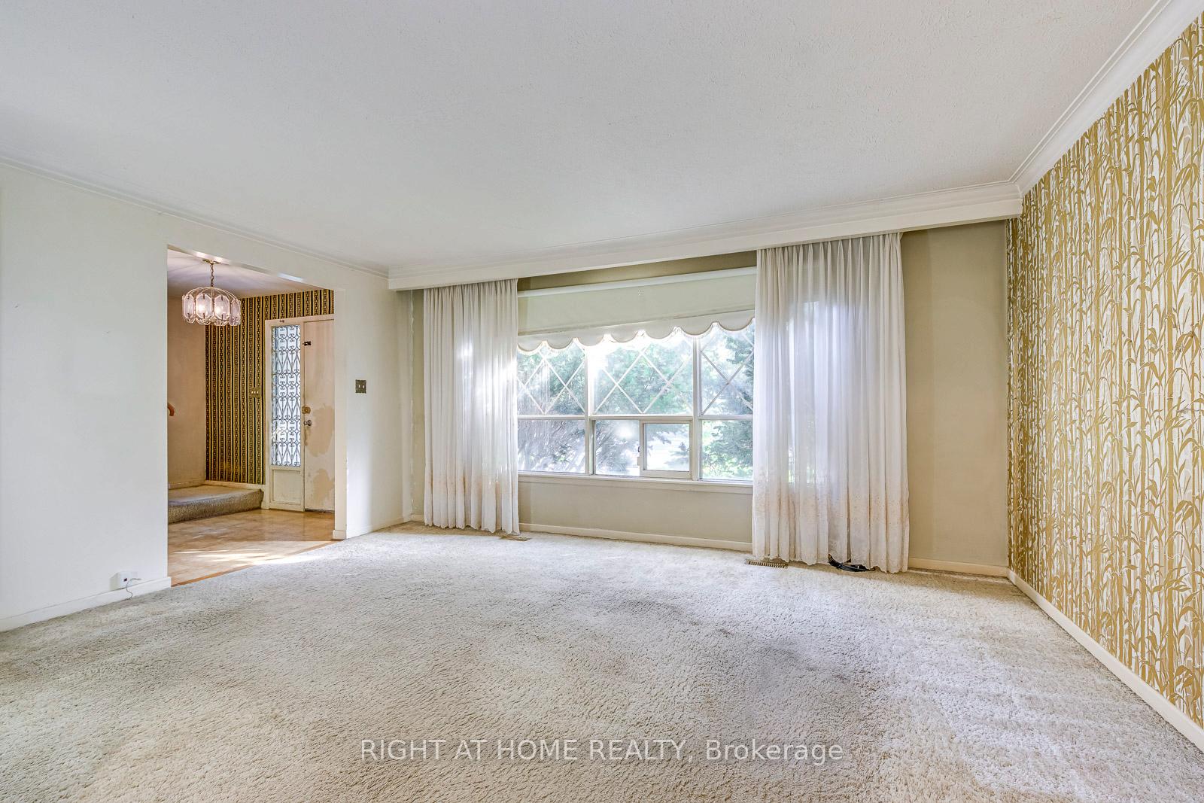
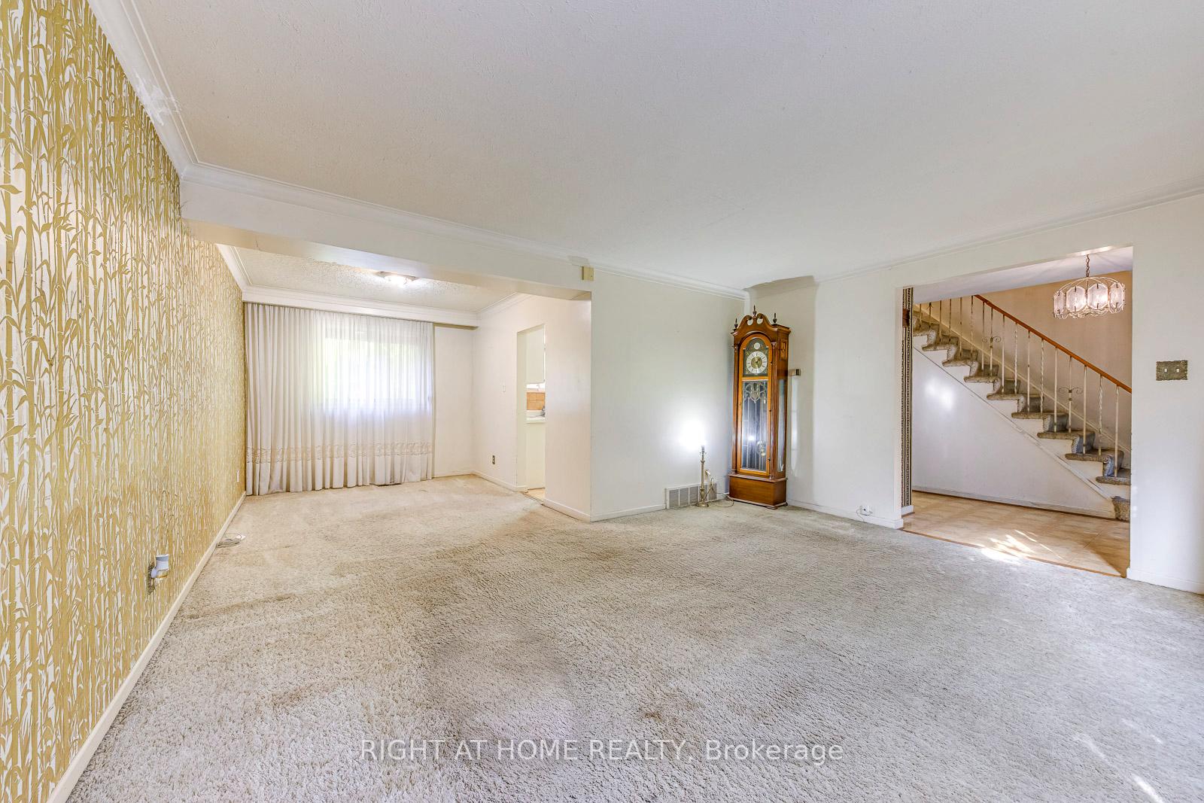 See all 32 photos
4 Bedrooms
2 Bathrooms
2 Garage
1.5K–2K sq.ft
59.68×150 ft
$4,381/yr
Property history
Facts and features
- BasementFull
- Age of home51–99 years
- Water, sewerMunicipal
- Lot shapeReverse pie
What stands out
- Hardwood floors
The homeDetached, 2-storey, Age 51–99 years
- Type: Detached
- Style: 2-storey
- Age: 51–99 years
- Living space: 1,500–2,000 sq ft
- Basement: Full
InsideBroadloom, Hardwood, Lower level, Other
- Flooring: Broadloom, Hardwood
- Laundry: Lower level
- Features: Other
- Rooms above ground: 8
- Bedrooms: 4
- Bathrooms: 2
- Kitchens: 1
Outside and lotBrick, other, Asphalt shingle, Concrete block
Outside
- Exterior: Brick, other
- Roof: Asphalt shingle
- Foundation: Concrete block
- Size: 59.68 × 150 ft
- Shape: Reverse pie
- Zoning: RD(f15;a555;d0.45)
Parking2 Garage, Attached, Private double
- Spaces: 2 Garage
- Garage: Attached
- Driveway: Private double
Heating, water and powerForced air, gas, Municipal water, Municipal sewer
- Heating: Forced air, gas
- Water: Municipal water
- Sewer: Municipal sewer
Costs and taxesTaxes $4,381 a year, HST included in the price, Rental items None
- Taxes, 2025: $4,381 a year
- HST: HST included in the price
- Rental items: None
- Under contract: Hot water tank-gas
Included in the saleAll electric light fixtures, fridge, stove, hot water tank, Living room and dining room curtains
- Included: All electric light fixtures, fridge, stove, hot water tank
- Not included: Living room and dining room curtains
Listing detailsW12462294, Sold, Oct 15, 2025
- MLS® number: W12462294
- Status: Sold
- Listed on: Oct 15, 2025
- Days on market: 55
- Updated: Dec 9, 2025
- Possession: 30-59 days
- Occupied by: Vacant
- Listing brokerage: RIGHT AT HOME REALTY
About this home
2572 Islington Avenue, Etobicoke (Thistletown-Beaumonde Heights), ON M9V 2X2
Other
Excellent opportunity in a prime Etobicoke location! This 4-bedroom, 2-bath detached home sits on an impressive 59 ft x 150 ft lot with a double-car garage and extra-wide driveway. The property includes hardwood floors under the carpet in the Living & Dining Room, as well as hardwood floors in the bedrooms, plus a full unfinished basement. Tremendous potential to update & renovate. Conveniently located close to schools, parks, shopping, public transit, and major highways (401 & 400).
Read more
Ask about this home
A HOMEH agent will answer your questions about this home.
Ask a question
Thinking of selling your home?See what your home is worth today.
Around this home
Albion Rd / Islington Ave
Errands
Parks
Schools
Daily convenience, out of 100, from the distances below
ParkThistletown Park · 4 within 1 km2 min walk151 m
GroceryManuel Market Limited Fresh Meat Halal5 min walk322 m
SchoolÉéc Saint-Noël-Chabanel-Toronto8 min walk490 m
PharmacyShoppers Drug Mart7 min walk431 m
Cafés & foodKebabs & More Authentically Indian · 15 within 1 km5 min walk315 m
Gym & rec centreThistletown Multi-Service Centre5 min walk282 m
LibraryToronto Public Library - Rexdale17 min walk1.1 km
WalkDriveStraight-line distance, open map data
Grocery0.3 km
Park0.2 km
Dining0.3 km
Gym0.4 km
Schools nearby
School rating, out of 10.
Ééc Saint-Noël-Chabanel-Torontoelementary · Public · 0.5 km
—
Rivercrest Junior Schoolelementary · Public · 0.6 km
—
Lumenus Thistletownsecondary · Public · 0.6 km
—
Contact agent
Helpful calculators
Mortgage
Affordability
Closing costs
Land transfer tax
Property tax
Down payment
CMHC insurance
Stress test
Cashback Rebate
Your HOMEH agent

KimHOMEH agent · Etobicoke
"I would see it this week."
Ask Kim