

2D View Green Crescent E
2D View Green Crescent E
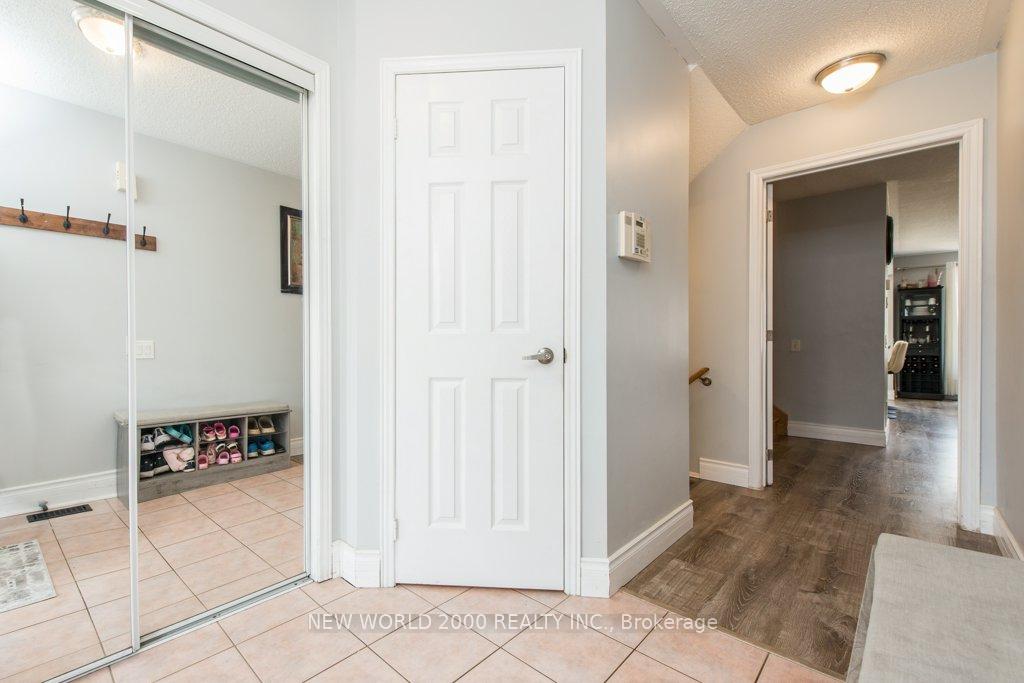 See all 50 photos
Property history
Facts and features
- BasementFull
- Age of home16–30 years
- Water, sewerMunicipal
- HeatingForced air
- Second kitchen
- Central air
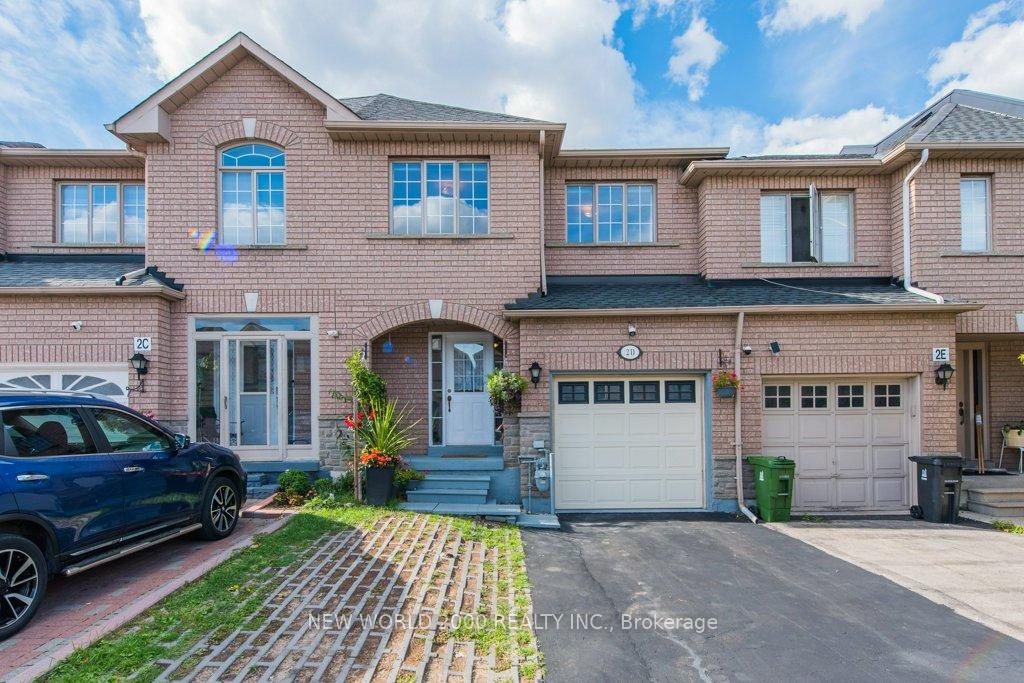
The homeFreehold Townhouse, 2-storey, Age 16–30 years
- Type: Freehold Townhouse
- Style: 2-storey
- Age: 16–30 years
- Living space: 1,100–1,500 sq ft
- Basement: Full
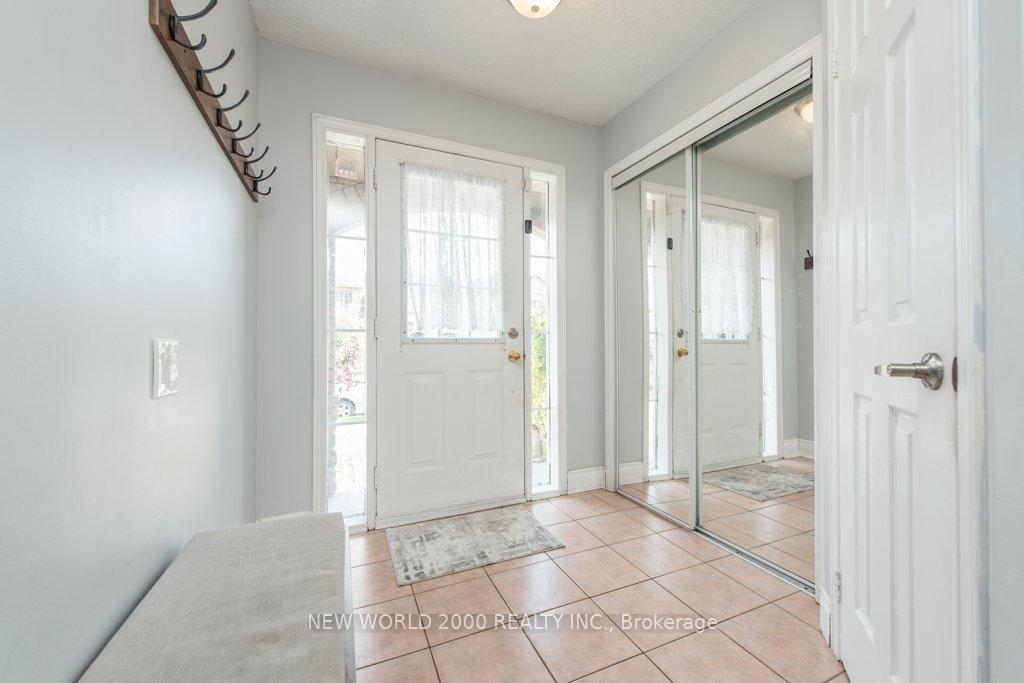
InsideCeramic, Lower level, Water heater owned, in-law capability, in-law suite, carpet free
- Flooring: Ceramic
- Laundry: Lower level
- Features: Water heater owned, in-law capability, in-law suite, carpet free
- Rooms above ground: 8
- Rooms in the basement: 1
- Bedrooms: 3 + 1 in the basement
- Bathrooms: 4
- Kitchens: 2
Outside and lotBrick, Shingles, Unknown
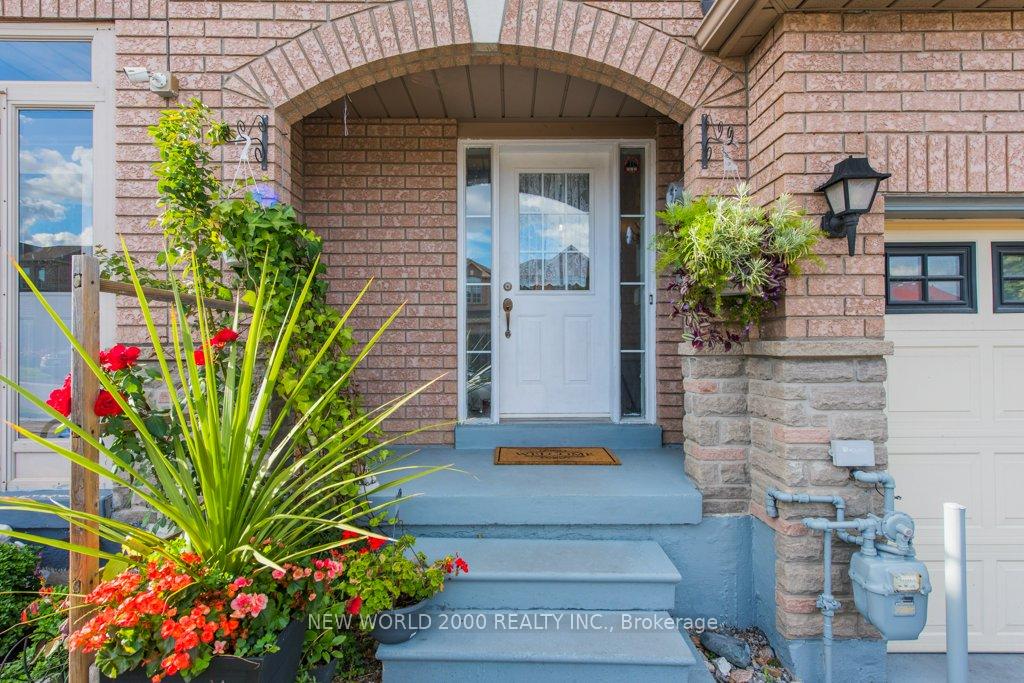
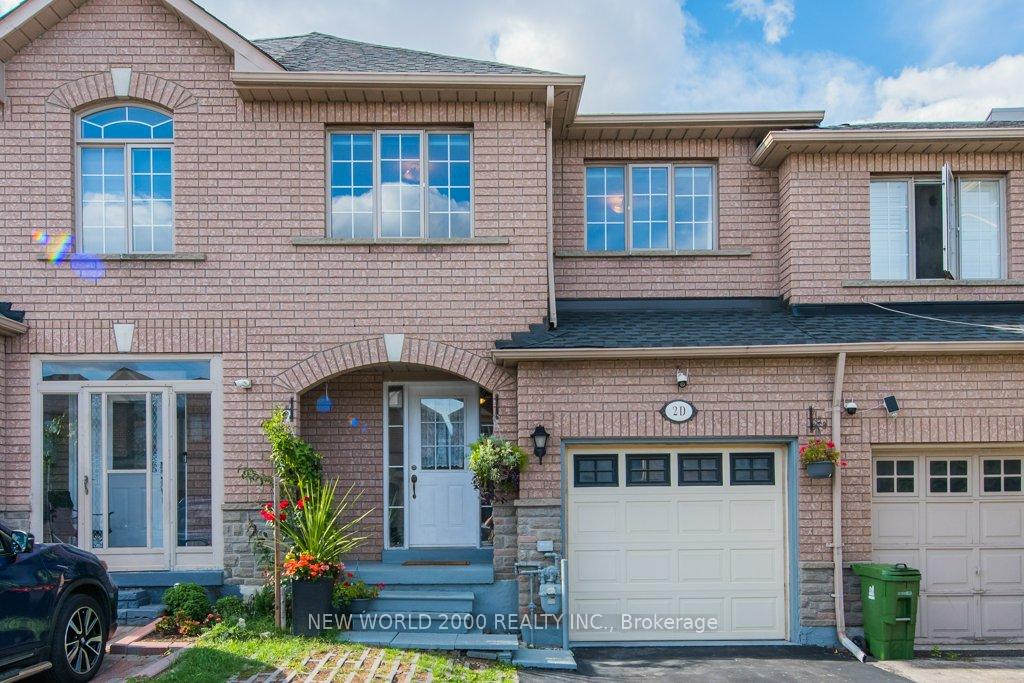
- Exterior: Brick
- Roof: Shingles
- Foundation: Unknown
- Size: 20.34 × 77.1 ft
- Zoning: Residential
Parking1 Garage, Built-in, Private
- Spaces: 1 Garage
- Garage: Built-in
- Driveway: Private
Heating, water and powerForced air, gas, Central air, Municipal water
- Heating: Forced air, gas
- Cooling: Central air
- Water: Municipal water
- Sewer: Municipal sewer
Costs and taxesTaxes $3,405 a year, HST included in the price
- Taxes, 2024: $3,405 a year
- HST: HST included in the price
Included in the saleStainless steel fridge, stove, and dishwasher,washer/dryer in basement,central a/c,all existing light fixtures,backyard deck,garage door (2015) & opener (2016),roof (2015), newer kitchen with kitchen island and backsplash. upper bathroom (renovated april 2024)
- Included: Stainless steel fridge, stove, and dishwasher,washer/dryer in basement,central a/c,all existing light fixtures,backyard deck,garage door (2015) & opener (2016),roof (2015), newer kitchen with kitchen island and backsplash. upper bathroom (renovated april 2024)
NearbyGreenbelt/conservation, hospital, library, park, public transit, school
- Close to: Greenbelt/conservation, hospital, library, park, public transit, school
Listing detailsW12387641, Sold, Sep 8, 2025
- MLS® number: W12387641
- Status: Sold
- Listed on: Sep 8, 2025
- Days on market: 89
- Updated: Dec 6, 2025
- Possession: Flexible
- Occupied by: Owner
- Listing brokerage: NEW WORLD 2000 REALTY INC.
About this home
2D View Green Crescent E, Etobicoke (West Humber-Clairville), ON M9W 7C9
Neat as a pin and truly move-in ready, this freshly painted three-bedroom freehold home is linked only by the garage, ensuring plenty of privacy and comfort in a prime location.The spacious family-sized kitchen is a highlight, featuring a stylish island with barstools, sleek stainless steel appliances including a fridge, stove, and dishwasher, and a modern backsplash updated in 2024. The open-concept living and dining area is brightened by pot lights and high-end laminate flooring throughout, creating a warm and inviting space perfect for families.Upstairs, you'll find a beautiful oak staircase leading to a generous primary bedroom complete with a walk-in closet and a private ensuite. Recent upgrades include newer laminate flooring on the second level, adding a fresh, contemporary feel.The finished basement offers flexible living options with a bedroom space, closet, kitchenette, and a four-piece bath, making it ideal for an extended family or in-law finished basement, Buyer to Verify.Additional features include a convenient laundry area in the basement with a newer washer, dryer, and a brand-new fridge. Enjoy the comfort of central AC, all existing light fixtures, and a backyard deck perfect for outdoor relaxation. The roof was updated in 2015, adding to the homes appeal and peace of mind.Located close to Humber College, public transit, hospitals, major highways, and all essential amenities, this home blends convenience and charm in one fantastic package.
Ask about this home
A HOMEH agent will answer your questions about this home.
Around this home
Daily convenience, out of 100, from the distances below
Schools nearby
School rating, out of 10.
Helpful calculators
Your HOMEH agent

"I would see it this week."