

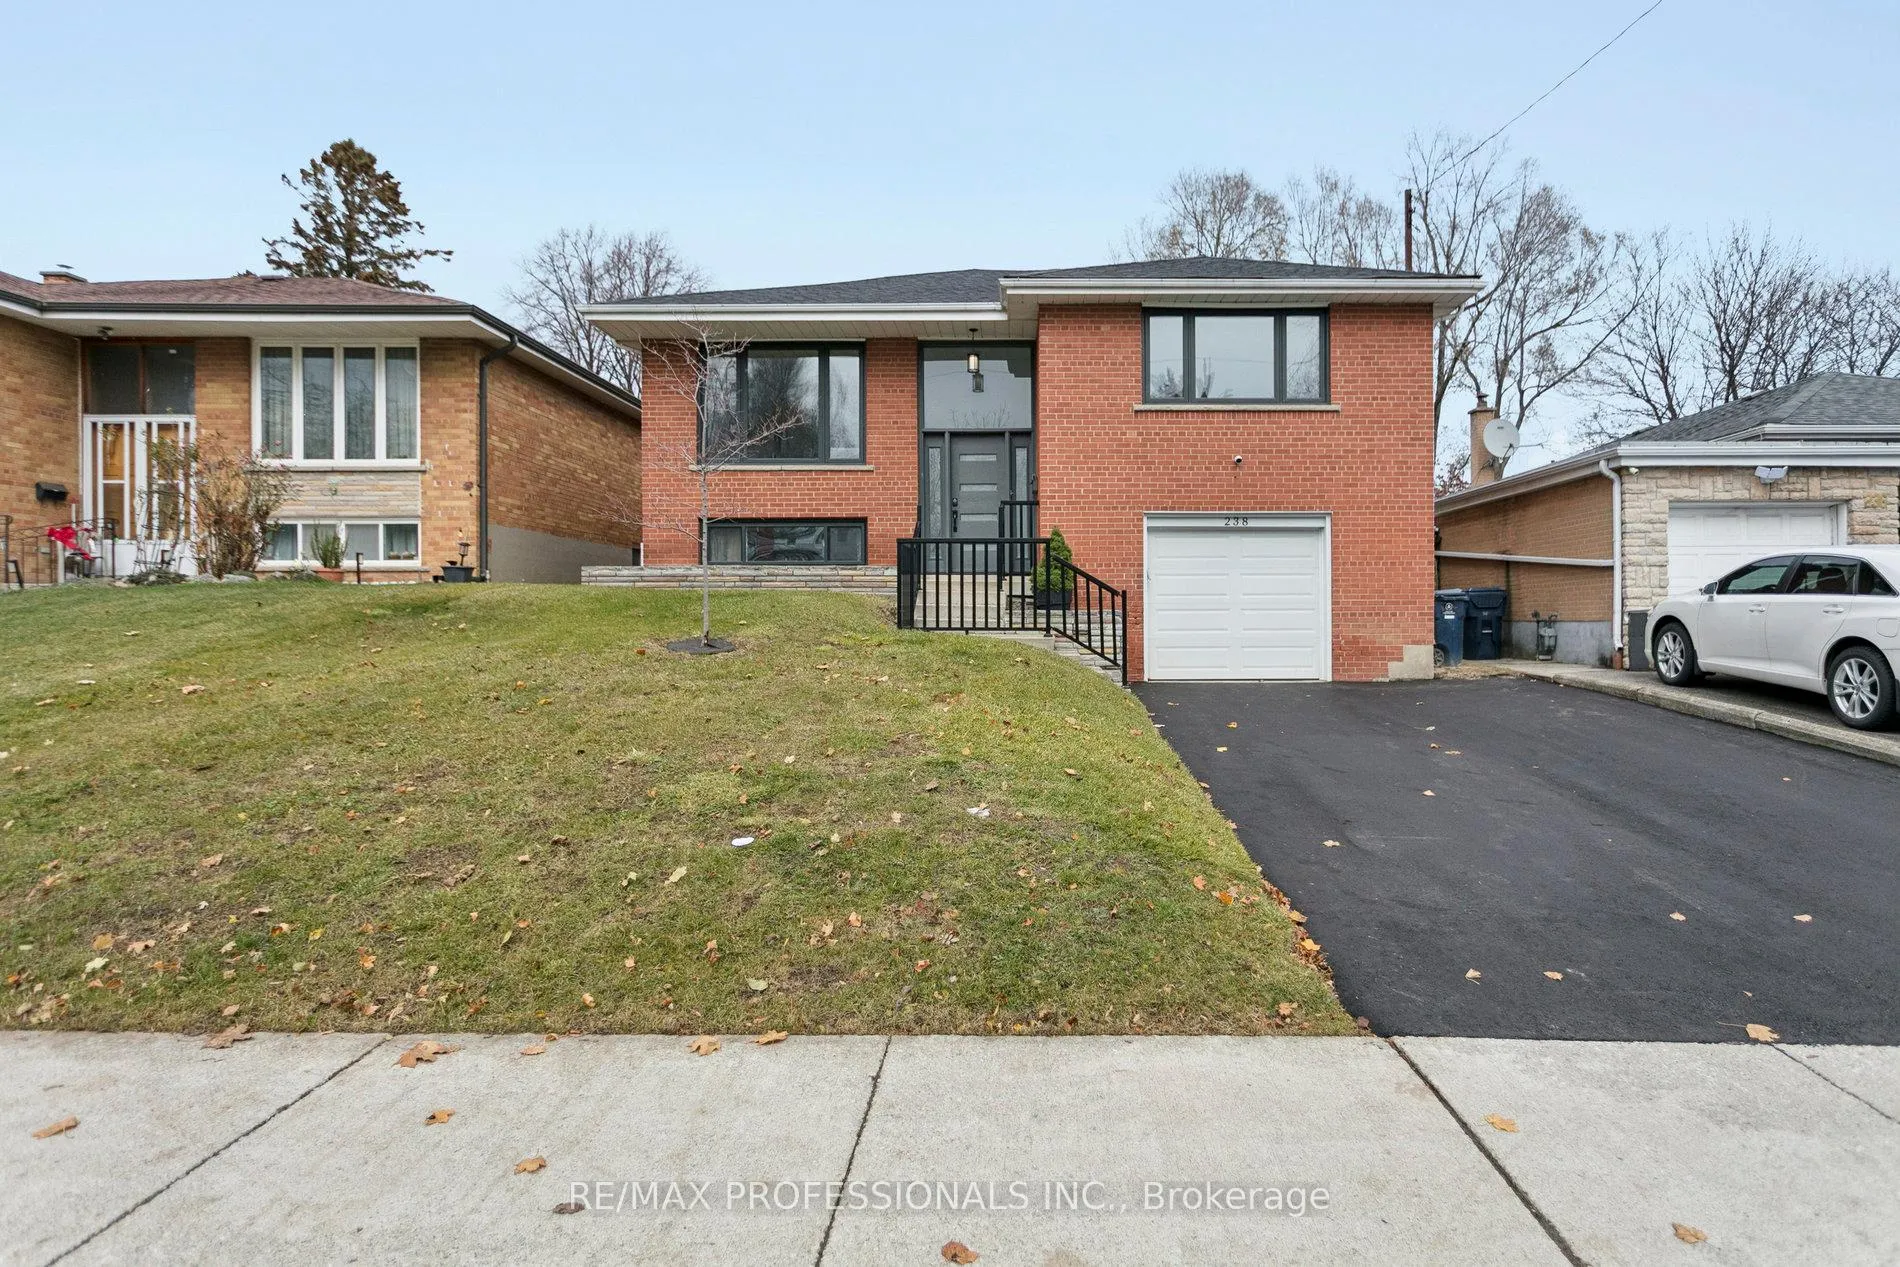
238 Elmhurst Drive
238 Elmhurst Drive
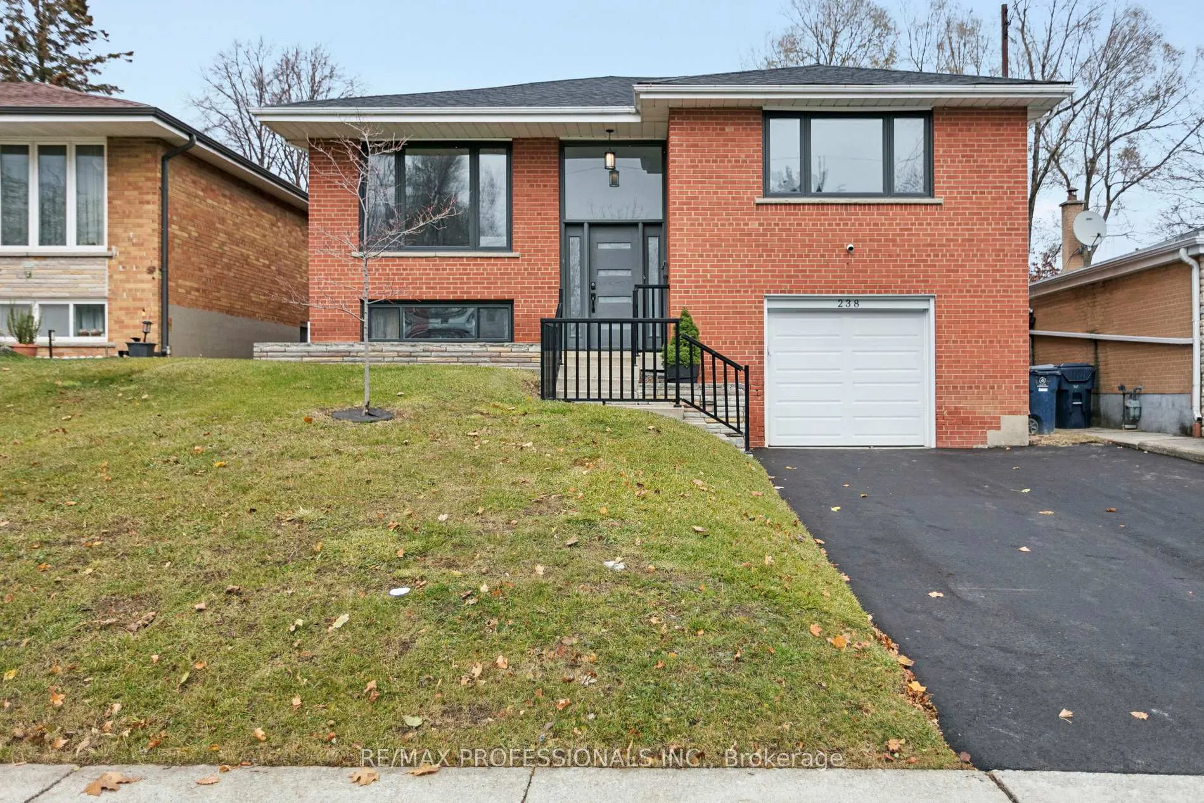
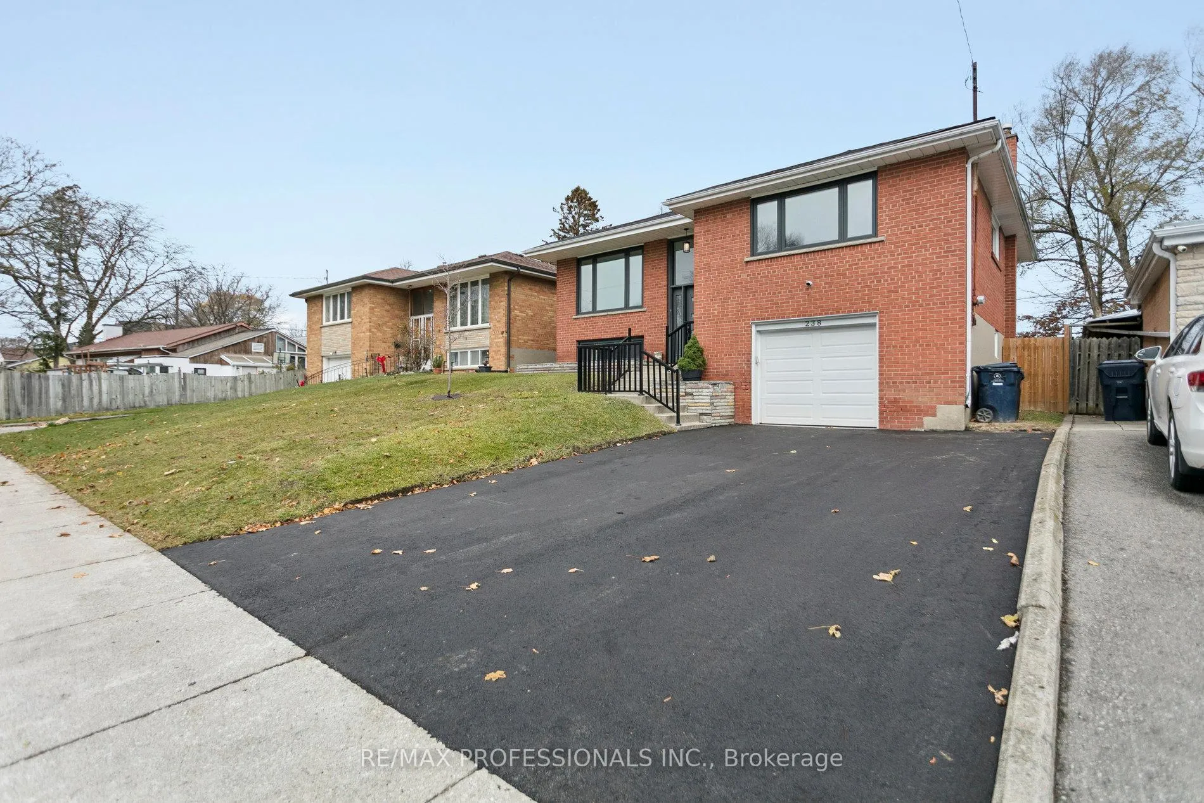
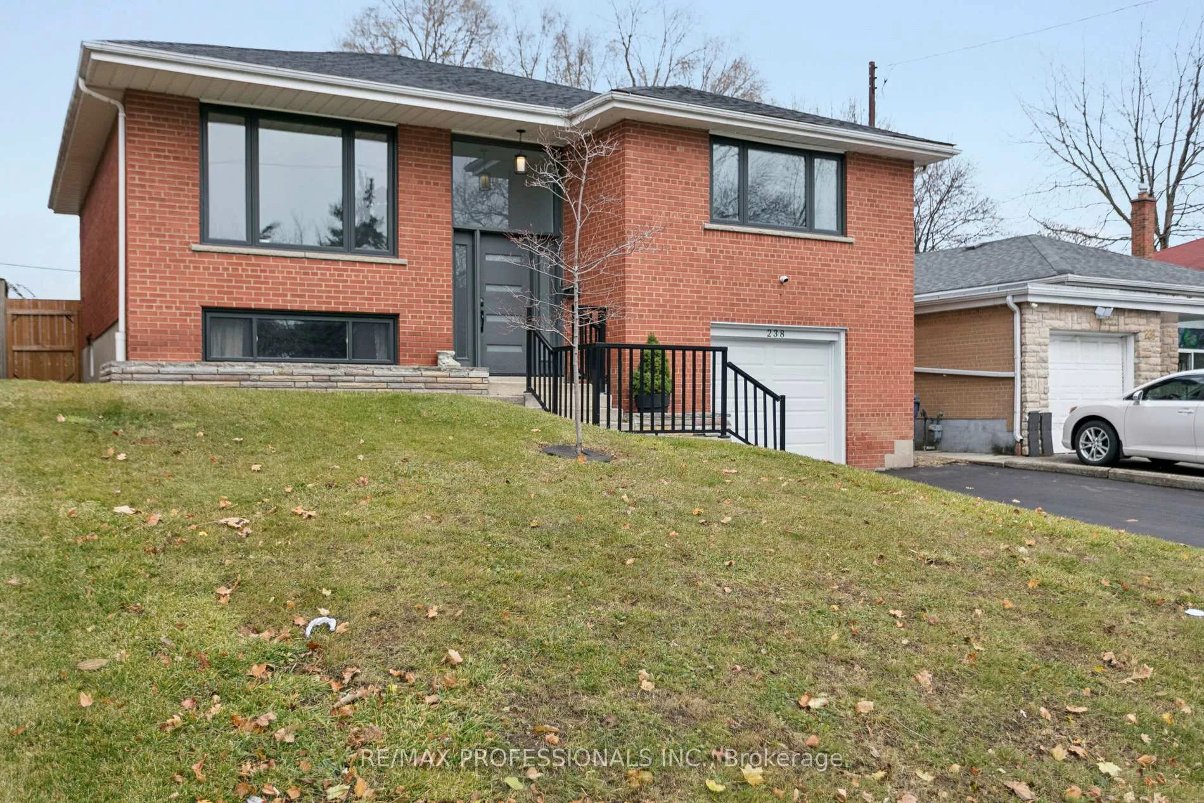
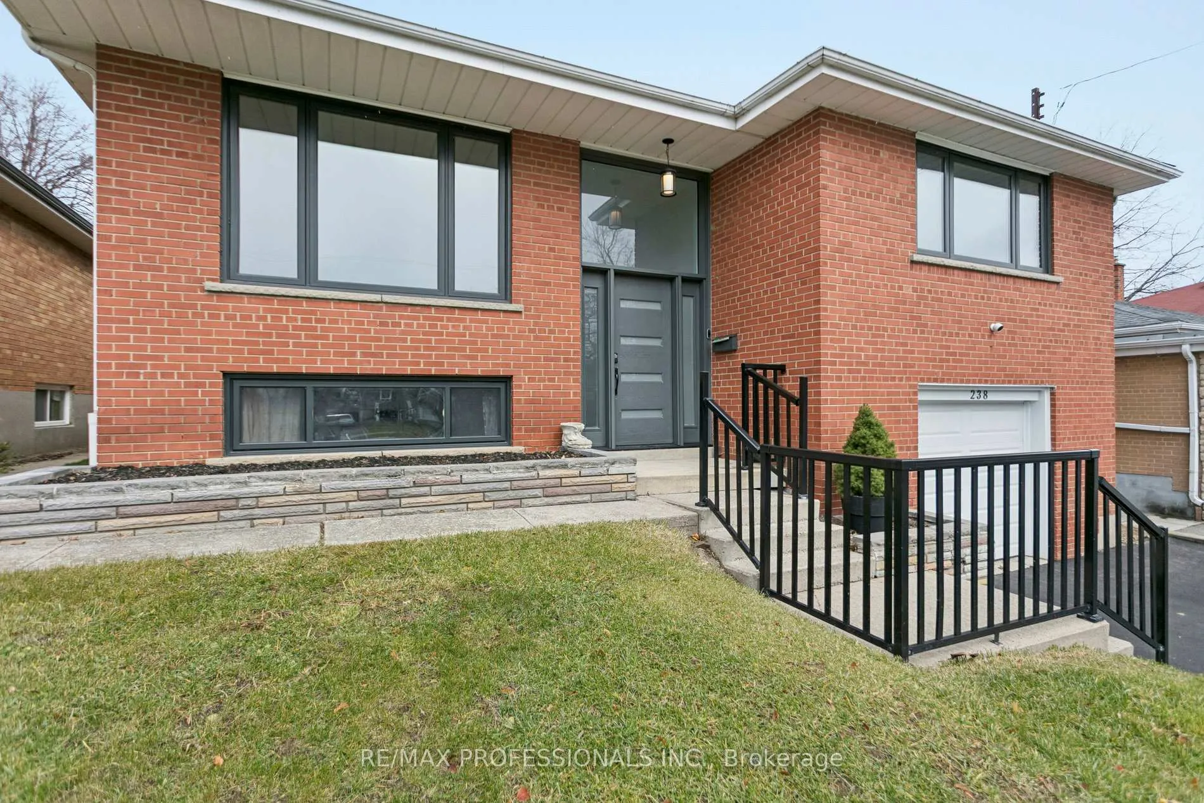 See all 50 photos
Property history
Facts and features
- BasementFinished
- Lease term12 months
- FurnishedUnfurnished
- LaundryIn bathroom, room
- Hardwood floors
- Central air
The homeDetached, Bungalow-raised, 1,100–1,500 sq ft
- Type: Detached
- Style: Bungalow-raised
- Living space: 1,100–1,500 sq ft
- Basement: Finished
InsideHardwood, In bathroom, laundry room, Auto garage door remote, primary bedroom - main floor
- Flooring: Hardwood
- Laundry: In bathroom, laundry room
- Features: Auto garage door remote, primary bedroom - main floor
- Rooms above ground: 7
- Rooms in the basement: 2
- Bedrooms: 3 + 1 in the basement
- Bathrooms: 2
- Kitchens: 1
Outside and lotBrick, Asphalt shingle, Block
- Exterior: Brick
- Roof: Asphalt shingle
- Foundation: Block
Parking1 Garage, Attached, Private double
- Spaces: 1 Garage
- Garage: Attached
- Driveway: Private double
Heating, water and powerForced air, gas, Central air, Municipal water
- Heating: Forced air, gas
- Cooling: Central air
- Water: Municipal water
- Sewer: Municipal sewer
Rent and termsRent $4,000 a month, Entire property, Unfurnished
- Rent: $4,000 a month
- Space for rent: Entire property
- Furnished: Unfurnished
- Lease: 12 months
- Paid: Monthly
- Rent includes: Water
- Deposit: Required
- Credit check: Required
- Employment letter: Required
- Rental application: Required
- References: Required
IncludedS/s appliances, front loader washer & dryer, nest thermostat, front door camera & garage camera. led pot lights thru-out the entire house. garage d/o. ev car charger available in garage. high-efficiency certified home.
- Included: S/s appliances, front loader washer & dryer, nest thermostat, front door camera & garage camera. led pot lights thru-out the entire house. garage d/o. ev car charger available in garage. high-efficiency certified home.
Listing detailsW12602496, Rented, Dec 4, 2025
- MLS® number: W12602496
- Status: Rented
- Listed on: Dec 4, 2025
- Days on market: 39
- Updated: Jan 12, 2026
- Possession: Immediate
- Occupied by: Vacant
- Listing brokerage: RE/MAX PROFESSIONALS INC.
About this home
238 Elmhurst Drive, Etobicoke (Rexdale-Kipling), ON M9W 2L8
Experience Comfort, Efficiency & Style in This Immaculate North Etobicoke Detached Home Step into a beautifully maintained 3-bed, 2-bath raised bungalow that blends modern upgrades with true pride of ownership. This turnkey home offers a bright, open-concept layout with triple-glazed Energy Star windows for exceptional energy efficiency and year-round comfort. The chef-inspired kitchen features stainless steel appliances, granite counters, a stylish backsplash, and plenty of workspace for everyday cooking or hosting. Both bathrooms have been thoughtfully updated with functionality and quality in mind. The fully finished basement-with above-grade windows and a separate entrance-provides versatility for extended family, a home office, or a quiet recreation area. Outside, enjoy a private fenced backyard designed for relaxation and gatherings, complete with a new gazebo, updated patio, and a maturing tree line for natural privacy. The mature garden includes two multi-grafted fruit trees (plums, apricots, peaches, and two cherry varieties),offering an abundance of fresh fruit right at your doorstep-previous tenants absolutely loved this feature. Additional recent upgrades include:50-amp EV charger installed in the garage Resurfaced driveway with ample parking New hot water tank Enhanced energy efficiency throughout Located near great schools, beautiful parks, and essential amenities, this home is ideal for tenants who will appreciate and care for a high-quality property.
Ask about this home
A HOMEH agent will answer your questions about this home.
Around this home
Daily convenience, out of 100, from the distances below
Schools nearby
School rating, out of 10.
Helpful calculators
Your HOMEH agent

"I would see it this week."