

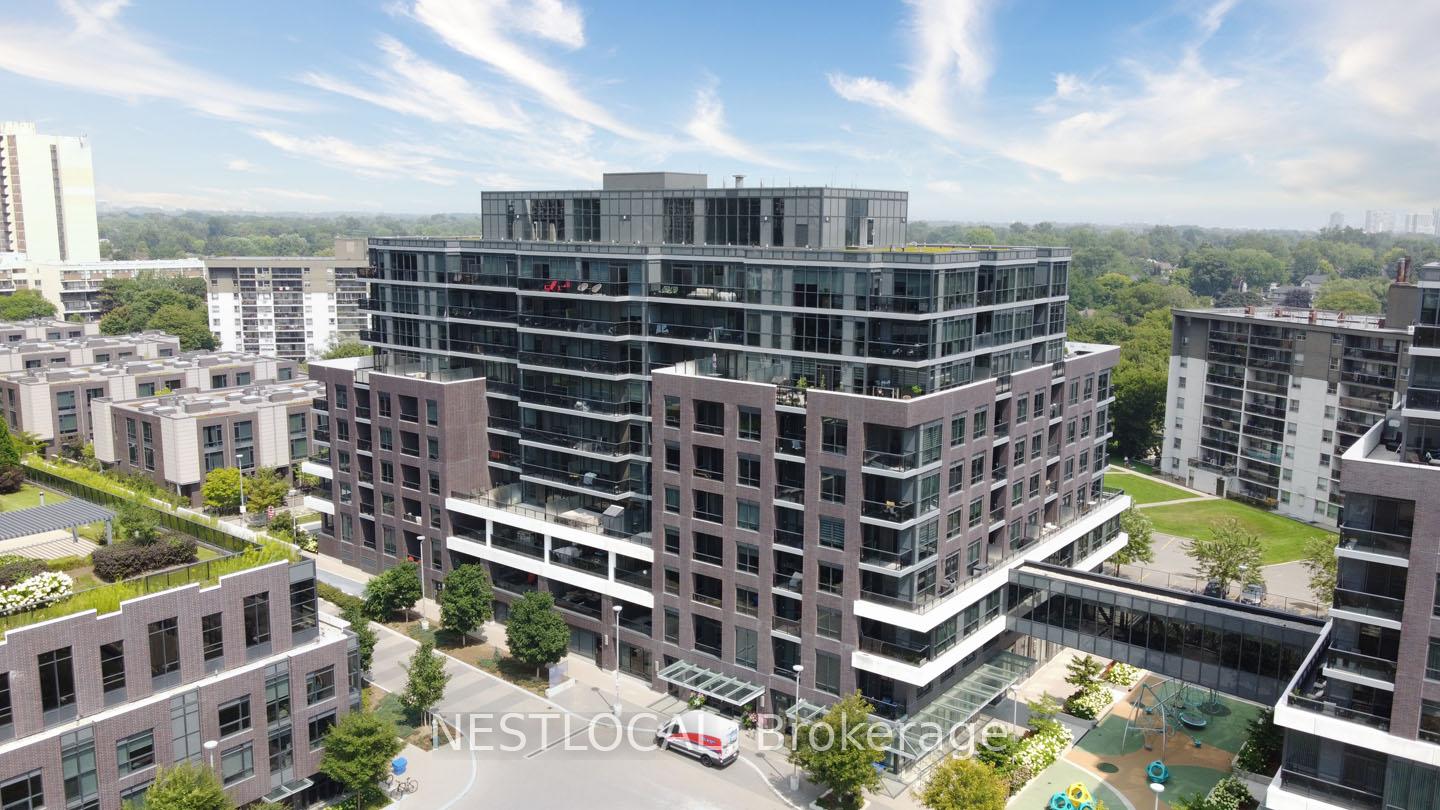
Unit 641, 26 Gibbs Road
Unit 641, 26 Gibbs Road
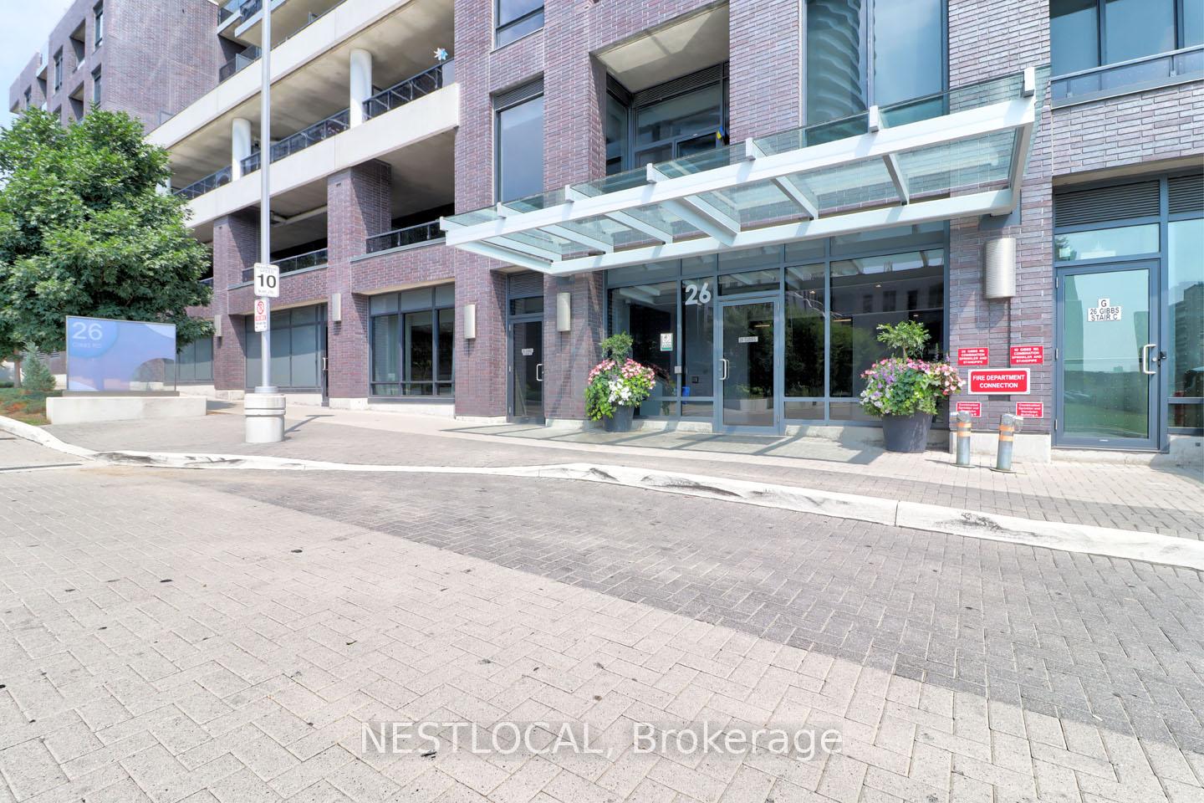
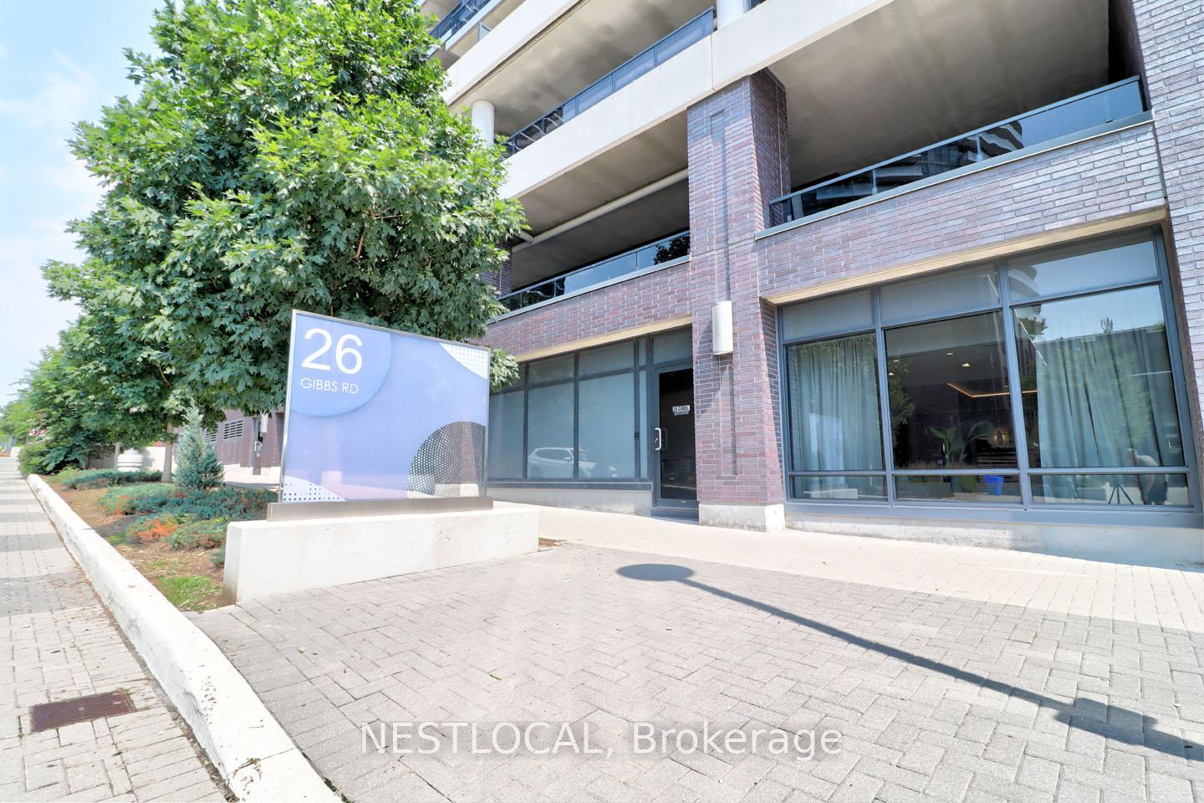
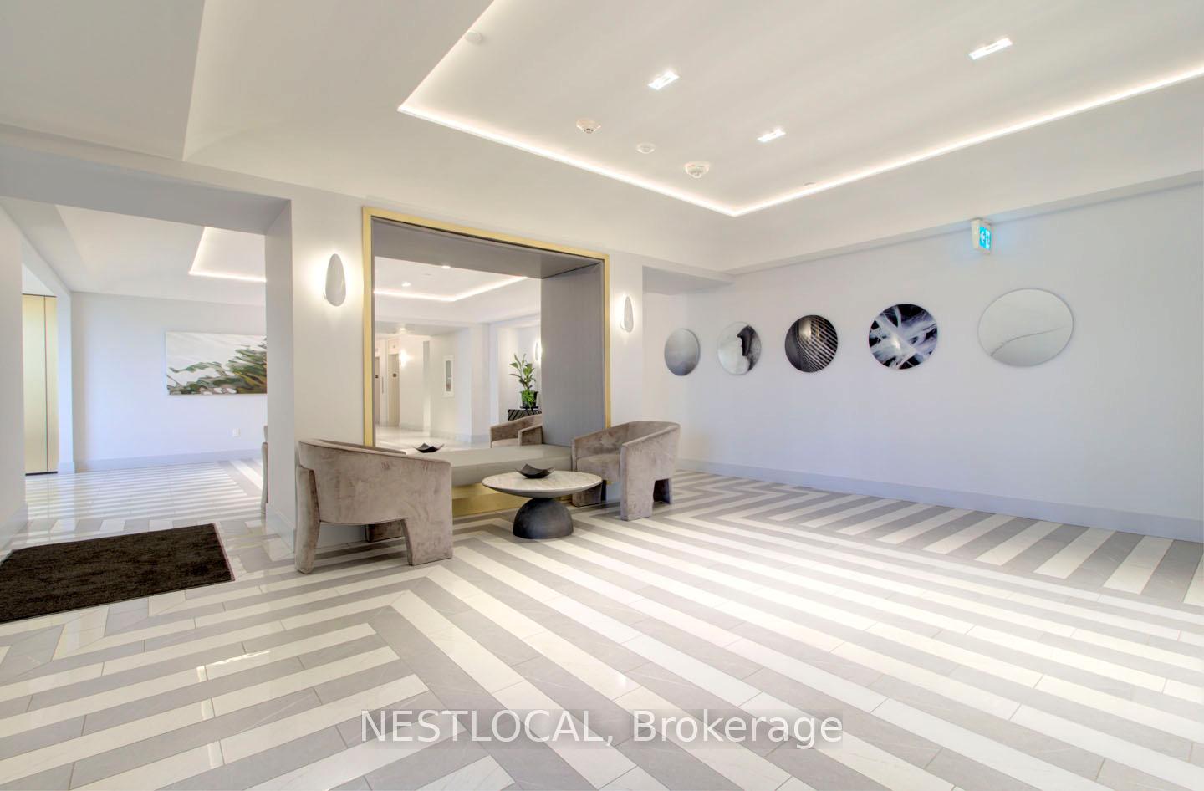
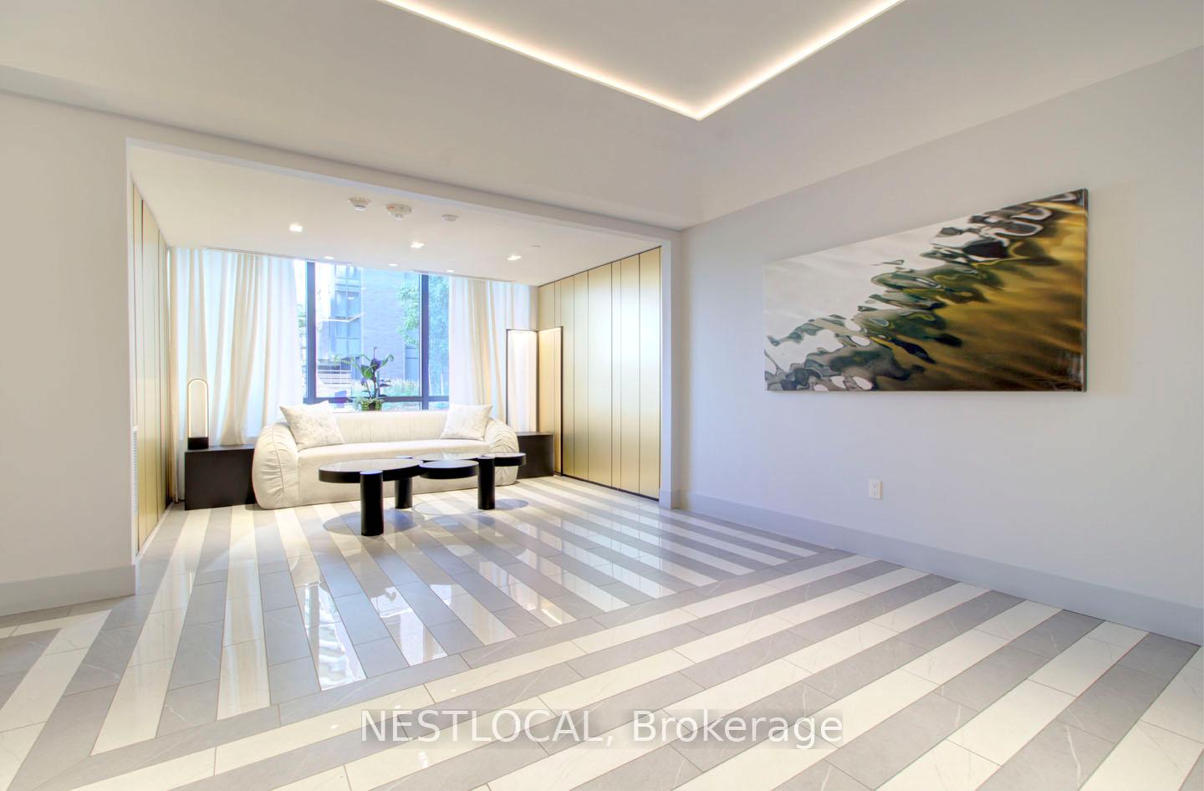 See all 40 photos
Property history
Facts and features
- ExposureEast
- LaundryIn-suite
- LockerNone
- BalconyOpen
- Central air
- Outdoor pool
- Party room/meeting room
- Rooftop deck/garden
- Gym
The homeCondo Apartment, Apartment, Age 0–5 years
- TypeCondo Apartment
- StyleApartment
- Age0–5 years
- Living space700–799 sq ft
- BasementNone
- ExposureEast
- ViewPark/greenbelt, trees/woods
InsideWindow floor to ceiling, In-suite laundry, main level, Sauna, trash compactor, carpet free
- FlooringWindow floor to ceiling
- LaundryIn-suite laundry, main level
- FeaturesSauna, trash compactor, carpet free
- ElevatorYes
- Rooms above ground3
- Rooms in the basement0
- Bedrooms2
- Bathrooms2
- Kitchens1
OutsideBrick, concrete, Open, Controlled entry, recreational area, year round living
- ExteriorBrick, concrete
- BalconyOpen
- FeaturesControlled entry, recreational area, year round living
Parking and locker1 Parking, Underground, Parking type Owned
- Spaces1 Parking
- GarageUnderground
- Parking typeOwned
- LockerNone
BuildingPark terraces north, Storeys 43, Units 1480
- NamePark terraces north
- Storeys43
- Units1480
- Registered2020
- Condo corporation2944
- AmenitiesCommunity bbq, outdoor pool, party room/meeting room, rooftop deck/garden, gym, playground
- PetsAllowed
Heating, water and powerForced air, gas, Central air
- HeatingForced air, gas
- CoolingCentral air
Rent and termsRent $2,700 a month, Entire property, Unfurnished
- Rent$2,700 a month
- Space for rentEntire property
- FurnishedUnfurnished
- Lease12 months
- Rent includesCentral air conditioning, high speed internet, heat, building maintenance, water, parking
- DepositRequired
- Credit checkRequired
- Employment letterRequired
- Rental applicationRequired
- ReferencesRequired
IncludedAll elf's, appliances, washer dryer, window coverings., Tenant's belongings.
- IncludedAll elf's, appliances, washer dryer, window coverings.
- Not includedTenant's belongings.
NearbyHospital, public transit, rec./commun.centre, school, library, park
- Close toHospital, public transit, rec./commun.centre, school, library, park
Listing detailsW12348102, Rented, Aug 15, 2025
- MLS® numberW12348102
- StatusRented
- Listed onAug 15, 2025
- Days on market10
- UpdatedAug 25, 2025
- Possession2025-09-15 / 1-29 days
- Occupied byTenant
- Listing brokerageNESTLOCAL
About this home
Unit 641, 26 Gibbs Road, Etobicoke (Islington-City Centre West), ON M9B 0E3
Welcome to this bright and beautifully designed 2-bedroom, open-concept suite offering 732 sq. ft. of stylish living space in the heart of Etobicoke. Located in a well-managed building, this suite features a seamless layout flowing between the living, dining, and kitchen areas. Enjoy floor-to-ceiling windows that flood the space with natural light, a sleek modern kitchen with quality finishes, 2 spacious bedrooms, a walk-in closet, and 2 bathrooms - internet (Wi-Fi) included! Building amenities include an outdoor pool & sun deck, a fully equipped gym & sauna, an outdoor terrace with BBQ area, concierge & security, and a children's play area. Located just minutes from Cloverdale Mall, Highway 427, Kipling Station, and a variety of boutique shops, restaurants, and cafes. Shuttle service to Kipling Station Monday - Friday. Don't miss your chance 26 Gibbs home - a community living delight!
Ask about this home
A HOMEH agent will answer your questions about this home.
Know more about Valhalla Town Square Condos
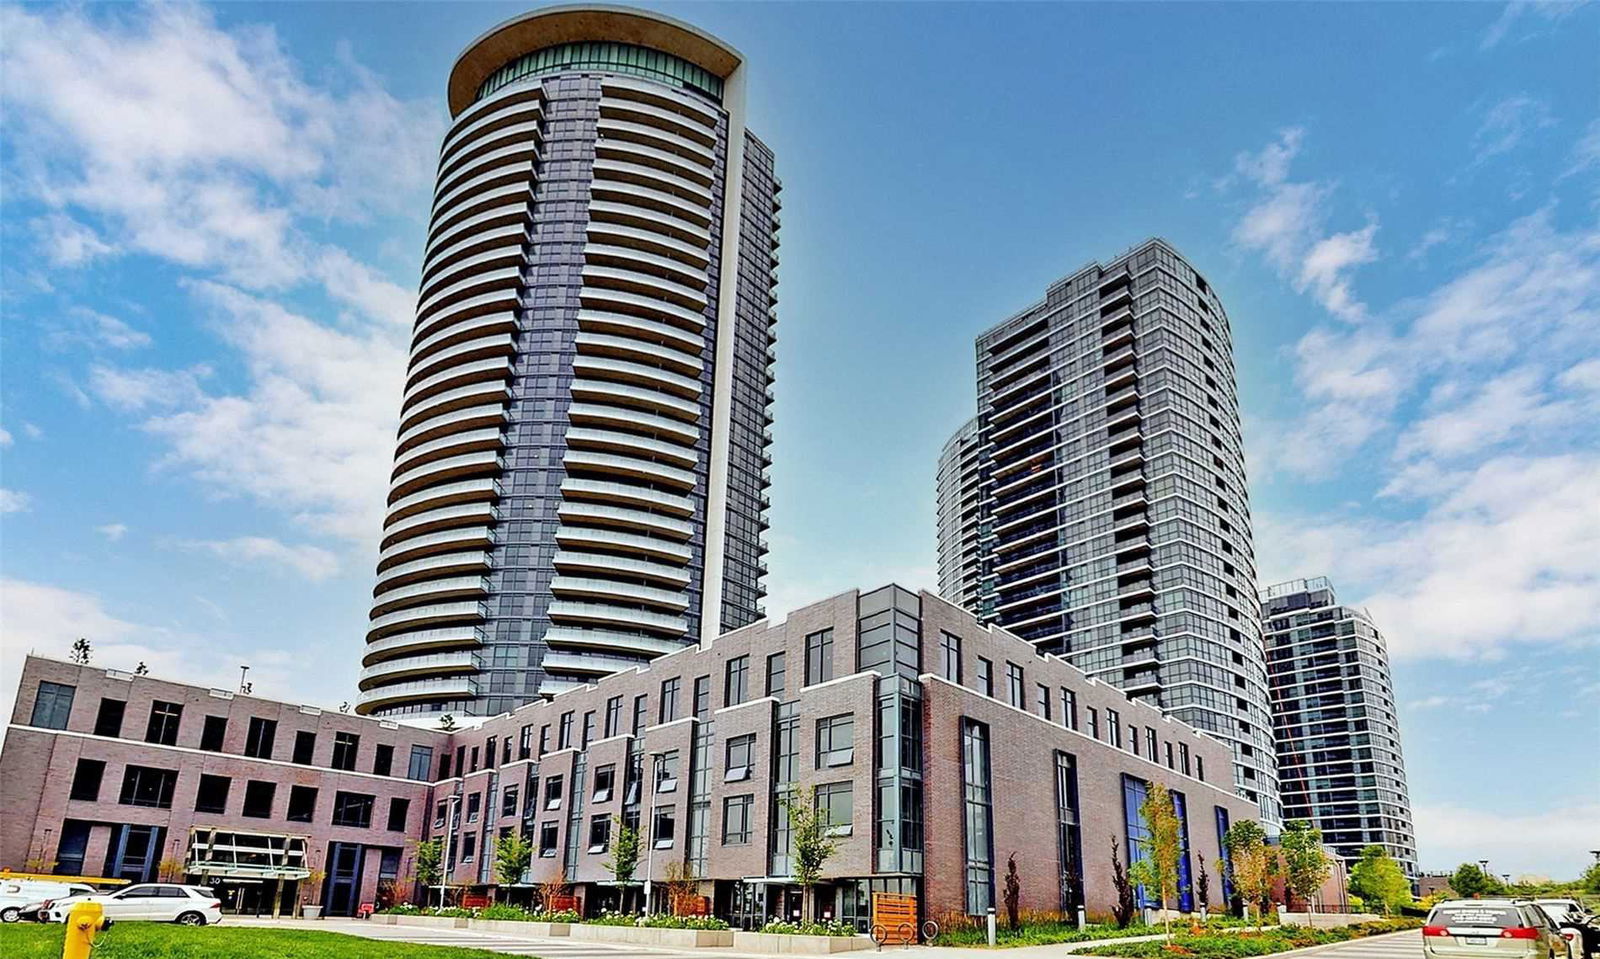
Condo building · 2-30 Gibbs Road
Valhalla Town Square Condos is a 43-storey condo with 1,480 suites, built in 2020 by Edilcan Development Corporation. No units are on the market here right now.
- 43storeys
- 1,480suites
- $675/sq ft
- 2020built
No similar units for rent in Valhalla Town Square Condos right now.
Around this home
Daily convenience, out of 100, from the distances below
Schools nearby
School rating, out of 10.
Helpful calculators
Your HOMEH agent

"I would see it this week."