

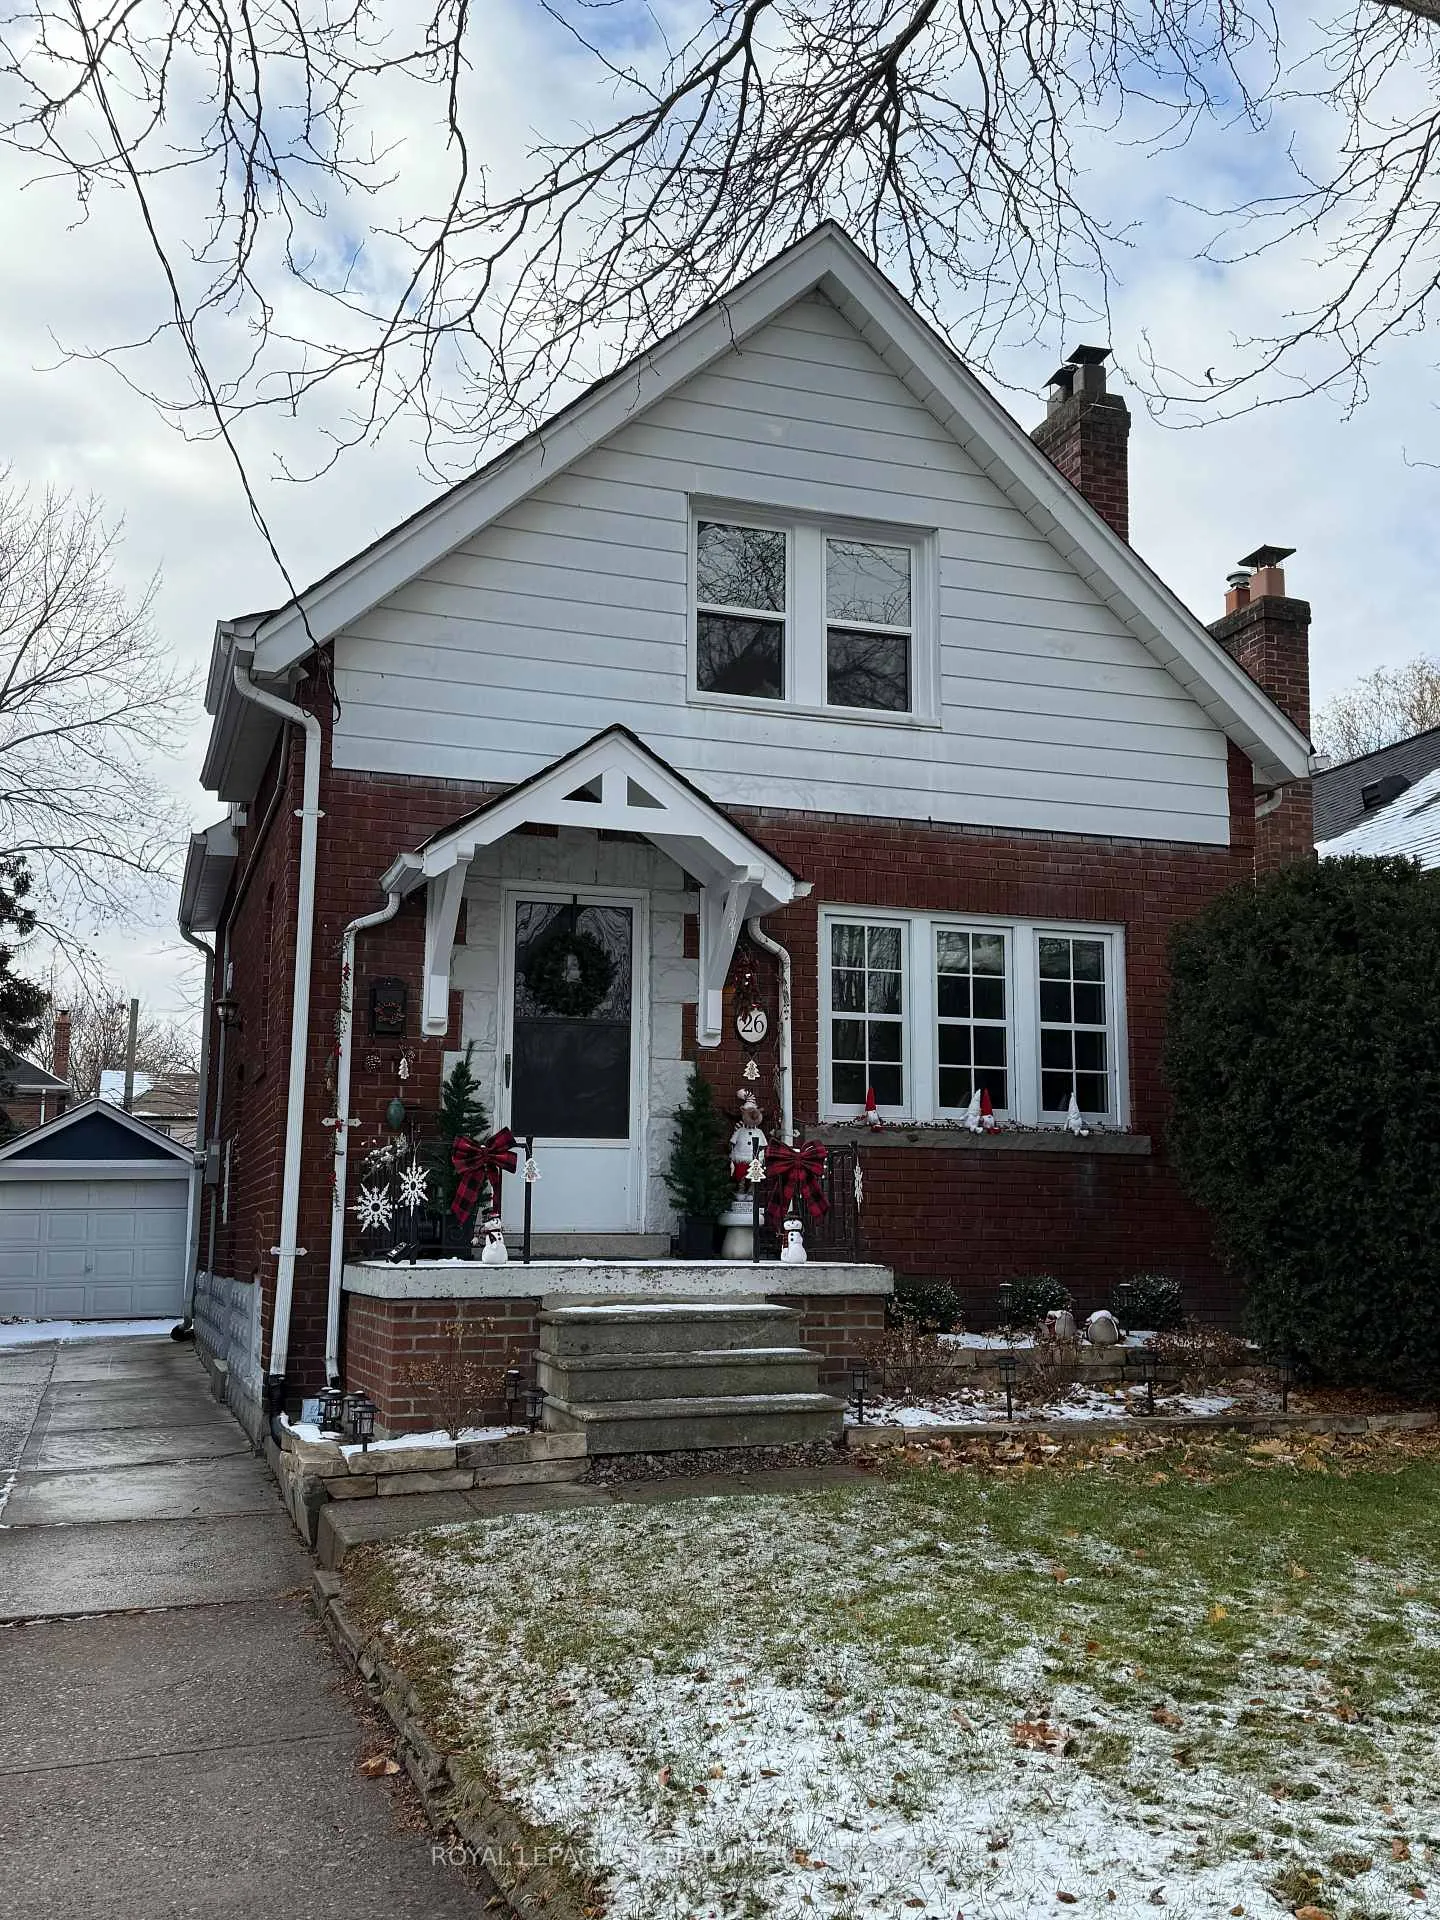
26 Tenth Street
26 Tenth Street
 See all 41 photos
Property history
Facts and features
- BasementUnfinished
- Lot size35 × 113 ft
- Lease term12 months
- FurnishedUnfurnished
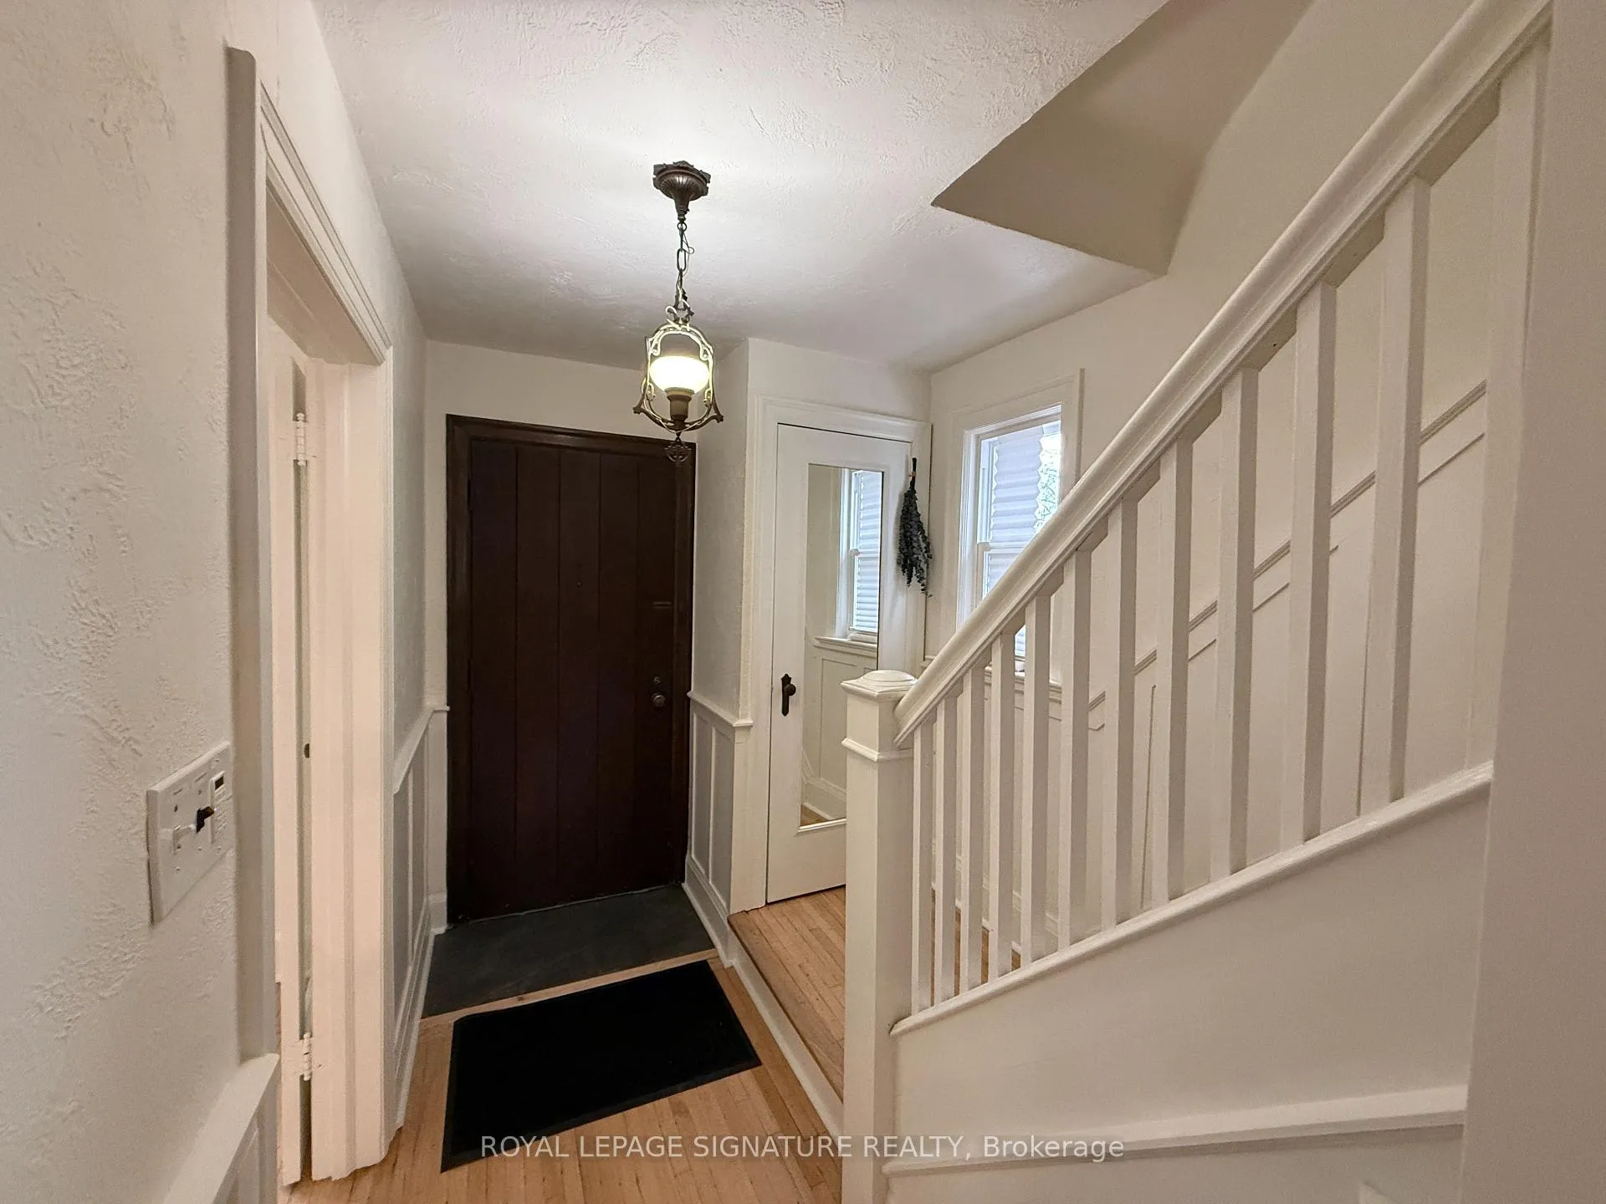
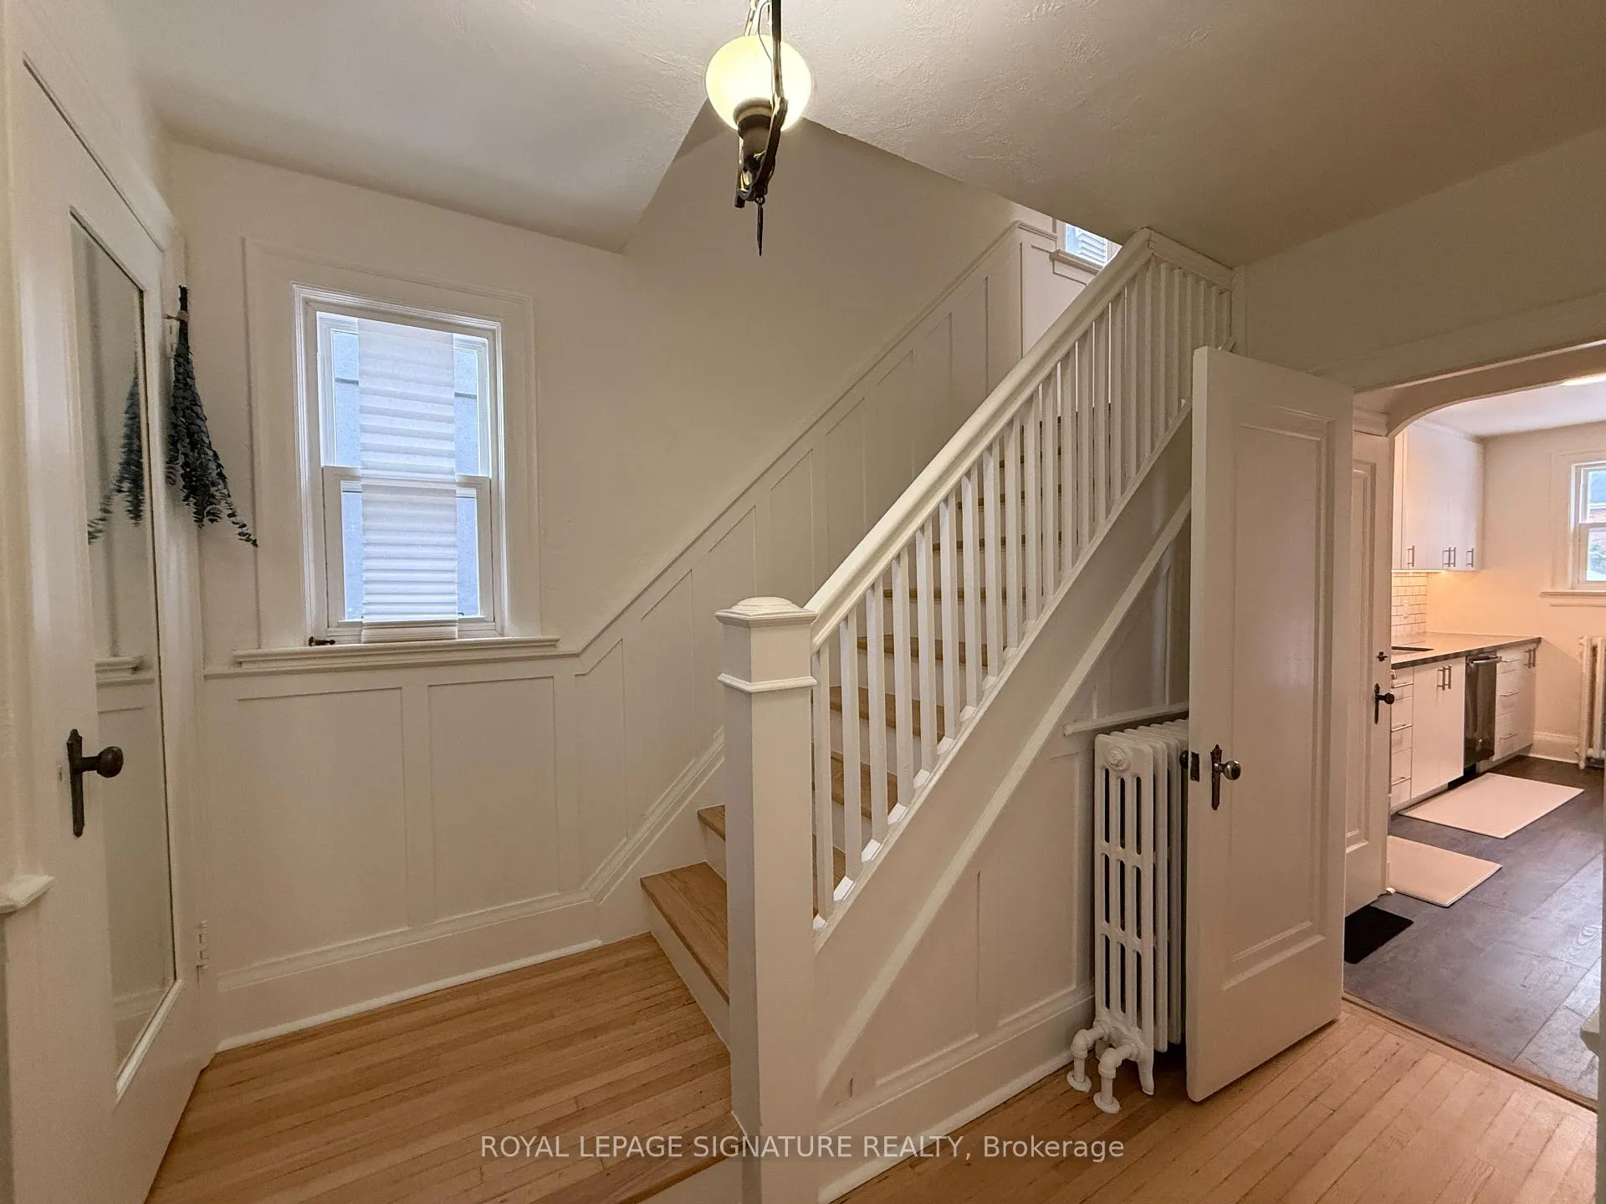
- Hardwood floors
The homeDetached, 1 1/2 storey, 1,100–1,500 sq ft
- Type: Detached
- Style: 1 1/2 storey
- Living space: 1,100–1,500 sq ft
- Basement: Full, unfinished
InsideHardwood, Tile, Porcelain, Concrete, In basement, lower level, Carpet free
- Flooring: Hardwood, Tile, Porcelain, Concrete
- Laundry: In basement, lower level
- Features: Carpet free
- Rooms above ground: 4
- Rooms in the basement: 1
- Bedrooms: 2
- Bathrooms: 1
- Kitchens: 1
Outside and lotBrick, concrete, Asphalt shingle, Concrete block
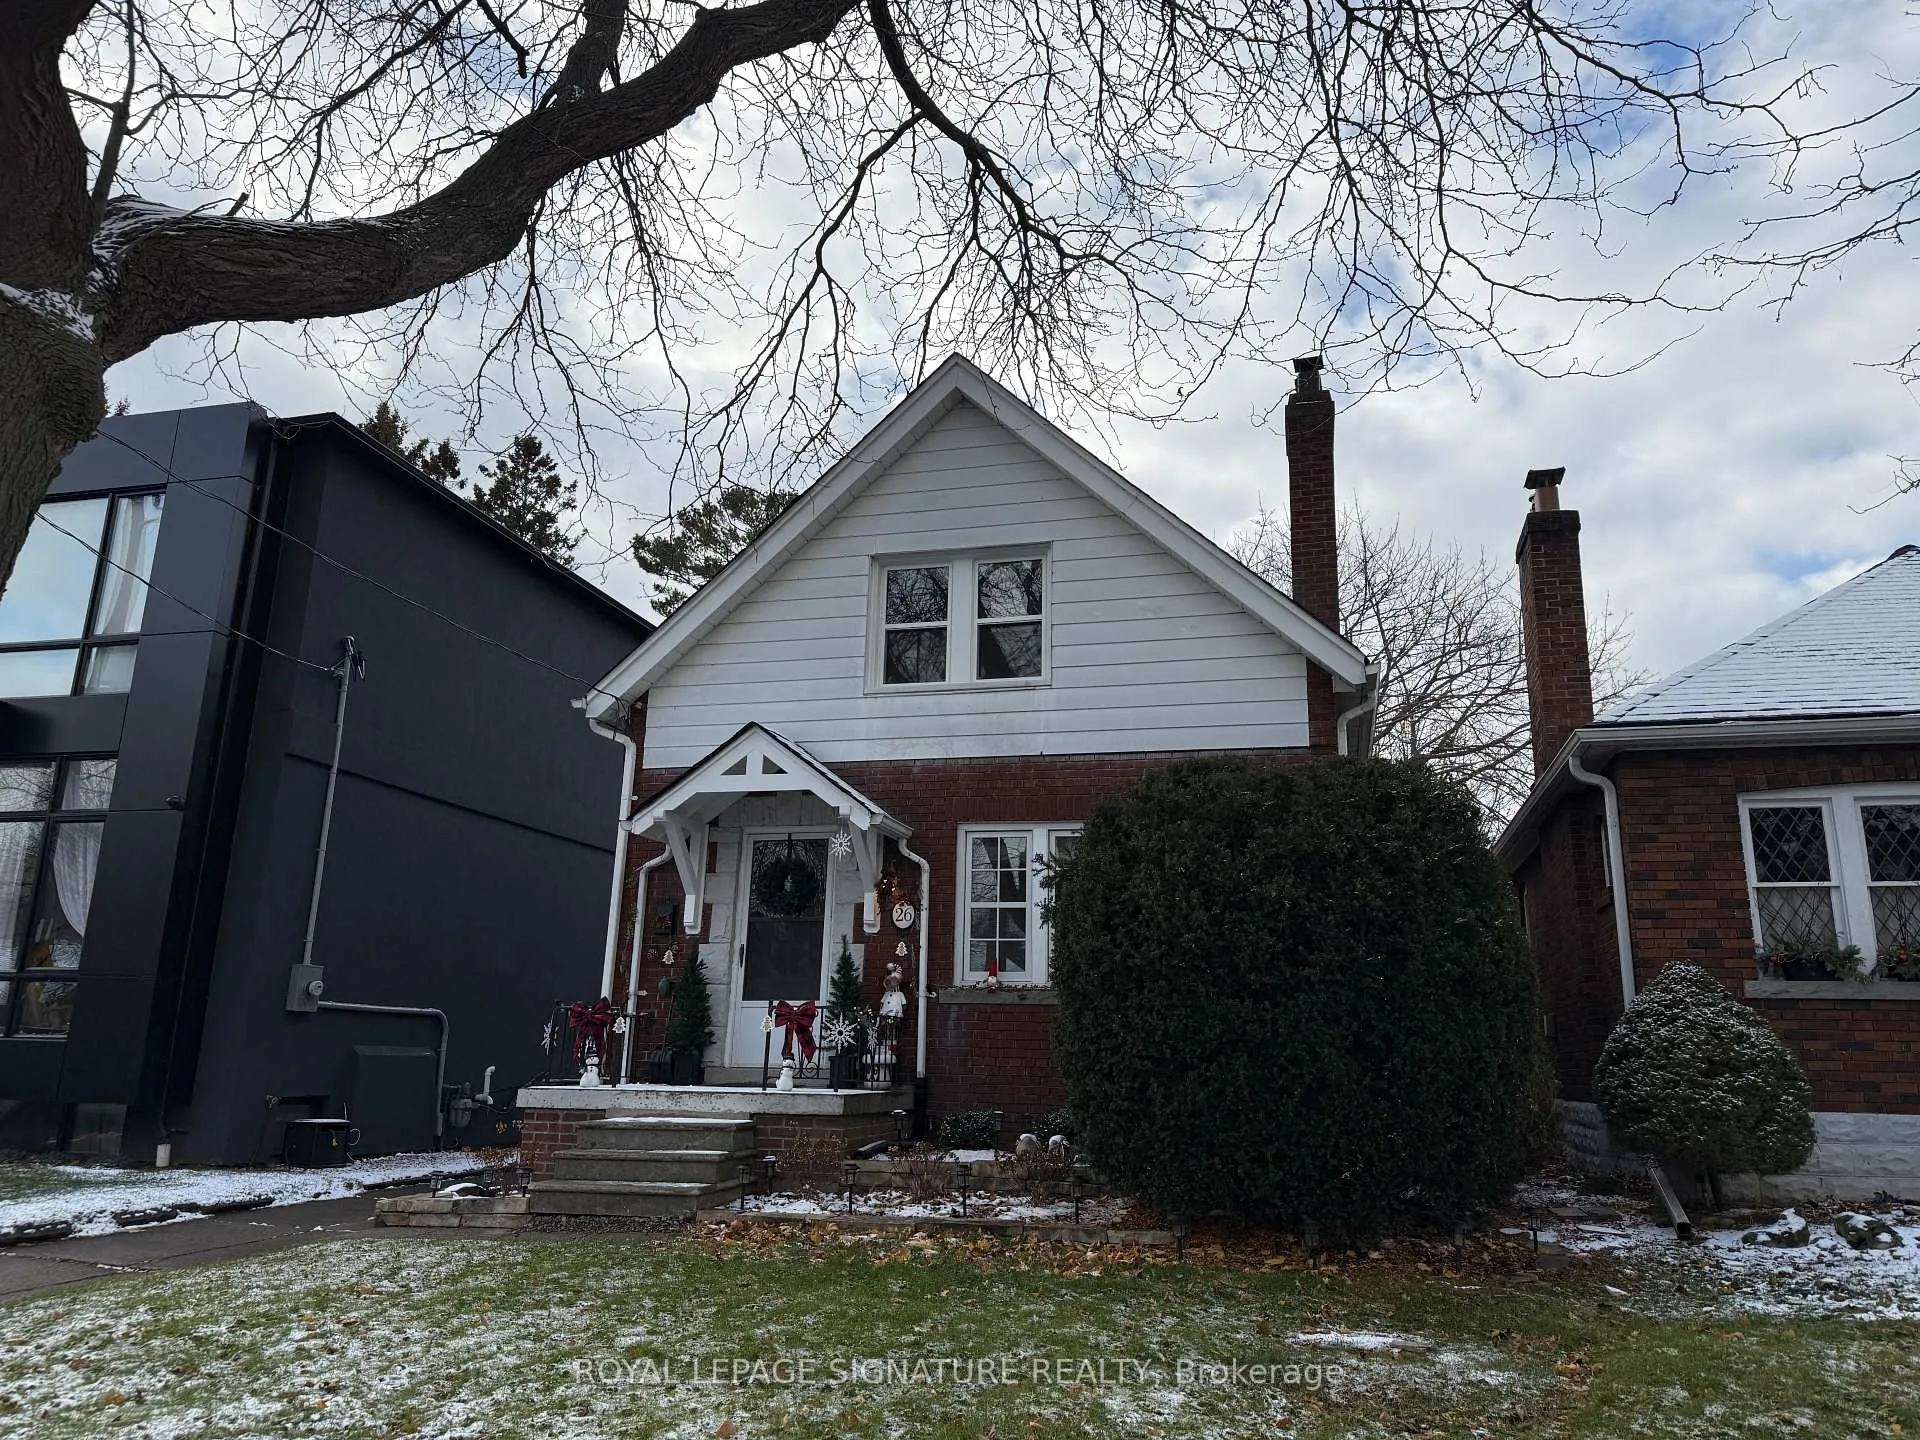
- Exterior: Brick, concrete
- Roof: Asphalt shingle
- Foundation: Concrete block
- Features: Deck, landscaped
- Size: 35 × 112.97 ft
Parking4 Parking, Detached, Private, tandem
- Spaces: 4 Parking
- Garage: Detached
- Driveway: Private, tandem
Heating, water and powerRadiant, gas, Wall unit(s), window unit(s), Municipal water
- Heating: Radiant, gas
- Cooling: Wall unit(s), window unit(s)
- Water: Municipal water
- Sewer: Municipal sewer
Rent and termsRent $3,600 a month, Entire property, Unfurnished
- Rent: $3,600 a month
- Space for rent: Entire property
- Furnished: Unfurnished
- Lease: 12 months
- Paid: Monthly
- Deposit: Required
- Credit check: Required
- Employment letter: Required
- Rental application: Required
- References: Required
- Rental items: Hot water tank ($37.65)
IncludedStainless steel fridge, stove, dishwasher and over the range microwave, washer and dryer, 2 window a/c units, main floor a/c wall unit, de-humidifier and air purifier.
- Included: Stainless steel fridge, stove, dishwasher and over the range microwave, washer and dryer, 2 window a/c units, main floor a/c wall unit, de-humidifier and air purifier.
NearbyLake/pond, park, public transit, rec./commun.centre, waterfront
- Close to: Lake/pond, park, public transit, rec./commun.centre, waterfront
Listing detailsW12669742, Rented, Jan 6, 2026
- MLS® number: W12669742
- Status: Rented
- Listed on: Jan 6, 2026
- Days on market: 15
- Updated: Jan 21, 2026
- Possession: 2026-01-12 / Immediate
- Occupied by: Owner
- Listing brokerage: ROYAL LEPAGE SIGNATURE REALTY
About this home
26 Tenth Street, Etobicoke (New Toronto), ON M8V 3E8
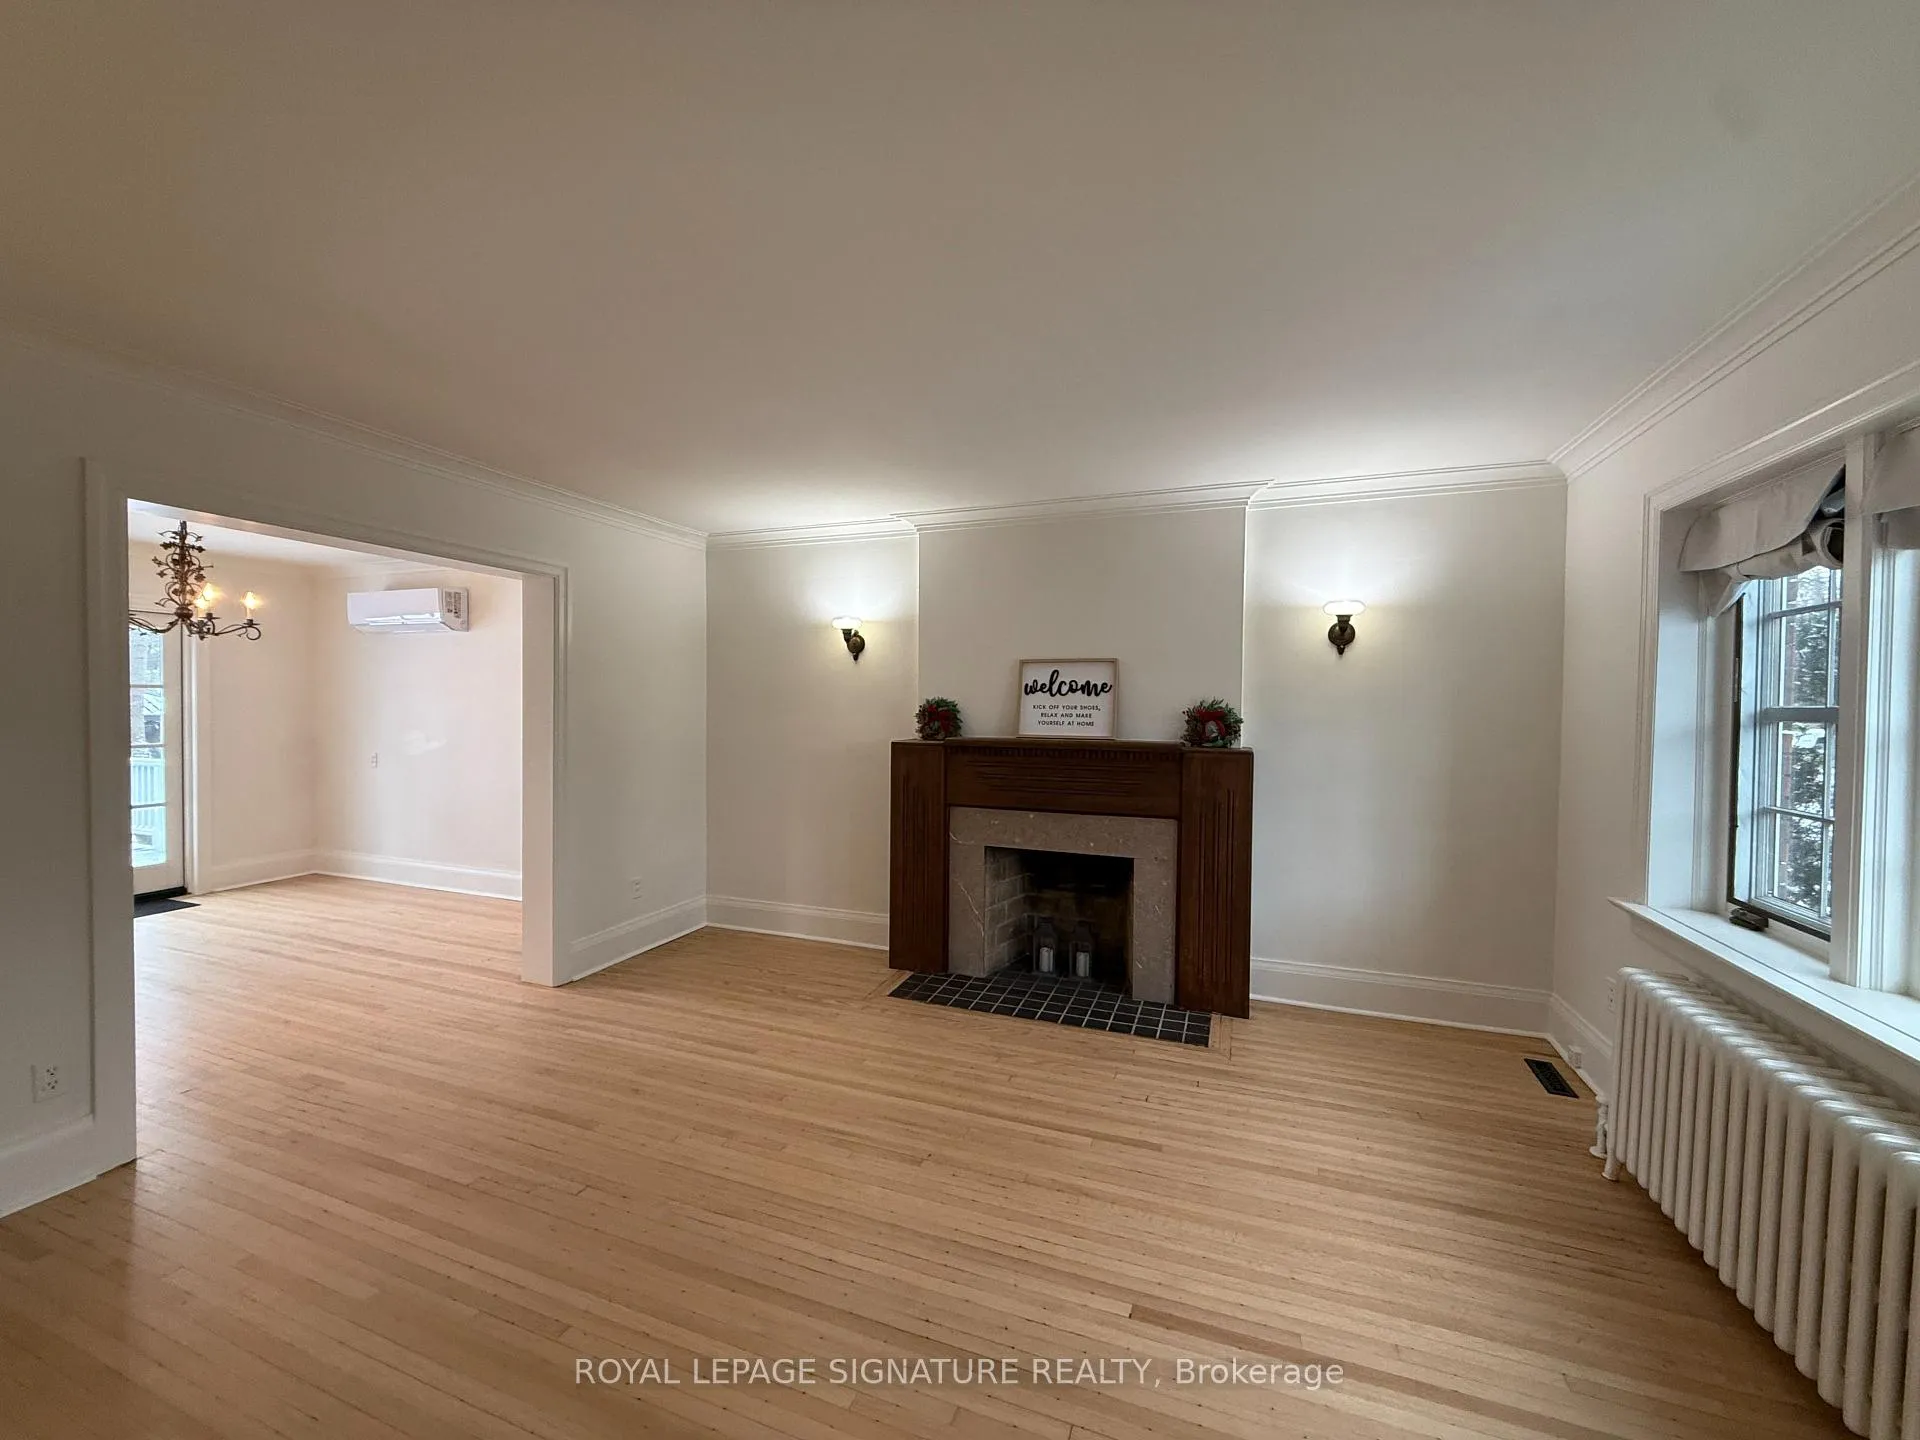
This charming 1 1/2-storey, two-bedroom home has been thoughtfully beautified by the owners, blending mid-century character with carefully considered updates. The home features hardwood flooring throughout the main and second floors and elegant wainscoting carried consistently throughout, creating a cohesive and timeless interior. The recently renovated kitchen is both functional and visually striking, equipped with stainless steel appliances and designed to complement the home's classic aesthetic. Architectural details include a non-operational Art Deco fireplace, original-style wall sconces, and select light fixtures that reflect a mid-century design sensibility, adding warmth and distinctive character throughout the living spaces. The home offers two well-proportioned bedrooms and one four-piece bathroom, maintaining comfort while respecting the home's original charm. Climate comfort is provided through radiant water heating throughout the home, offering consistent and efficient warmth, along with a wall-mounted air conditioning unit on the main floor and new window air conditioning units on the second floor. The basement features concrete flooring and an open-concept layout, providing flexible space suitable for a variety of uses such as storage, hobby areas, or informal workspaces.Outdoor living is a notable feature of this property. French doors from the dining room open onto a generous wooden deck, ideal for outdoor dining and relaxation. Both the front and backyard are professionally landscaped, offering privacy and a tranquil setting. A separate garage is available for storage, and the private driveway accommodates up to four vehicles, a rare and valuable feature. Situated in a quiet, tree-lined and picturesque neighbourhood, the home enjoys proximity to exceptional community amenities. A two-minute stroll leads to the lake and expansive green space, ideal for families and outdoor enjoyment.
Ask about this home
A HOMEH agent will answer your questions about this home.
Around this home
Daily convenience, out of 100, from the distances below
Schools nearby
School rating, out of 10.
Helpful calculators
Your HOMEH agent

"I would see it this week."