

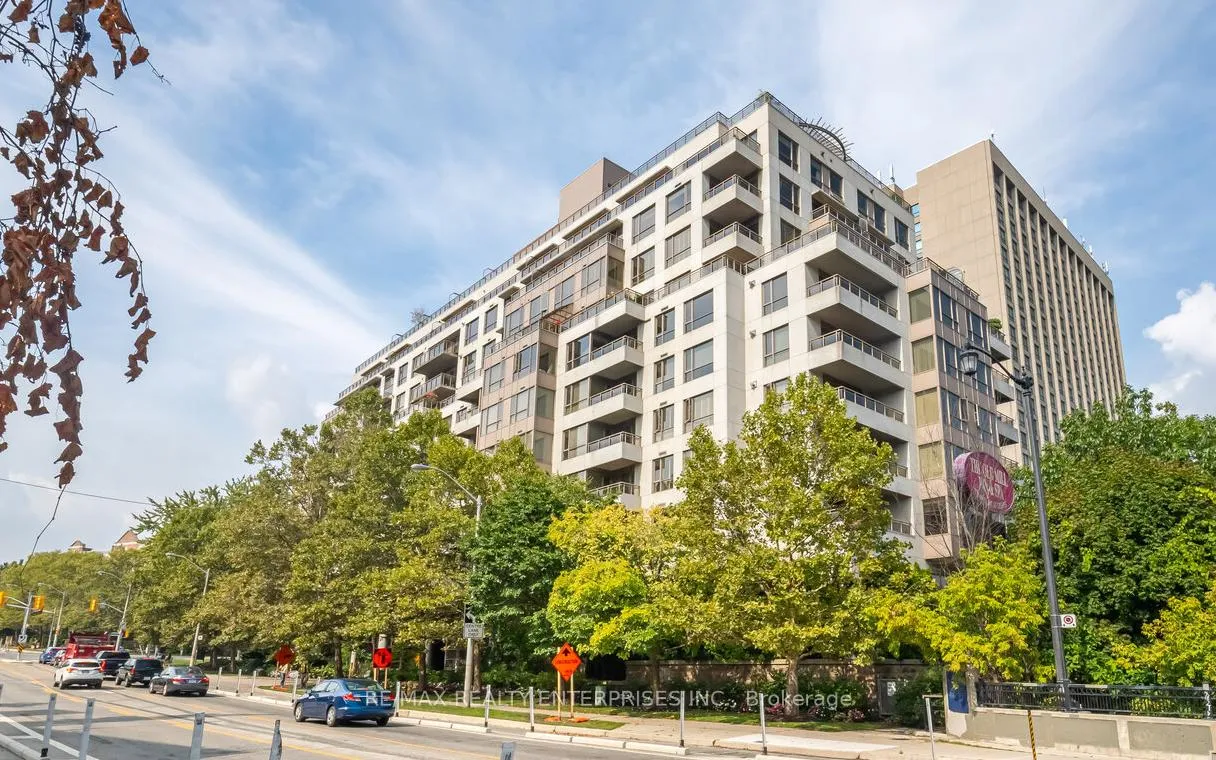
PH-1108, 2662 Bloor Street
PH-1108, 2662 Bloor Street
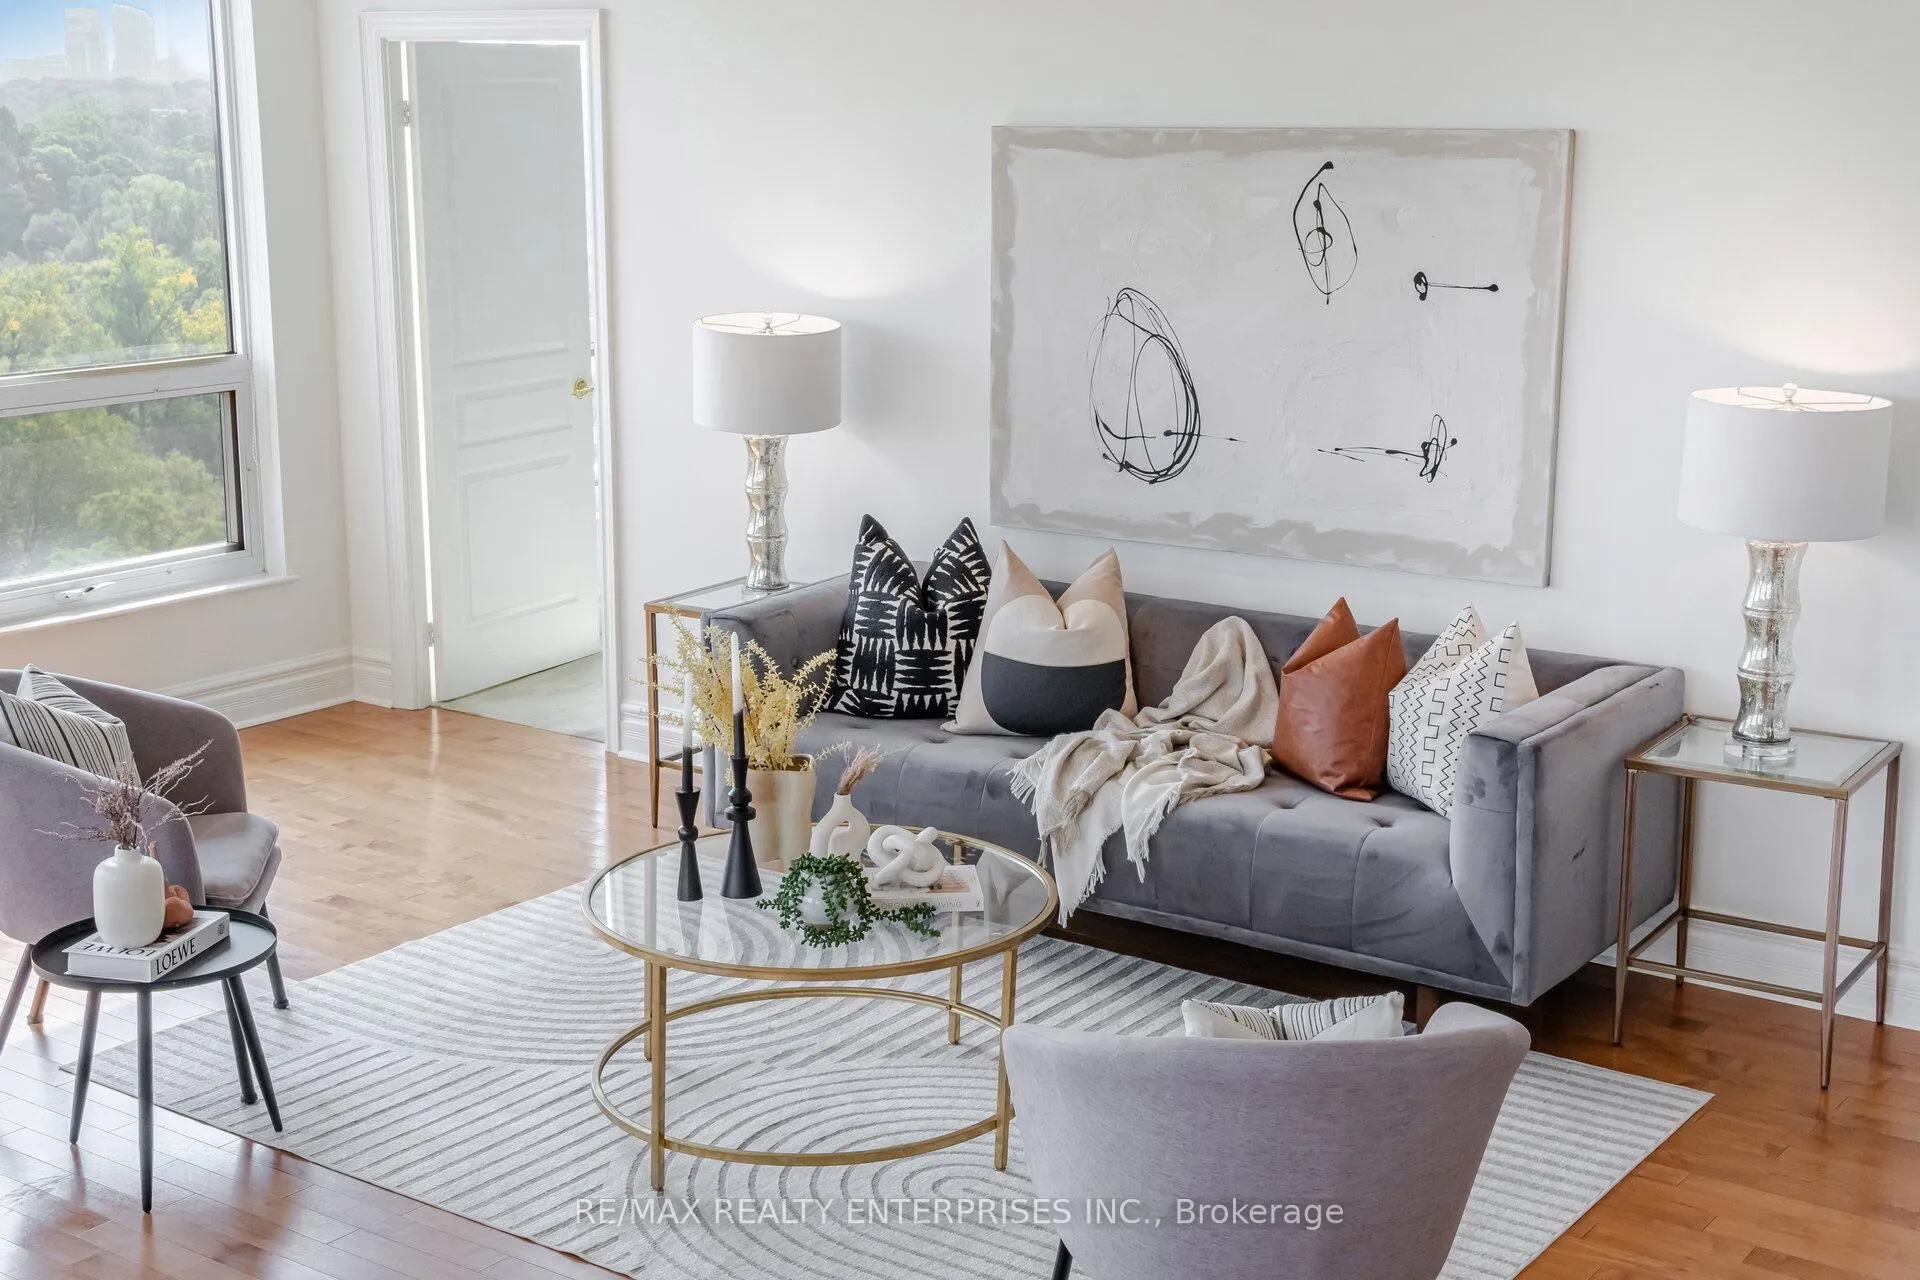 See all 36 photos
Property history
Facts and features
- ExposureNorth east
- LaundryIn-suite
- LockerOwned
- BalconyOpen
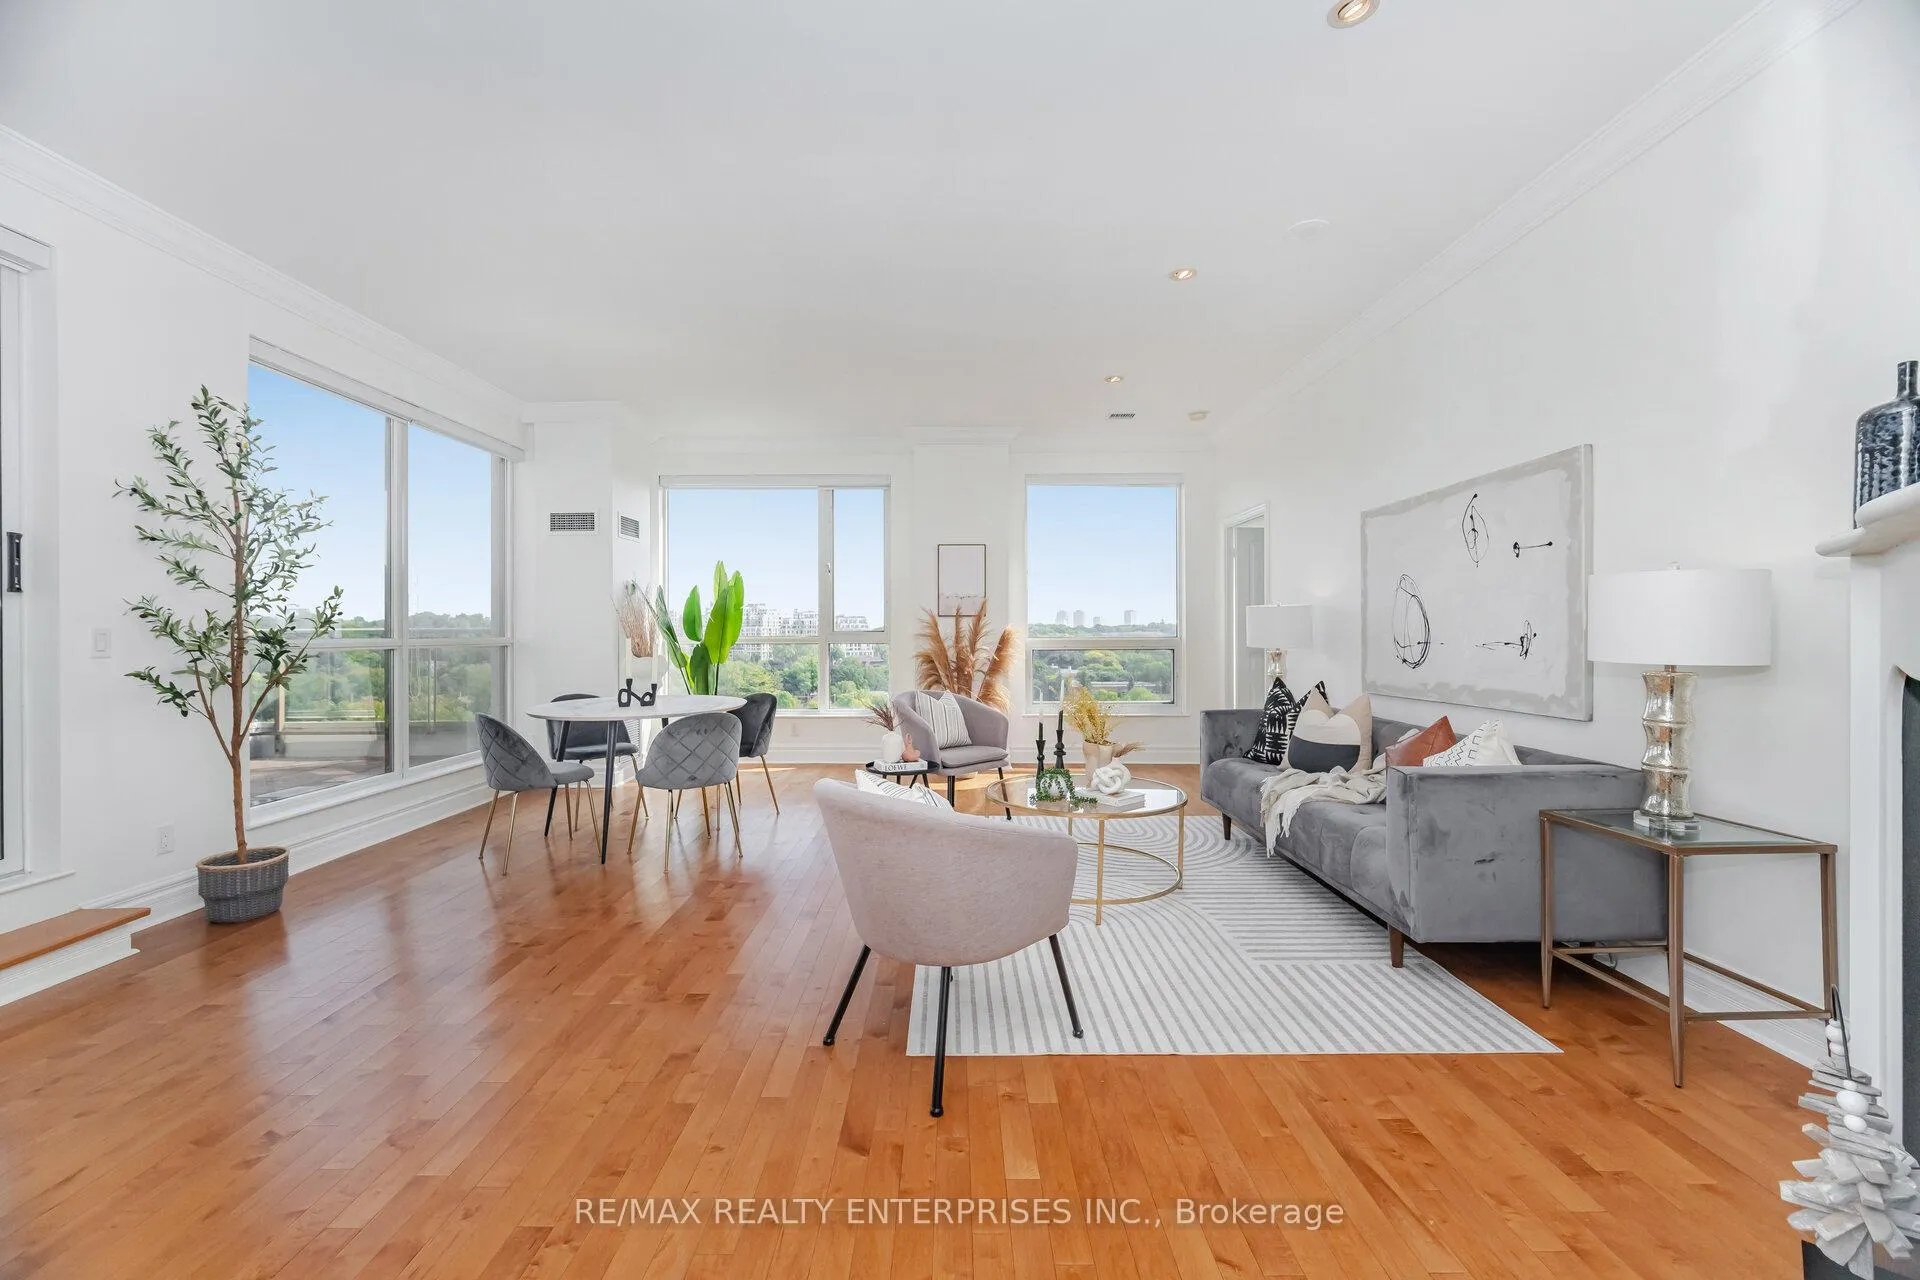
- Hardwood floors
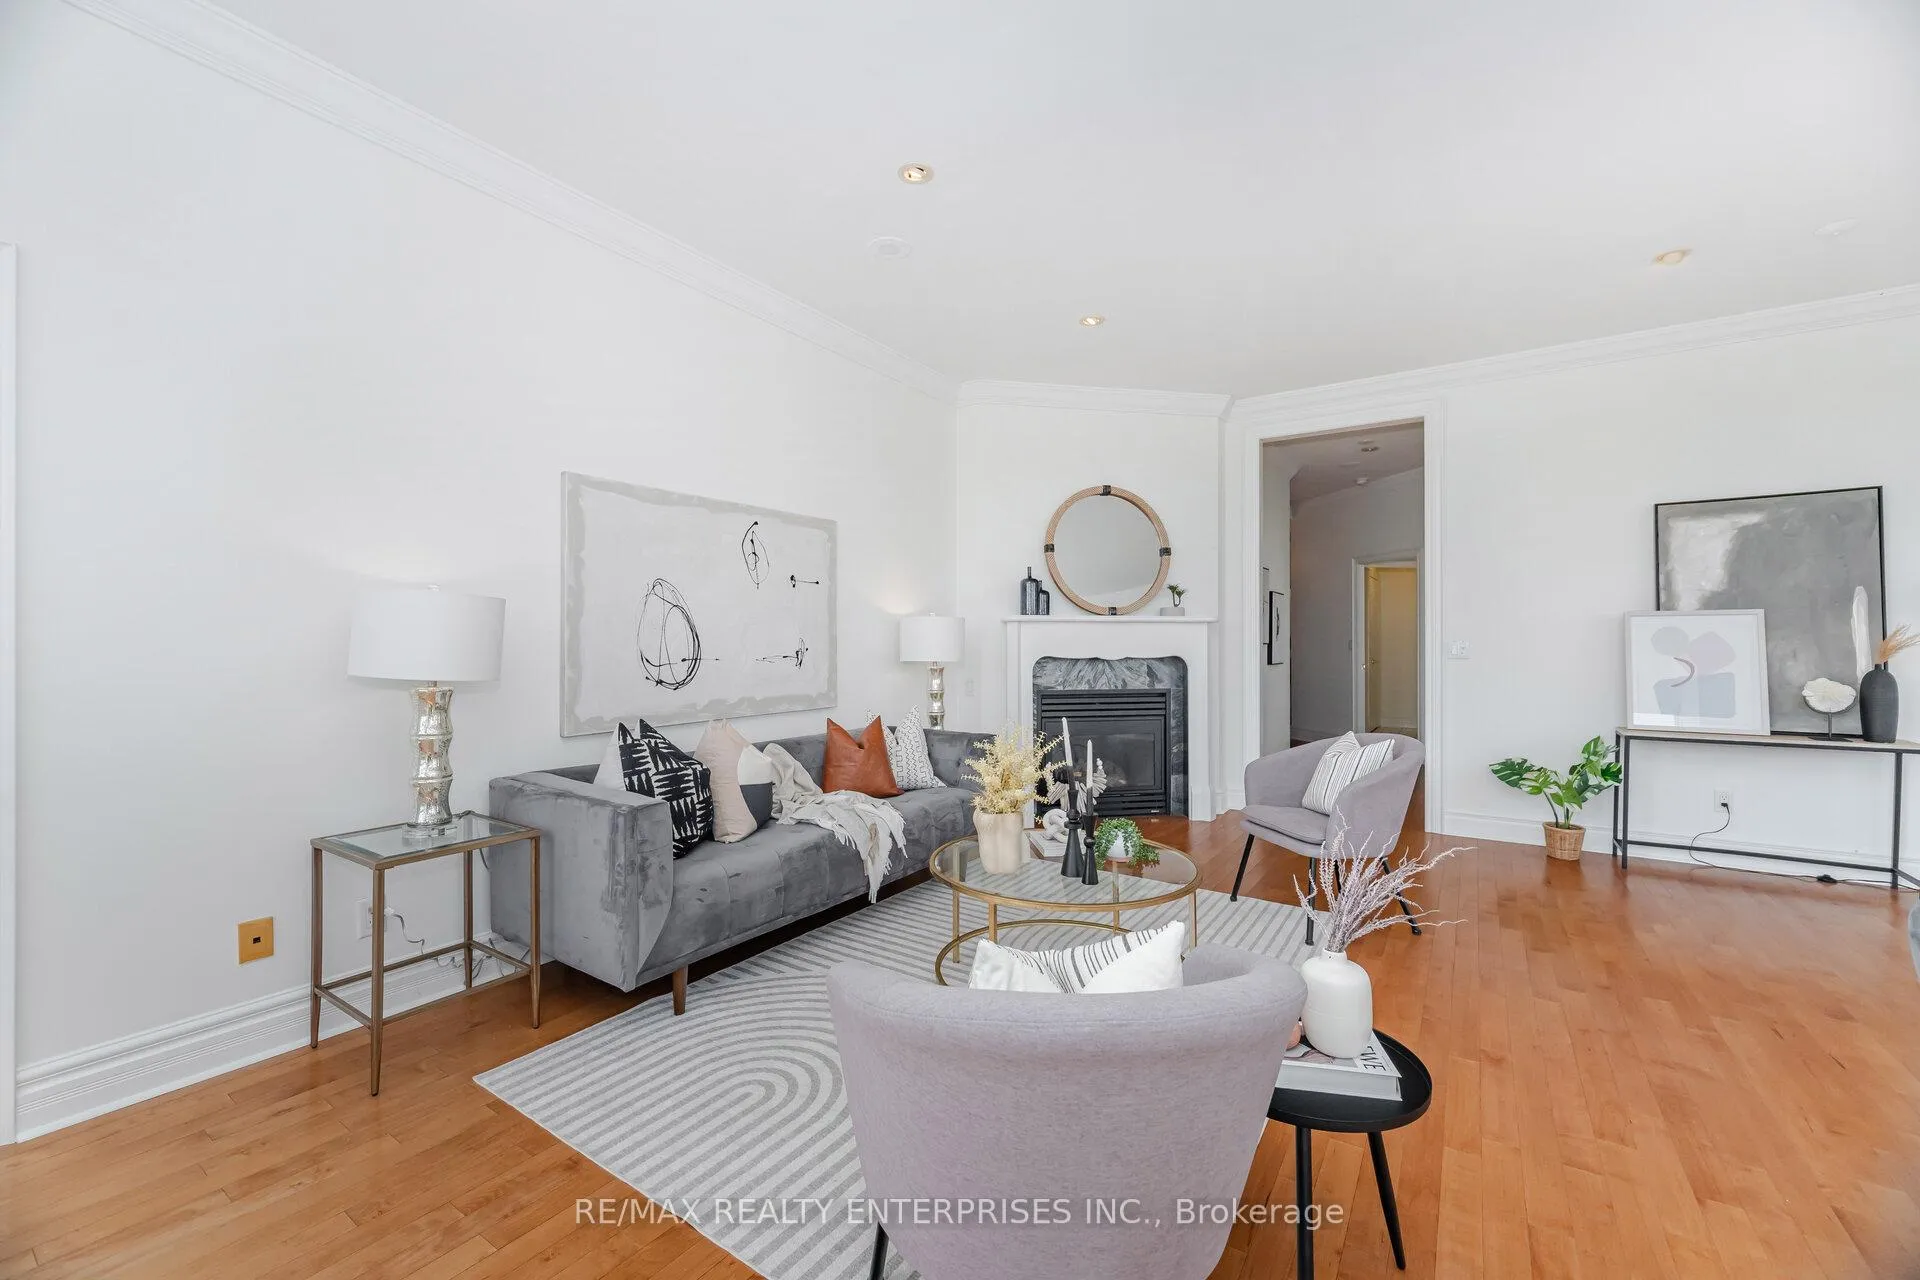
- Fireplace
- Central air
- Concierge
- Exercise room
- Gym
The homeCondo Apartment, Apartment, Age 16–30 years
- Type: Condo Apartment
- Style: Apartment
- Age: 16–30 years
- Living space: 1,600–1,799 sq ft
- Basement: None
- Exposure: North East
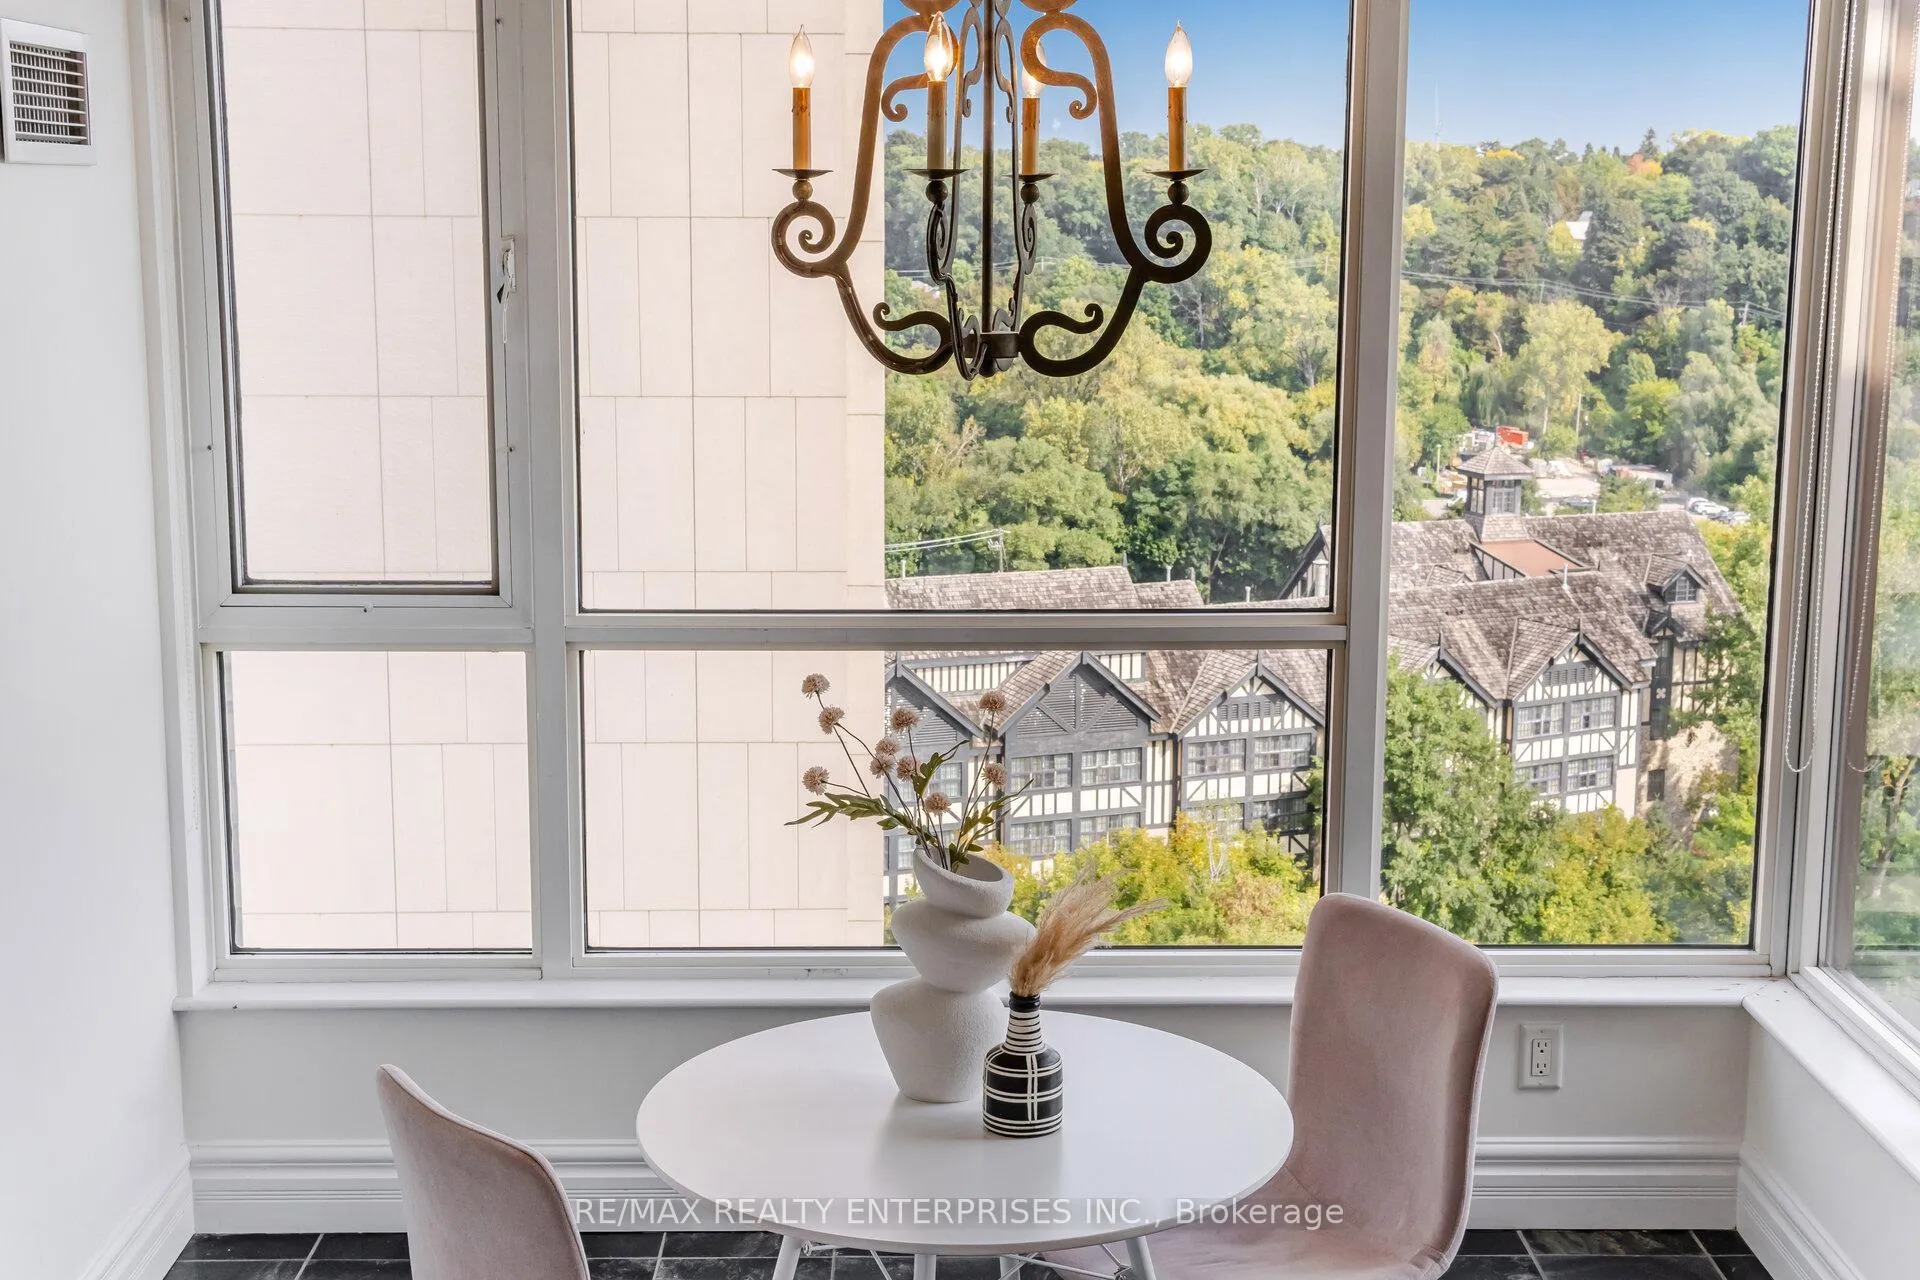
- View: River, skyline
InsideFireplace Yes, natural gas, Tile, Hardwood, In-suite laundry, main level
- Fireplace: Yes, natural gas
- Flooring: Tile, Hardwood
- Laundry: In-suite laundry, main level
- Features: Auto garage door remote, primary bedroom - main floor, storage area lockers
- Security: Concierge/security, smoke detector
- Rooms above ground: 11
- Bedrooms: 2 + 1 in the basement
- Bathrooms: 3
- Kitchens: 1
OutsideBrick, Open
- Exterior: Brick
- Balcony: Open
Parking and locker2 Parking, Underground, Parking type Owned
- Spaces: 2 Parking
- Garage: Underground
- Parking type: Owned
- Locker: Owned
- Locker number: 28
- Locker level: P2
BuildingTerraces of old mill, Storeys 11, Units 119
- Name: Terraces of old mill
- Storeys: 11
- Units: 119
- Registered: 2002
- Condo corporation: 1473
- Amenities: Concierge, exercise room, gym, lap pool, community bbq, visitor parking
- Pets: Allowed
Heating, water and powerForced air, gas, Central air
- Heating: Forced air, gas
- Cooling: Central air
Costs and taxesTaxes $8,461 a year, Condo fee $2,107 a month, Heat included, water included, hydro included, common elements included, building insurance included, parking included
- Taxes, 2025: $8,461 a year
- Condo fee: $2,107 a month
- Fee includes: Heat included, water included, hydro included, common elements included, building insurance included, parking included
- HST: HST included in the price
- Rental items: None
Included in the saleExisting fridge, stove, dishwasher, washer, dryer, elfs, Primary bedroom ensuite mirror, all staging furniture
- Included: Existing fridge, stove, dishwasher, washer, dryer, elfs
- Not included: Primary bedroom ensuite mirror, all staging furniture
NearbyClear view, public transit, river/stream, school, wooded/treed, other
- Close to: Clear view, public transit, river/stream, school, wooded/treed, other
Listing detailsW12425311, Sold, Sep 25, 2025
- MLS® number: W12425311
- Status: Sold
- Listed on: Sep 25, 2025
- Days on market: 85
- Updated: Dec 19, 2025
- Possession: 2025-10-30 / Flexible
- Occupied by: Vacant
- Listing brokerage: RE/MAX REALTY ENTERPRISES INC.
About this home
PH-1108, 2662 Bloor Street, Etobicoke (Kingsway South), ON M8X 2Z7
This penthouse suite in the Terraces of Old Mill is ideal for those seeking the comfort and security of condominium living while maintaining the luxury, space, and privacy of a home. At the heart of this spacious two-bedroom plus den, three-bath residence is the family room bathed in gentle east light and designed for connection. This inviting room is perfect for bringing people together, whether for a candlelit dinner party, a lively family celebration, or a quiet morning with a favourite novel. The bright, modern kitchen makes entertaining effortless with generous counters and a sunny eat-in nook that invites long conversations over coffee or wine. Each bedroom retreat offers its own ensuite bath and has abundant closet space, while the versatile den adapts easily as a home office, library, or cozy sitting room. The large private terrace overlooks the historic Old Mill Inn & Spa and its surrounding gardens. This outdoor space provides stunning views for peaceful sunrises or evening relaxation. Living at The Terraces means luxury amenities at your fingertips: a 24-hour concierge, pristine lap pool, fully-equipped fitness studio, and a spectacular rooftop terrace with sweeping views of the Humber River and city skyline. Perfectly situated between The Kingsway and Bloor West Village, you're moments from fine dining, boutique shopping, the scenic Humber River trails, and steps to the Old Mill subway - your gateway to everything Toronto has to offer. This remarkable penthouse offers a rare blend of sophistication and comfort, an elegant retreat in one of Toronto's most treasured neighbourhoods. View the entire unit in the attached video and by using the Ineractive 3D tour included in this listing.
Ask about this home
A HOMEH agent will answer your questions about this home.
Know more about The Terraces of Old Mill Condos
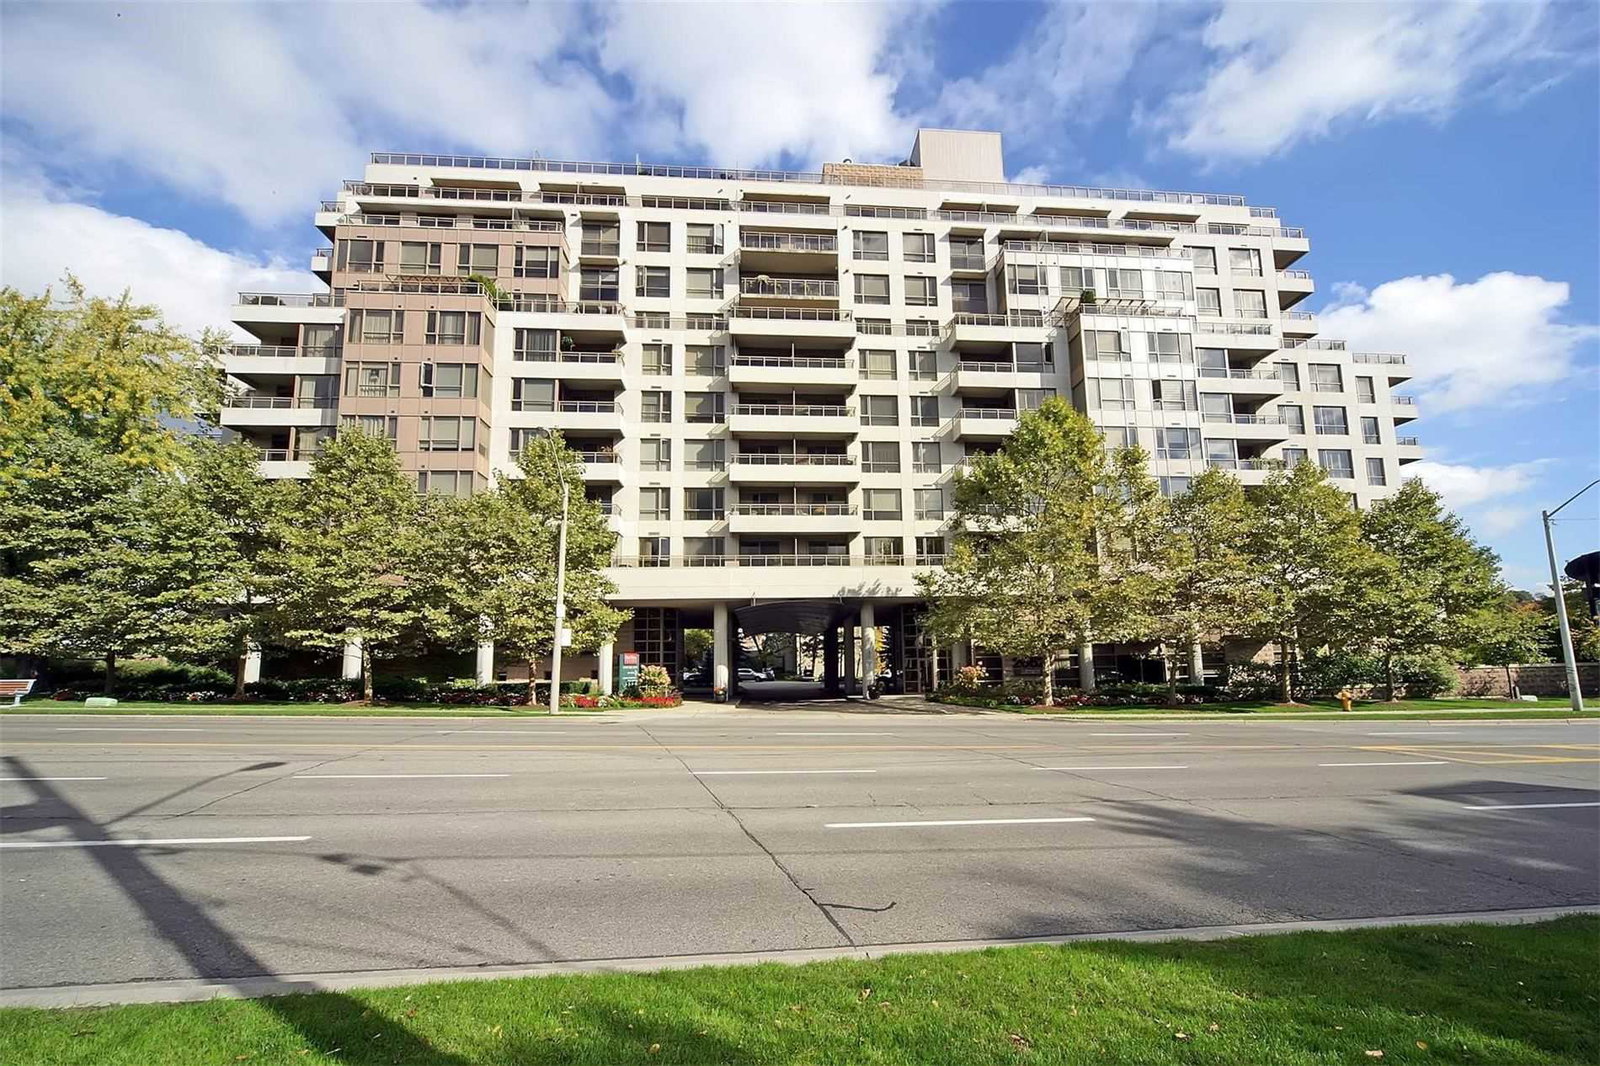
Condo building · 2662 Bloor Street W
The Terraces of Old Mill Condos is an 11-storey condo with 119 suites, built in 2002 by H&R Developments. Right now 1 for sale is on the market here.
- 11storeys
- 119suites
- $965/sq ft
- 2002built
No similar units for sale in The Terraces of Old Mill Condos right now.
Around this home
Daily convenience, out of 100, from the distances below
Schools nearby
School rating, out of 10.
Helpful calculators
Your HOMEH agent

"Priced 6% under the Hestimate. I would see it this week."