

47 Graystone Gardens
47 Graystone Gardens
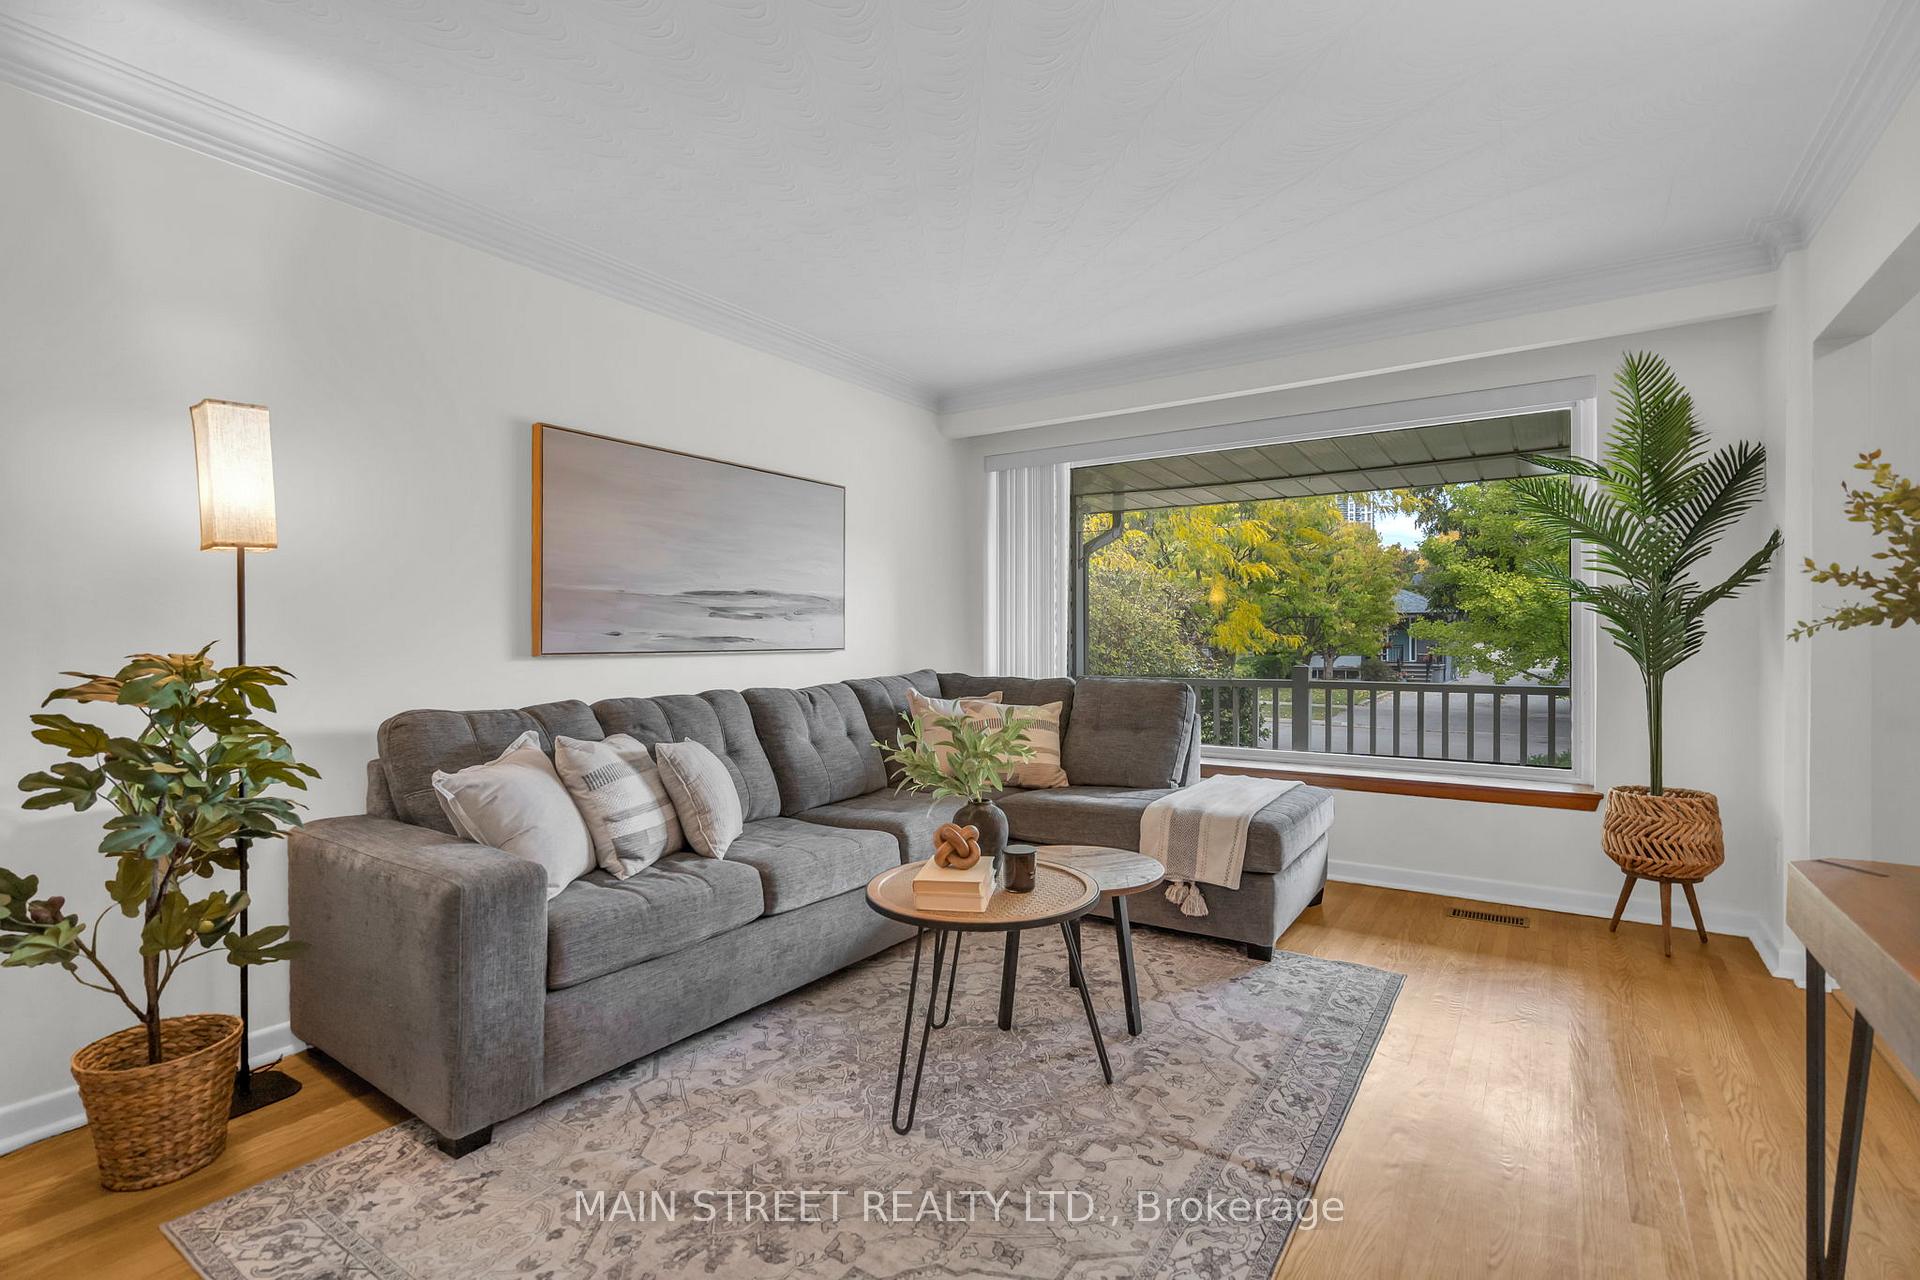 See all 30 photos
Property history
Facts and features
- BasementFinished
- Age of home51–99 years
- Water, sewerMunicipal
- HeatingForced air
- Fireplace
- Central air
The homeSemi-Detached, Backsplit 4, Age 51–99 years
- Type: Semi-Detached
- Style: Backsplit 4
- Age: 51–99 years
- Living space: 1,100–1,500 sq ft
- Basement: Finished
InsideFireplace Yes, natural gas, Lower level, On demand water heater, storage
- Fireplace: Yes, natural gas
- Laundry: Lower level
- Features: On demand water heater, storage
- Rooms above ground: 8
- Bedrooms: 4
- Bathrooms: 2
- Kitchens: 1
Outside and lotBrick, Asphalt shingle, Concrete block
- Exterior: Brick
- Roof: Asphalt shingle
- Foundation: Concrete block
- Features: Landscaped, patio, porch
- Other structures: Fence - full
- Size: 30 × 145.31 ft
- Zoning: residential
Parking4 Parking, Available
- Spaces: 4 Parking
- Driveway: Available
Heating, water and powerForced air, gas, Central air, Municipal water
- Heating: Forced air, gas
- Cooling: Central air
- Water: Municipal water
- Sewer: Municipal sewer
Costs and taxesTaxes $5,429 a year, HST included in the price
- Taxes, 2025: $5,429 a year
- HST: HST included in the price
Included in the saleAll existing appliances including, 1x fridge in kitchen, 1x fridge in basement, stove, dishwasher, washer, dryer, tankless hot water tank, shed
- Included: All existing appliances including, 1x fridge in kitchen, 1x fridge in basement, stove, dishwasher, washer, dryer, tankless hot water tank, shed
NearbyCul de sac/dead end, golf, fenced yard, park, public transit
- Close to: Cul de sac/dead end, golf, fenced yard, park, public transit
Listing detailsW12583494, Sold, Nov 27, 2025
- MLS® number: W12583494
- Status: Sold
- Listed on: Nov 27, 2025
- Days on market: 27
- Updated: Dec 24, 2025
- Possession: Immediate
- Occupied by: Vacant
- Listing brokerage: MAIN STREET REALTY LTD.
About this home
47 Graystone Gardens, Etobicoke (Islington-City Centre West), ON M8Z 3C2
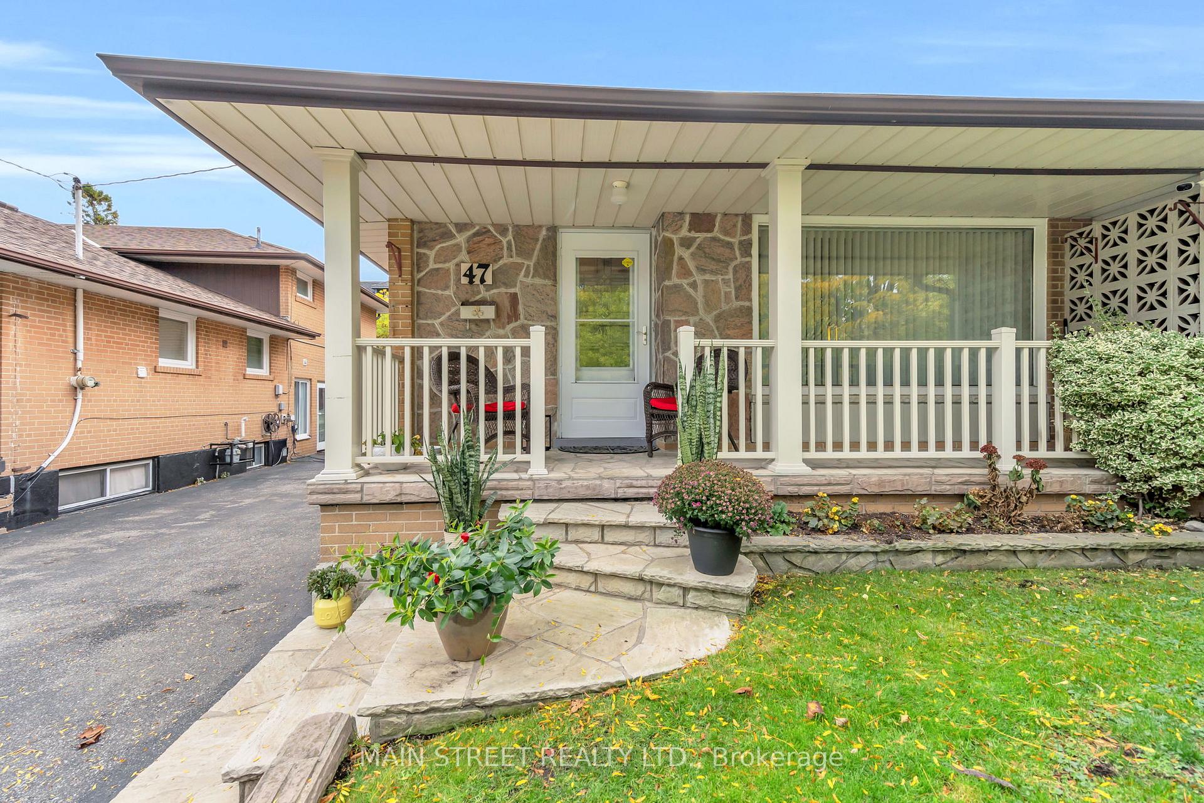
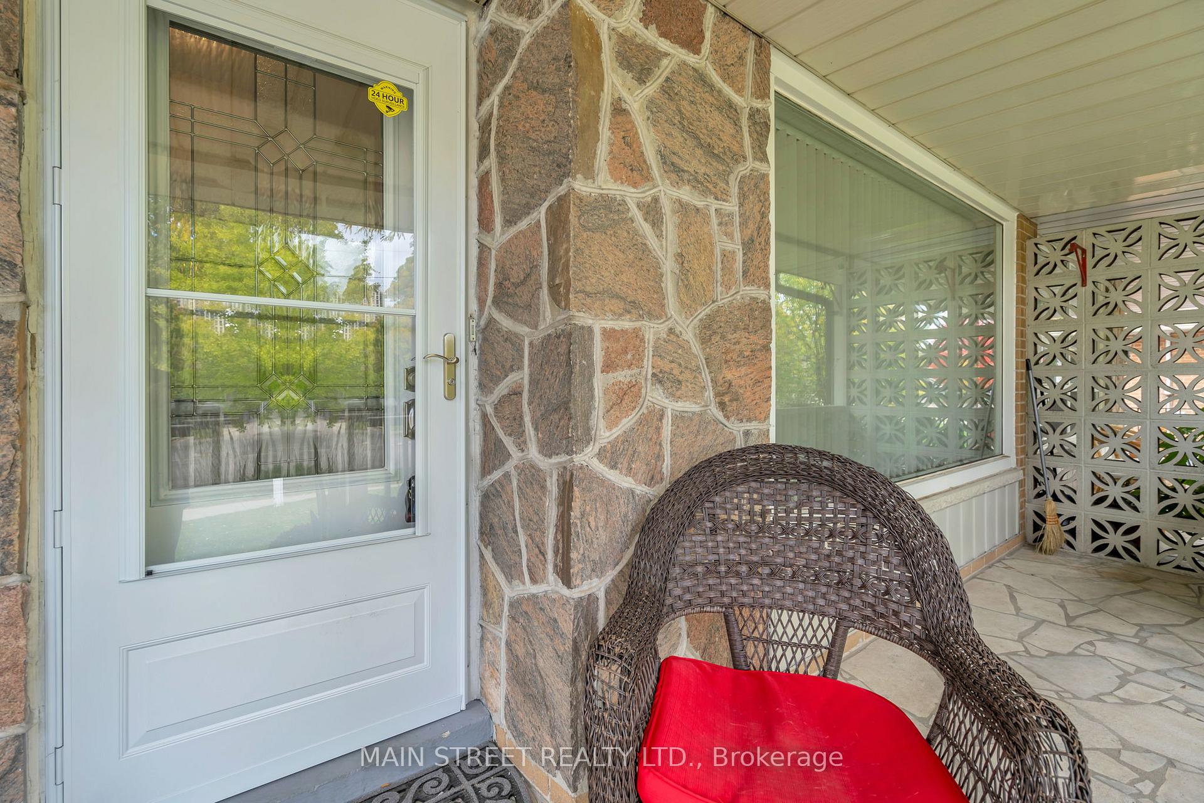
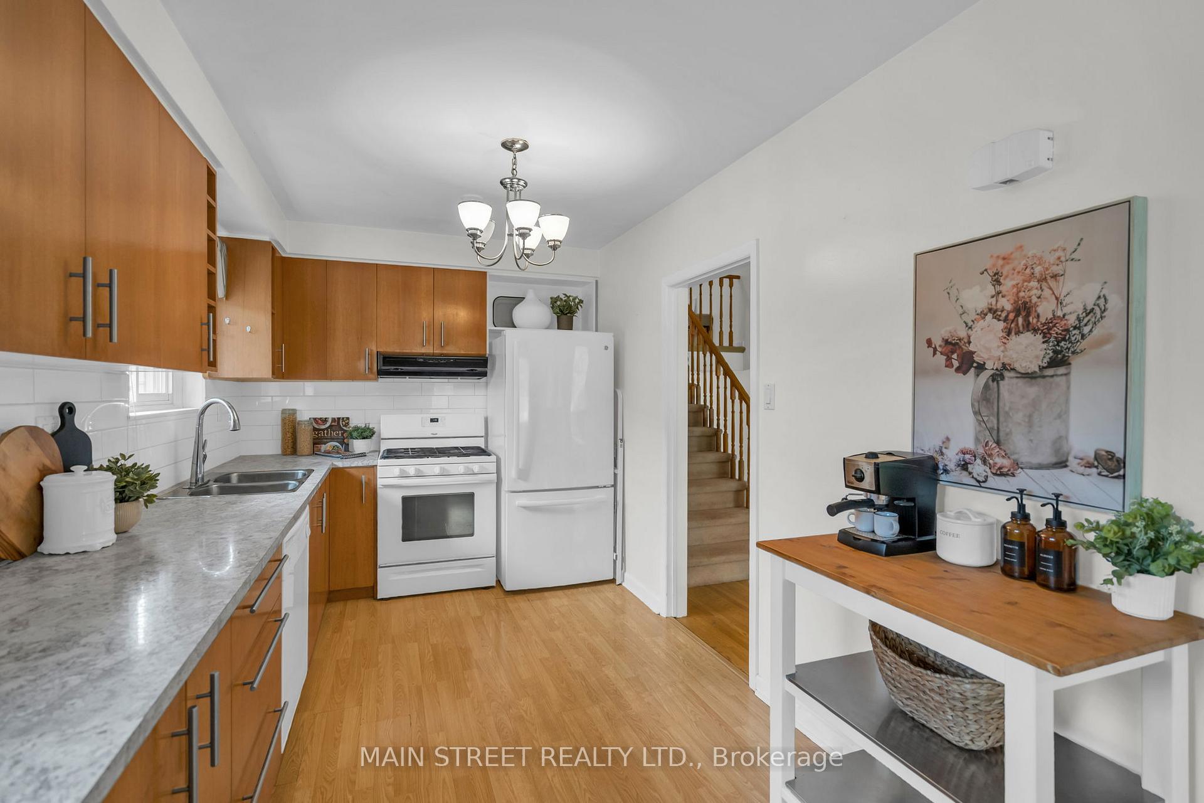
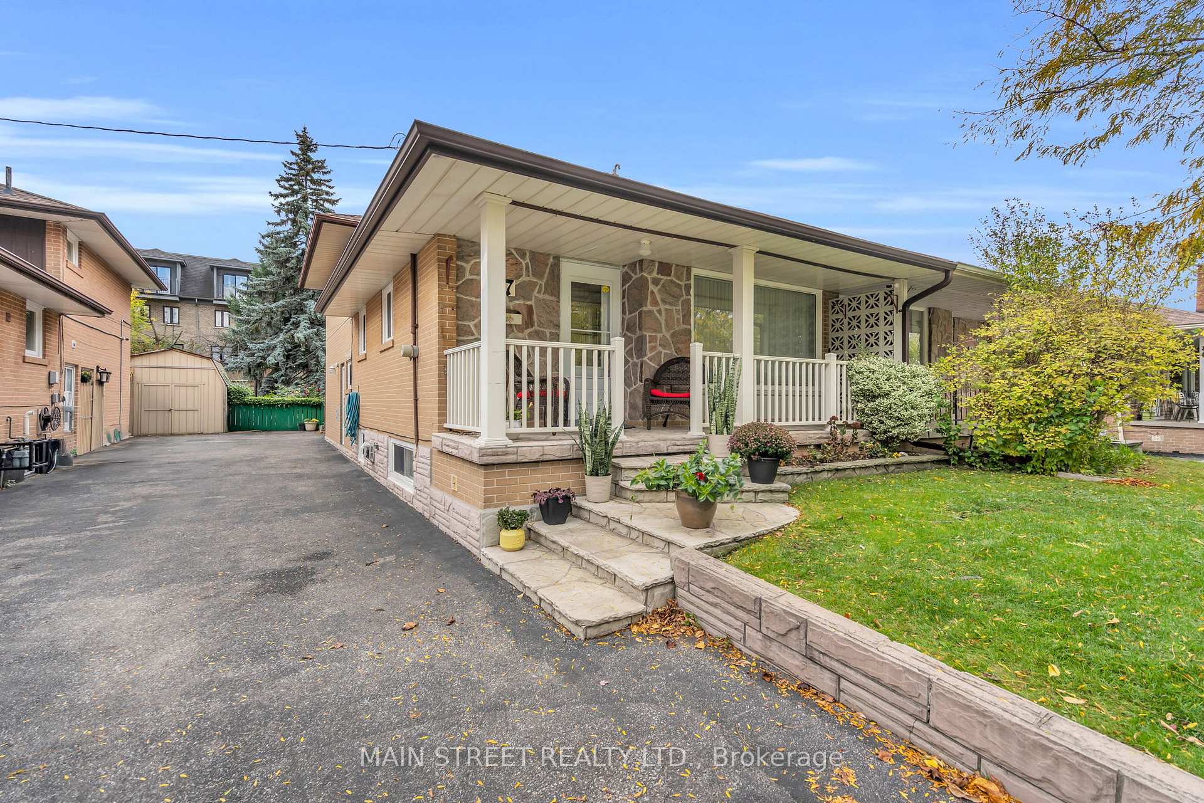
Beautifully maintained 4-bedroom backsplit nestled on a quiet, family-friendly cul-de-sac. This solid home offers a generous and functional layout with wonderful potential to personalize. The bright main floor features a spacious open-concept living and dining area with hardwood floors - perfect for family gatherings and entertaining. The large primary bedroom includes its own ensuite and walk-in closet area. A separate side entrance provides excellent flexibility for an in-law or teen retreat, study space, or future income potential. The lower level includes a spacious recreation area and ample storage in the crawl space, while the private backyard offers a lovely deck to enjoy summer BBQs or quiet outdoor family time. Located walking distance to Islington Subway Station and Bloor's vibrant restaurant and shopping strip, commuting is effortless with quick access to the Queensway, Hwy 427 & 401, GO Transit, golf courses, and nearby parks. This is an exceptional opportunity to own in a sought-after community known for its quiet streets, long-term homeowners, and superb convenience. A rare blend of location, lifestyle, and future potential - this gem is a must see!
Ask about this home
A HOMEH agent will answer your questions about this home.
Around this home
Daily convenience, out of 100, from the distances below
Schools nearby
School rating, out of 10.
Helpful calculators
Your HOMEH agent

"I would see it this week."