

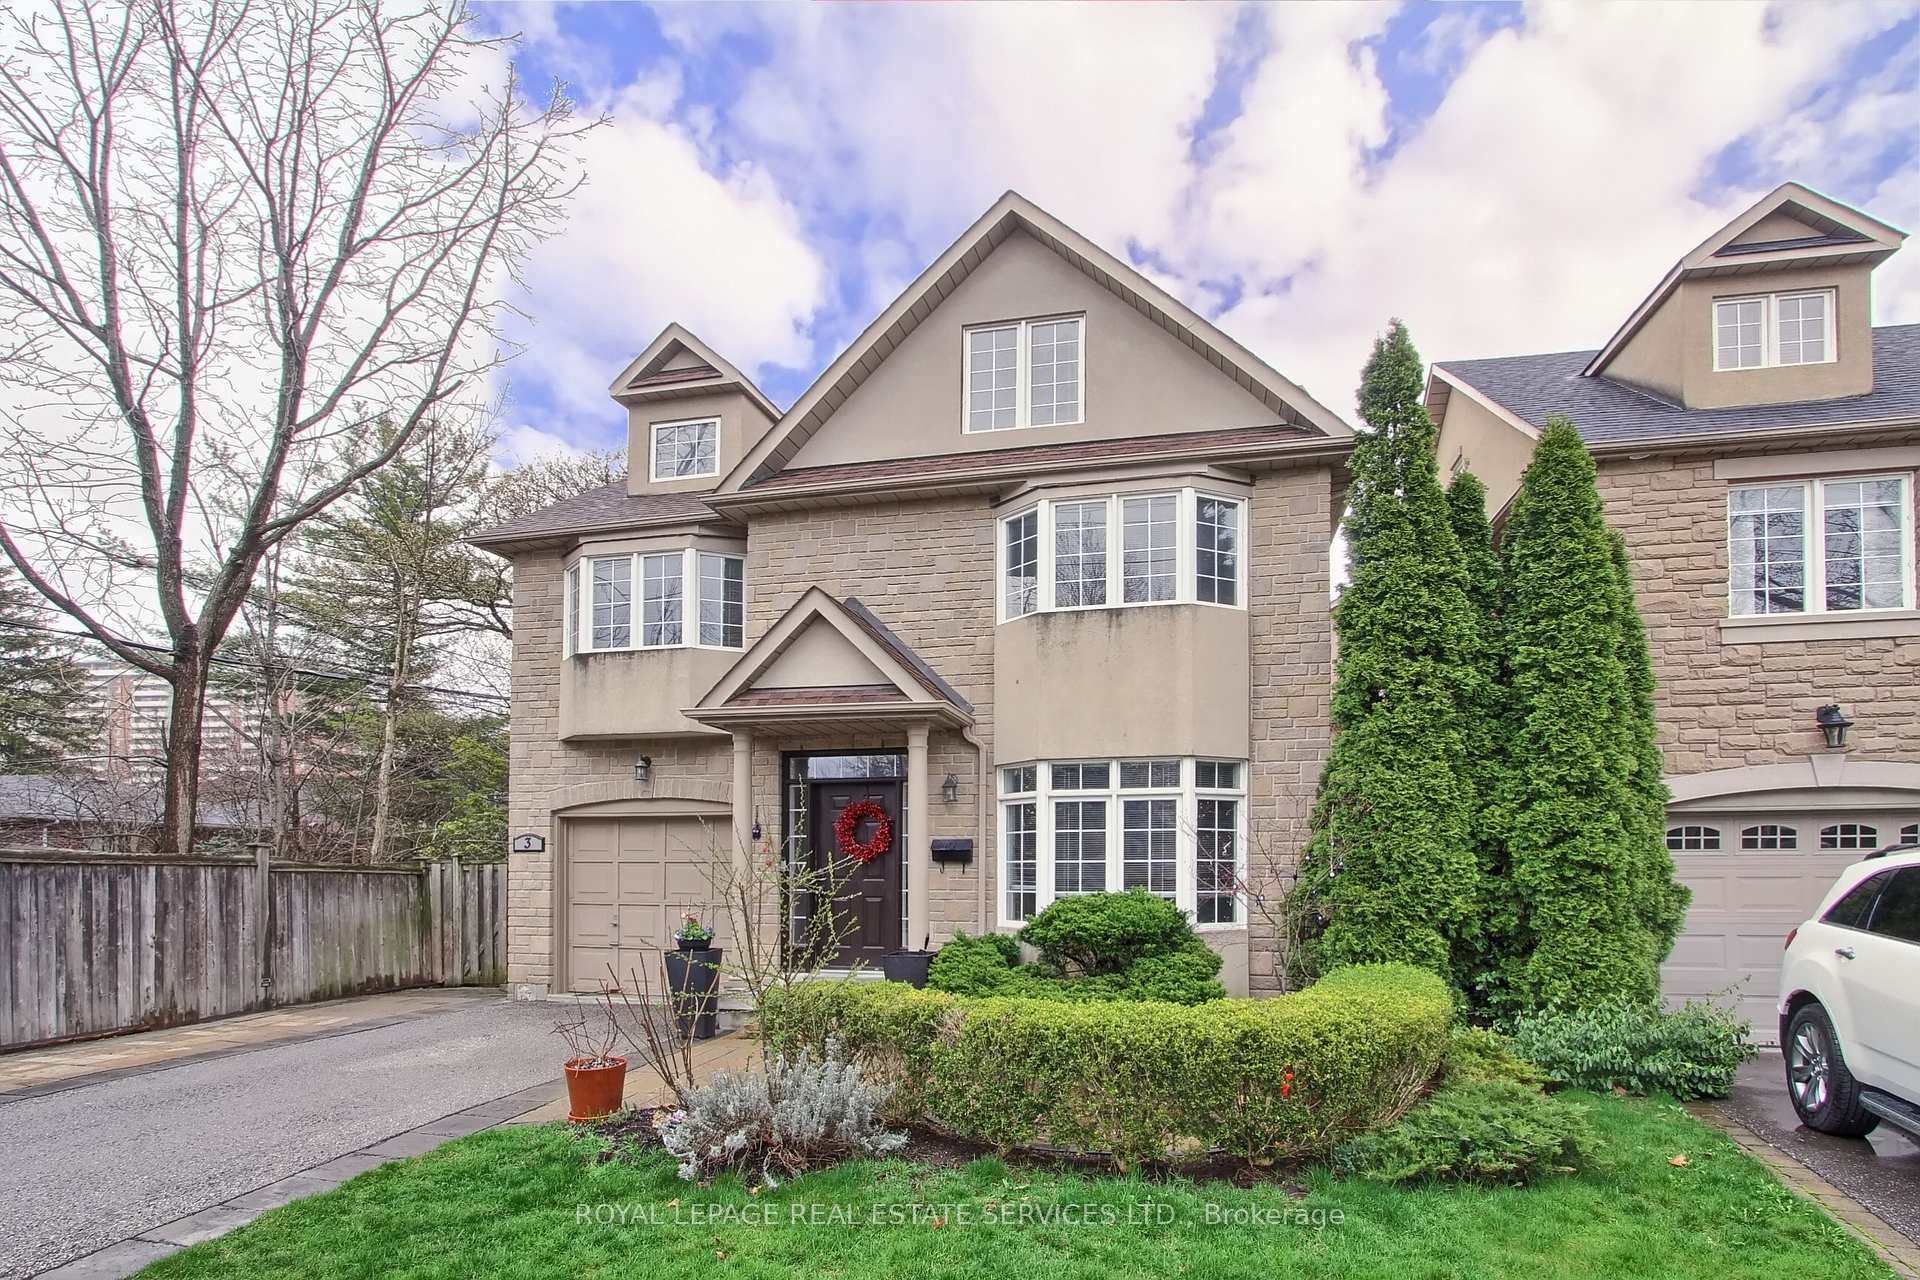
3 Tyre Avenue
Detached Expired
1/403 Tyre Avenue
Detached Expired
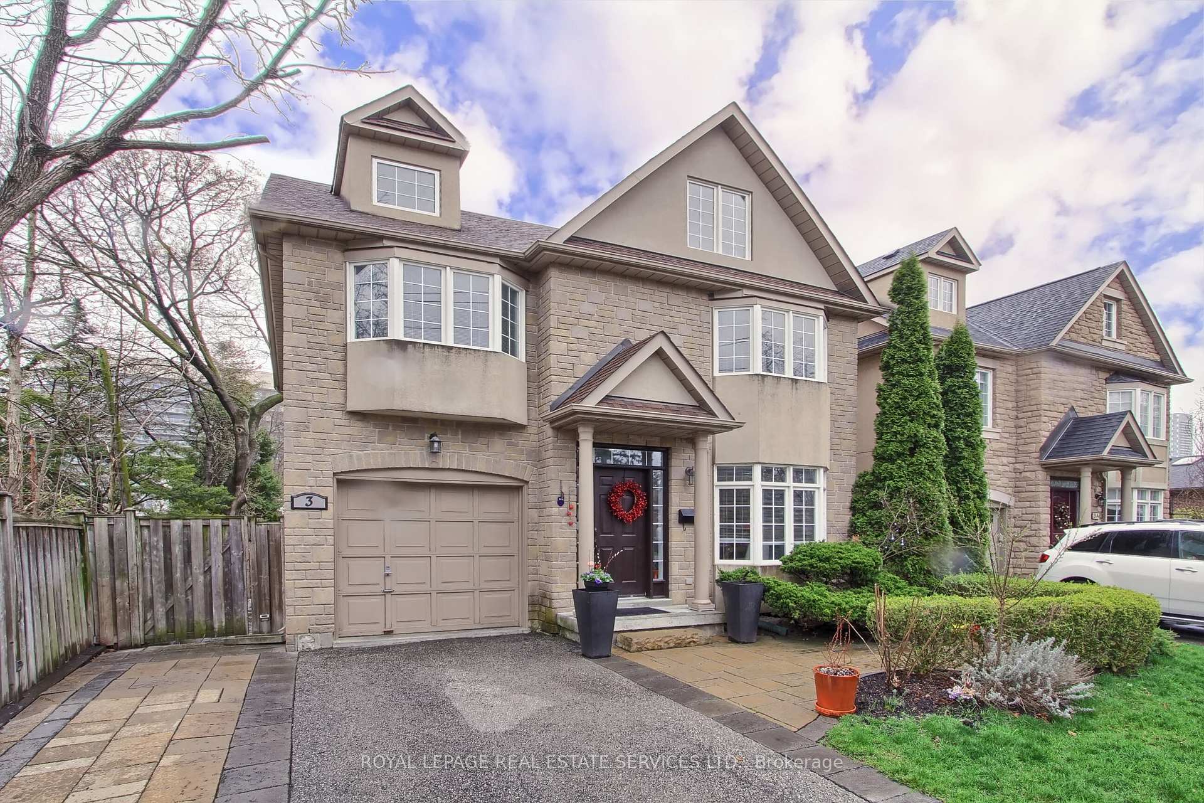
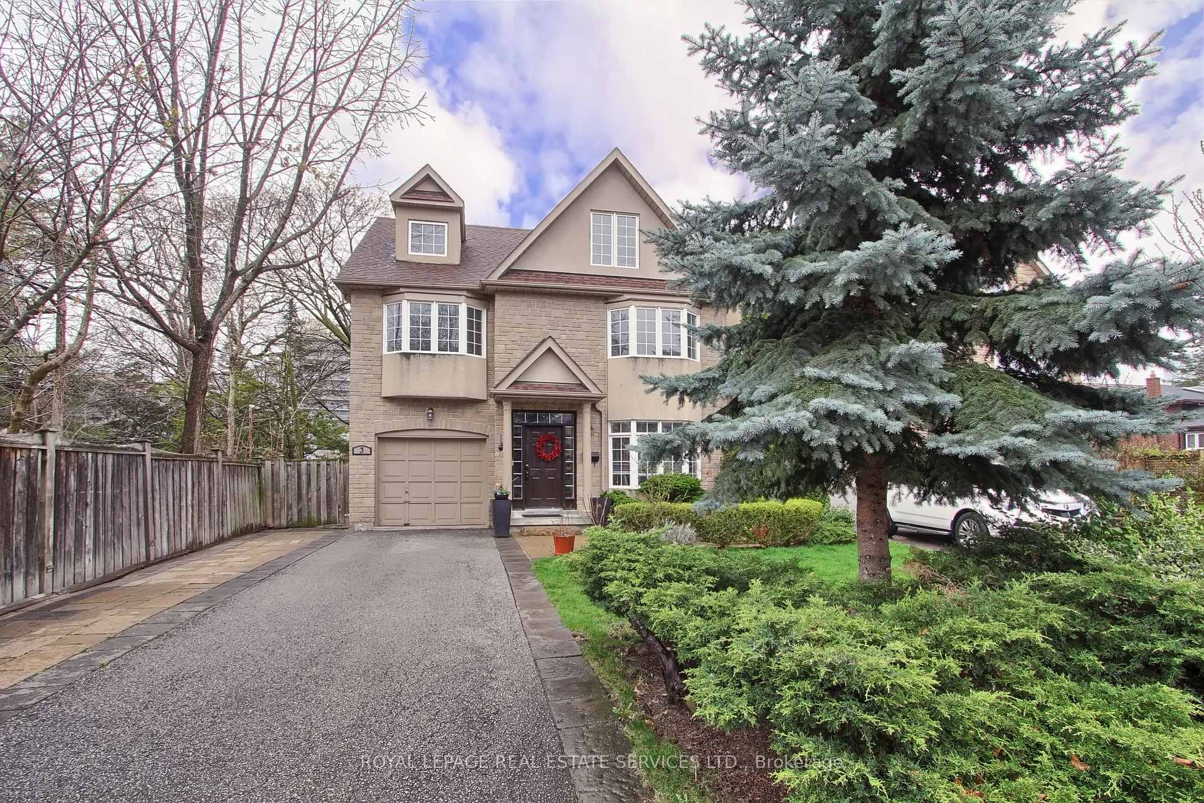
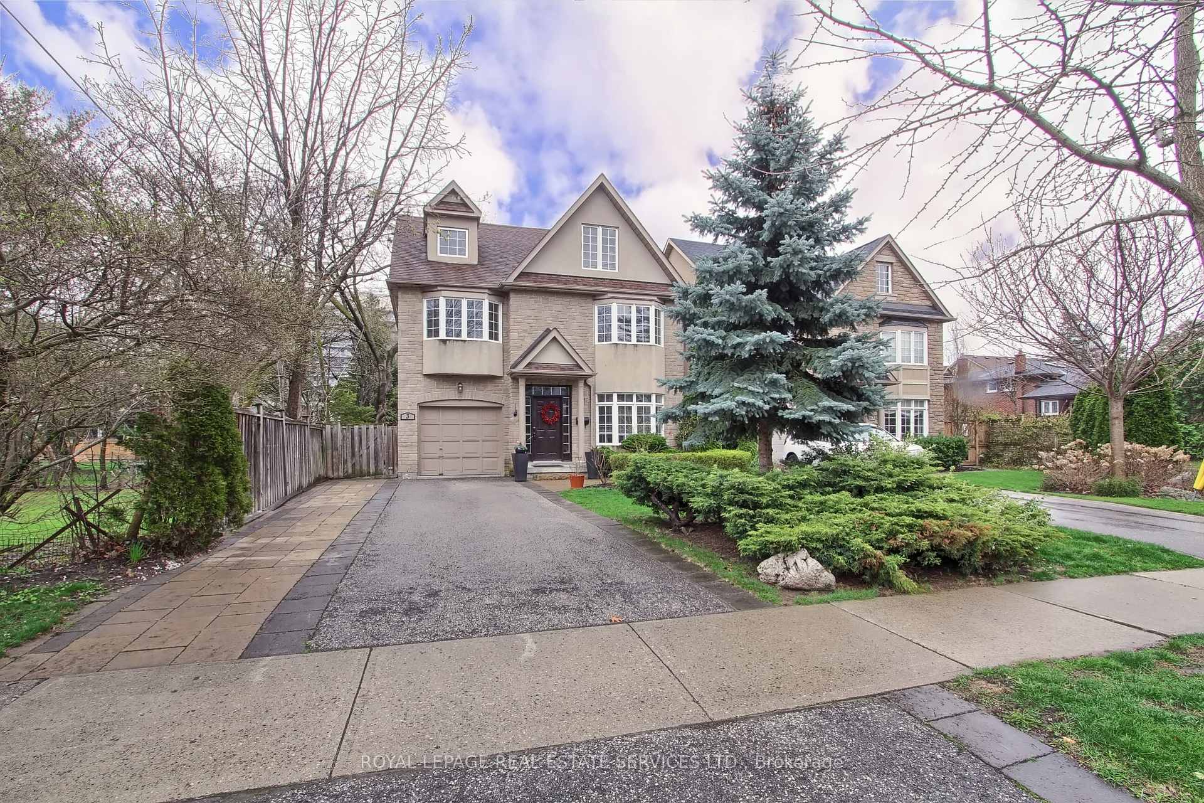
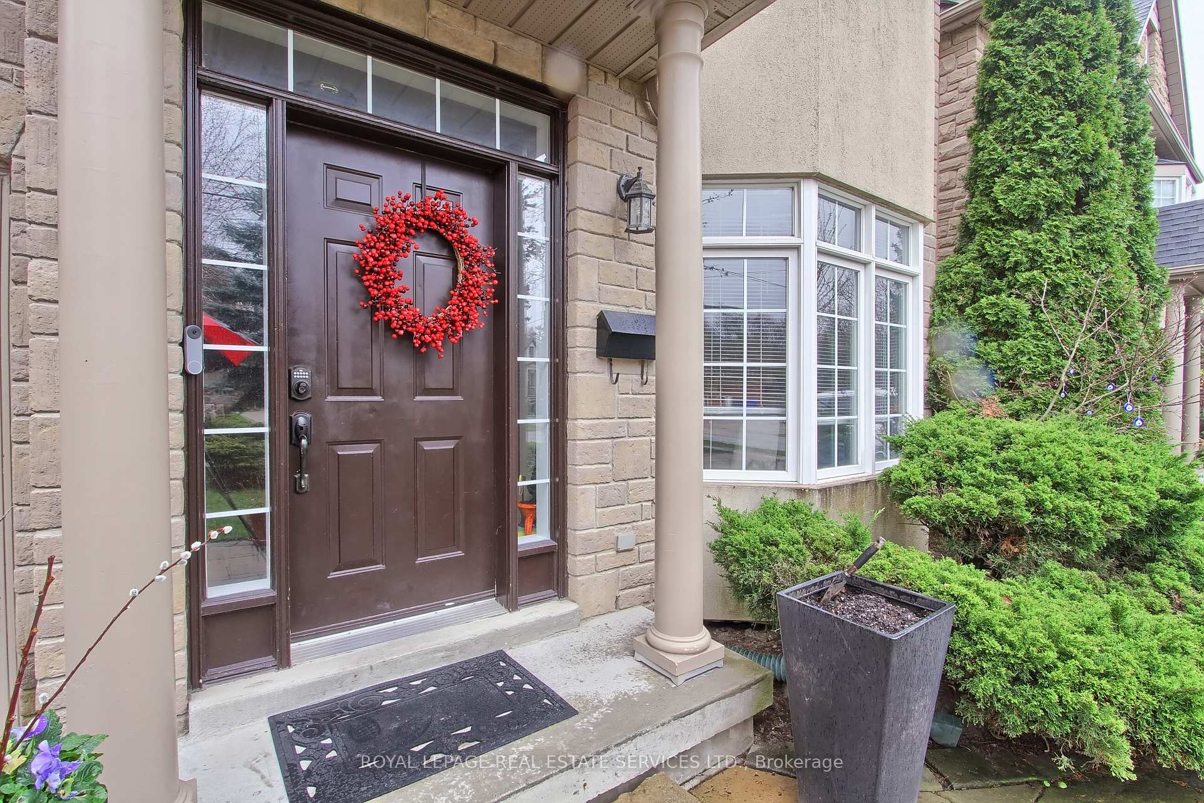 See all 40 photos
4 Bedrooms
3 Bathrooms
1 Garage
1.5K–2K sq.ft
32.15×75.3 ft
$7,189/yr
Property history
- $1,798,000ExpiredList: 2025-09-30|End: 2025-12-29|90 daysW12434058
Facts and features
- BasementFull
- Age of home16–30 years
- Price per sq ft~$1,027
- Water, sewerMunicipal
What stands out
- Hardwood floors
- Fireplace
- Central air
The homeDetached, 2 1/2 storey, Age 16–30 years
- Type: Detached
- Style: 2 1/2 storey
- Age: 16–30 years
- Living space: 1,500–2,000 sq ft
- Basement: Full
InsideFireplace Yes, Hardwood, Broadloom, Other
- Fireplace: Yes
- Flooring: Hardwood, Broadloom
- Features: Other
- Rooms above ground: 8
- Bedrooms: 4
- Bathrooms: 3
- Kitchens: 1
Outside and lotStucco (plaster), Other, Other
Outside
- Exterior: Stucco (plaster)
- Roof: Other
- Foundation: Other
- Size: 32.15 × 75.3 ft
Parking1 Garage, Built-in, Private
- Spaces: 1 Garage
- Garage: Built-in
- Driveway: Private
Heating, water and powerForced air, gas, Central air, Municipal water
- Heating: Forced air, gas
- Cooling: Central air
- Water: Municipal water
- Sewer: Municipal sewer
Costs and taxesTaxes $7,189 a year, HST included in the price
- Taxes, 2025: $7,189 a year
- HST: HST included in the price
Included in the saleS/s fridge, gas stove, b/i dishwasher, microwave, washer & dryer. 2 gas fireplaces. cvac. all light fixtures, window blinds.
- Included: S/s fridge, gas stove, b/i dishwasher, microwave, washer & dryer. 2 gas fireplaces. cvac. all light fixtures, window blinds.
Listing detailsW12434058, Expired, Sep 30, 2025
- MLS® number: W12434058
- Status: Expired
- Listed on: Sep 30, 2025
- Days on market: 90
- Updated: Dec 29, 2025
- Possession: 2025-12-29 / 60-89 days
- Occupied by: Owner
- Listing brokerage: ROYAL LEPAGE REAL ESTATE SERVICES LTD.
About this home
3 Tyre Avenue, Etobicoke (Islington-City Centre West), ON M9A 1C5
Other
Spacious 4 bedrooms, 3 bath executive home. Ideal for a large extended family. Versatile design, open concept kitchen/family room with fireplace. Walk out to maintenance free backyard. Hardwood floors throughout (except bedrooms). Kitchen with stainless steel appliances, Centre island, quartz counter and breakfast area. Master with fireplace, 4 pc ensuite, W/I closet. 3rd level loft with office and 4th bedroom, all with hardwood flooring. New Roof(2023). Steps to Subway, Islington Village Shops.
Read more
Ask about this home
A HOMEH agent will answer your questions about this home.
Ask a question
Thinking of selling your home?See what your home is worth today.
Around this home
Kipling/Dundas
Errands
Parks
Schools
Daily convenience, out of 100, from the distances below
ParkMichael Power Park · 3 within 1 km4 min walk227 m
GroceryQ-Farm2 min walk146 m
SchoolIslington Junior Middle School8 min walk510 m
PharmacyDunbloor Pharmacy3 min walk174 m
Cafés & foodJohn's Fish 'n' Chips · 15 within 1 km2 min walk119 m
Gym & rec centreF45 Training2 min walk131 m
WalkDriveStraight-line distance, open map data
Grocery0.1 km
Park0.2 km
Coffee0.2 km
Dining0.1 km
Gym0.1 km
Schools nearby
School rating, out of 10.
Islington Junior Middle Schoolelementary · Public · 0.5 km
6.3/10Fair
German International School Torontoelementary · Private · 0.5 km
—
Our Lady of Peace Catholic Schoolelementary · Catholic · 0.6 km
7.7/10Good
Contact agent
Helpful calculators
Mortgage
Affordability
Closing costs
Land transfer tax
Property tax
Down payment
CMHC insurance
Stress test
Cashback Rebate
Your HOMEH agent

KimHOMEH agent · Etobicoke
"I would see it this week."
Ask Kim