

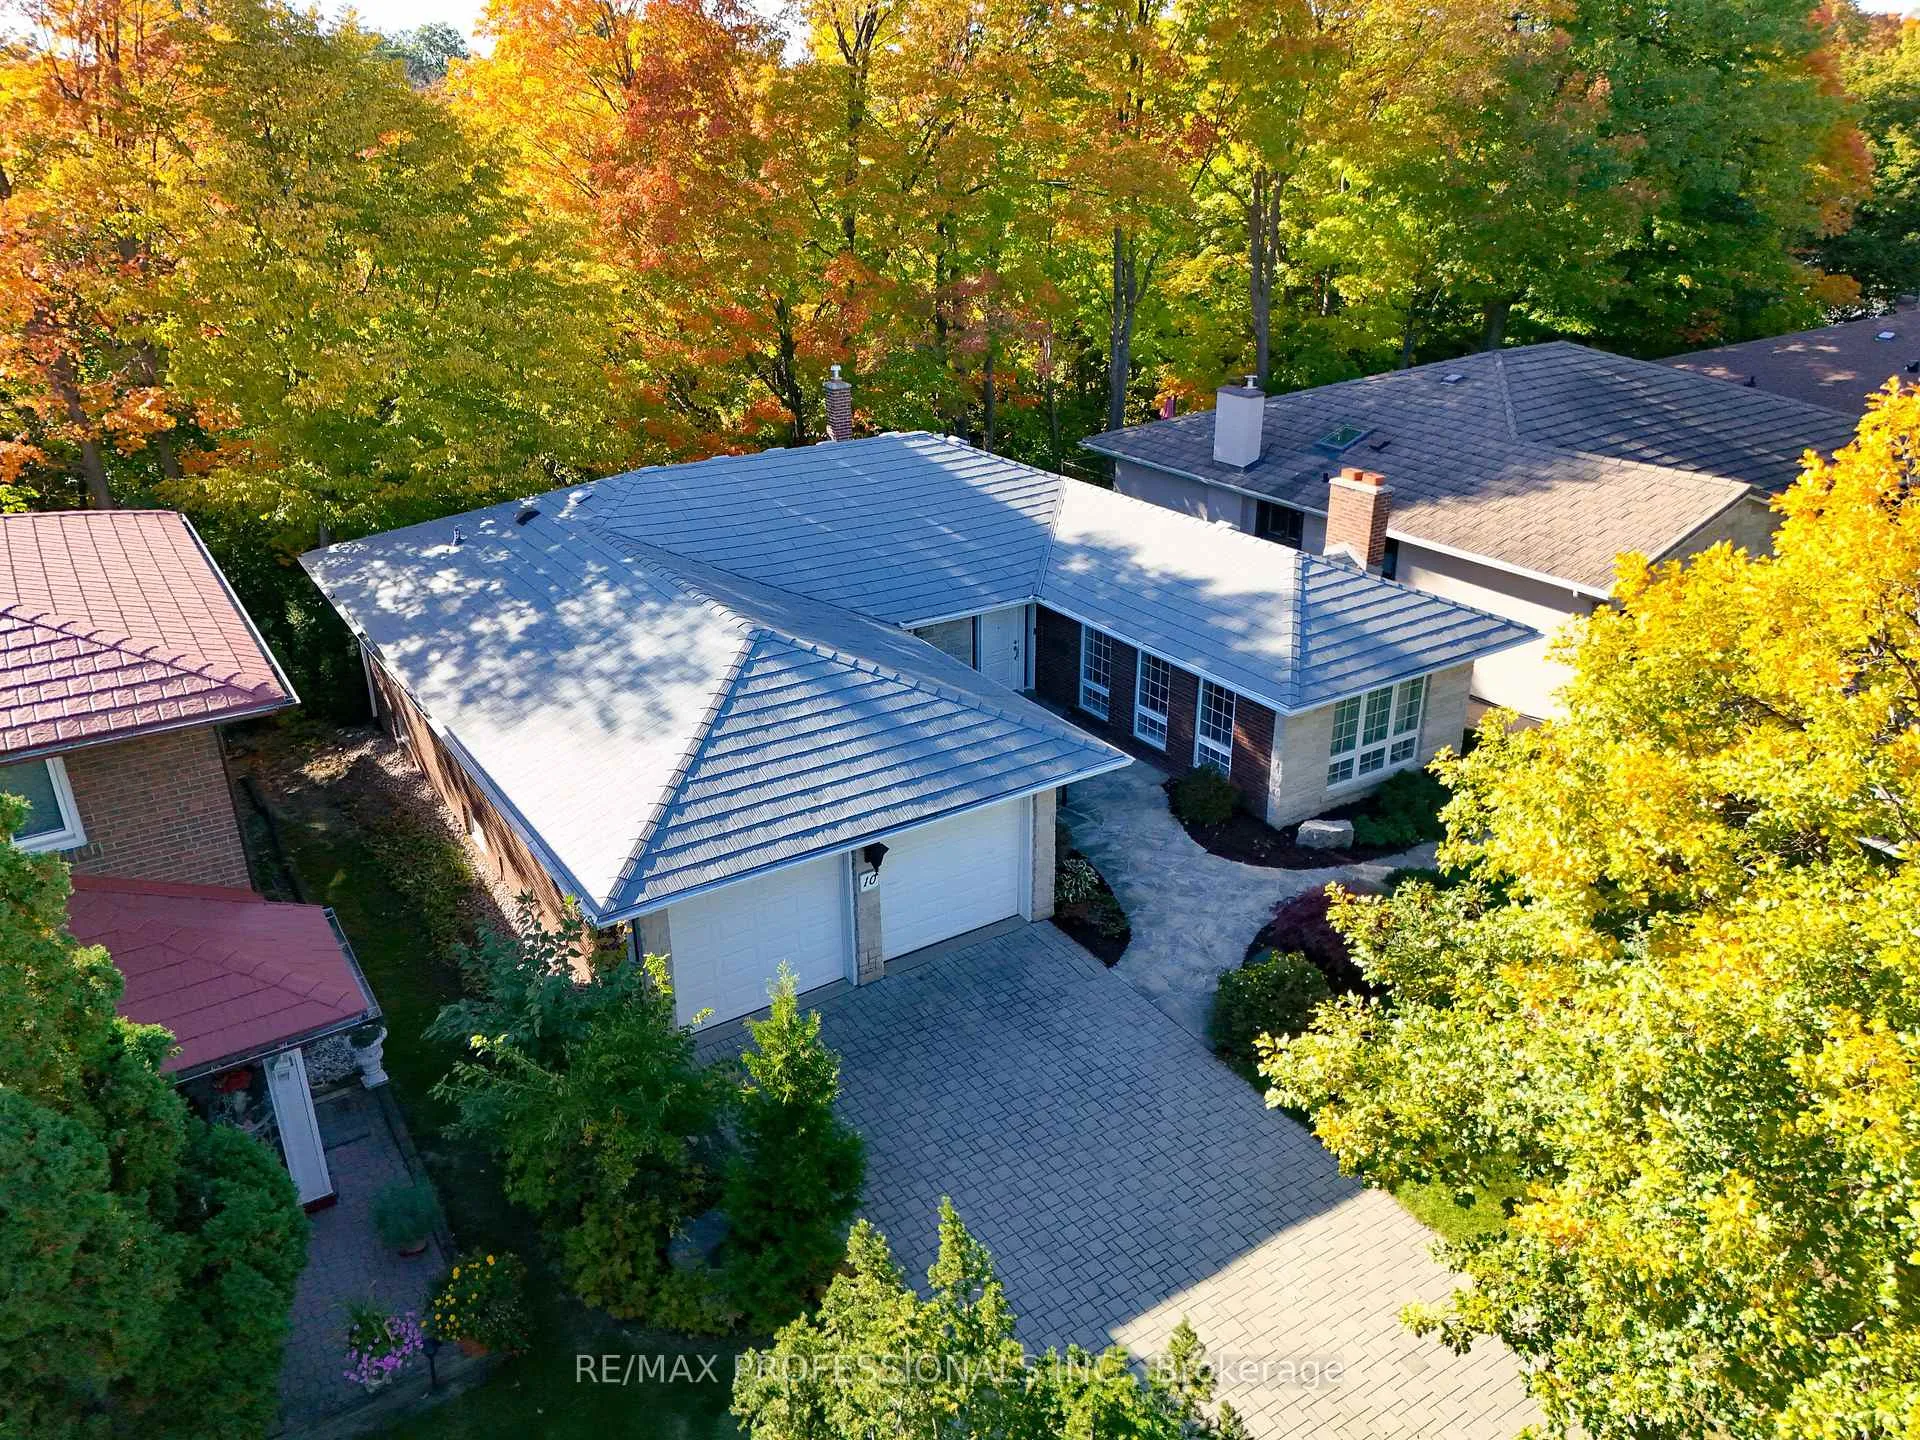
10 Neilor Crescent
10 Neilor Crescent
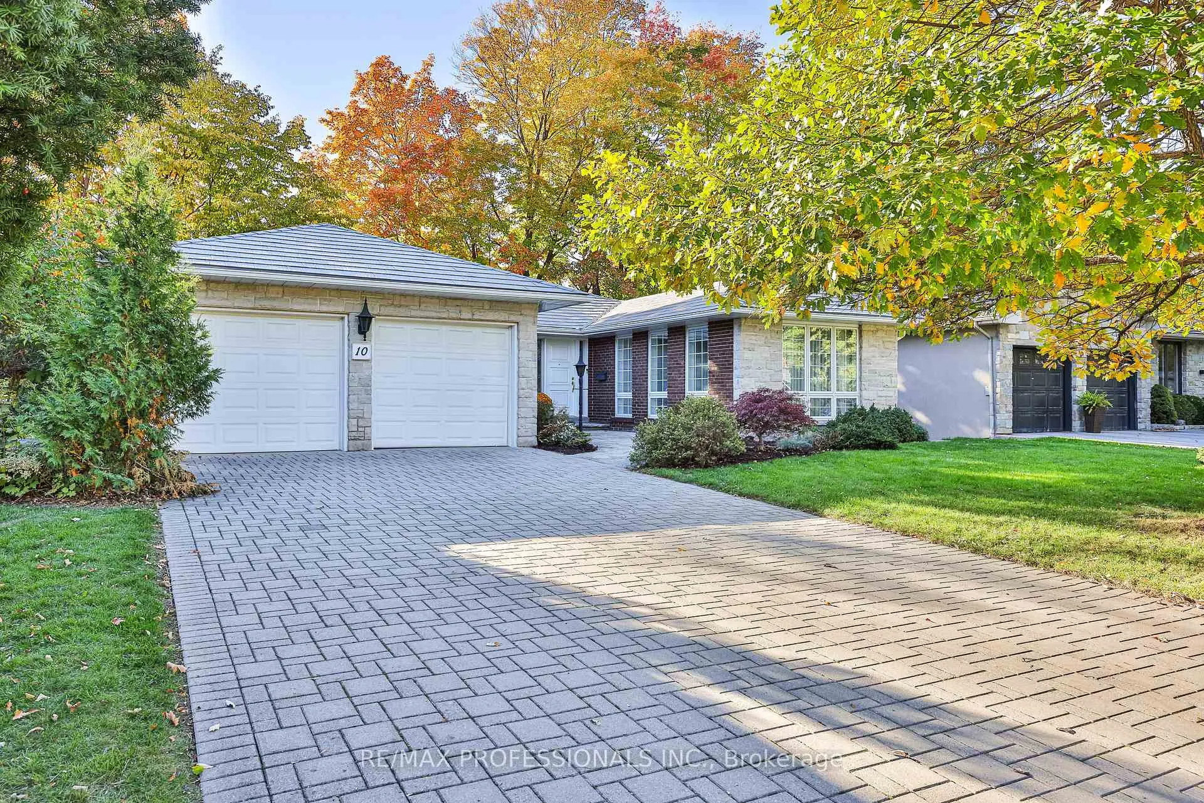
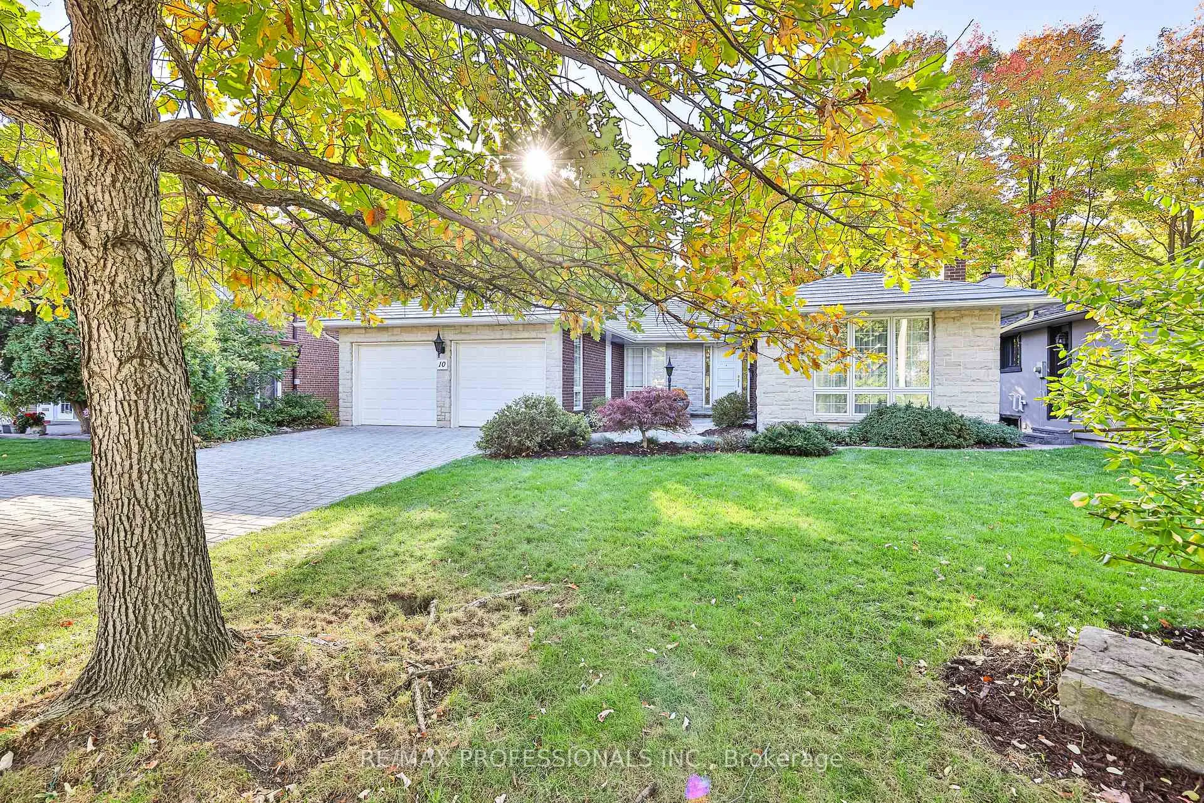
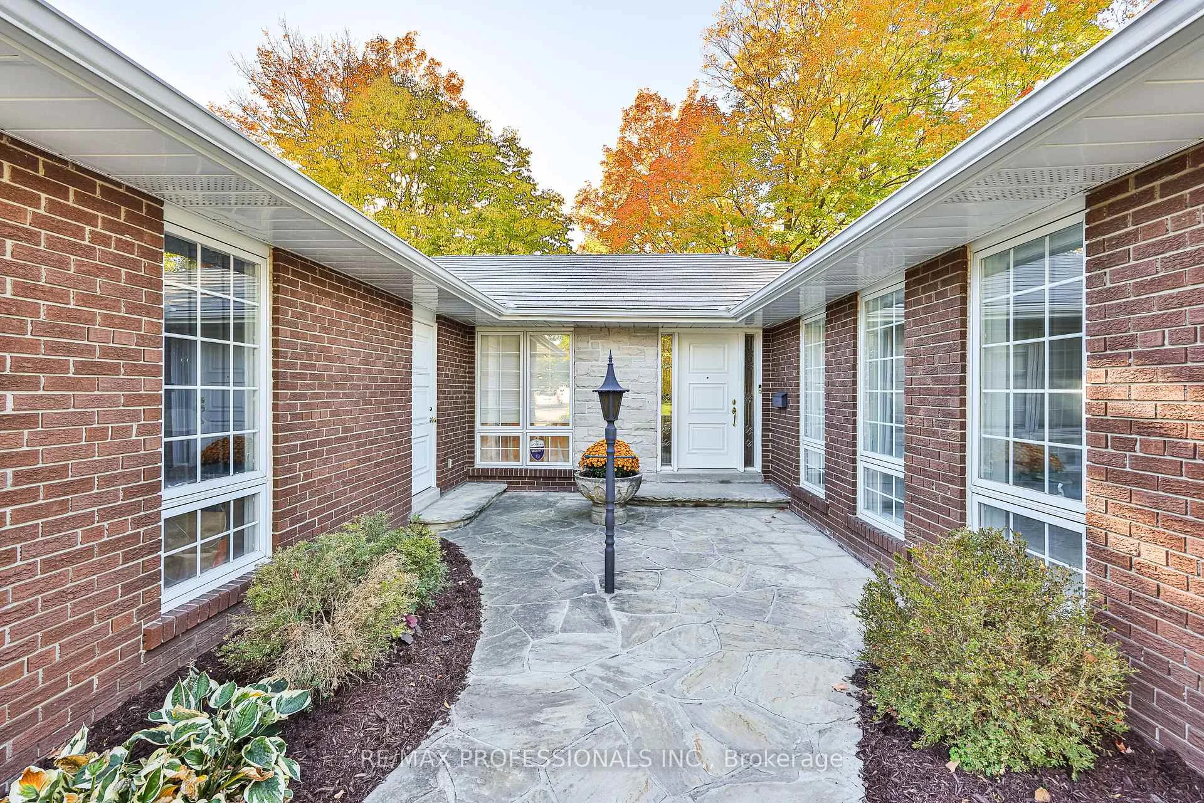
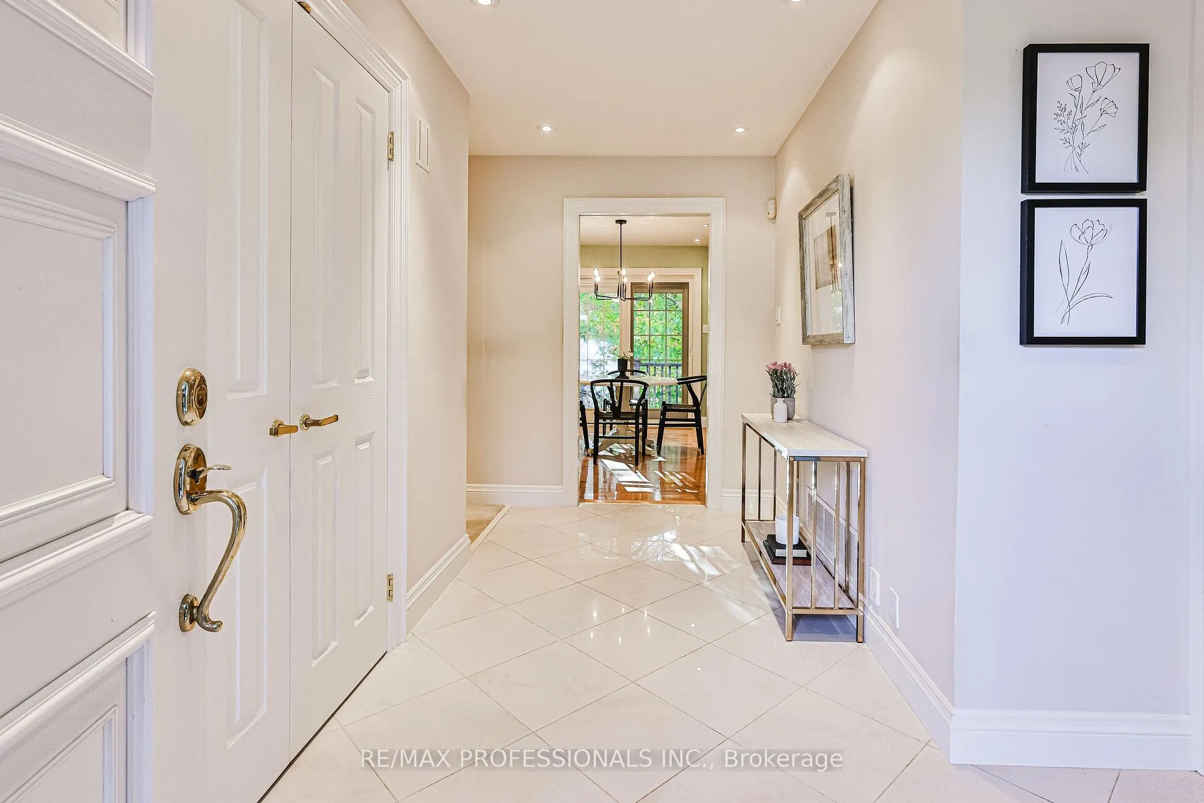 See all 50 photos
Property history
Facts and features
- BasementWalk-out
- Water, sewerMunicipal
- HeatingForced air
- CoolingCentral air
- Separate entrance
- Hardwood floors
- Fireplace
- Central air
The homeDetached, Bungalow, 1,500–2,000 sq ft
- Type: Detached
- Style: Bungalow
- Living space: 1,500–2,000 sq ft
- Basement: Walk-out, unfinished, separate entrance
InsideFireplace Yes, living room, Hardwood, Broadloom, Tile, Lower level
- Fireplace: Yes, living room
- Flooring: Hardwood, Broadloom, Tile
- Laundry: Lower level
- Features: Built-in oven, central vacuum, countertop range, primary bedroom - main floor, water heater
- Security: Security system, smoke detector, carbon monoxide detectors
- Rooms above ground: 7
- Rooms in the basement: 3
- Bedrooms: 3
- Bathrooms: 2
- Kitchens: 1
Outside and lotBrick, Metal, Concrete block
- Exterior: Brick
- Roof: Metal
- Foundation: Concrete block
- Features: Lawn sprinkler system, year round living, deck
- Size: 60 × 100 ft
Parking2 Garage, Attached, Private, private double
- Spaces: 2 Garage
- Garage: Attached
- Driveway: Private, private double
Heating, water and powerForced air, gas, Central air, Municipal water
- Heating: Forced air, gas
- Cooling: Central air
- Water: Municipal water
- Sewer: Municipal sewer
- Natural gas: Yes
- Hydro: Yes
- Cable: Available
- Telephone: Yes
Costs and taxesTaxes $6,146 a year, HST No HST, Hot water heater. security system - can be assumed by new buyer at a cost of approximately $30 monthly or be removed by seller.
- Taxes, 2025: $6,146 a year
- HST: No HST
- Rental items: Hot water heater. security system - can be assumed by new buyer at a cost of approximately $30 monthly or be removed by seller.
- Under contract: Security system
Included in the saleMiele glasstop stove, miele built in coffee machine, miele hood range, miele dishwasher and fridge, miele washer and dryer, miele built in oven and microwave. all electric light fixtures and built in fixtures. chest freezer in the basement, all cabinetry in the basement.
- Included: Miele glasstop stove, miele built in coffee machine, miele hood range, miele dishwasher and fridge, miele washer and dryer, miele built in oven and microwave. all electric light fixtures and built in fixtures. chest freezer in the basement, all cabinetry in the basement.
Listing detailsW12482867, Sold, Oct 26, 2025
- MLS® number: W12482867
- Status: Sold
- Listed on: Oct 26, 2025
- Days on market: 94
- Updated: Jan 28, 2026
- Possession: 2025-11-01 / Flexible
- Occupied by: Partial
- Listing brokerage: RE/MAX PROFESSIONALS INC.
About this home
10 Neilor Crescent, Etobicoke (Markland Wood), ON M9C 1K4
Homes on Neilor don't pop up often, and a bungalow backing onto a ravine? This might be your only chance! Impeccably maintained and renovated bungalow backing onto Renforth creek. Being sold by the original owner who lovingly oversaw the build and cared for the home. House features high grade electrical and plumbing materials. With a kitchen updated in 2020 using top of the line Miele appliances. Kitchen features soft close cabinets, overhead skylight and a deck overlooking the ravine. Kitchen has potential for an open concept layout. Double cut driveway is paved with interlock stone.The unfinished basement features a walkout and high 9ft ceilings with so much potential to turn it into the a great gathering space. The lower level space features all plumbing and electrical. This home would work really well for a down-sizer seeking quiet, for someone looking to put their own customizations on an amazing 'blank canvas' or for a builder looking to convert this into a 2 storey. There are no compromises with this house. Other high end features of this house include: Metal roof Lennox furnace replaced in 2024 Front yard sprinkler system Updated copper plumbing and high grade electrical in basement WATCH PROMO VIDEO FOR MORE INFORMATION!
Ask about this home
A HOMEH agent will answer your questions about this home.
Around this home
Daily convenience, out of 100, from the distances below
Schools nearby
School rating, out of 10.
Helpful calculators
Your HOMEH agent

"I would see it this week."