

126 Beaver Bend Crescent
126 Beaver Bend Crescent
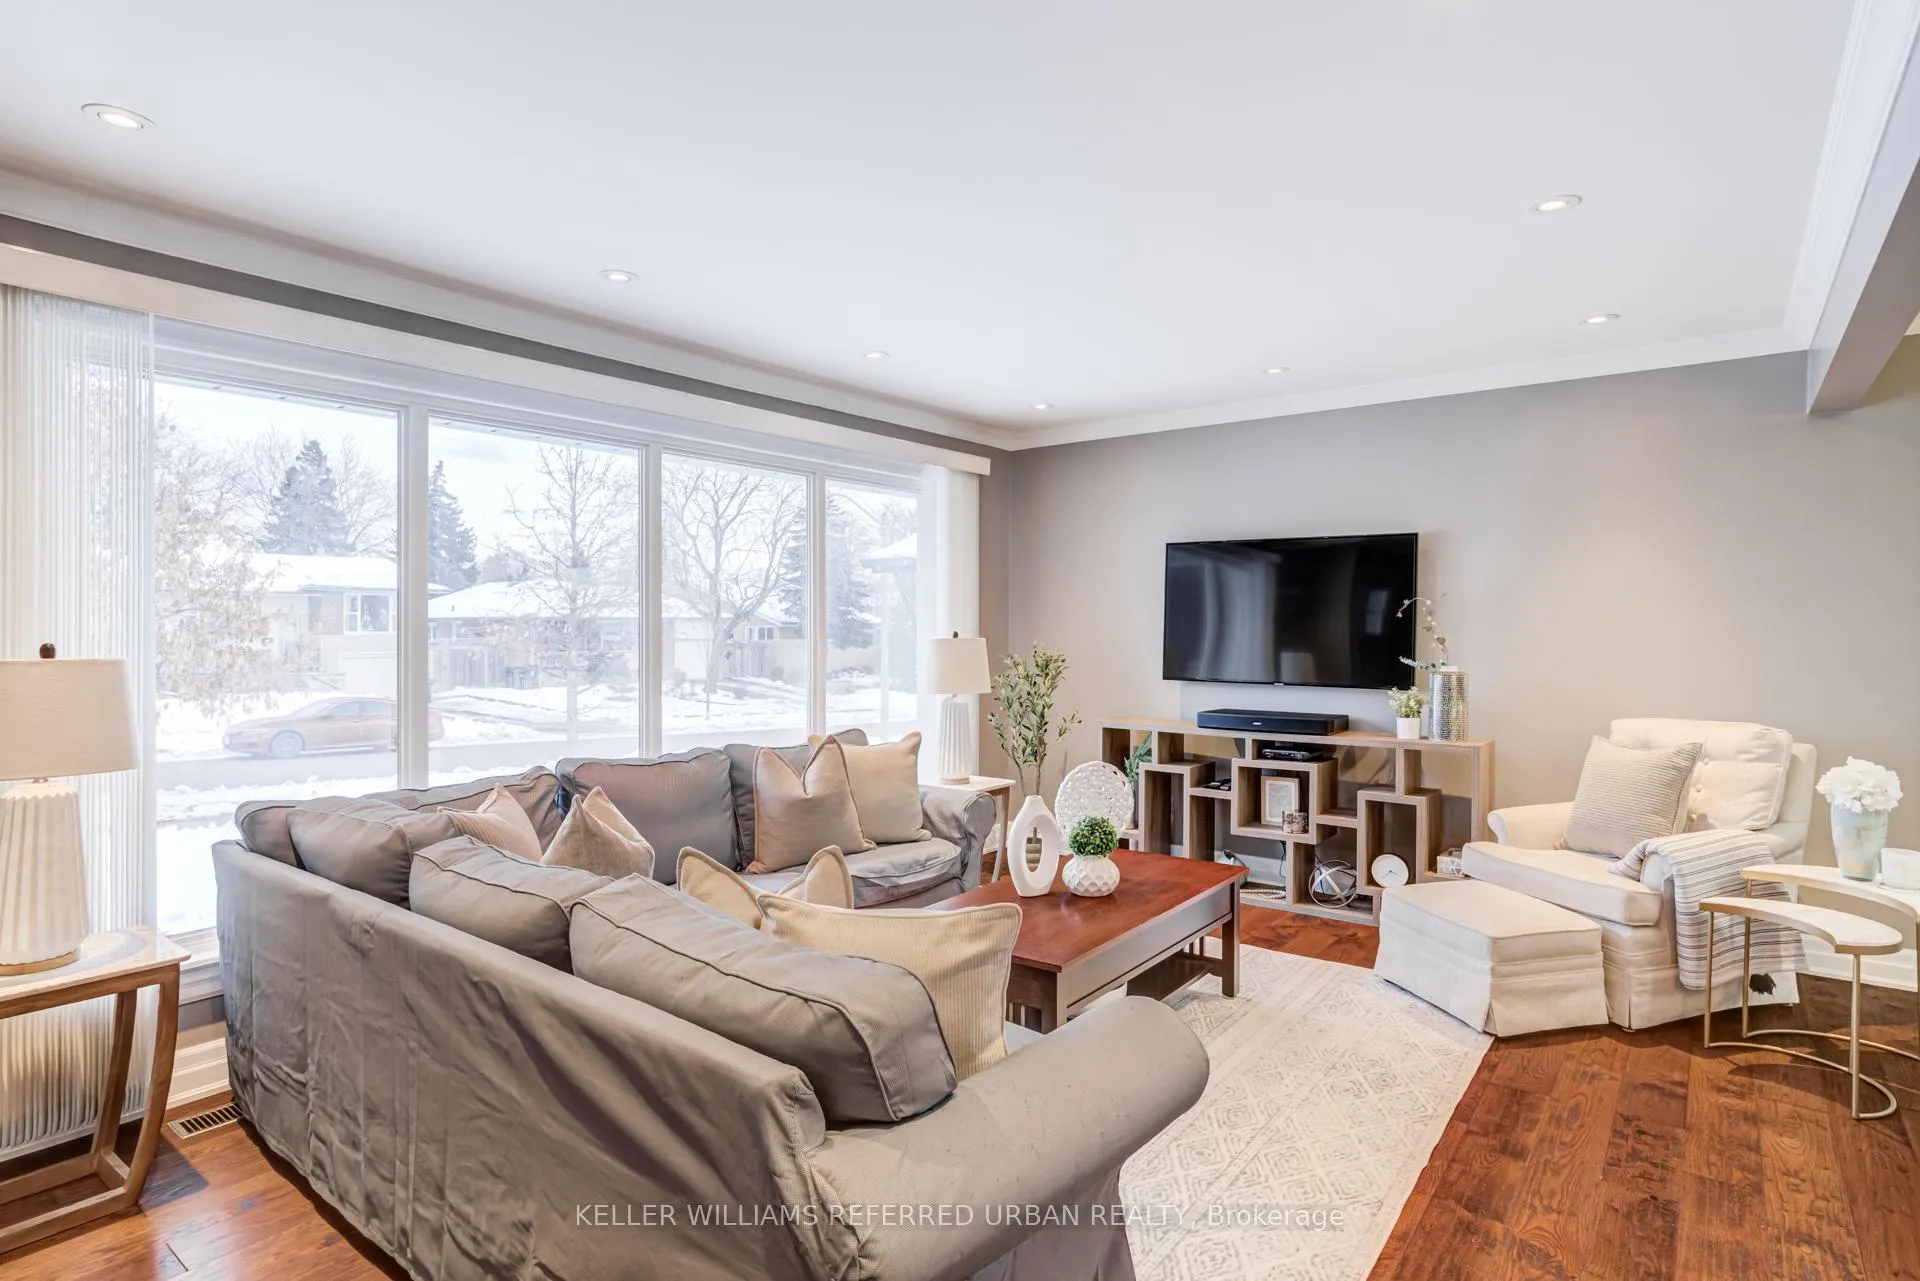 See all 50 photos
Property history
Facts and features
- BasementFinished
- Water, sewerMunicipal
- HeatingForced air
- CoolingCentral air
- Fireplace
- Central air
The homeDetached, Backsplit 4, 1,100–1,500 sq ft
- Type: Detached
- Style: Backsplit 4
- Living space: 1,100–1,500 sq ft
- Basement: Finished
InsideFireplace Yes, Other, Rooms above ground 7
- Fireplace: Yes
- Features: Other
- Rooms above ground: 7
- Bedrooms: 3
- Bathrooms: 2
- Kitchens: 1
Outside and lotBrick, Shingles, Poured concrete
- Exterior: Brick
- Roof: Shingles
- Foundation: Poured concrete
- Size: 47 × 150 ft
- Zoning: Residential
Parking1 Garage, Attached, Private double
- Spaces: 1 Garage
- Garage: Attached
- Driveway: Private double
Heating, water and powerForced air, gas, Central air, Municipal water
- Heating: Forced air, gas
- Cooling: Central air
- Water: Municipal water
- Sewer: Municipal sewer
Costs and taxesTaxes $5,196 a year, HST included in the price, Hot water tank
- Taxes, 2025: $5,196 a year
- HST: HST included in the price
- Rental items: Hot water tank
Included in the saleAll existing appliances, window coverings and light fixtures. upgrades include: garage door, basement windows and waterproofing (2025), exterior reno and irrigation (2020), driveway (2016), interior reno w/permits (2015), roof, furnace and 200 amp electrical panel (2015), Seller's personal belongings and staging items
- Included: All existing appliances, window coverings and light fixtures. upgrades include: garage door, basement windows and waterproofing (2025), exterior reno and irrigation (2020), driveway (2016), interior reno w/permits (2015), roof, furnace and 200 amp electrical panel (2015)
- Not included: Seller's personal belongings and staging items
Listing detailsW12652110, Sold, Dec 29, 2025
- MLS® number: W12652110
- Status: Sold
- Listed on: Dec 29, 2025
- Days on market: 25
- Updated: Jan 23, 2026
- Possession: Other
- Occupied by: Owner
- Listing brokerage: KELLER WILLIAMS REFERRED URBAN REALTY
About this home
126 Beaver Bend Crescent, Etobicoke (Eringate-Centennial-West Deane), ON M9B 5S1
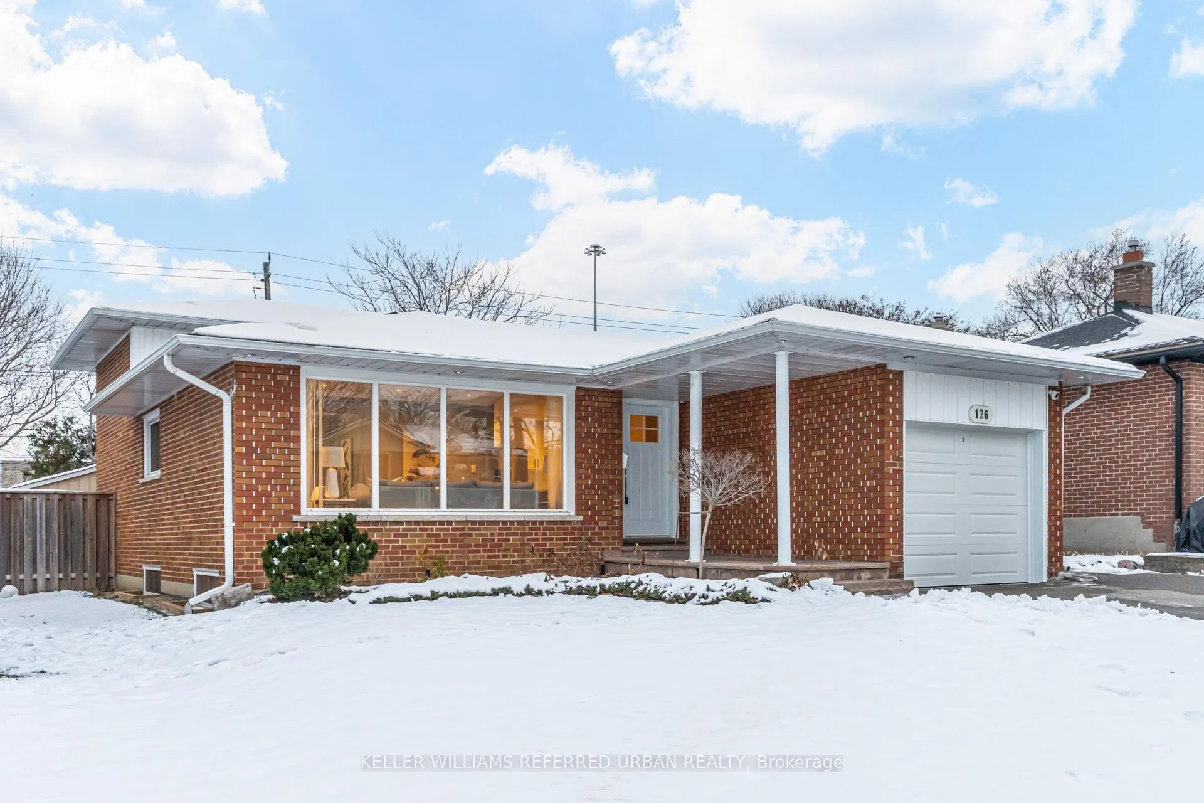
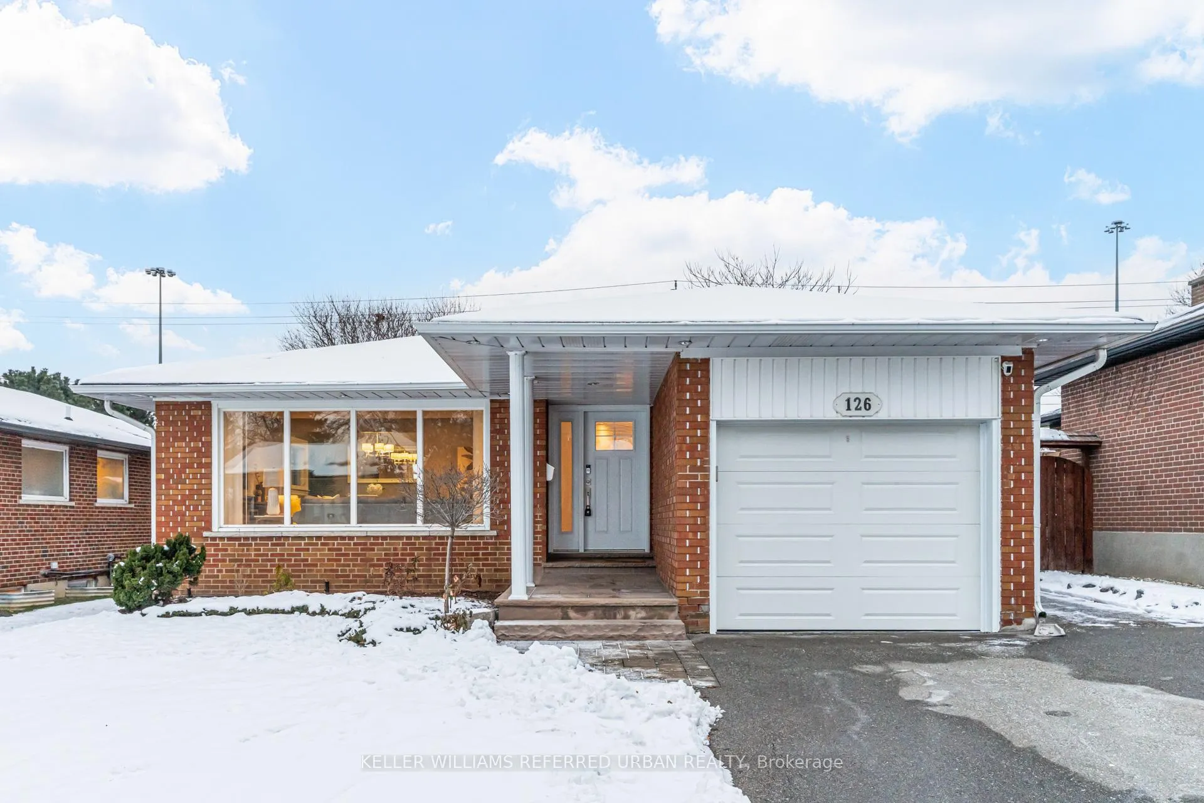
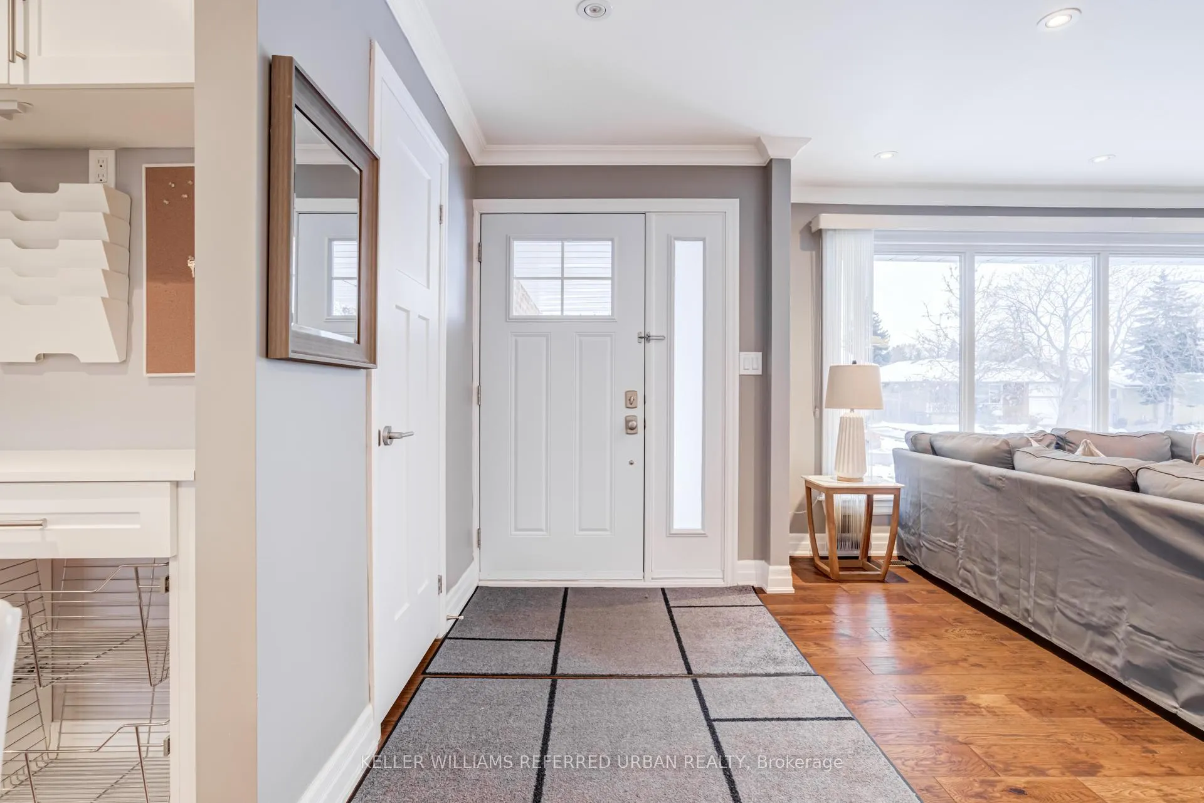
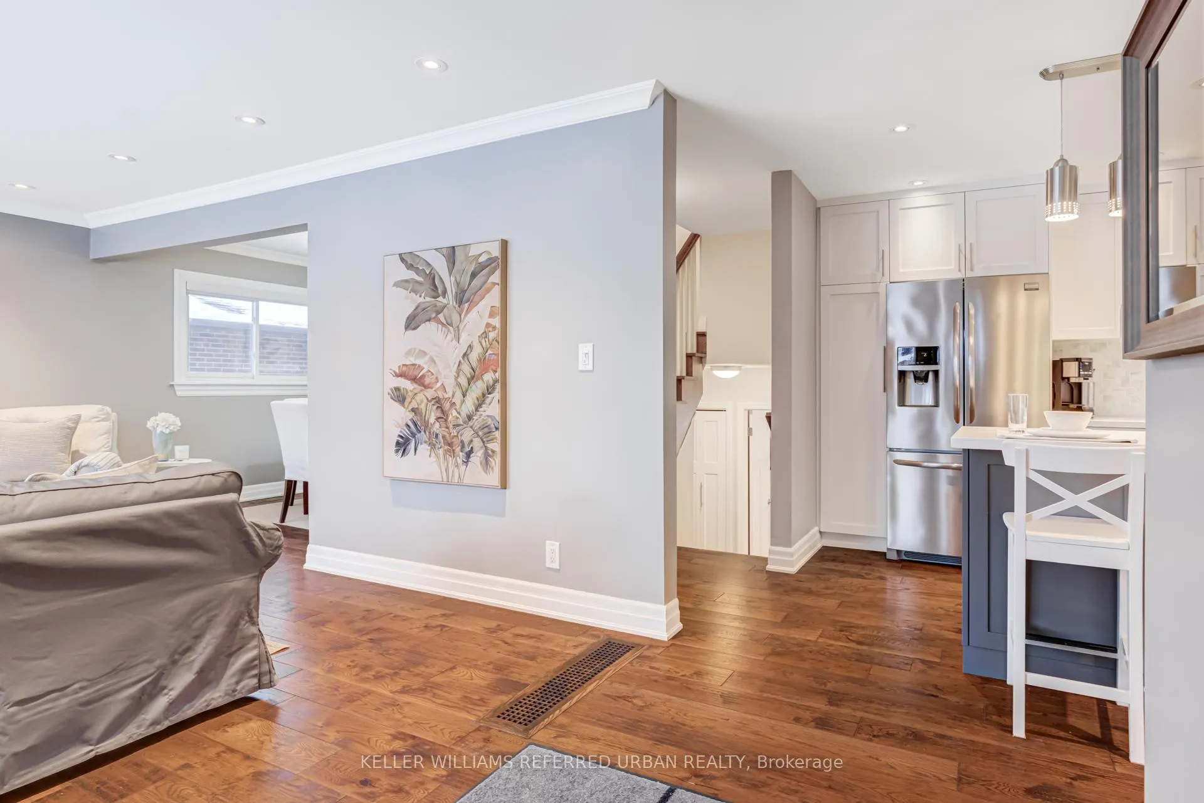
This is where your home search comes to an end; welcome to Beaver Bend. Meticulously renovated throughout. Step into your bright and open living space, that flows right into the modern kitchen with stainless steel appliances and ample storage space! Upstairs you'll find your private full floor primary retreat. Previously two rooms but converted to one large suite with walk-in closet and luxurious ensuite bathroom. Two more spacious bedrooms to be discovered on the ground floor, and finally that extra cozy living space in the basement. Enjoy your large backyard oasis, perfect for summer gatherings and outdoor enjoyment. Located in West Deane Park close to parks, schools, Mimico Creek Trail and all the amenities you could possibly need. Easy access to transit, many major highways (401, 427, Gardiner) and just a few minutes to Pearson Airport. This move-in-ready home is the epitome of comfort, style, and convenience in one of Etobicoke's most desirable neighbourhoods.
Ask about this home
A HOMEH agent will answer your questions about this home.
Around this home
Daily convenience, out of 100, from the distances below
Schools nearby
School rating, out of 10.
Helpful calculators
Your HOMEH agent

"I would see it this week."