

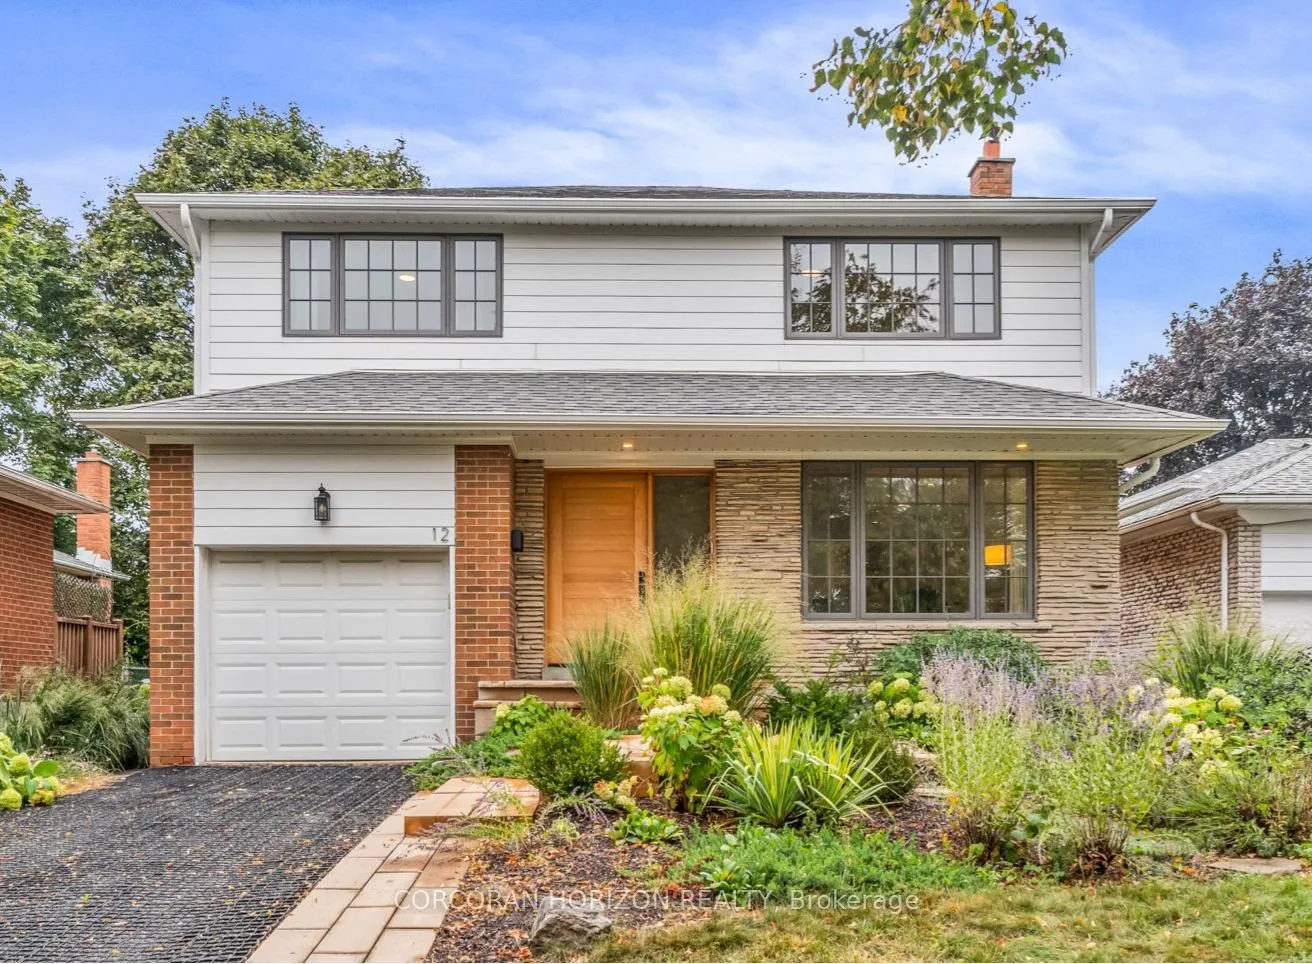
12 Barvale Court
12 Barvale Court
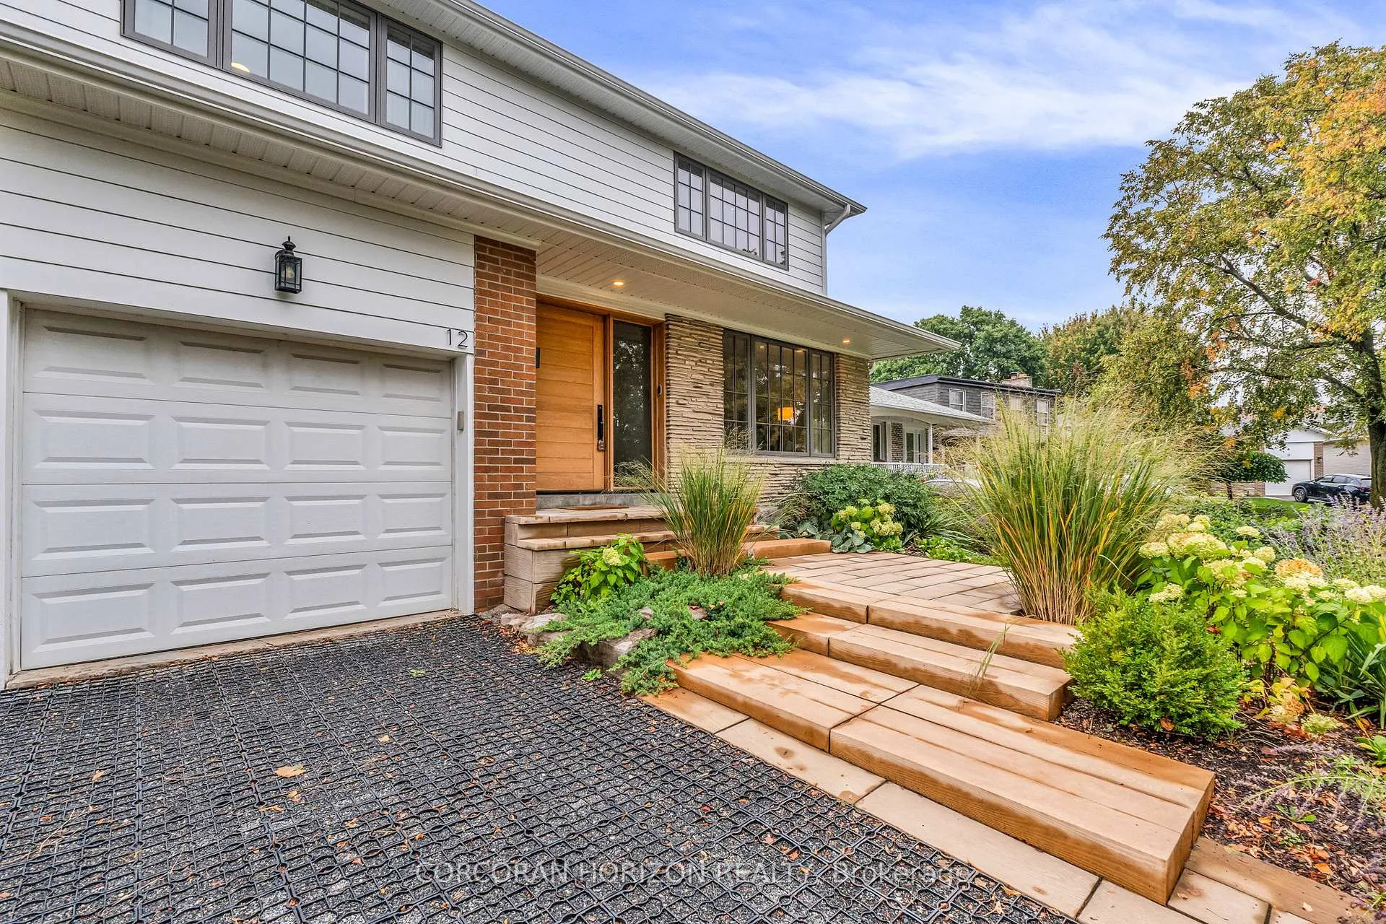
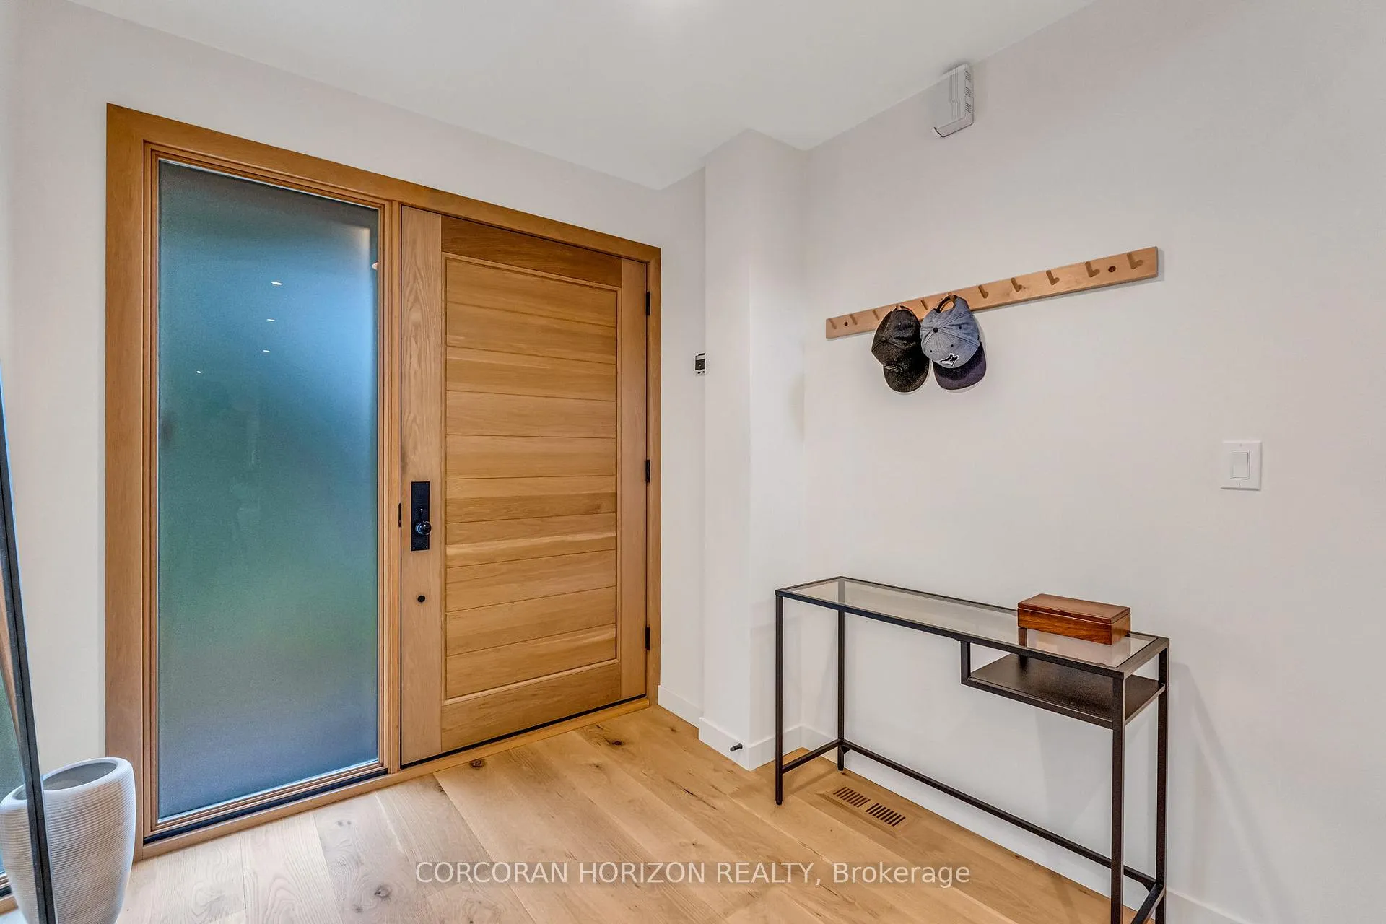
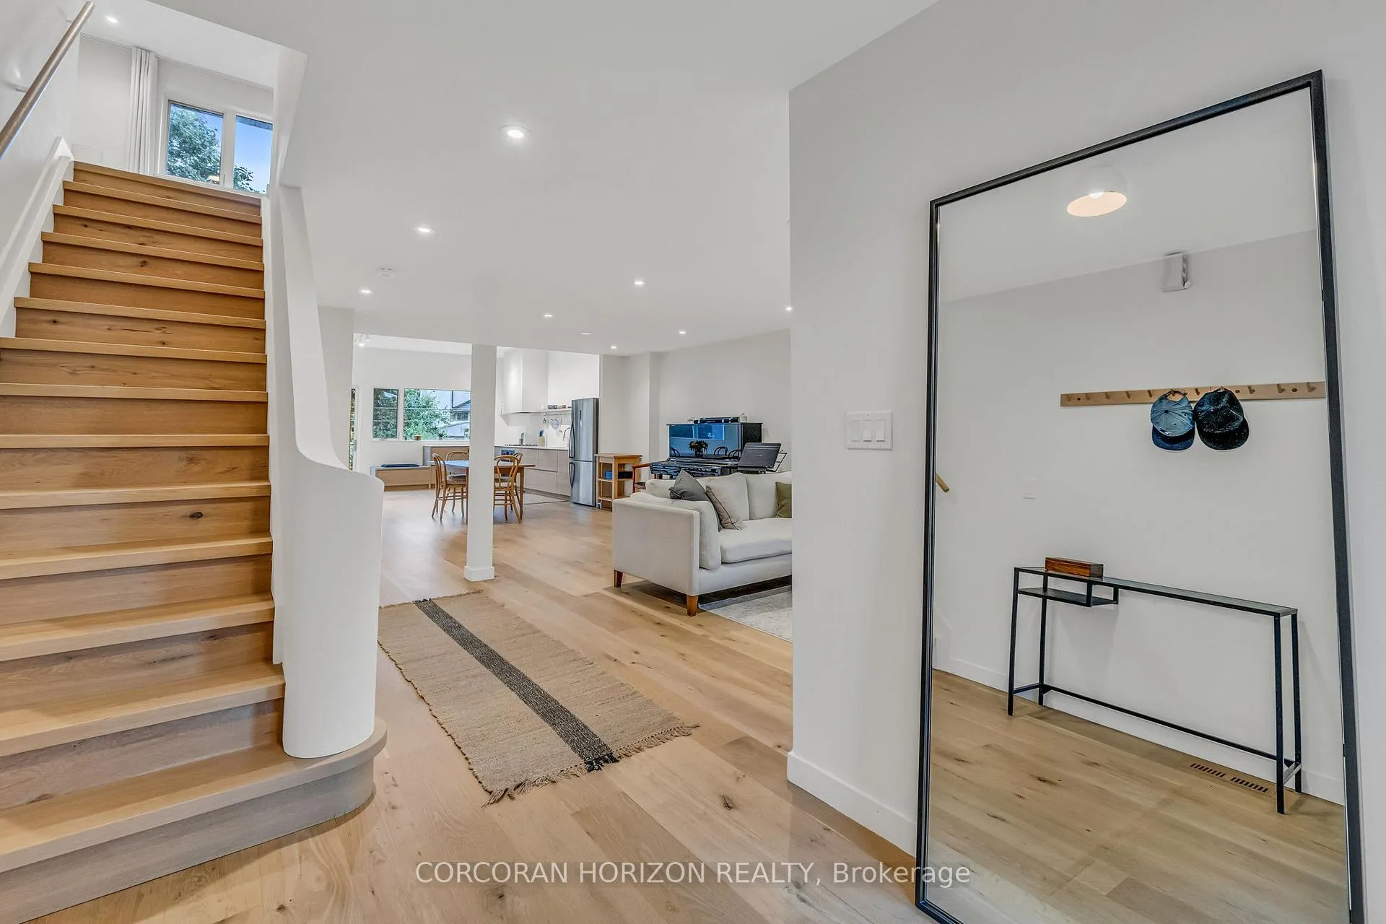
 See all 50 photos
Property history
Facts and features
- BasementFinished
- Age of home51–99 years
- Water, sewerMunicipal
- HeatingForced air
- Hardwood floors
- Fireplace
- Central air
The homeDetached, 2-storey, Age 51–99 years
- Type: Detached
- Style: 2-storey
- Age: 51–99 years
- Living space: 2,000–2,500 sq ft
- Basement: Finished
InsideFireplace Yes, wood, Hardwood, Window floor to ceiling, Stone, Tile, Lower level
- Fireplace: Yes, wood
- Flooring: Hardwood, Window floor to ceiling, Stone, Tile
- Laundry: Lower level
- Features: Built-in oven, carpet free, floor drain, in-law capability, storage, water heater owned
- Rooms above ground: 11
- Rooms in the basement: 2
- Bedrooms: 3 + 1 in the basement
- Bathrooms: 3
- Kitchens: 1
- Family room: Yes
Outside and lotBrick, cedar, Shingles, Concrete
- Exterior: Brick, cedar
- Roof: Shingles
- Foundation: Concrete
- Features: Deck, landscaped
- Size: 45 × 124 ft
Parking1 Garage, Attached, Private double
- Spaces: 1 Garage
- Garage: Attached
- Driveway: Private double
Heating, water and powerForced air, gas, Central air, Municipal water
- Heating: Forced air, gas
- Cooling: Central air
- Water: Municipal water
- Sewer: Municipal sewer
Costs and taxesTaxes $7,556 a year, HST included in the price
- Taxes, 2025: $7,556 a year
- HST: HST included in the price
NearbyFenced yard, tiled/drainage, school, library, cul de sac/dead end, public transit
- Close to: Fenced yard, tiled/drainage, school, library, cul de sac/dead end, public transit
Listing detailsW12422895, Sold, Sep 24, 2025
- MLS® number: W12422895
- Status: Sold
- Listed on: Sep 24, 2025
- Days on market: 95
- Updated: Dec 28, 2025
- Possession: Flexible
- Occupied by: Owner
- Listing brokerage: CORCORAN HORIZON REALTY
About this home
12 Barvale Court, Etobicoke (Eringate-Centennial-West Deane), ON M9C 4H2
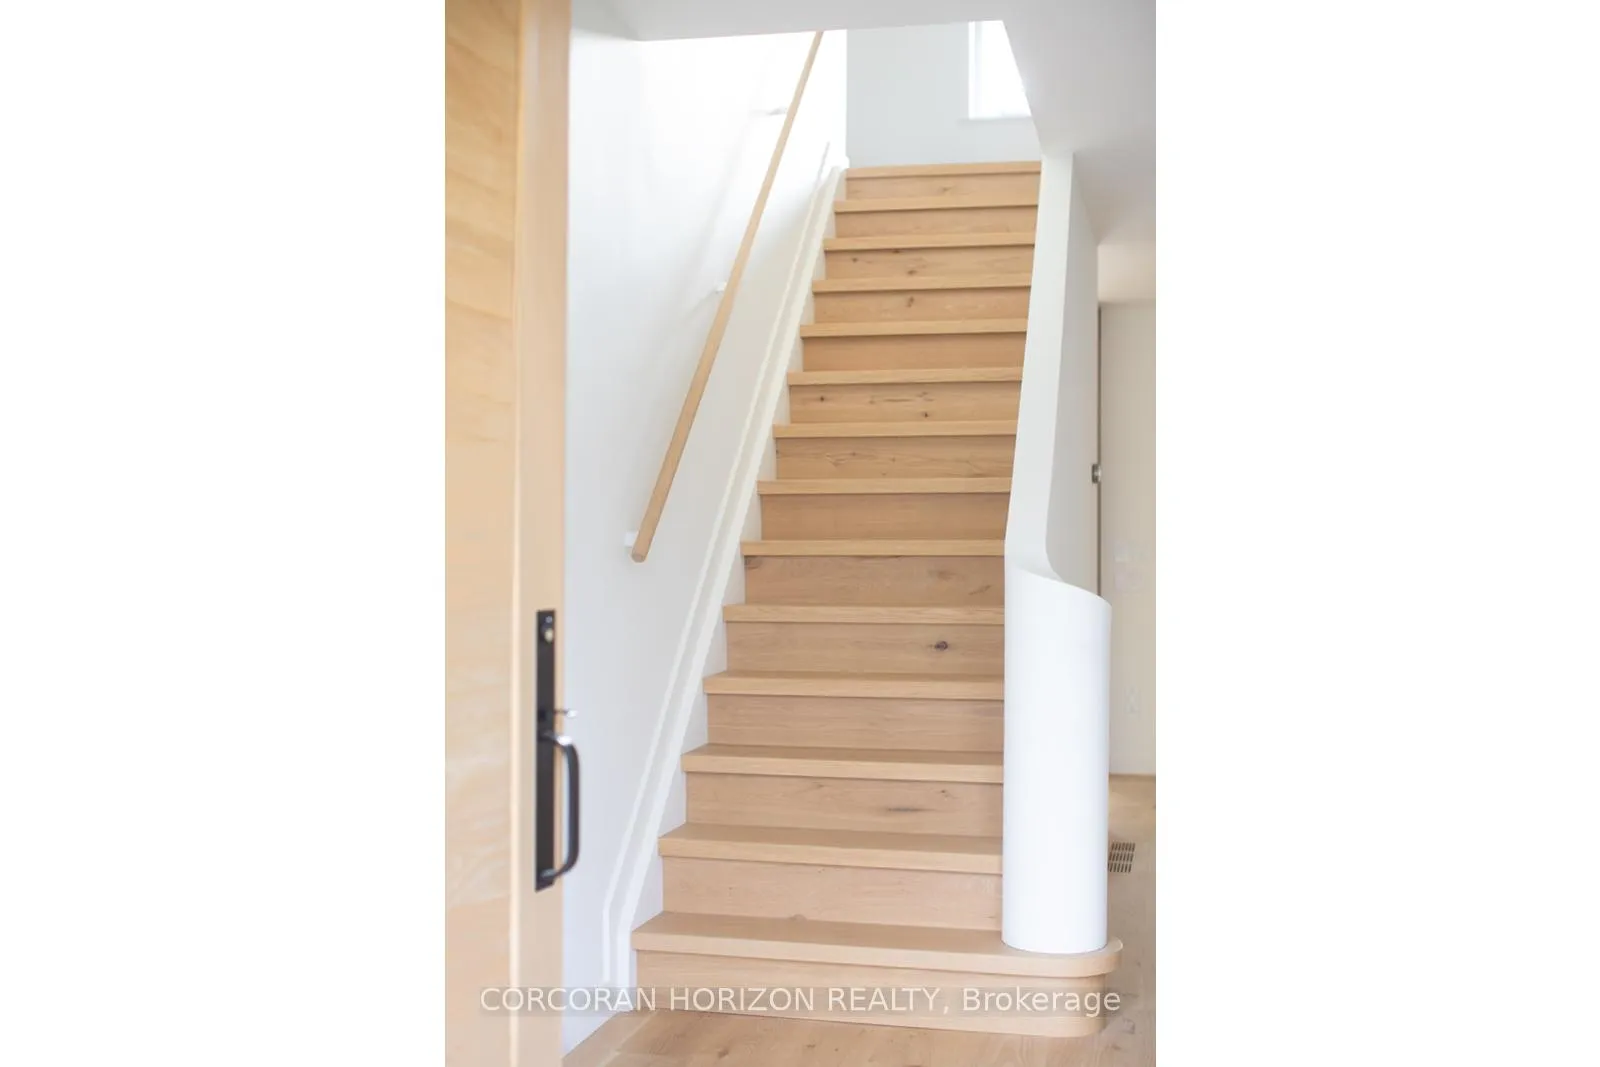
Redesigned from the ground up in 2019 in collaboration with an architect, 12 Barvale Court unites Scandinavian warmth with Japanese purity of line. Conceived around light, proportion, and tranquillity, every detail, from bespoke millwork and European white oak floors to the sculptural stair profile, reflects thoughtful artistry and enduring craftsmanship. Balancing design integrity with everyday comfort, the residence is anchored by flowing interiors and a dramatic family space (currently a photography studio) that opens seamlessly to the professionally landscaped, low-maintenance garden, two decks and a firepit. The main floor is both functional and serene, enhanced by radiant-heated kitchen and studio floors, while custom Victoria Strong doors and Japanese-inspired details elevate the tactile experience. Practical innovation complements the beauty. Stainless steel Bertazzoni fridge & stove, panelled Miele dishwasher, built-in Smeg microwave, and a central vacuum system add convenience. Upstairs, the home continues its refined aesthetic with natural textures and understated elegance. The functional open concept office can easily be restored to a third bedroom. The finished basement has an extra bedroom, den and brick fireplace. An Ecoraster permeable driveway underscores the home's environmental awareness. Set on a quiet, tree-lined cul-de-sac in Etobicoke's sought-after Eringate community, the property is close to lush green spaces, Centennial Park and golf courses, top-rated schools, and offers easy access to major highways. Here, architecture and lifestyle are in perfect harmony, a distinctive address for those who value design, proportion, and refined living.
Ask about this home
A HOMEH agent will answer your questions about this home.
Around this home
Daily convenience, out of 100, from the distances below
Schools nearby
School rating, out of 10.
Helpful calculators
Your HOMEH agent

"Priced 14% under the Hestimate. I would see it this week."