

Unit 713, 2662 Bloor Street W
Unit 713, 2662 Bloor Street W
 See all 36 photos
Property history
Facts and features
- ExposureSouth
- LaundryEnsuite
- LockerExclusive
- BalconyOpen
- Hardwood floors
- Central air
- Concierge
- Exercise room
- Indoor pool
- Party room/meeting room
The homeCondo Apartment, Apartment, 1,000–1,199 sq ft
- Type: Condo Apartment
- Style: Apartment
- Living space: 1,000–1,199 sq ft
- Basement: None
- Exposure: South
- View: Panoramic, park/greenbelt, trees/woods
InsideHardwood, Ensuite, main level, Primary bedroom - main floor
- Flooring: Hardwood
- Laundry: Ensuite, main level
- Features: Primary bedroom - main floor
- Security: Concierge/security
- Elevator: Yes
- Rooms above ground: 5
- Bedrooms: 2
- Bathrooms: 2
- Kitchens: 1
OutsideConcrete, Open
- Exterior: Concrete
- Balcony: Open
Parking and locker1 Parking, Underground, Parking type Owned
- Spaces: 1 Parking
- Garage: Underground
- Parking type: Owned
- Driveway: Underground
- Spot: A48
- Locker: Exclusive
- Locker number: A3
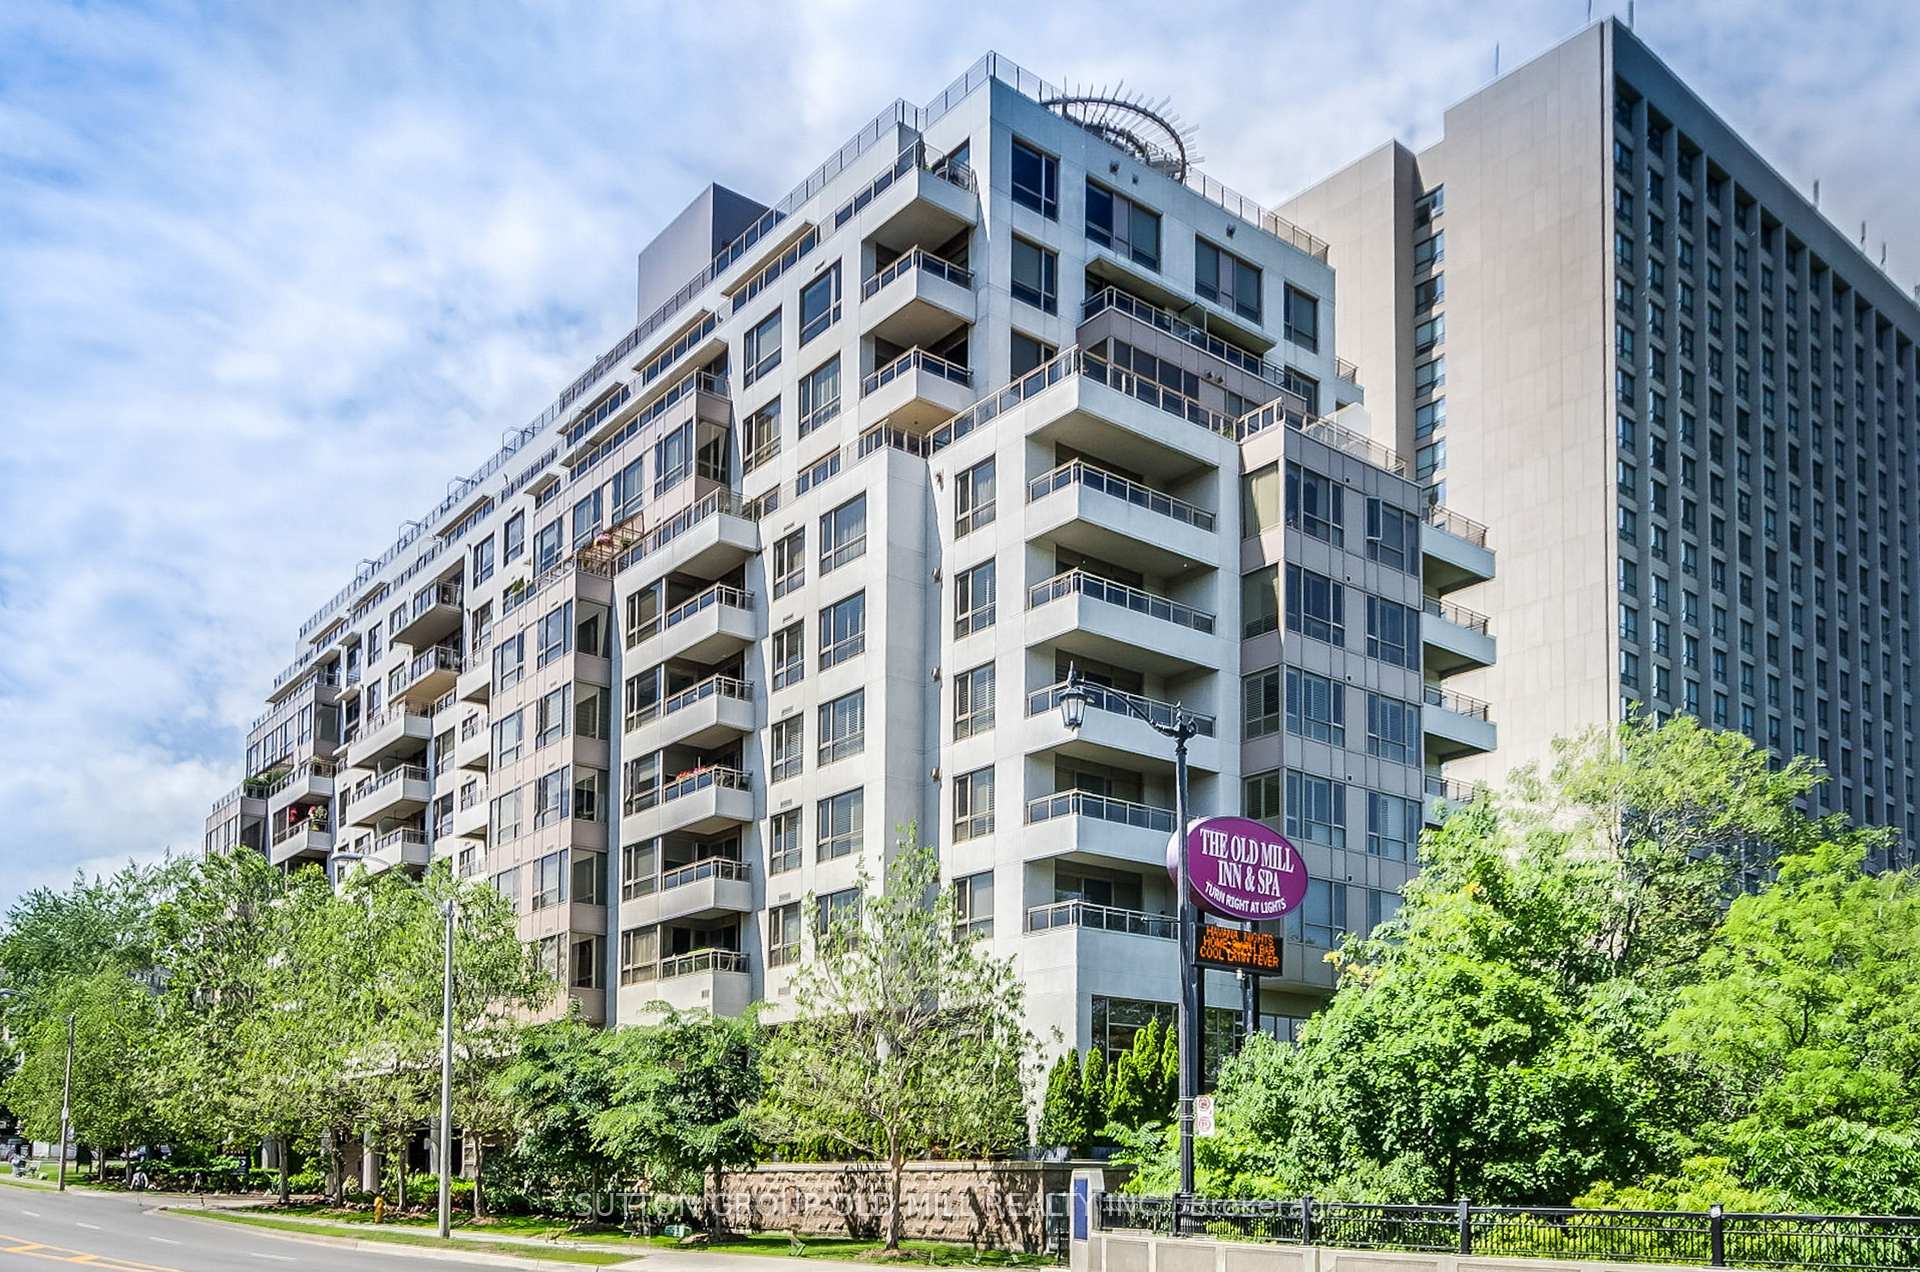
BuildingTerraces of the old mill, Storeys 11, Units 119
- Name: Terraces of the old mill
- Storeys: 11
- Units: 119
- Registered: 2002
- Condo corporation: 1473
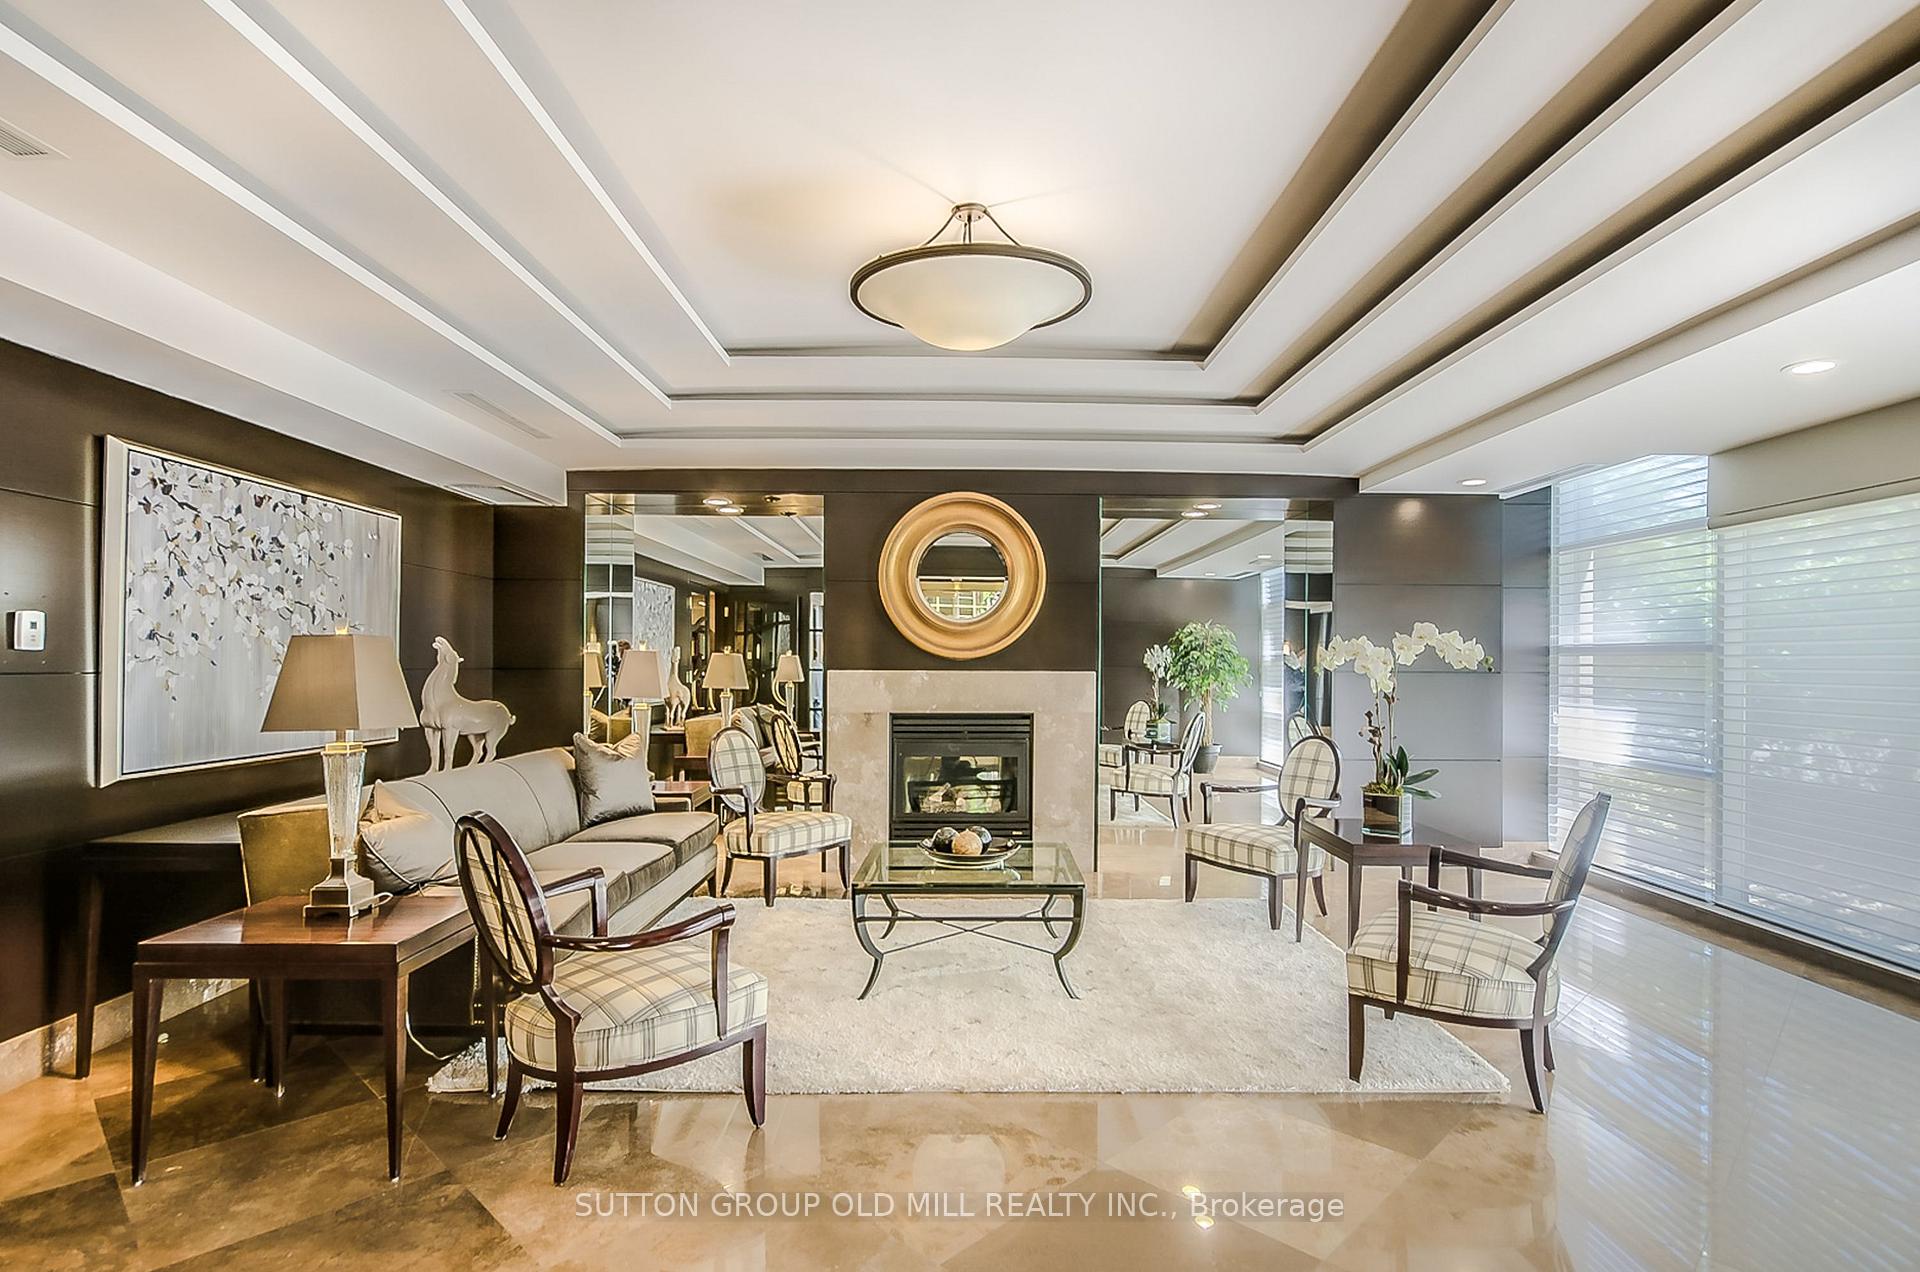
- Amenities: Concierge, exercise room, indoor pool, party room/meeting room, rooftop deck/garden, visitor parking
- Pets: Allowed
Heating, water and powerHeat pump, gas, Central air
- Heating: Heat pump, gas
- Cooling: Central air
Costs and taxesTaxes $4,506 a year, Condo fee $1,465 a month, Cable tv included, cac included, common elements included, heat included, hydro included, building insurance included, parking included, water included
- Taxes, 2024: $4,506 a year
- Condo fee: $1,465 a month
- Fee includes: Cable tv included, cac included, common elements included, heat included, hydro included, building insurance included, parking included, water included
- HST: HST included in the price
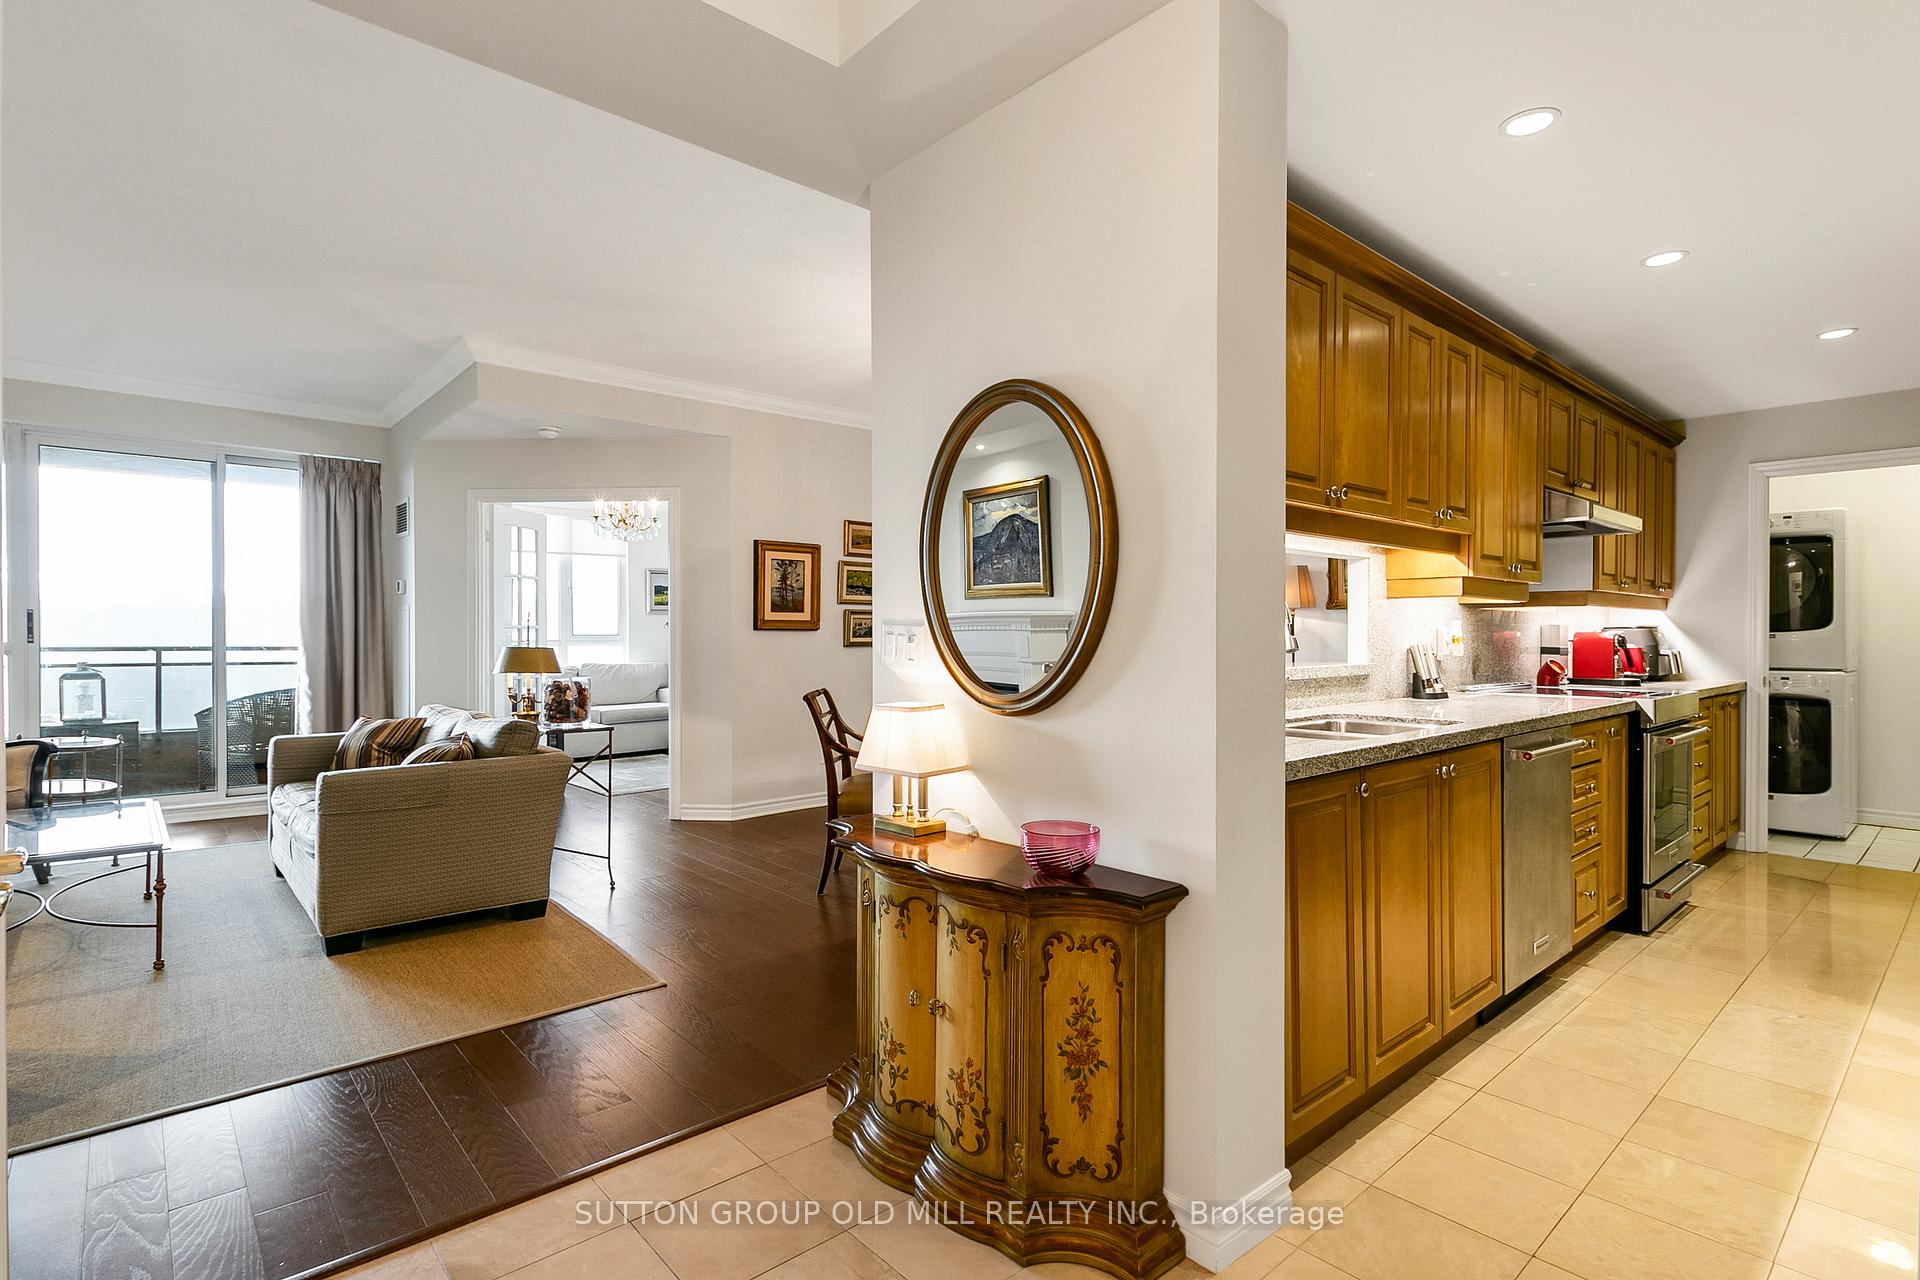
Included in the saleStainless steel kitchen appliances include fridge, induction cook top stove, dishwasher. stacked washer & dryer. electric living room fireplace, window coverings. locker-exclusive use. parking-owned with your own ev charging station, Ceiling fixtures in foyer, dining room and bedroom
- Included: Stainless steel kitchen appliances include fridge, induction cook top stove, dishwasher. stacked washer & dryer. electric living room fireplace, window coverings. locker-exclusive use. parking-owned with your own ev charging station
- Not included: Ceiling fixtures in foyer, dining room and bedroom
NearbyClear view, park, public transit, ravine, school
- Close to: Clear view, park, public transit, ravine, school
Listing detailsW11402184, Sold, Nov 27, 2024
- MLS® number: W11402184
- Status: Sold
- Listed on: Nov 27, 2024
- Days on market: 77
- Updated: Feb 12, 2025
- Possession: 60 days/TBA
- Occupied by: Owner
- Listing brokerage: SUTTON GROUP OLD MILL REALTY INC.
About this home
Unit 713, 2662 Bloor Street W, Etobicoke (Kingsway South), ON M8X 2Z7
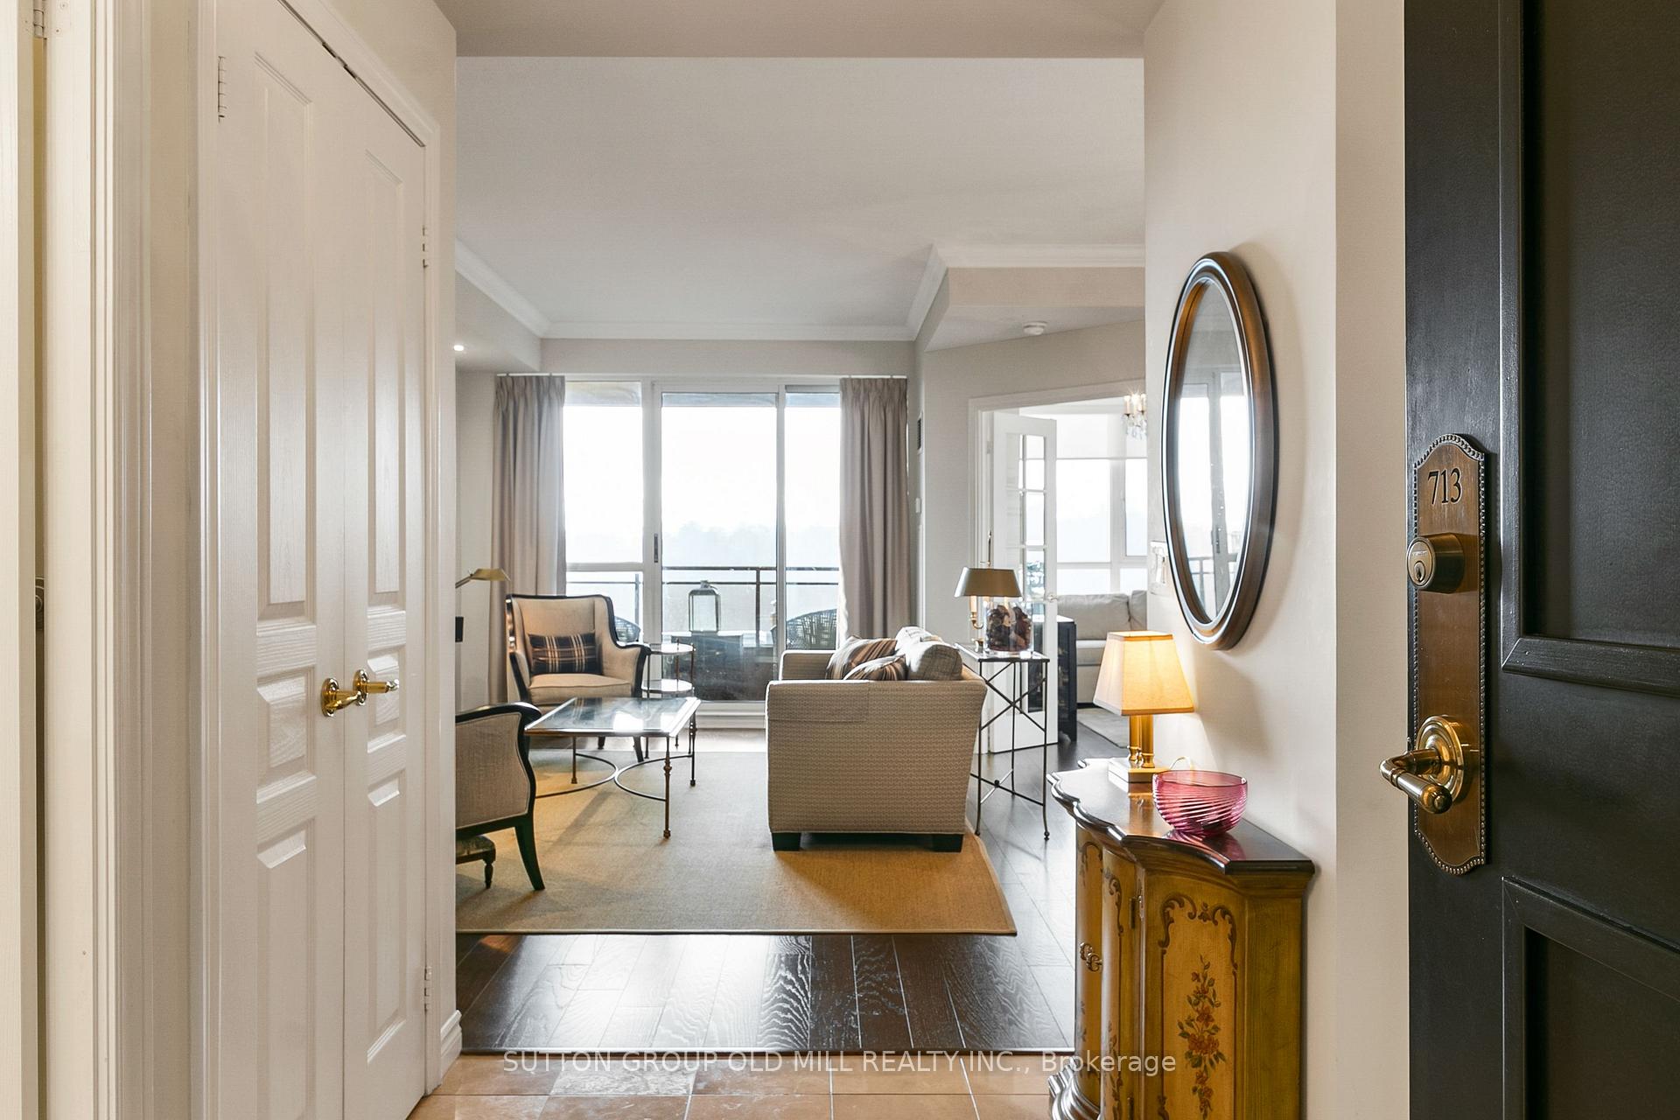
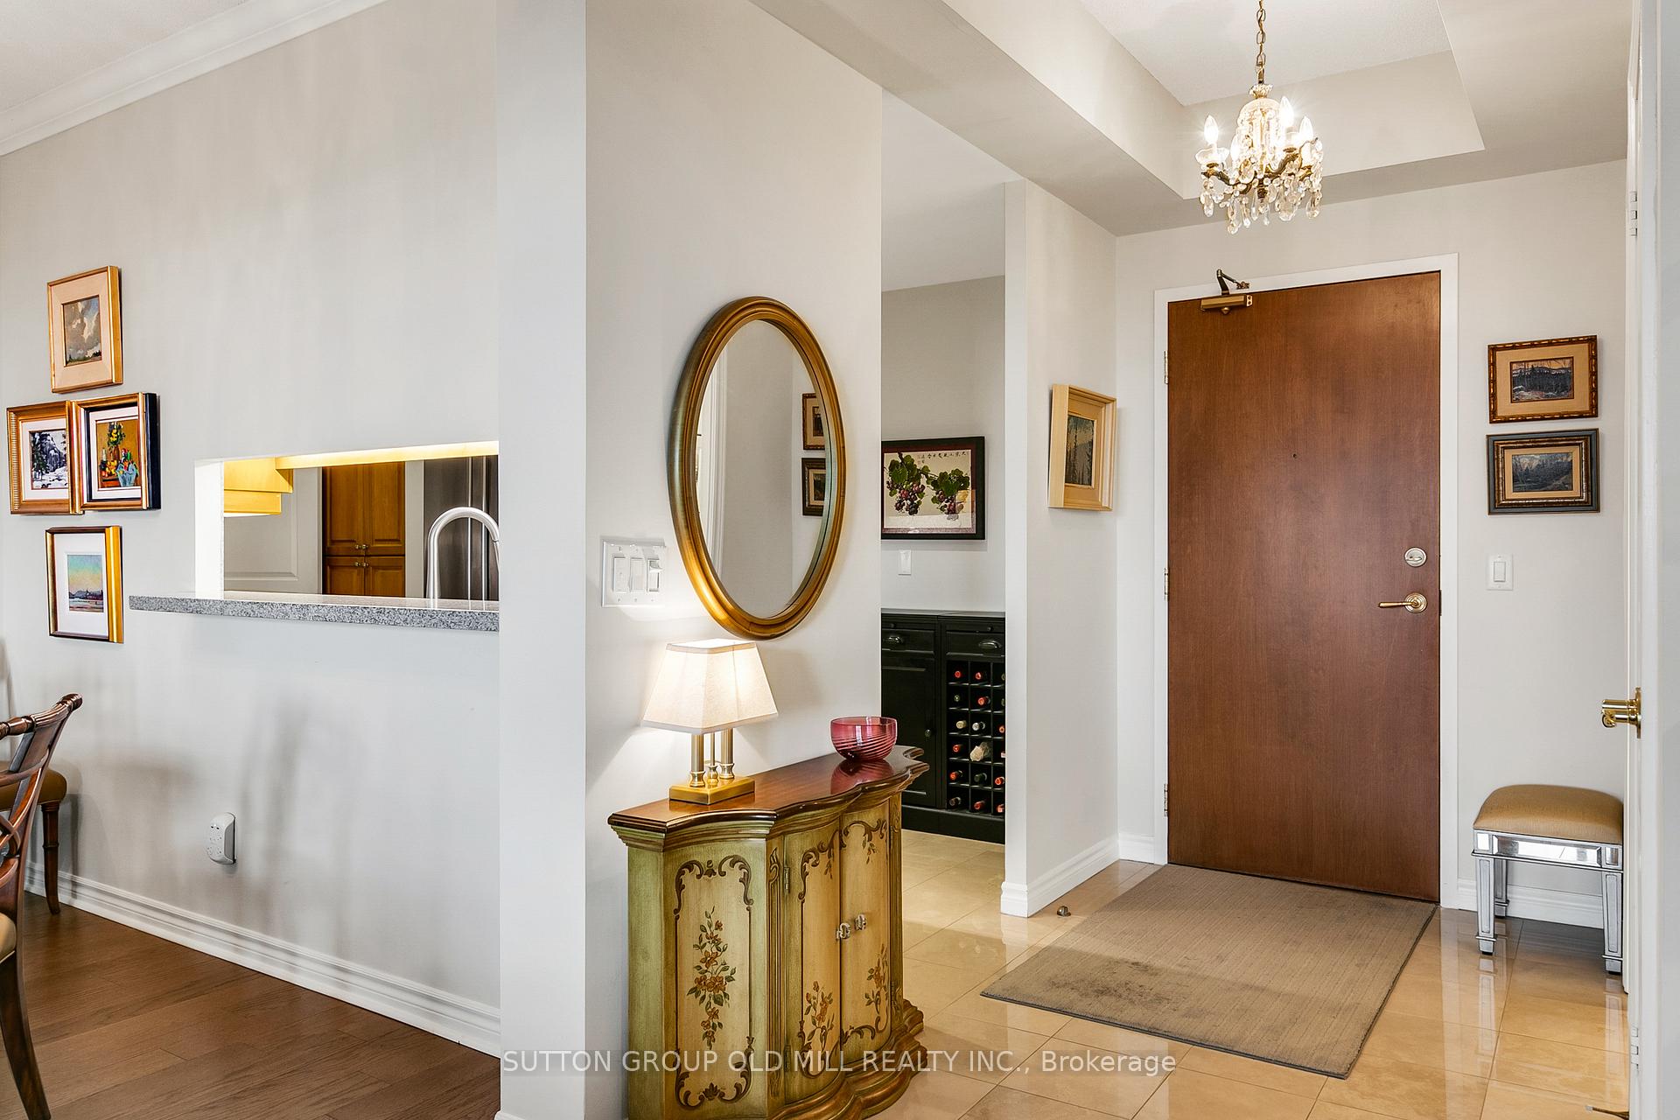
Lovely sun-filled and spacious 2 bedroom suite in The Terraces of The Old Mill is ideally located right at the Old Mill Subway and is on the Humber Valley River ravine system with endless walking, running and biking trails. And you are steps to the shops and bistros of The Kingsway and Bloor West Village. This suite has almost 1200 sqft of living space and offers an elegant and classic decor that is an entertainer's delight with an open concept living and dining area and a walk-out to the open balcony that has panoramic south views of the treetops. The gourmet eat-in kitchen has maple cabinets, stainless steel appliances, granite counters and a breakfast bar plus a large pantry/laundry room with extra storage space. The king sized primary bedroom has a spa-like ensuite bathroom with a deep soaker bath and separate glass shower. The second bedroom has French doors and can double as a home office. There is an EV charging station in the owned parking space. **EXTRAS** Terraces of The Old Mill has a 24 hour concierge and has resort style amenities with an indoor pool and spa, fully equipped exercise room, party room with full kitchen and a rooftop terrace with panoramic downtown and lake views!
Ask about this home
A HOMEH agent will answer your questions about this home.
Know more about The Terraces of Old Mill Condos
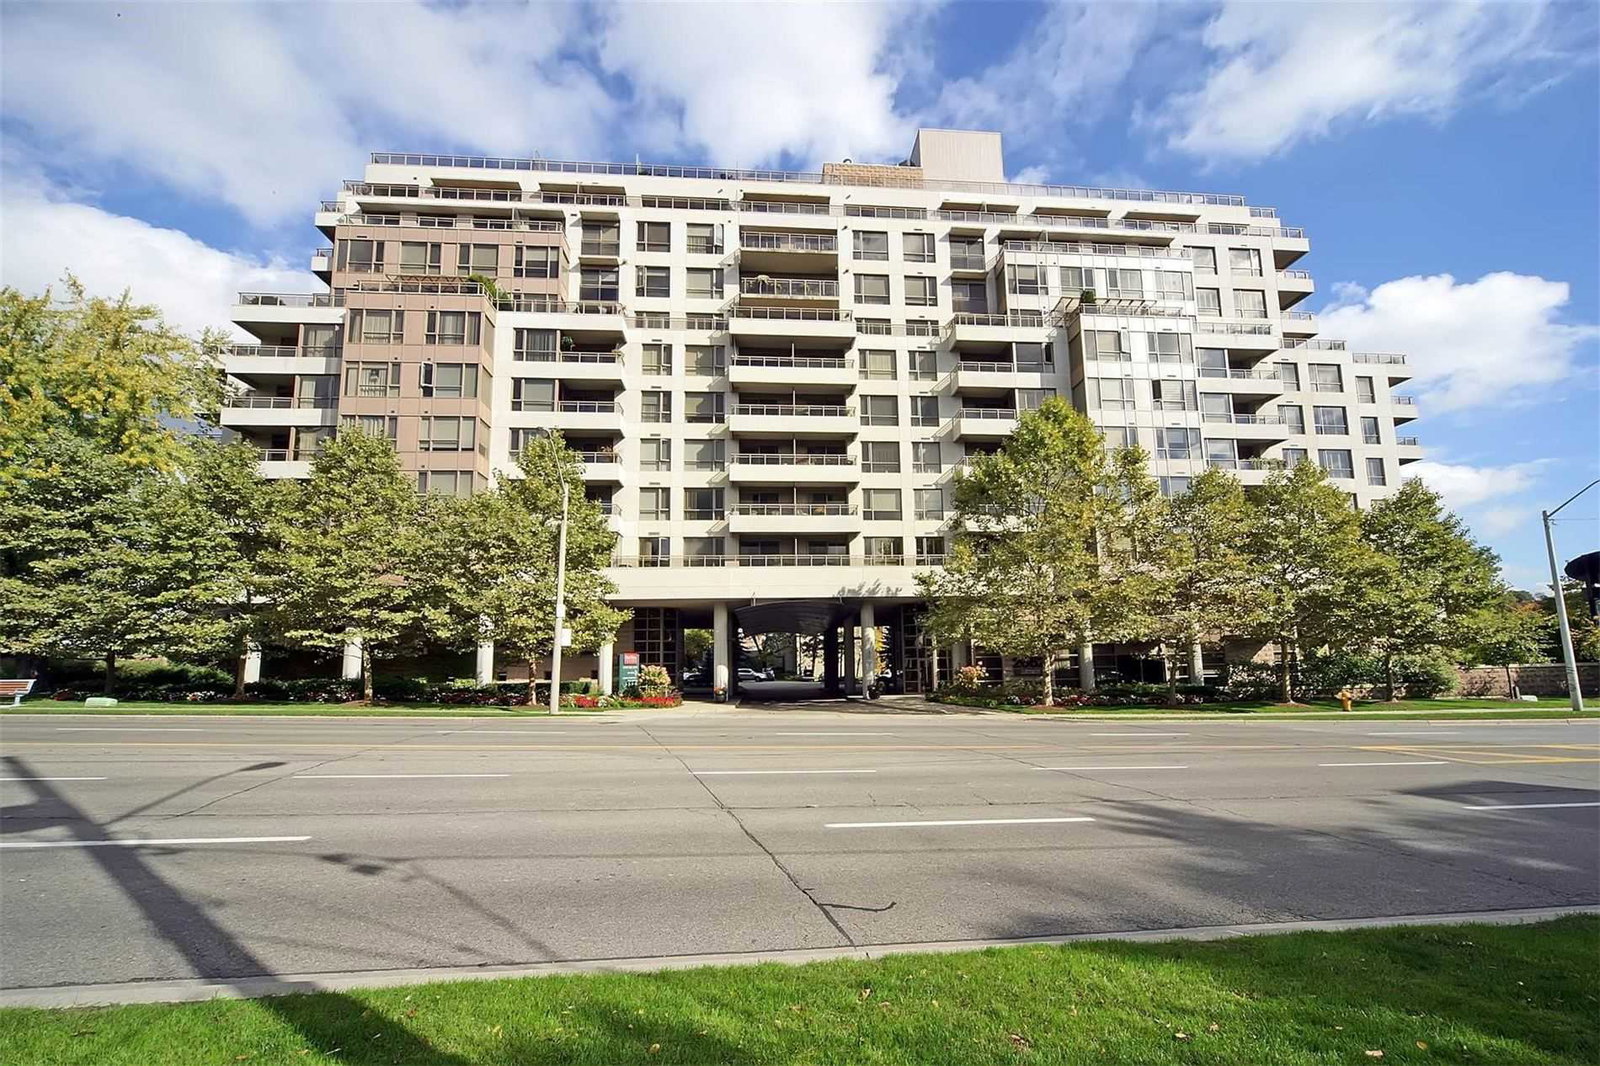
Condo building · 2662 Bloor Street W
The Terraces of Old Mill Condos is an 11-storey condo with 119 suites, built in 2002 by H&R Developments. Right now 1 for sale is on the market here.
- 11storeys
- 119suites
- $965/sq ft
- 2002built
No similar units for sale in The Terraces of Old Mill Condos right now.
Around this home
Daily convenience, out of 100, from the distances below
Schools nearby
School rating, out of 10.
Helpful calculators
Your HOMEH agent

"I would see it this week."