

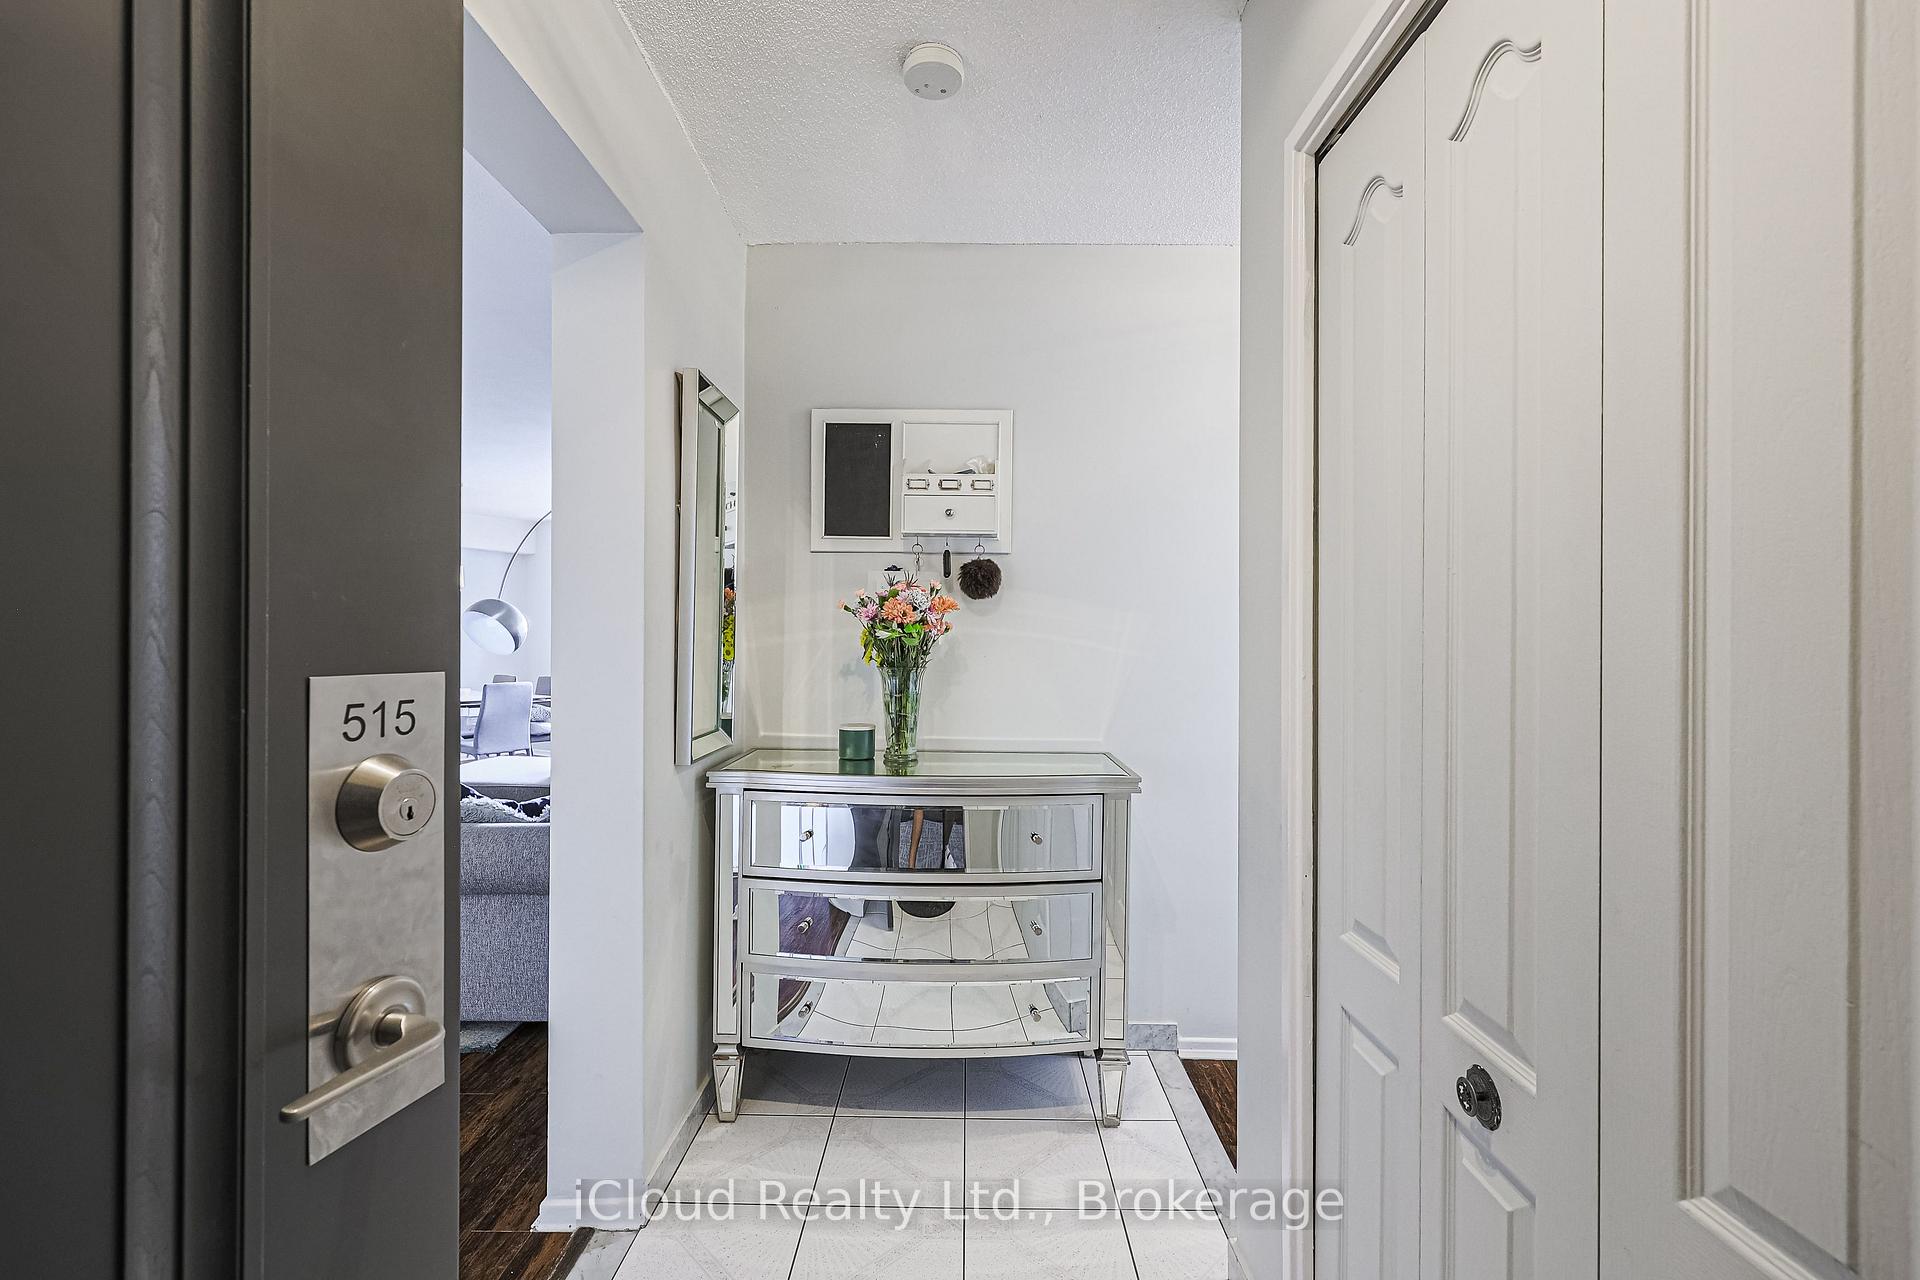
Unit 515, 451 The West Mall
Unit 515, 451 The West Mall
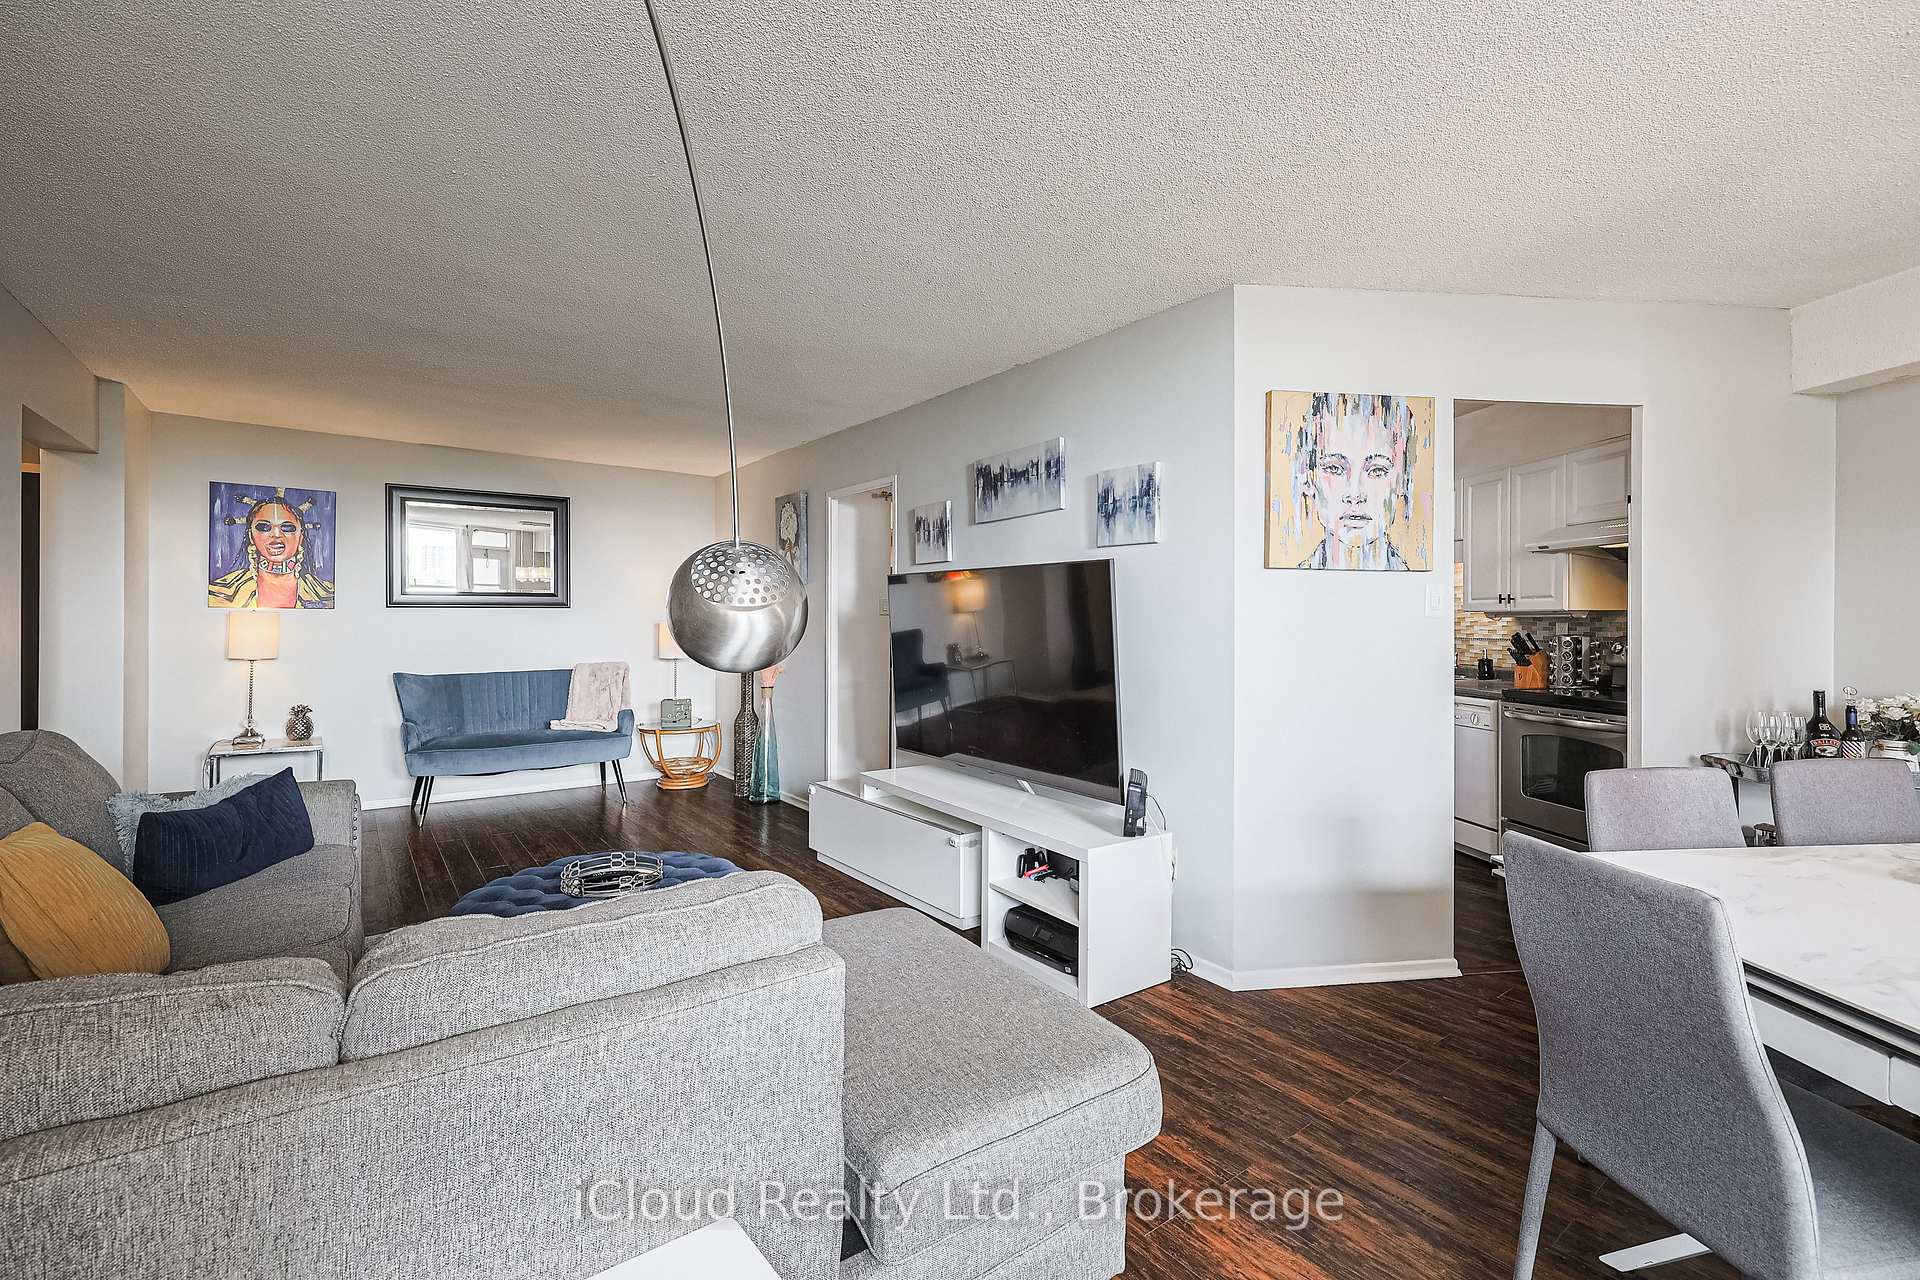 See all 35 photos
Included in condo fee: Heat, Water, Hydro, Parking, Cable TV, Common Elements, Building Insurance
Property history
- $485,000TerminatedList: 2025-09-26|End: 2025-11-09|44 daysW12428657
- $514,900TerminatedList: 2025-05-20|End: 2025-07-29|70 daysW12163883
- $514,900TerminatedList: 2025-03-06|End: 2025-05-21|76 daysW12003732
Facts and features
- ExposureSouth east
- LaundryIn-suite
- LockerExclusive
- BalconyOpen
The homeCondo Apartment, Apartment, 1,000–1,199 sq ft
- TypeCondo Apartment
- StyleApartment
- Living space1,000–1,199 sq ft
- BasementNone
- ExposureSouth East
InsideIn-suite laundry, lower level, Carpet free, Rooms above ground 5
- LaundryIn-suite laundry, lower level
- FeaturesCarpet free
- Rooms above ground5
- Bedrooms2
- Bathrooms1
- Kitchens1
OutsideBrick, Open
- ExteriorBrick
- BalconyOpen
Parking and locker1 Parking, Underground, Exclusive
- Spaces1 Parking
- GarageUnderground
- Parking typeExclusive
- LockerExclusive
- Locker unit515
- Locker level5
BuildingSussex House Condos, Storeys 15, Units 310
- NameSussex House Condos
- Storeys15
- Units310
- Registered1971
- Condo corporation52
- PetsAllowed
Heating, water and powerBaseboard, electric, Window unit(s)
- HeatingBaseboard, electric
- CoolingWindow unit(s)
Costs and taxesTaxes $1,330 a year, Condo fee $848 a month, Heat included, hydro included, water included, cable tv included, common elements included, building insurance included, parking included
- Taxes, 2025$1,330 a year
- Condo fee$848 a month
- Fee includesHeat included, hydro included, water included, cable tv included, common elements included, building insurance included, parking included
- HSTHST included in the price
Included in the saleFridge, stove, hoodrange, washer/dryer (2 in 1), elfs, ac window units, Curtains in living room and master bedroom
- IncludedFridge, stove, hoodrange, washer/dryer (2 in 1), elfs, ac window units
- Not includedCurtains in living room and master bedroom
Listing detailsW12428657, Terminated, Sep 26, 2025
- MLS® numberW12428657
- StatusTerminated
- Listed onSep 26, 2025
- Days on market44
- UpdatedNov 9, 2025
- Possession2025-11-03 / 30-59 days
- Occupied byOwner
- Listing brokerageiCloud Realty Ltd.
About this home
Unit 515, 451 The West Mall, Etobicoke (Etobicoke West Mall), ON M9C 1G1
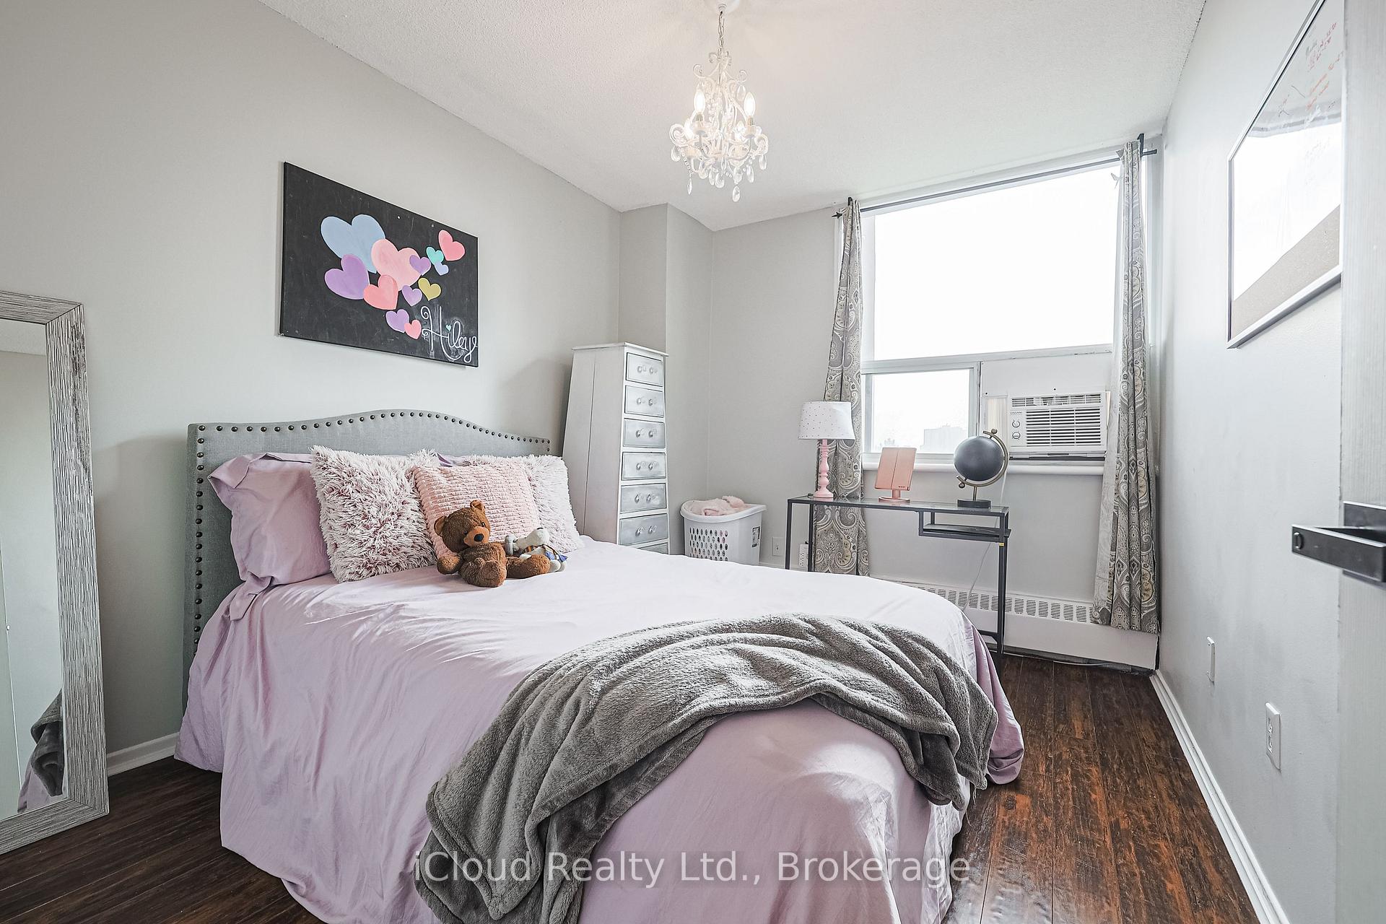
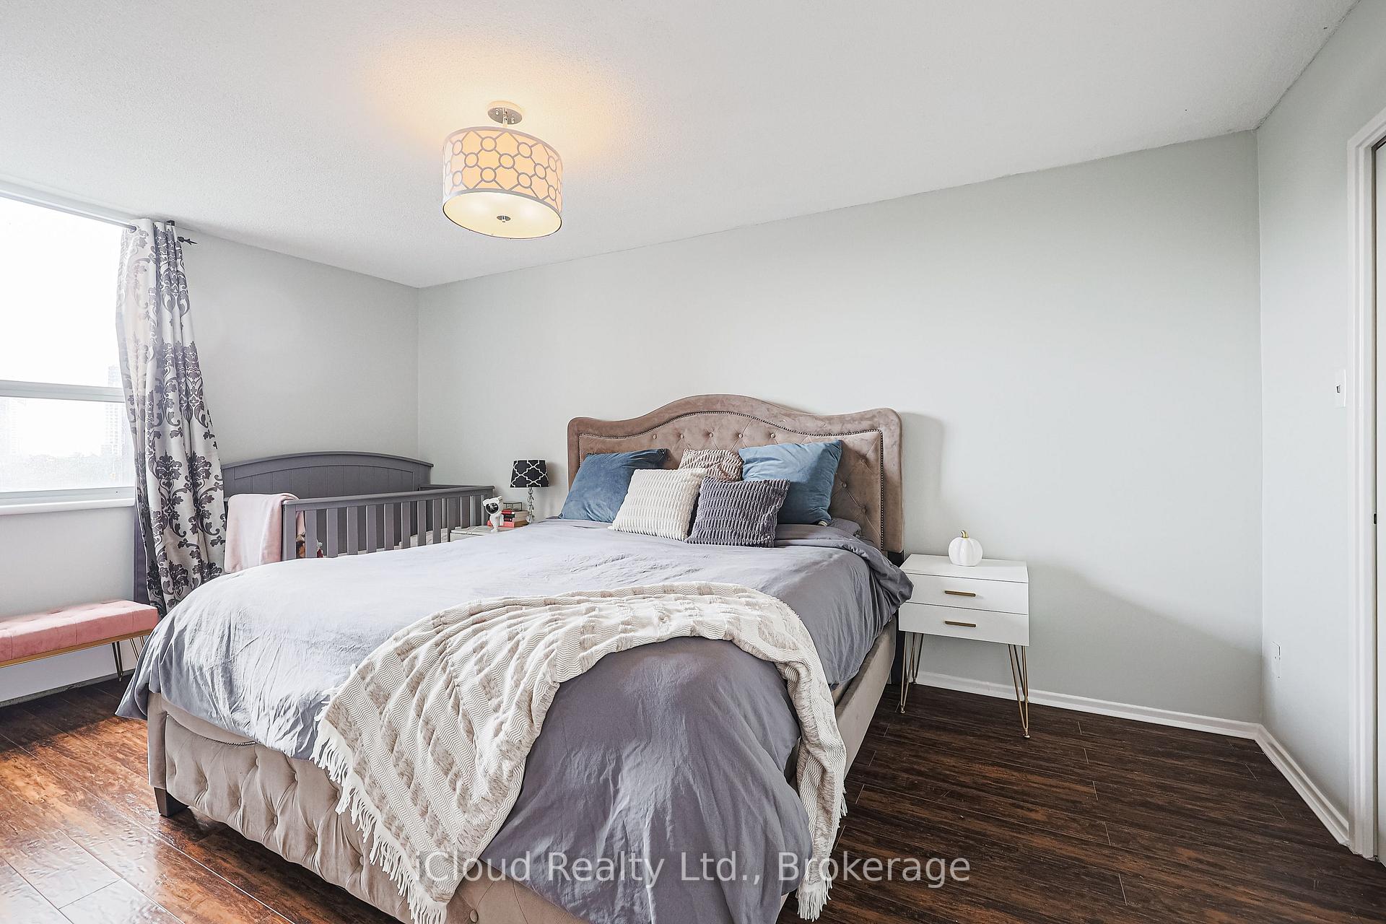
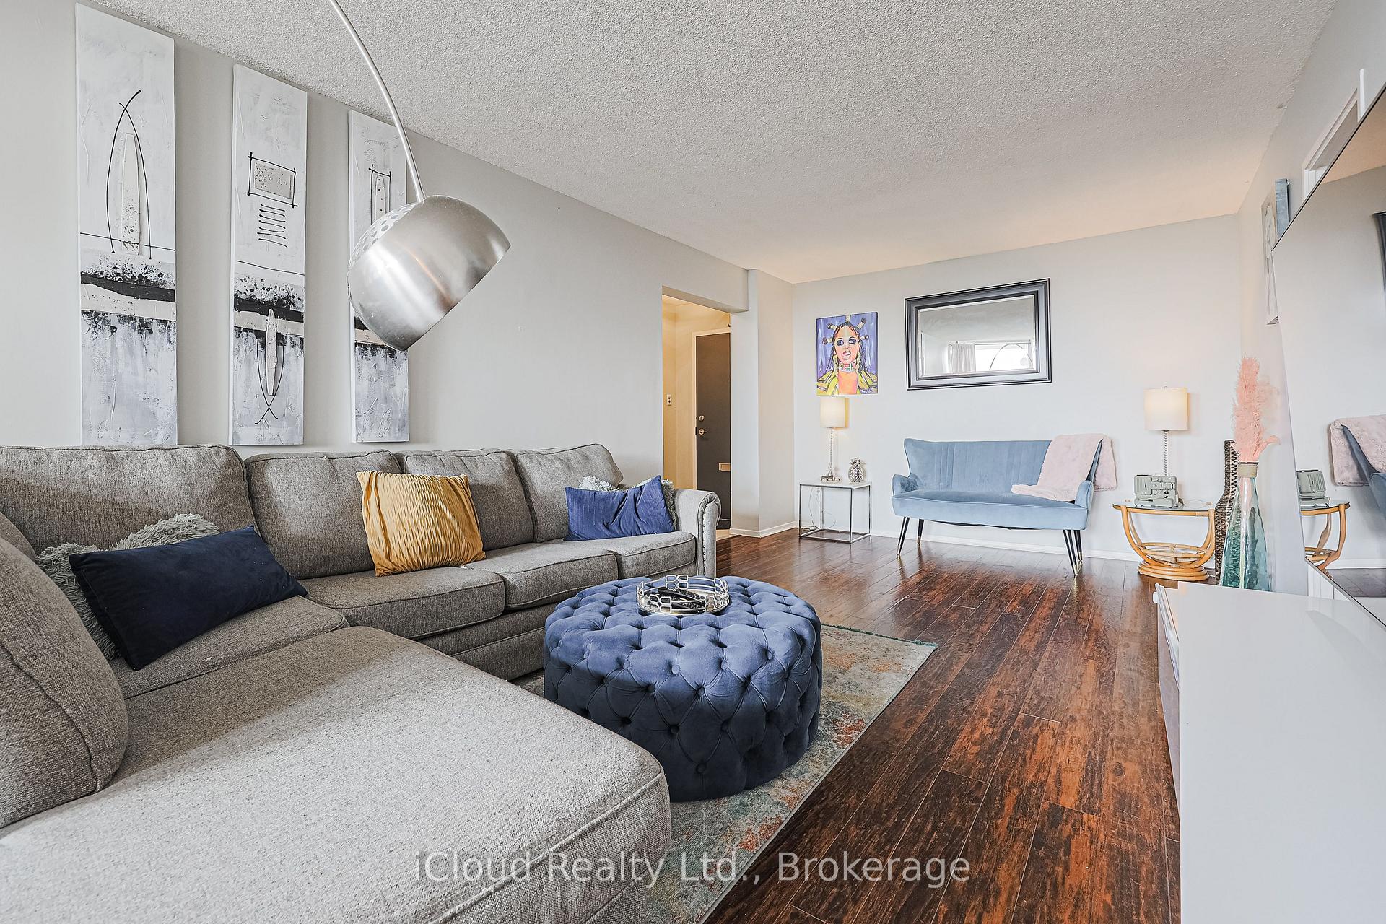
Welcome To 451 The West Mall #515! This Bright And Spacious 2-Bedroom Suite Offers Over 1000 Sq Ft Of Comfortable Living In A Prime Etobicoke Location. The Southeast Exposure Fills The Open-Concept Living And Dining Area With Natural Light And Walks Out To A Large Private Balcony. Perfect For Relaxing Or Entertaining.The Suite Features An Updated Kitchen, Convenient Ensuite Laundry, And A King-Sized Primary Bedroom Complete With A Walk-In Closet. The Second Bedroom Is Generously Sized, Making It Ideal For Families, Guests, Or A Home Office. Each Bedroom Has Its Own Air Conditioning Unit For Personalized Comfort Throughout The Summer Months.Maintenance Fees Are All-InclusiveCovering Heat, Hydro, Water, Internet, And CableOffering True Worry-Free Living. Parking And A Large Same-Floor Locker Are Included For Additional Convenience. The Building Is Well Maintained And Offers Excellent Amenities, Including A Fitness Room And Sauna.Located In The Heart Of Etobicoke, This Home Offers Easy Access To Major Highways (427, 401, QEW), Public Transit, Shopping, Schools, Parks, And More. An Excellent Choice For First-Time Buyers, Downsizers, Or Investors Looking For A Spacious, Turn-Key Property In A Highly Accessible Location.
Ask about this home
A HOMEH agent will answer your questions about this home.
Know more about Sussex House Condos
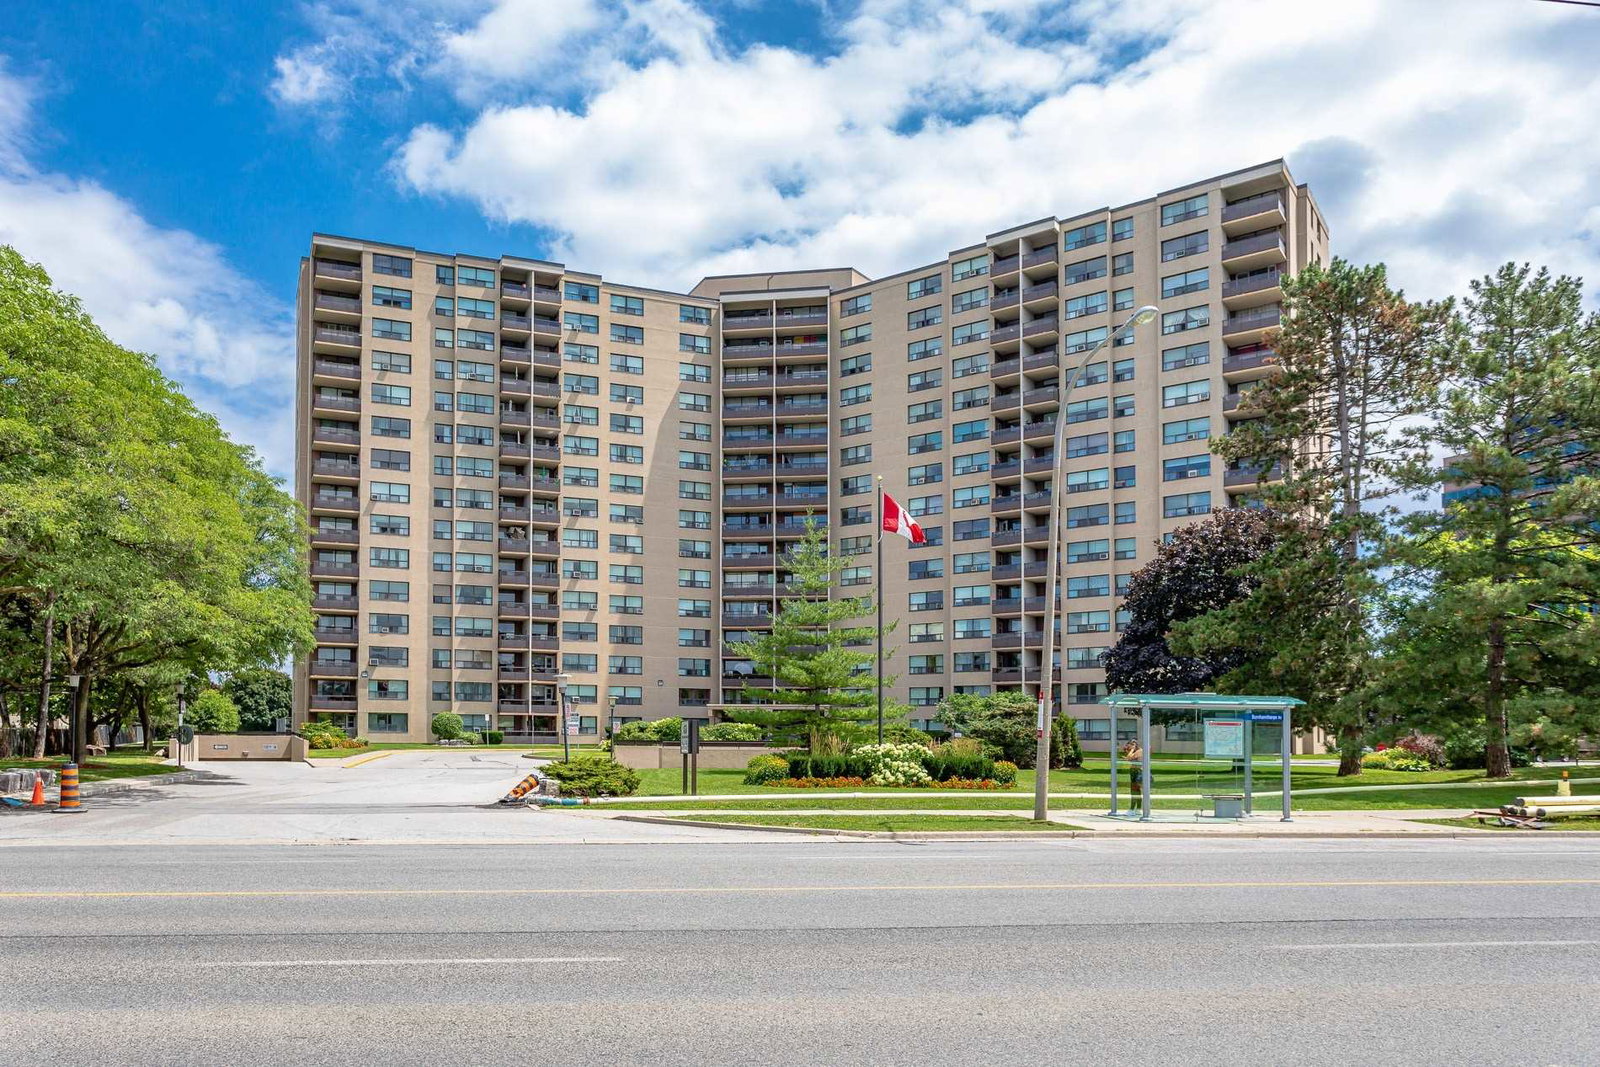
Condo building · 451 The West Mall
Sussex House Condos is a 15-storey condo with 310 suites, built in 1971 by Grozbord. Right now 1 for sale and 1 for rent are on the market here.
- 15storeys
- 310suites
- $424/sq ft
- 1971built
No similar units for sale in Sussex House Condos right now.
Around this home
Daily convenience, out of 100, from the distances below
Schools nearby
School rating, out of 10.
Helpful calculators
Your HOMEH agent

"Priced 26% over the Hestimate. I would see it this week."