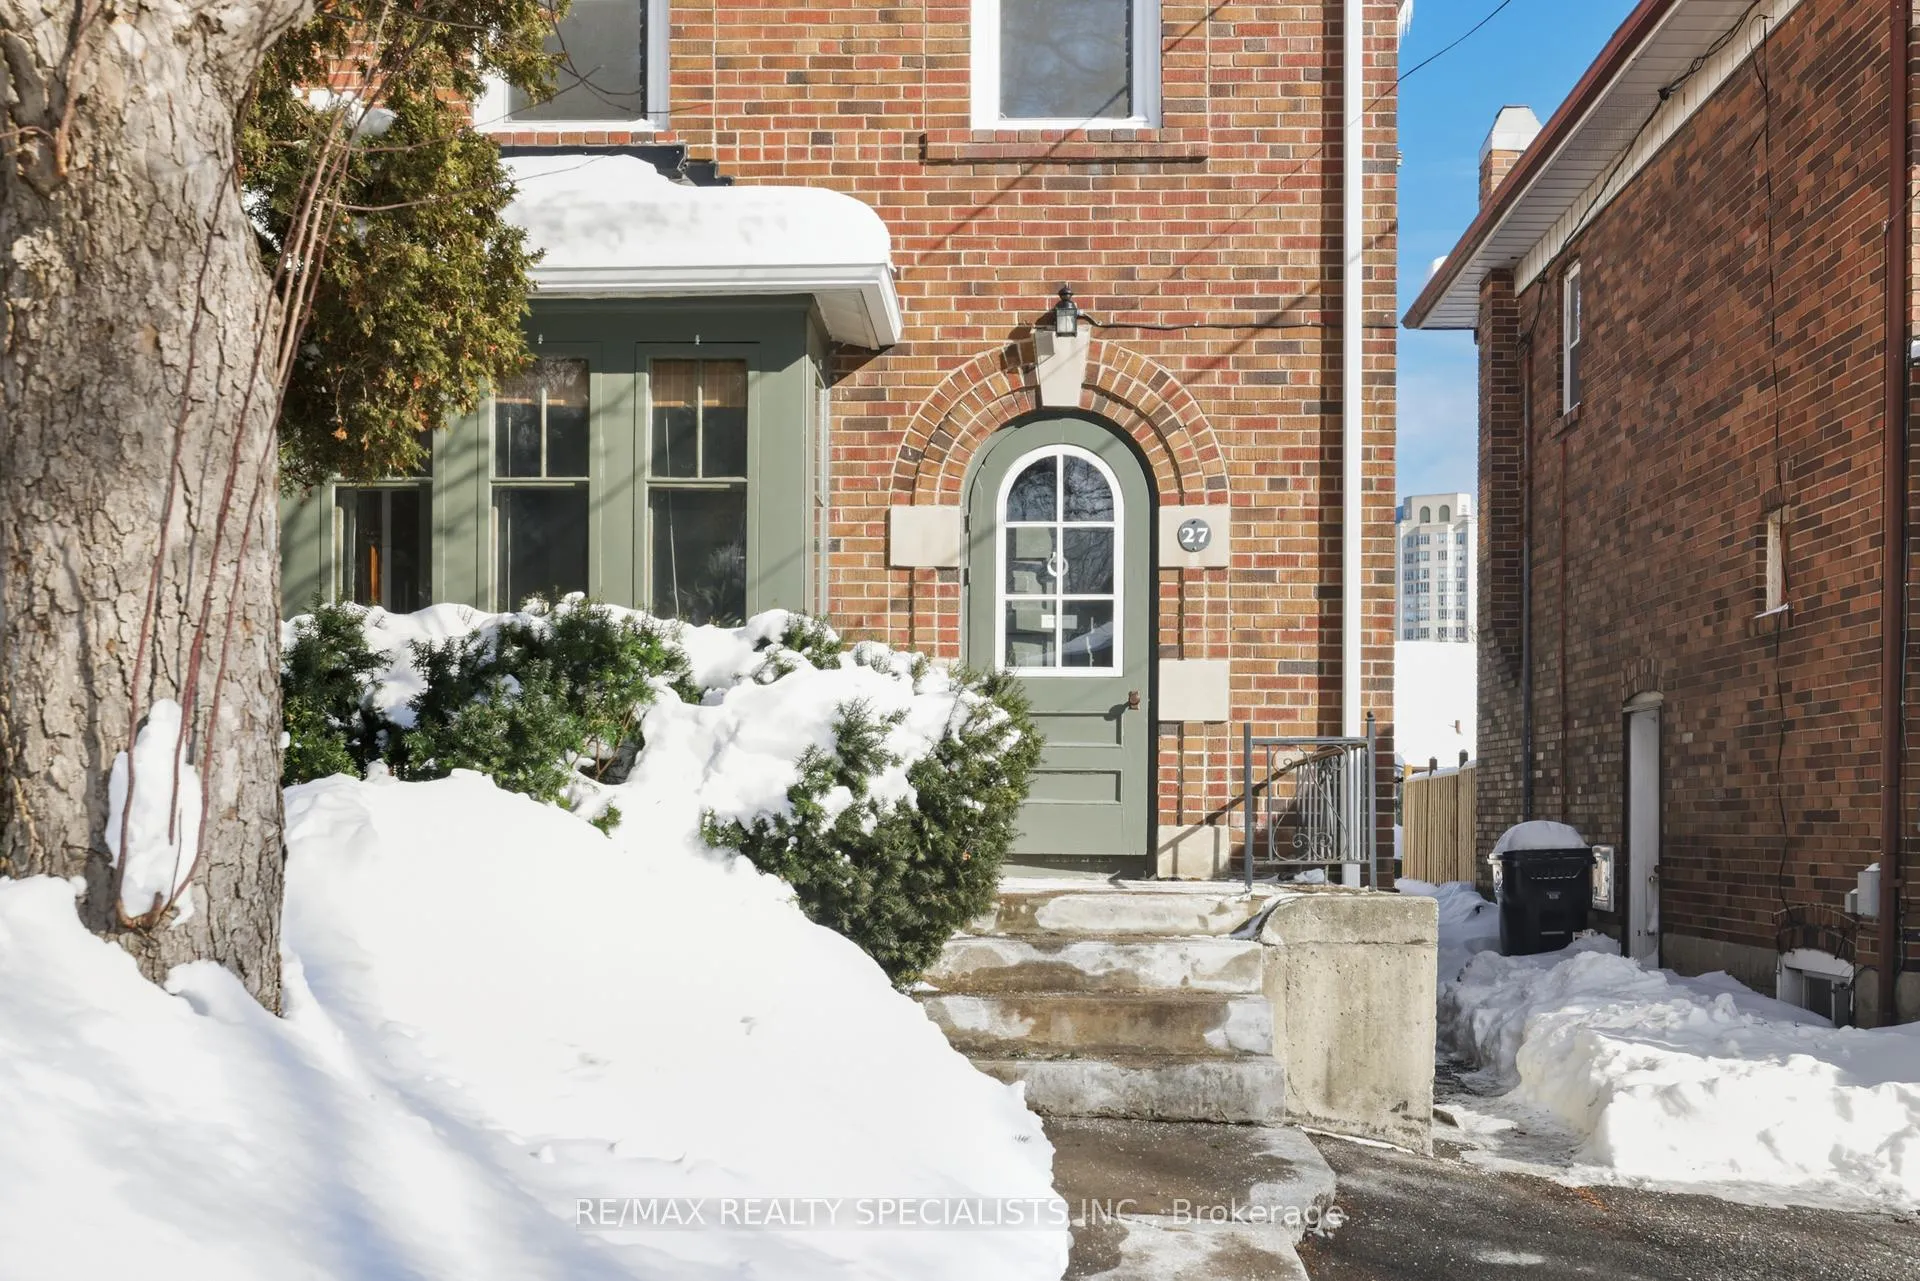
Front of 27 Albert Avenue

27 Albert Avenue
Etobicoke (Mimico)
Semi-Detached Sold
1/43
Front of 27 Albert Avenue

27 Albert Avenue
Etobicoke (Mimico)
Semi-Detached Sold
Photo 2 of 43 – 27 Albert Avenue, EtobicokePhoto 3 of 43 – 27 Albert Avenue, EtobicokePhoto 4 of 43 – 27 Albert Avenue, EtobicokePhoto 5 of 43 – 27 Albert Avenue, EtobicokeSee all 43 photos
Asked for: $795,000Sold Feb 5, 2026
3 Bedrooms
1 Bathroom
1 Garage
700–1.1K sq.ft
22×100 ft
$4,072/yr

Property history

Facts and features

  • BasementSeparate entrance
  • Water, sewerMunicipal
  • HeatingRadiant
  • CoolingWall unit(s)
What stands out
  • Separate entrance
  • Hardwood floors
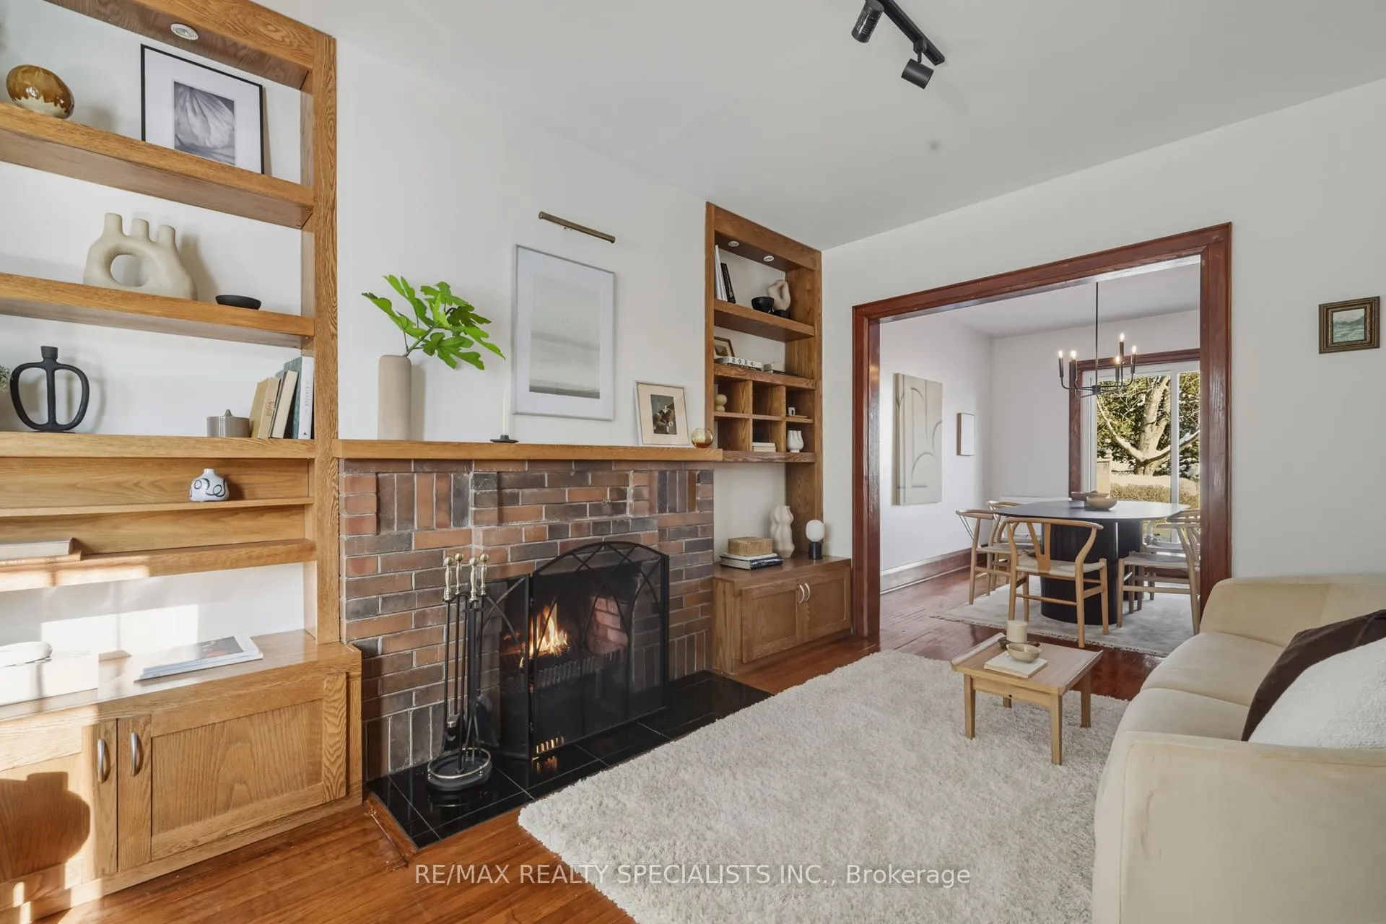
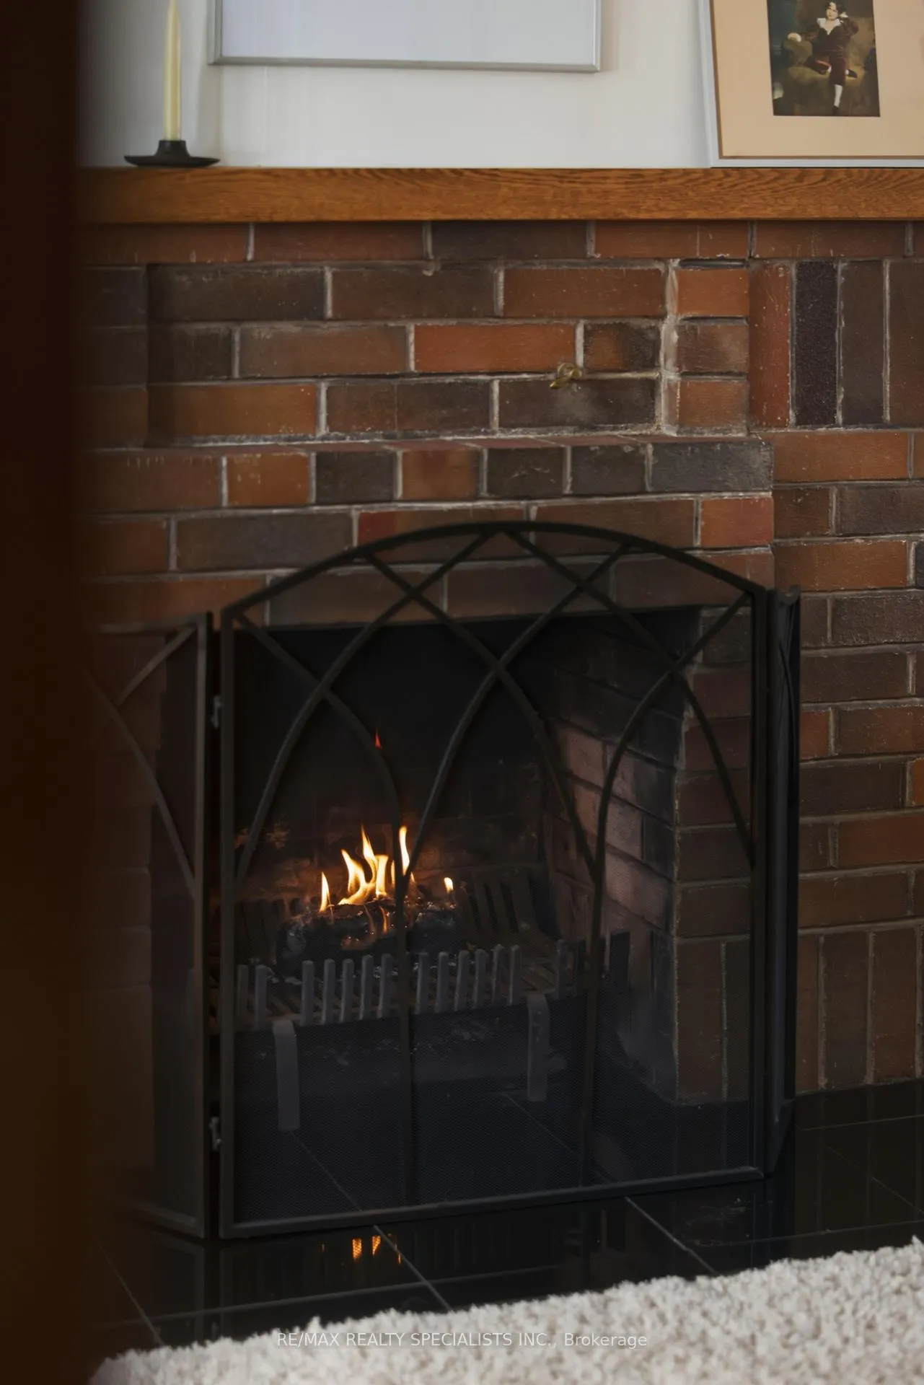
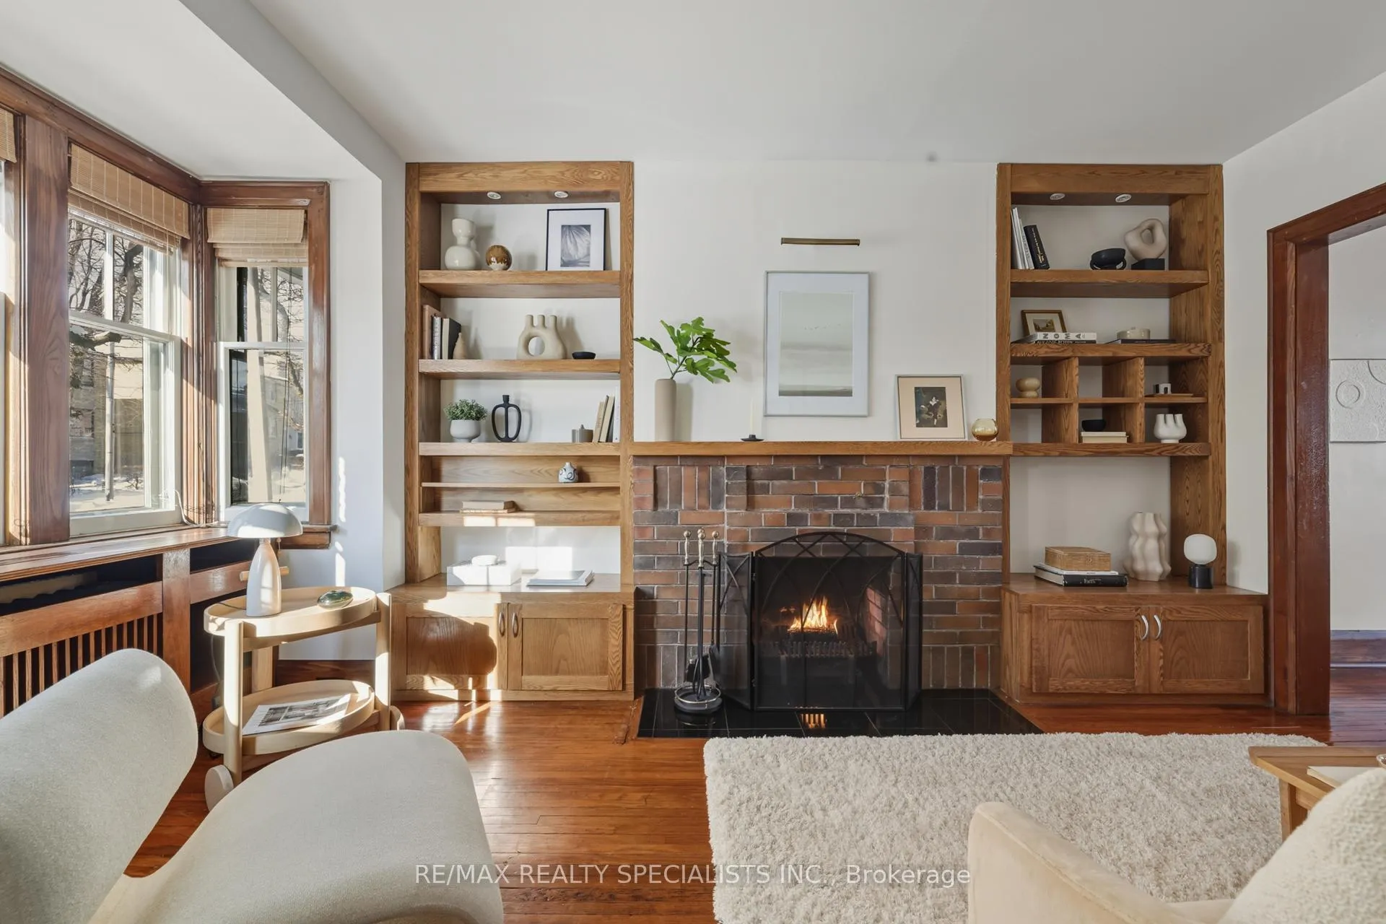
  • Fireplace
The homeSemi-Detached, 2-storey, 700–1,100 sq ft
  • Type: Semi-Detached
  • Style: 2-storey
  • Living space: 700–1,100 sq ft
  • Basement: Separate entrance
InsideFireplace Yes, Hardwood, Sump pump
  • Fireplace: Yes
  • Flooring: Hardwood
  • Features: Sump pump
Rooms
  • Rooms above ground: 7
  • Bedrooms: 3
  • Bathrooms: 1
  • Kitchens: 1
Outside and lotBrick, Asphalt shingle, Block
Outside
  • Exterior: Brick
  • Roof: Asphalt shingle
  • Foundation: Block
Lot
  • Size: 22 × 100 ft
Parking1 Garage, Detached, Mutual
  • Spaces: 1 Garage
  • Garage: Detached
  • Driveway: Mutual
Heating, water and powerRadiant, gas, Wall unit(s), Municipal water
  • Heating: Radiant, gas
  • Cooling: Wall unit(s)
  • Water: Municipal water
  • Sewer: Municipal sewer
Costs and taxesTaxes $4,072 a year, HST included in the price, Na
  • Taxes, 2025: $4,072 a year
  • HST: HST included in the price
  • Rental items: Na
Included in the saleFridge, stove, dishwasher, washer dryer, elfs, Items belonging to stager
  • Included: Fridge, stove, dishwasher, washer dryer, elfs
  • Not included: Items belonging to stager
Listing detailsW12738026, Sold, Jan 29, 2026
  • MLS® number: W12738026
  • Status: Sold
  • Listed on: Jan 29, 2026
  • Days on market: 7
  • Updated: Feb 5, 2026
  • Possession: Flexible
  • Occupied by: Owner
  • Listing brokerage: RE/MAX REALTY SPECIALISTS INC.

About this home

27 Albert Avenue, Etobicoke (Mimico), ON M8V 2L6

Sump Pump

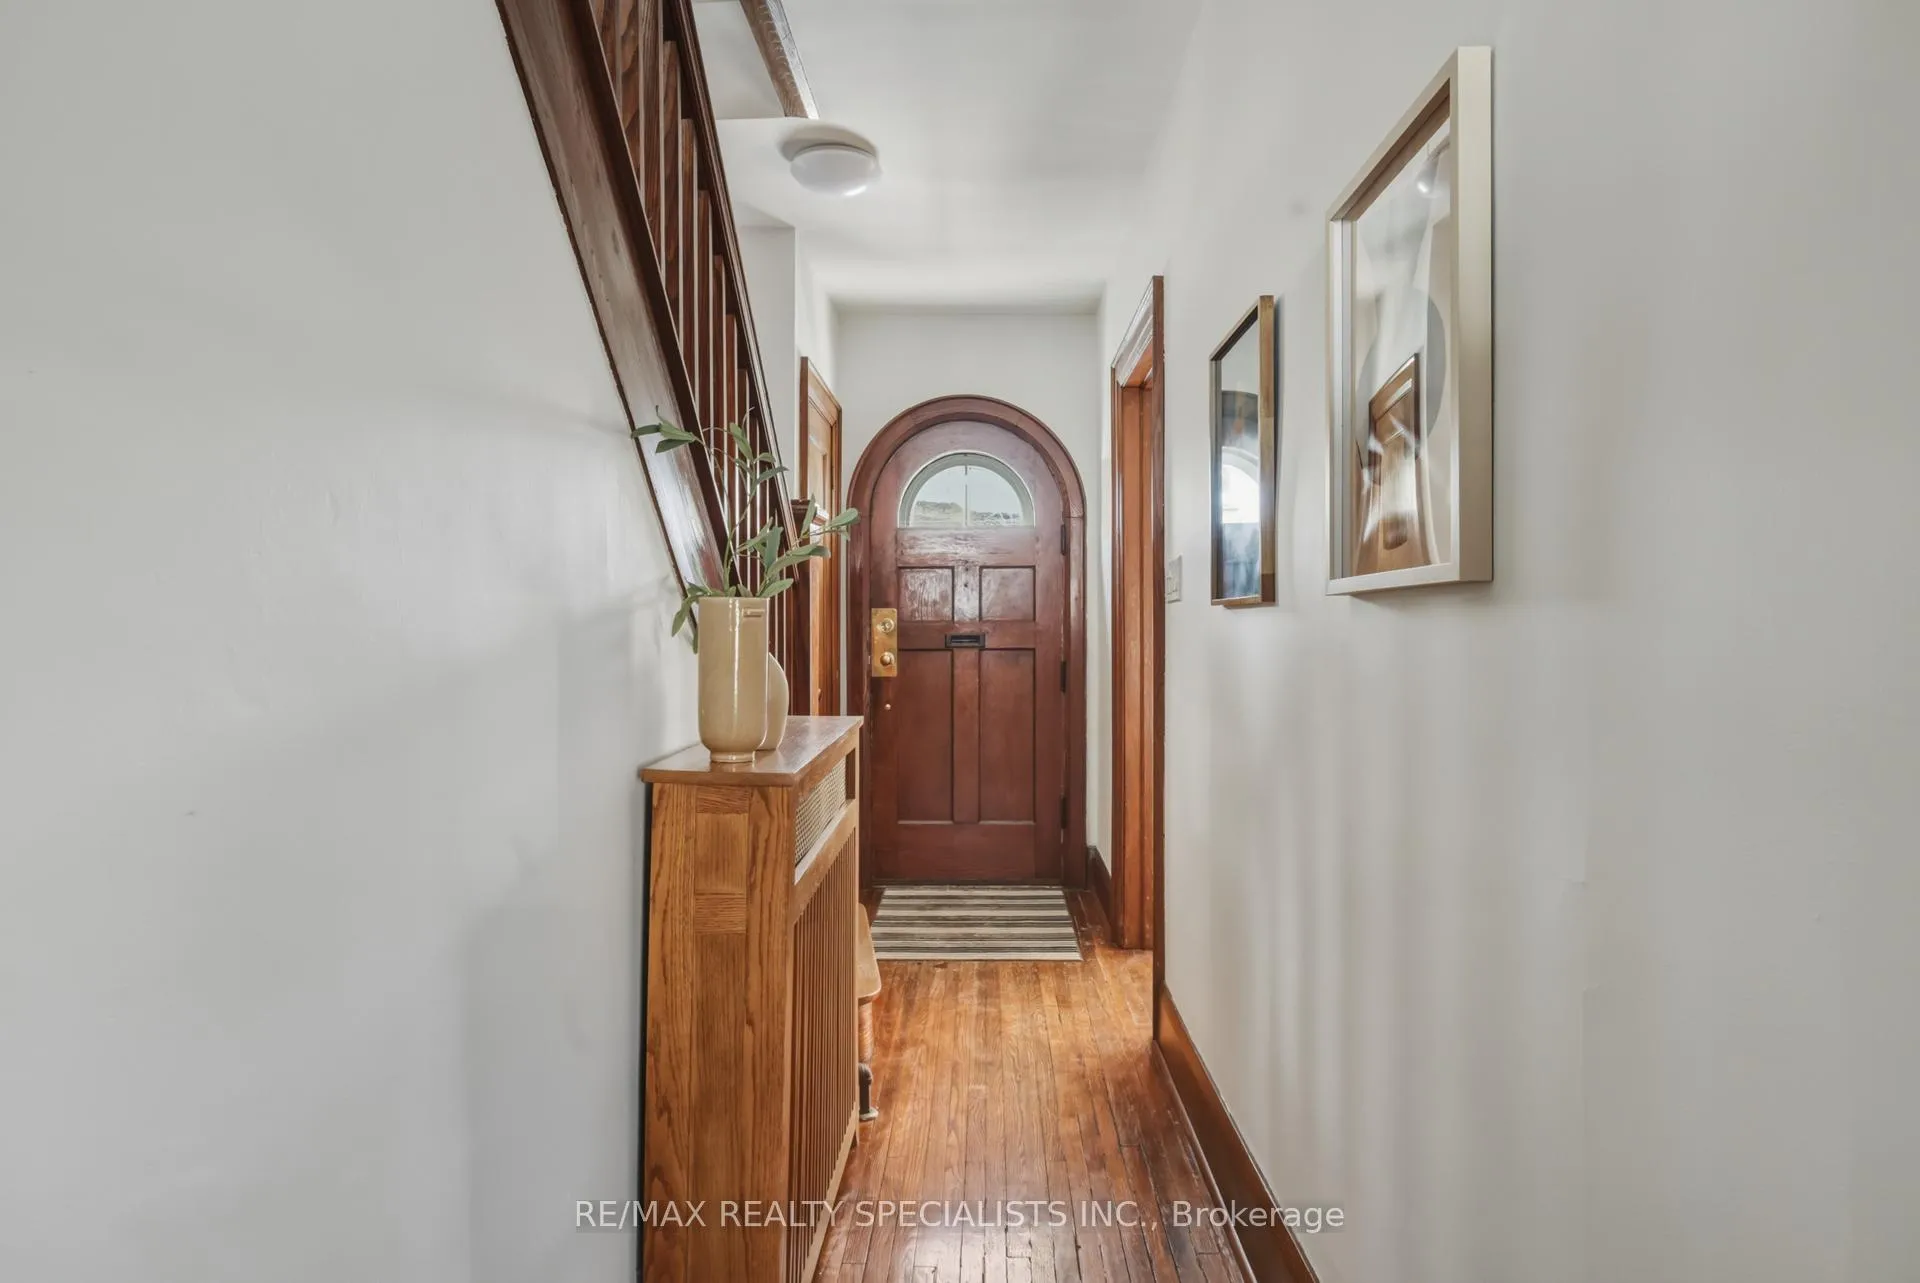
There's a house by the lake, nestled under a thick crust of snow next to a towering pine. I might have been enchanted by the setting alone, but that curved wooden door and the charming boxed front window pulled me in closer. I took a peek inside and had to catch my breath. The perfect front hall, with its vestibule and wooden floors leading the way deeper inside. The living room had me craving a book-I could already feel myself curled up by the fireplace, sipping tea and losing myself in the pages. The dining room was generous and echoed with the spirit of a thousand late nights: old vinyl spinning, wine rings on the table, the sound of dishes clattering and friends singing off-key. Mark my words, I was genuinely impressed with the kitchen-fresh and modern but with soul. For a moment, I swear I could smell fresh sourdough baking. I snuck upstairs and paused at the door of the primary bedroom. Vaulted ceilings here?! Deceptively large and quietly beautiful in its simplicity. The secondary bedrooms drew me in just the same-familiar creaks in the floor, space for my people, little voices whispering between rooms over 100 sleepovers. Is that glow-in-the-dark stars on the ceiling? Call me old-fashioned, but I love a clawfoot tub-deep, solid, holds the heat-and this bathroom has a special feel. I definitely feel at home here. A quick visit to the lower level and I'm actually impressed. As clean and orderly as they come at this stage, and you can see the current owners love this place-it shows in the way they care for it. The separate entrance comforts me too. Maybe Mom could have her own apartment down here one day. Gosh, maybe I'm getting ahead of myself. Look at the yard-lovely and fully fenced for Henry (my wiener dog). The garage gives me Lake Huron vibes for some reason. Something brought me here. This feels like home. Walk to the lake, TTC, Mimico GO.

Ask about this home

A HOMEH agent will answer your questions about this home.

Ask a question
Thinking of selling your home?See what your home is worth today.

Around this home

Lakeshore Blvd W & Albert Ave
100Errands
100Transit
100Parks
100Schools

Daily convenience, out of 100, from the distances below

ParkAlexander Park · 15 within 1 km3 min walk208 m
GroceryUniversal Bakery2 min walk99 m
SchoolDavid Hornell Junior School4 min walk260 m
Train stationBurlington Street2 min walk139 m
PharmacyAkron's Guardian Pharmacy2 min walk136 m
Cafés & foodFBI Pizza · 15 within 1 km2 min walk98 m
Gym & rec centreHumber Bay Sailing Centre11 min walk668 m
LibraryToronto Public Library - Mimico Centennial7 min walk445 m
WalkDriveStraight-line distance, open map data
Grocery0.1 km
Park0.2 km
Coffee0.2 km
Dining0.1 km
Gym0.7 km
Burlington Street0.1 km

Schools nearby

School rating, out of 10.

David Hornell Junior Schoolelementary · Public · 0.3 km
—
Phoenix Montessori School Incelementary · Private · 0.6 km
—
St Leo Catholic Schoolelementary · Catholic · 0.7 km
5.3/10Fair
Contact agent

Helpful calculators

Mortgage
Affordability
Closing costs
Land transfer tax
Property tax
Down payment
CMHC insurance
Stress test
Cashback Rebate

Your HOMEH agent

KimHOMEH agent · Etobicoke

"I would see it this week."

Ask Kim

© 2026 HOMEH Inc., Brokerage · RECO Registration #6000380 · 505 Highway 7 East, Unit 308, Thornhill, ON L3T 7T1 · Listing data courtesy of the MLS® System of the listing brokerage, deemed reliable but not guaranteed.

Disclaimers and terms

HOMEH is operated by HOMEH Inc., a licensed Ontario real estate brokerage regulated by the Real Estate Council of Ontario (RECO) under the Trust in Real Estate Services Act, 2002 (TRESA). Under TRESA, consumers are entitled to the RECO Information Guide before entering into a representation agreement. Broker of Record Licence #5034208. Toronto Regional Real Estate Board Member #20004000.

Cashback Rebate. Paid by HOMEH Inc., Brokerage from the commission it receives, on closing, to eligible buyers who came to HOMEH as HOMEH leads. Subject to the buyer representation agreement, lender approval and legal limits; amounts vary with price, commission received and transaction type. Not a government incentive, tax credit or refund. Full terms and conditions apply.

Mortgage. Payment figures are estimates for illustration only, not an offer to lend; all financing is on approved credit (OAC). HOMEH Inc., Brokerage is not a mortgage broker, agent or lender; mortgage products and advice come from independent professionals licensed by the Financial Services Regulatory Authority of Ontario (FSRA).

Hestimate. Worked out with automated tools from recent nearby sales of similar homes. For information only, not an appraisal.

Accuracy. Listings, market data, photos, school, transit and neighbourhood information come from sources believed reliable, including the MLS® System and the Toronto Regional Real Estate Board (TRREB), but are not warranted accurate, current or complete. MLS® listing data is copyright TRREB. It must only be used by consumers with a bona fide interest in the purchase, sale or lease of real estate, and not for any commercial purpose.

Programs. Programs, incentives and benefits on this website are privately administered, may change or end without notice, and imply no government authority, endorsement or affiliation.

Not intended to solicit clients currently under contract with another brokerage.

The trademarks REALTOR®, REALTORS® and the REALTOR® logo are controlled by The Canadian Real Estate Association (CREA) and identify real estate professionals who are members of CREA. The trademarks MLS®, Multiple Listing Service® and the associated logos are owned by CREA and identify the quality of services provided by real estate professionals who are members of CREA. Used under licence.