

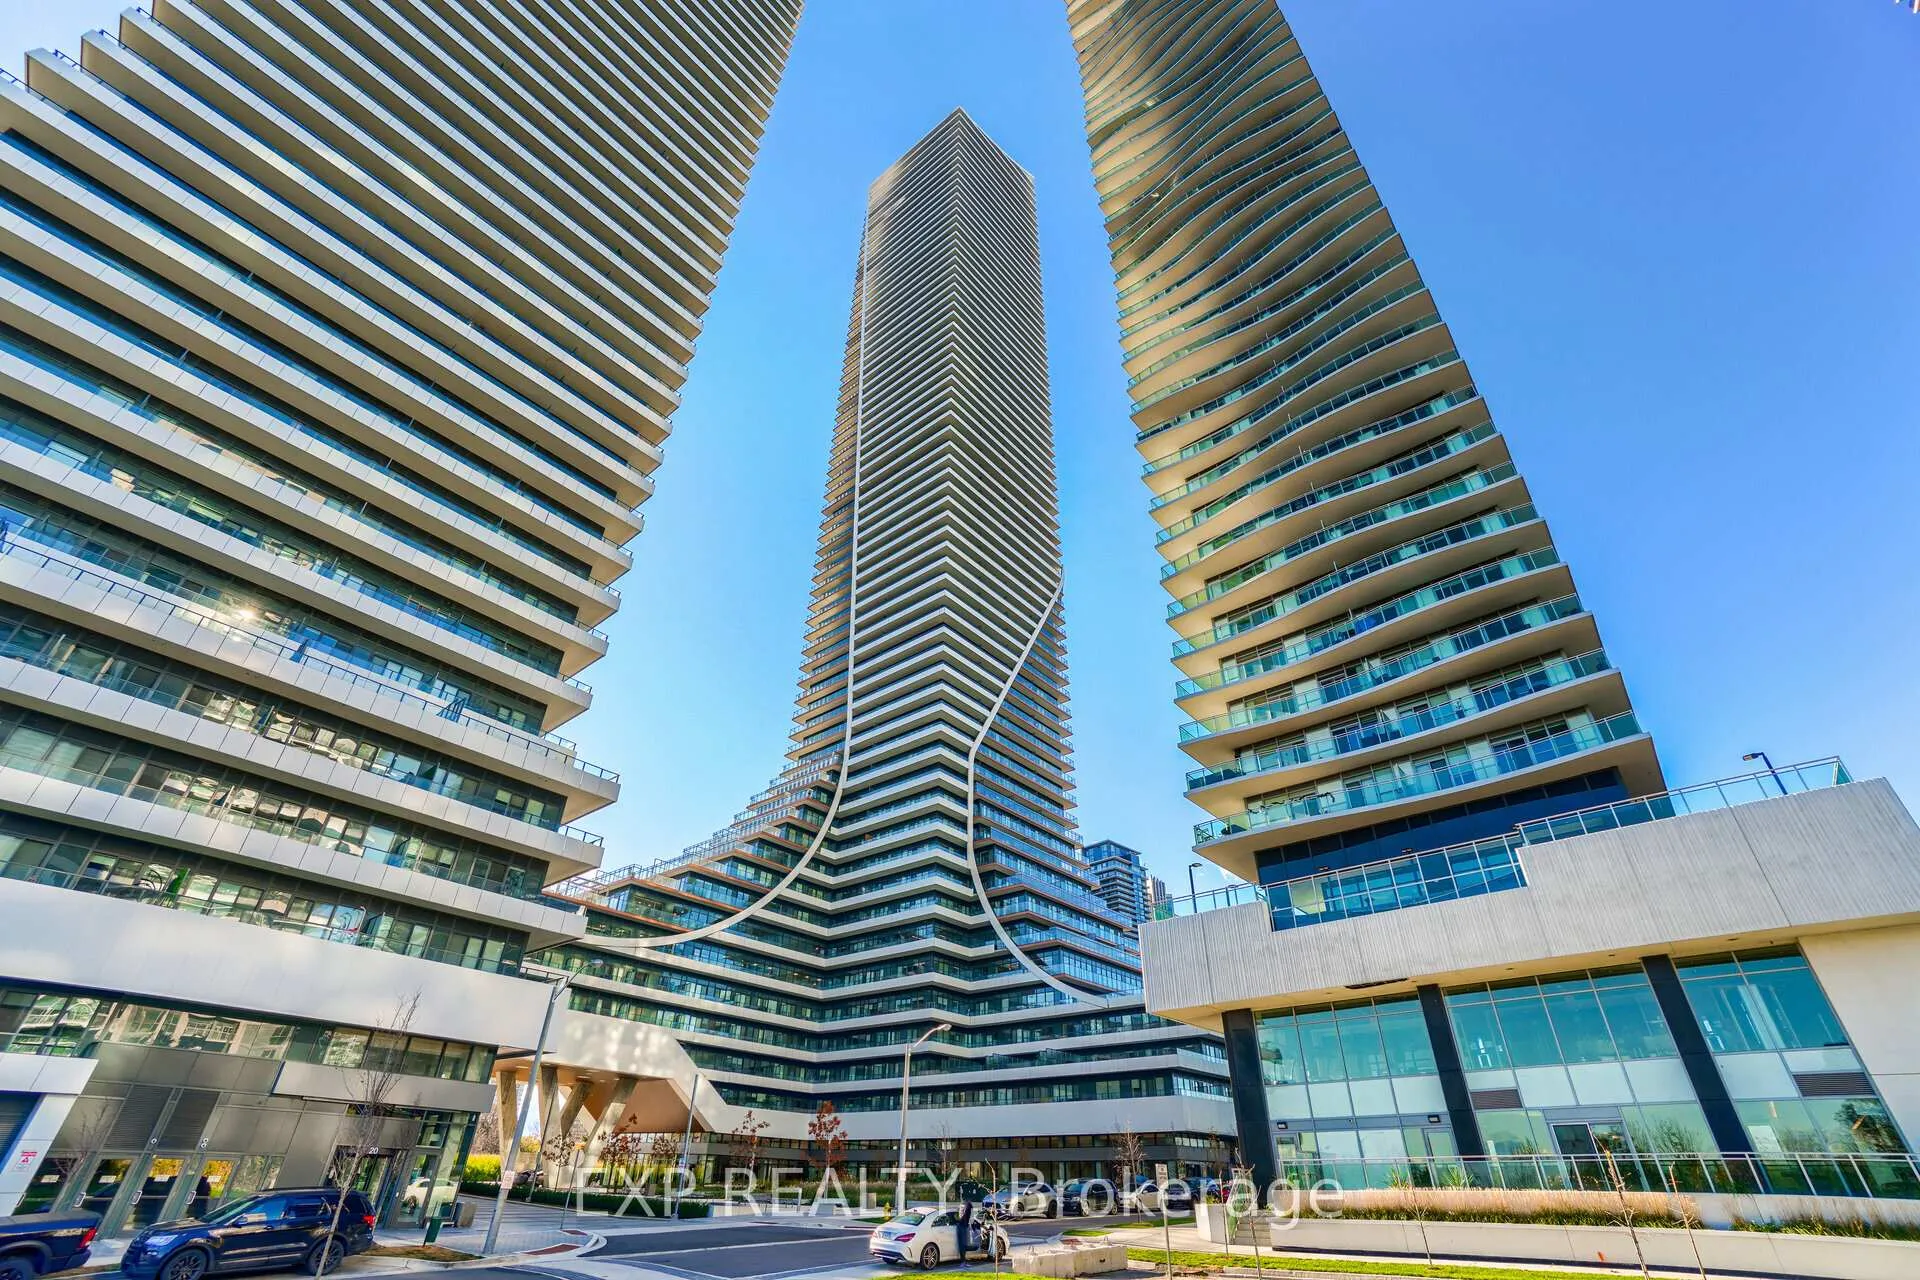
Unit 2221, 30 Shore Breeze Drive
Unit 2221, 30 Shore Breeze Drive
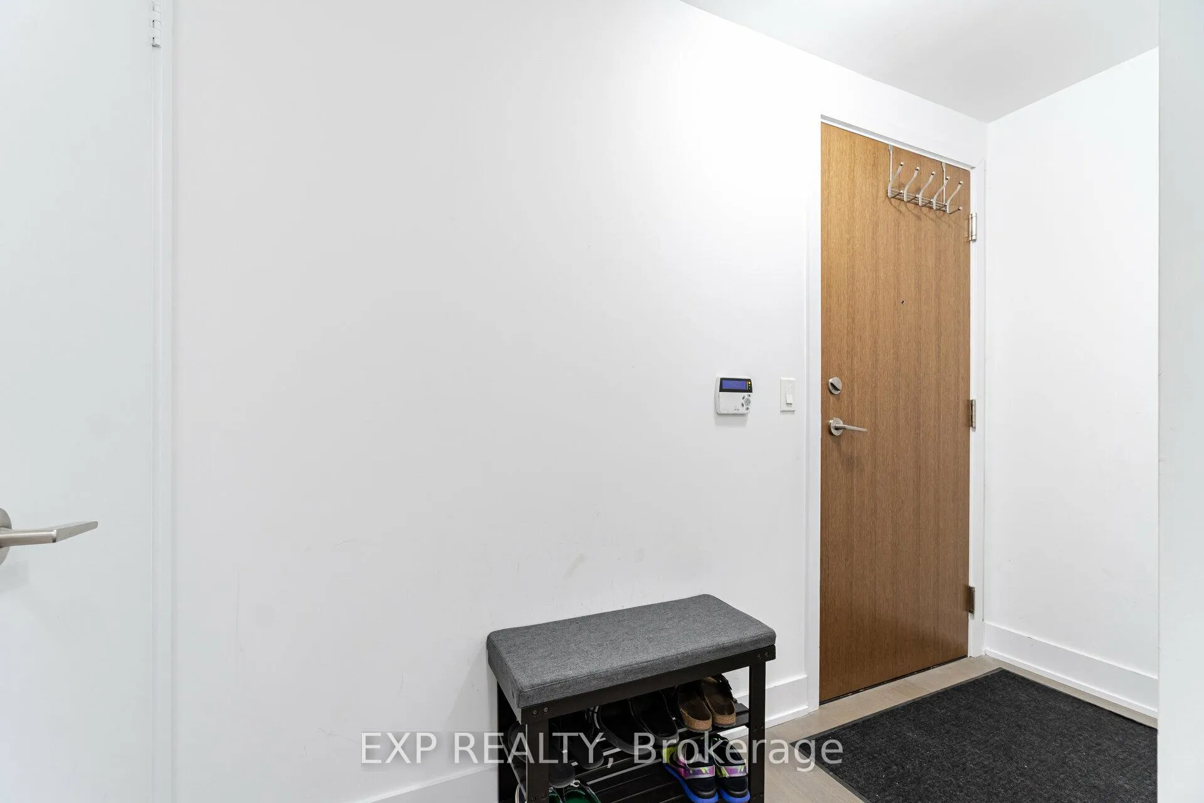
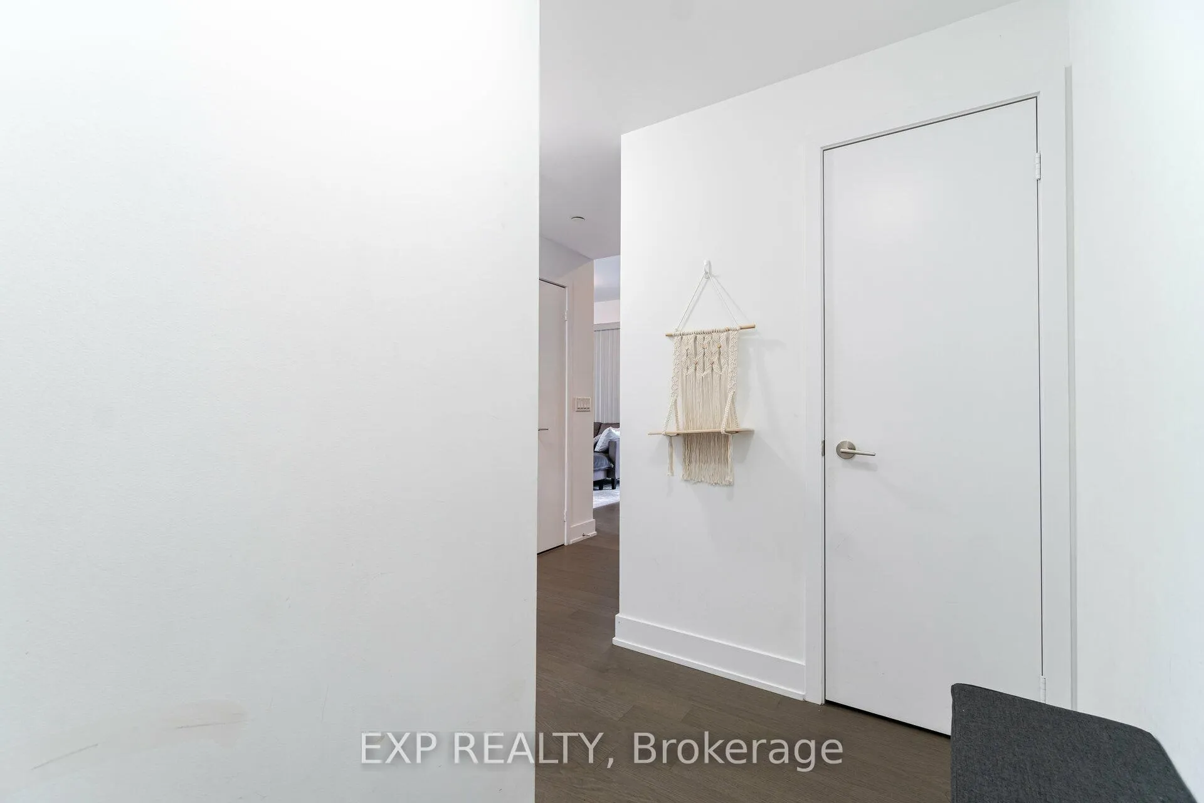
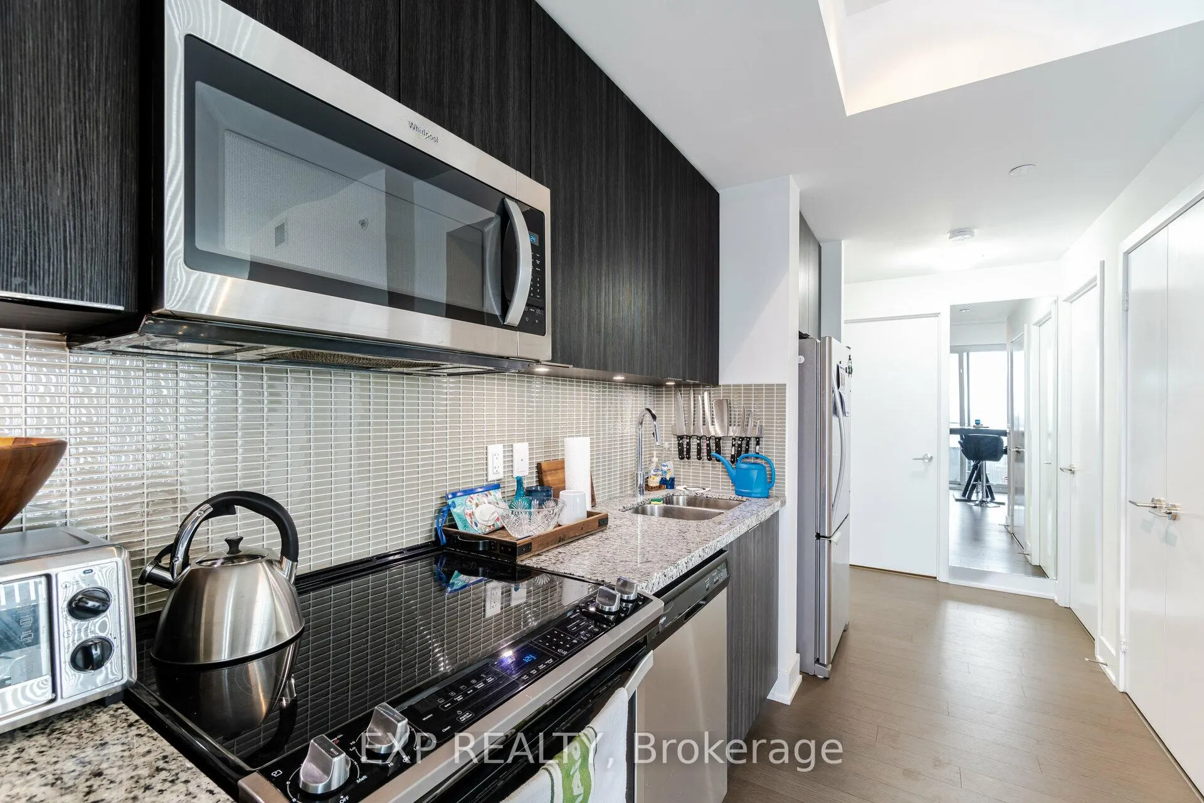
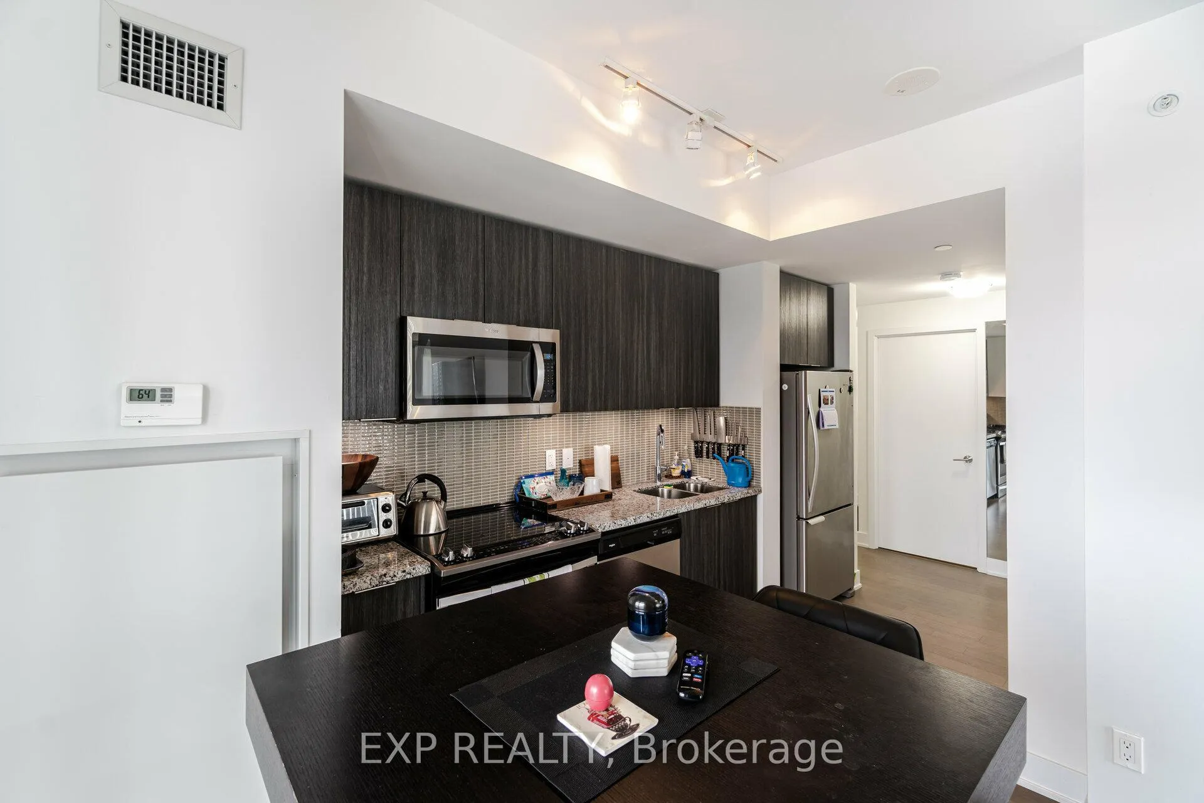 See all 29 photos
Property history
Facts and features
- ExposureSouth west
- LaundryEnsuite
- LockerOwned
- BalconyTerrace
- Fireplace
- Central air
- Concierge
- Gym
- Indoor pool
The homeCondo Apartment, 1 storey/apt, Age 6–10 years
- Type: Condo Apartment
- Style: 1 storey/apt
- Age: 6–10 years
- Living space: 600–699 sq ft
- Basement: None
- Exposure: South West
- View: Lake, skyline, creek/stream, city, water
InsideFireplace Yes, electric, living room, Window floor to ceiling, Ensuite, main level
- Fireplace: Yes, electric, living room
- Flooring: Window floor to ceiling
- Laundry: Ensuite, main level
- Features: Carpet free, primary bedroom - main floor
- Security: Carbon monoxide detectors, alarm system, concierge/security, heat detector
- Elevator: Yes
- Rooms above ground: 1
- Rooms in the basement: 1
- Bedrooms: 1 + 1 in the basement
- Bathrooms: 1
- Kitchens: 1
OutsideConcrete, Other, Concrete
- Exterior: Concrete
- Roof: Other
- Foundation: Concrete
- Balcony: Terrace
- Features: Landscaped, landscape lighting, controlled entry
Parking and locker1 Parking, Underground, Parking type Owned
- Spaces: 1 Parking
- Garage: Underground
- Parking type: Owned
- Driveway: Underground
- Spot: 94
- Locker: Owned
- Locker unit: 426
- Locker level: D
BuildingEau du soleil-sky tower, Storeys 66, Units 750
- Name: Eau du soleil-sky tower
- Storeys: 66
- Units: 750
- Registered: 2019
- Condo corporation: 2745
- Amenities: Bike storage, car wash, concierge, gym, indoor pool, sauna
- Pets: Allowed
Heating, water and powerForced air, gas, Central air
- Heating: Forced air, gas
- Cooling: Central air
Costs and taxesTaxes $2,918 a year, Condo fee $637 a month, Heat included, water included, common elements included, building insurance included
- Taxes, 2025: $2,918 a year
- Condo fee: $637 a month
- Fee includes: Heat included, water included, common elements included, building insurance included
- HST: No HST
Included in the saleFridge, stove, b/i microwave, dishwasher, clothes washer, clothes dryer
- Included: Fridge, stove, b/i microwave, dishwasher, clothes washer, clothes dryer
NearbyClear view, marina, park, river/stream
- Close to: Clear view, marina, park, river/stream
Listing detailsW12744486, Sold, Jan 30, 2026
- MLS® number: W12744486
- Status: Sold
- Listed on: Jan 30, 2026
- Days on market: 25
- Updated: Feb 24, 2026
- Possession: 2026-02-01 / Immediate
- Occupied by: Vacant
- Listing brokerage: eXp Realty
About this home
Unit 2221, 30 Shore Breeze Drive, Etobicoke (Mimico), ON M8V 0J1
Welcome to Suite 2221 at Eau Du Soleil's Sky Tower, a bright and spacious corner suite offering an exceptional waterfront lifestyle in one of Toronto's most desirable lakefront communities. This thoughtfully designed layout is filled with natural light through floor-to-ceiling windows, showcasing breathtaking views of Lake Ontario, the city skyline, and stunning sunsets. The open-concept living space is welcoming and functional, with an upgraded kitchen that's perfect for everyday living and entertaining. A versatile den provides the flexibility, whether you're working from home, hosting overnight guests, or creating a quiet retreat. The generous walk-in closet offers excellent storage, while the fireplace adds warmth and character rarely found in condo living. One of the highlights of this suite is the expansive wrap-around balcony, accessible from every room. It creates a seamless indoor-outdoor flow and offers the perfect setting to enjoy morning coffee, evening sunsets, or relaxed gatherings with friends, all with a waterfront backdrop. Residents of Eau Du Soleil enjoy access to a full range of resort-style amenities, including an indoor pool and sauna, state-of-the-art fitness centre and yoga studio, outdoor BBQ terrace, party and entertainment rooms, and 24-hour concierge service. Located in the heart of Humber Bay Shores, this vibrant waterfront community offers direct access to scenic trails, parks, and lakefront living, while remaining just minutes to downtown Toronto. With TTC transit and the Mimico GO Station nearby, commuting is easy and convenient. A fantastic opportunity to enjoy luxury, space, and breathtaking views in a true waterfront setting.
Ask about this home
A HOMEH agent will answer your questions about this home.
Know more about Sky Tower at Eau Du Soleil Condos
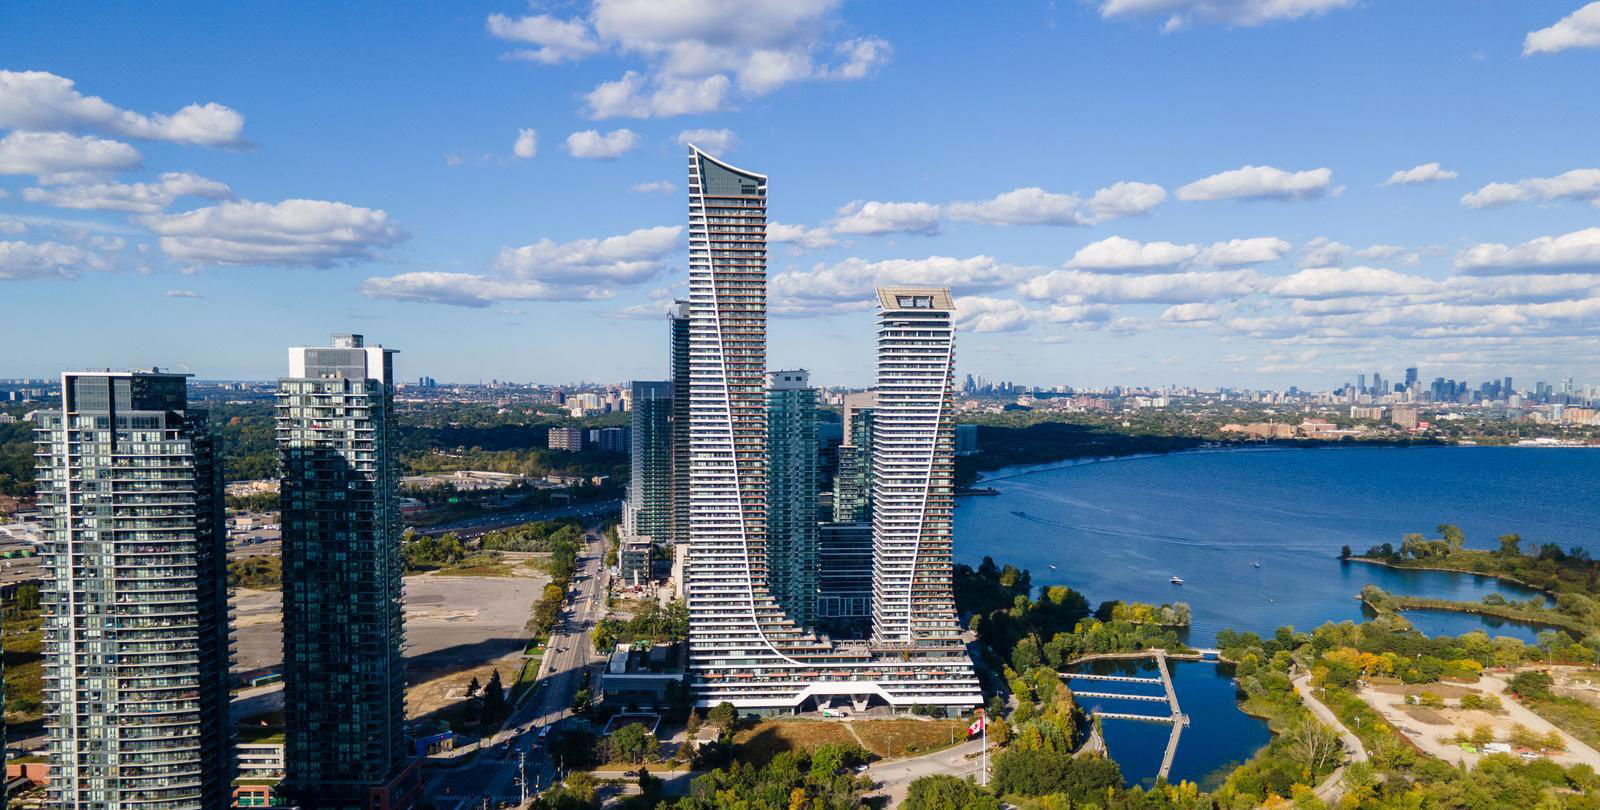
Condo building · 2183 Lake Shore Blvd W
Sky Tower at Eau Du Soleil Condos is a 66-storey condo with 750 suites, built in 2019 by Empire Communities. No units are on the market here right now.
- 66storeys
- 750suites
- $909/sq ft
- 2019built
No similar units for sale in Sky Tower at Eau Du Soleil Condos right now.
Around this home
Daily convenience, out of 100, from the distances below
Schools nearby
School rating, out of 10.
Helpful calculators
Your HOMEH agent

"I would see it this week."