

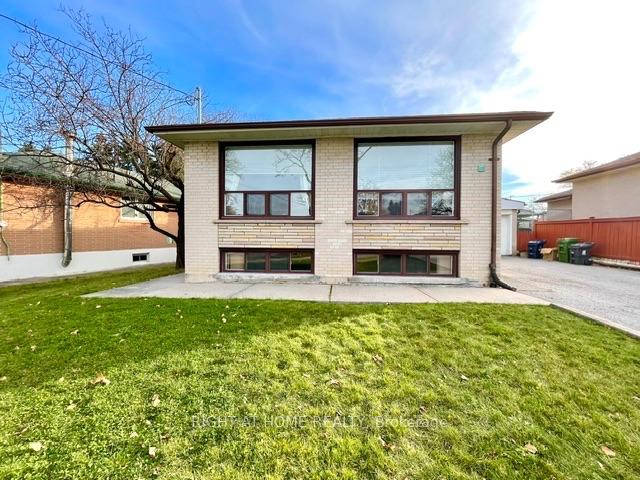
Basement, 27 Benway Drive
Detached For Rent
1/19Basement, 27 Benway Drive
Detached For Rent
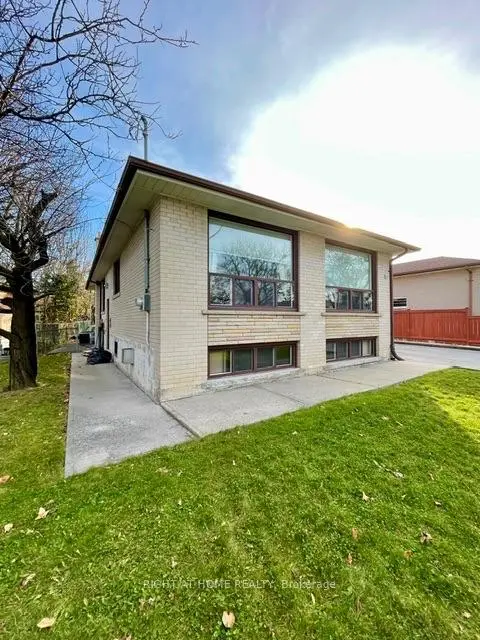
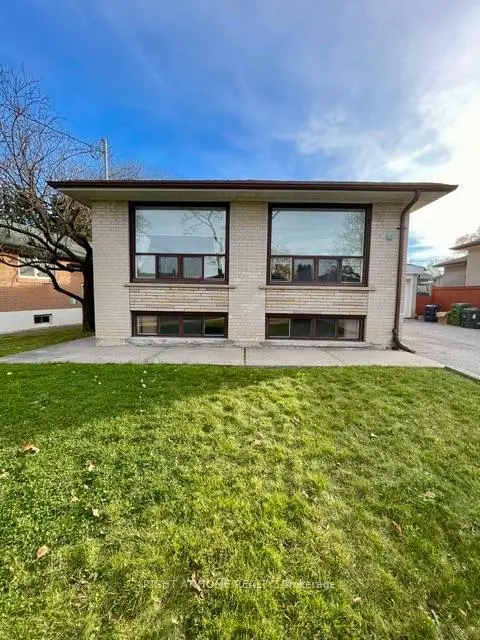
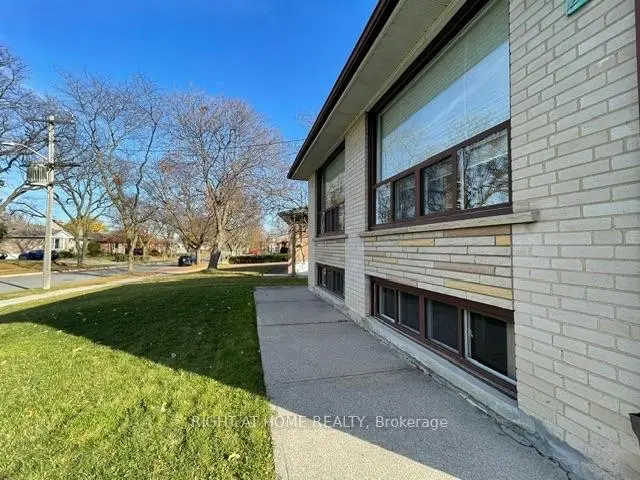
 See all 19 photos
1 Bedroom
1 Bathroom
0 Garage
1.1K–1.5K sq.ft
Basement
From Dec 1
Facts and features
- BasementFinished
- Lot size65 × 112 ft
- Lease term12 months
- FurnishedPartially
What stands out
- Separate entrance
- Fireplace
- Central air
The homeDetached, Bungalow, Age 51–99 years
- TypeDetached
- StyleBungalow
- Age51–99 years
- Living space1,100–1,500 sq ft
- BasementFinished, separate entrance
- WaterfrontNone
InsideFireplace Yes, natural gas, Laundry room, lower level, Carpet free
- FireplaceYes, natural gas
- LaundryLaundry room, lower level
- FeaturesCarpet free
- SecuritySmoke detector, carbon monoxide detectors
- Rooms above ground4
- Bedrooms1
- Bathrooms1
- Kitchens1
- Family roomYes
Outside and lotBrick, concrete poured, Asphalt shingle, Poured concrete
- ExteriorBrick, concrete poured
- RoofAsphalt shingle
- FoundationPoured concrete
- Size65 × 112 ft
- ShapeIrregular
Parking2 Parking
- Spaces2 Parking
Heating, water and powerForced air, gas, Central air, Municipal water
- HeatingForced air, gas
- CoolingCentral air
- WaterMunicipal water
- SewerMunicipal sewer
- Natural gasYes
- HydroYes
- CableYes
- TelephoneAvailable
Rent and termsRent $1,900 a month, Basement, Partially
- Rent$1,900 a month
- Space for rentBasement
- FurnishedPartially
- Lease12 months
- PaidMonthly
- Rent includesCable tv, parking, central air conditioning
- DepositRequired
- Credit checkRequired
- Employment letterRequired
- Rental applicationRequired
- ReferencesRequired
IncludedWifi is included. all light fixtures, all appliances, furniture; kitchen; oak table with 8 chairs, family room, sofa, love seat & chair with tv on stand, hallway; table. landlord can remove furniture if tenant doesn't need it.
- IncludedWifi is included. all light fixtures, all appliances, furniture; kitchen; oak table with 8 chairs, family room, sofa, love seat & chair with tv on stand, hallway; table. landlord can remove furniture if tenant doesn't need it.
NearbyHospital, place of worship, public transit, school
- Close toHospital, place of worship, public transit, school
Listing detailsW14197620, For Rent, Nov 20, 2026
- MLS® numberW14197620
- StatusFor Rent
- Listed onNov 20, 2026
- Days on marketListed today
- UpdatedNov 20, 2026
- Possession2026-12-01 / Flexible
- Occupied byVacant
- Listing brokerageRIGHT AT HOME REALTY
About this home
Basement, 27 Benway Drive, Etobicoke (Rexdale-Kipling), ON M9W 1Z2
Carpet FreeHospitalPlace Of WorshipPublic TransitSchool
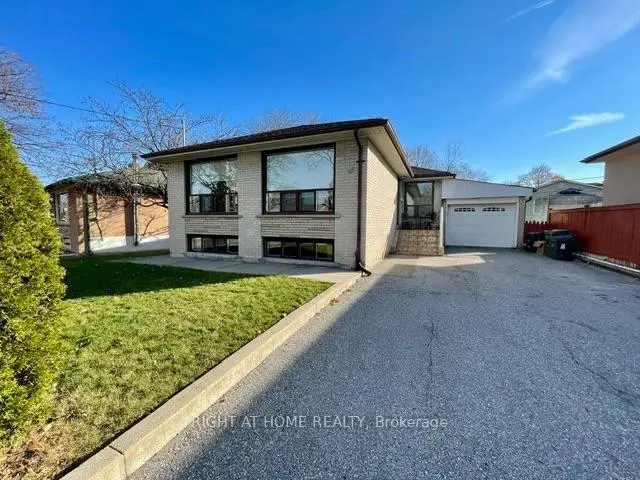
LOWER LEVEL BUNGALOW with Separate Entrance, Bright and Spacious, Approx 1000 SF, Partially Furnished! Huge Bedroom with Gas Fireplace, Family Room Combined with Large Eat In Kitchen in Quiet Neighbourhood. Includes Stainless Steel Gas Range & Hood Fan, Stainless Steel Fridge, Built in Dishwasher, Full Size Washer and Dryer, Plus 2 Parking Spots on the Driveway and Plenty of Storage!
Read more
Book a viewing
Fri20Nov
Sat21Nov
Sun22Nov
Mon23Nov
Tue24Nov
Wed25Nov
Thu26Nov
Pick A Time
Around this home
Kipling Ave & Rexdale Blvd
Errands
Parks
Schools
Daily convenience, out of 100, from the distances below
ParkFrost Park · 6 within 1 km4 min walk269 m
GroceryGryf Delicatessen5 min walk314 m
SchoolAl-Azhar Academy of Canada6 min walk380 m
PharmacyShoppers Drug Mart8 min walk466 m
Cafés & foodLola's Kusina · 15 within 1 km5 min walk315 m
Gym & rec centreRexdale Community Health Centre12 min walk740 m
LibraryToronto Public Library - Northern Elms9 min walk525 m
WalkDriveStraight-line distance, open map data
Grocery0.3 km
Park0.3 km
Coffee0.5 km
Dining0.3 km
Gym1.8 km
Schools nearby
School rating, out of 10.
Al-Azhar Academy of Canadaelementary · Private · 0.4 km
—
Al-Ikhlaas Foundation Schoolelementary · Private · 0.4 km
—
Caring and Safe Schools Lc1secondary · Public · 0.5 km
—
Contact agent
Helpful calculators
Rent vs buy
Affordability
Mortgage
Down payment
Stress test
CMHC insurance

Your HOMEH agent
NimaHOMEH agent · Etobicoke
"I would see it this week."
Ask Nima
Keep exploring
You are here