
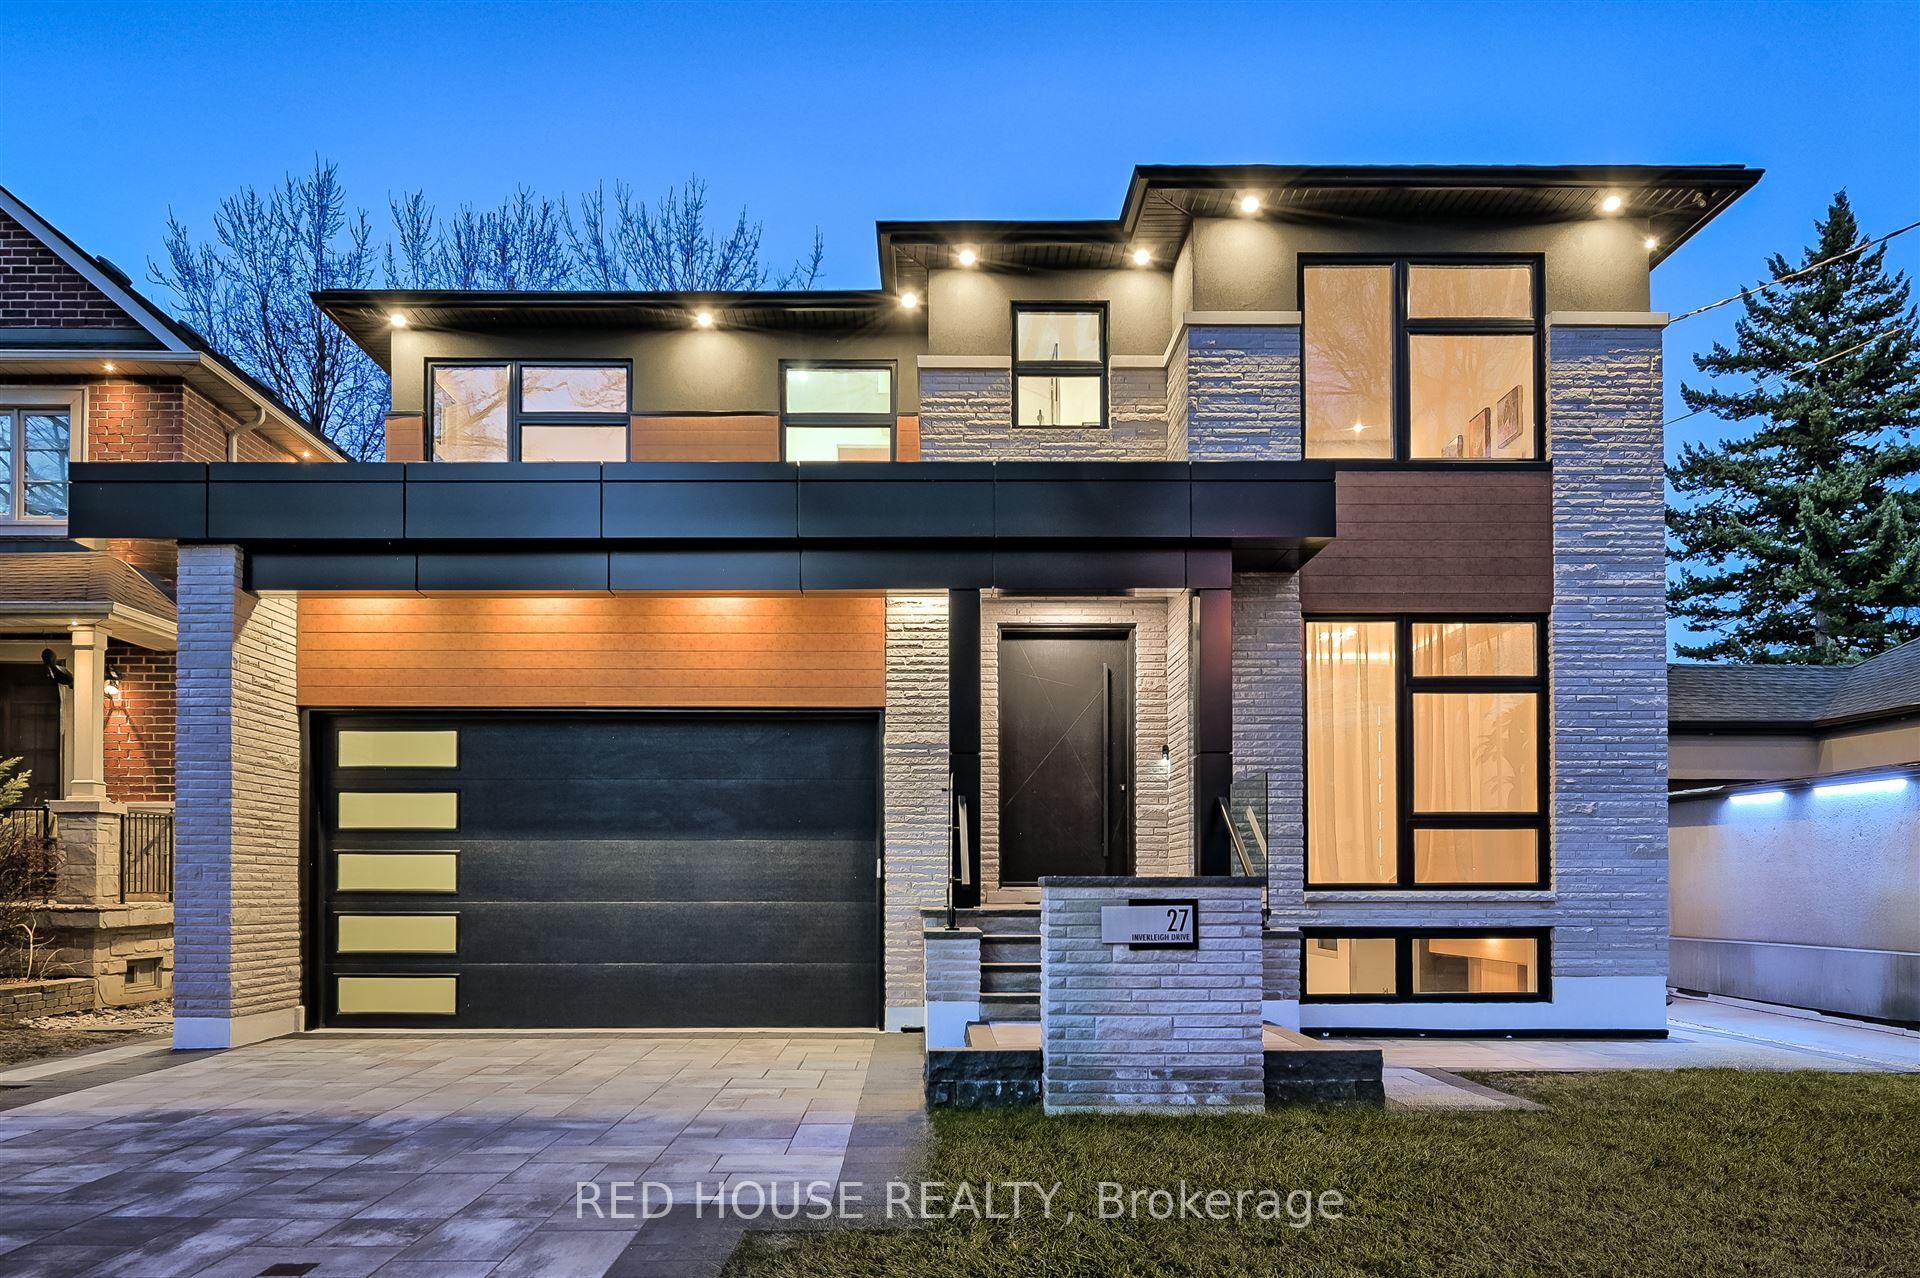
27 Inverleigh Drive
Etobicoke (Stonegate-Queensway)27 Inverleigh Drive
Etobicoke (Stonegate-Queensway)
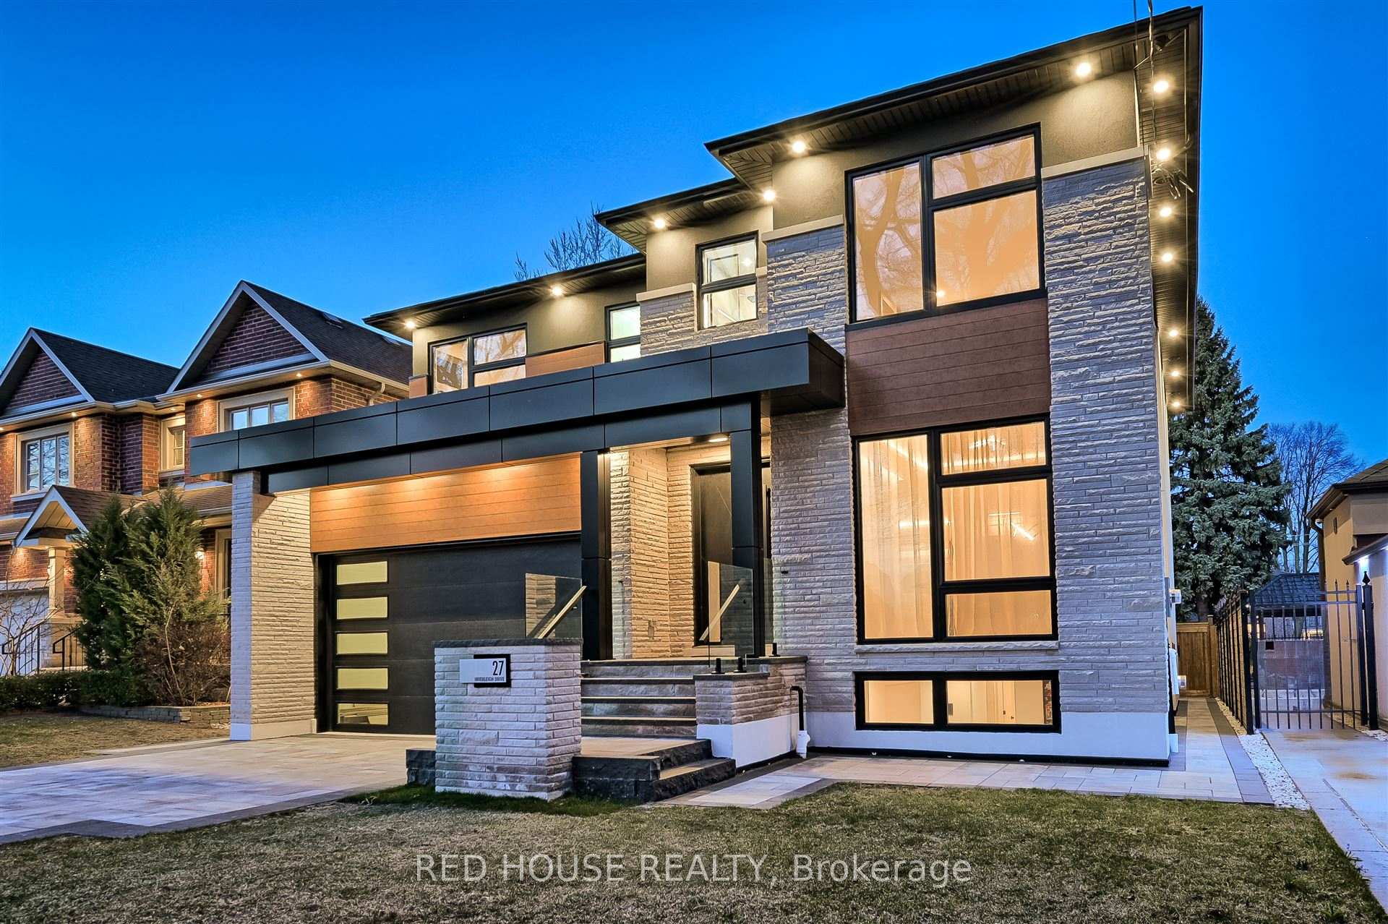
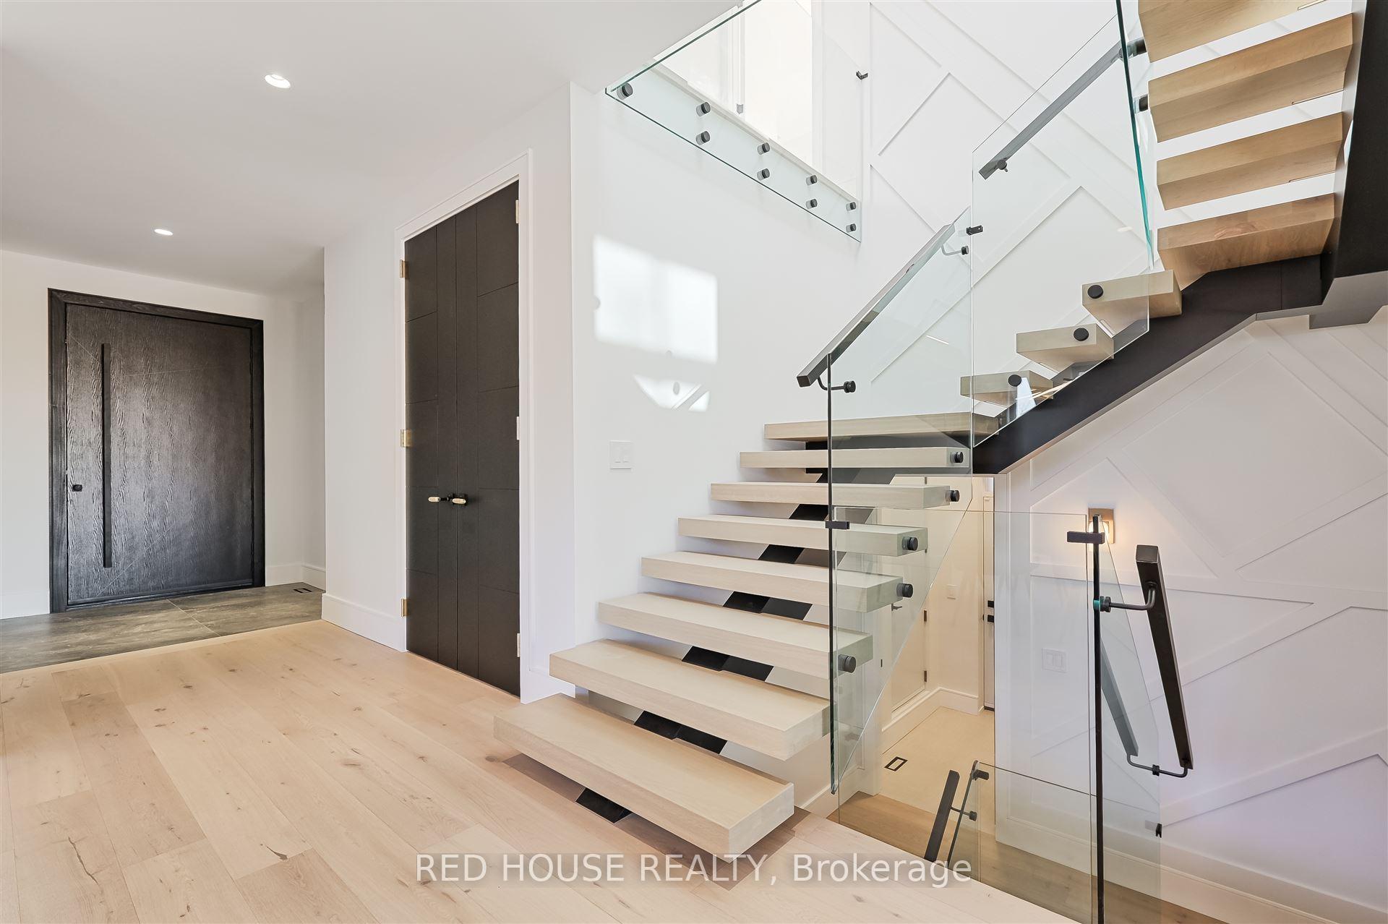
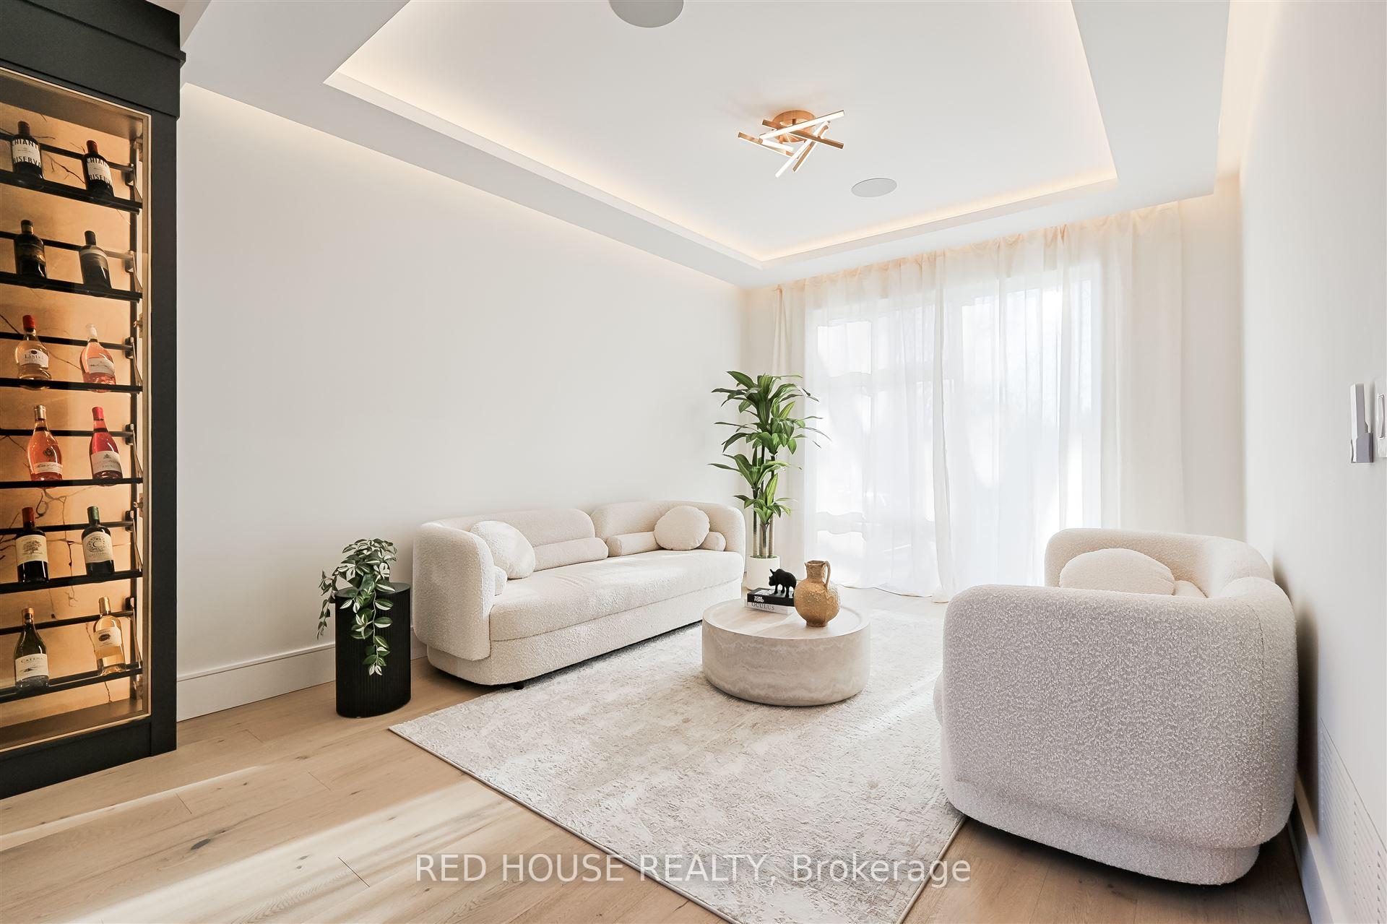 See all 50 photos
Property history

This listing has ended. It is no longer available.
Property not available for sale or for rent.
Ask about this home
A HOMEH agent will answer your questions about this home.Ask HOMEH
About this home
27 Inverleigh Drive, Etobicoke
Welcome to this show-stopping custom-built home in one of Toronto's most desired communities steps to top-rated schools, scenic parks, skating rinks, tennis courts, fine dining and more! Designed for the modern family and elevated entertainer, this nearly 5,000 sq.ft. masterpiece blends timeless architecture with future-proof smart home technology. Step inside to discover rich Canadian white oak flooring, soaring ceilings, and a striking façade wrapped in natural indiana limestone and premium Canadian aluminum panels. The heart of the home is a chefs dream: a designer kitchen with built-in Jenn Air appliances and sleek cabinetry, overlooking a spectacular open-concept living space; excellent for both relaxation and entertainment! With 5 expansive bedrooms, 5.5 luxury bathrooms, every detail is intentional and inspiring including the jaw-dropping primary suite with a stunning closet and spa-like ensuite. Step outside to a serene entertainers oasis on a 45 x 137 lot featuring a custom patio, covered dining area, built-in Napoleon BBQ, and professionally landscaped grounds. Bonus: 7 separate speaker zones, modern & timeless wine cellar, a double garage with 14-ft ceiling with hoist potential, 3 fireplaces, voice-activated automated curtains throughout and all the space you need to live exquisitely.
Facts & features
Ask about this home
A HOMEH agent will answer your questions about this home.
Rooms
15 rooms · 6 bathrooms
- Living room18′1″ × 11′2″201 sq.ft.
- Dining room15′11″ × 16′254 sq.ft.
- Family room16′ × 15′241 sq.ft.
- Kitchen14′ × 12′168 sq.ft.
- Breakfast5′1″ × 9′46 sq.ft.
- Primary bedroom20′ × 13′1″261 sq.ft.
- Bedroom 214′1″ × 12′2″171 sq.ft.
- Bedroom 318′1″ × 11′2″201 sq.ft.
- Bedroom 416′1″ × 10′2″164 sq.ft.
- Laundry6′11″ × 6′11″47 sq.ft.
- Common room27′11″ × 15′1″421 sq.ft.
- Recreation15′1″ × 20′302 sq.ft.
- Bedroom 515′1″ × 10′2″153 sq.ft.
- Utility room9′2″ × 5′11″54 sq.ft.
- Cold room/cantina8′2″ × 5′11″48 sq.ft.
Around this home
Listing details
Helpful tools
Your HOMEH agent
"I would see it this week."
Ask HOMEH about this home
Price, neighbourhood, monthly cost. Ask anything.
HOMEH Intelligent Agent is an AI, not a licensed representative. Check anything important with your agent.