

27 Ravensbourne Crescent
27 Ravensbourne Crescent
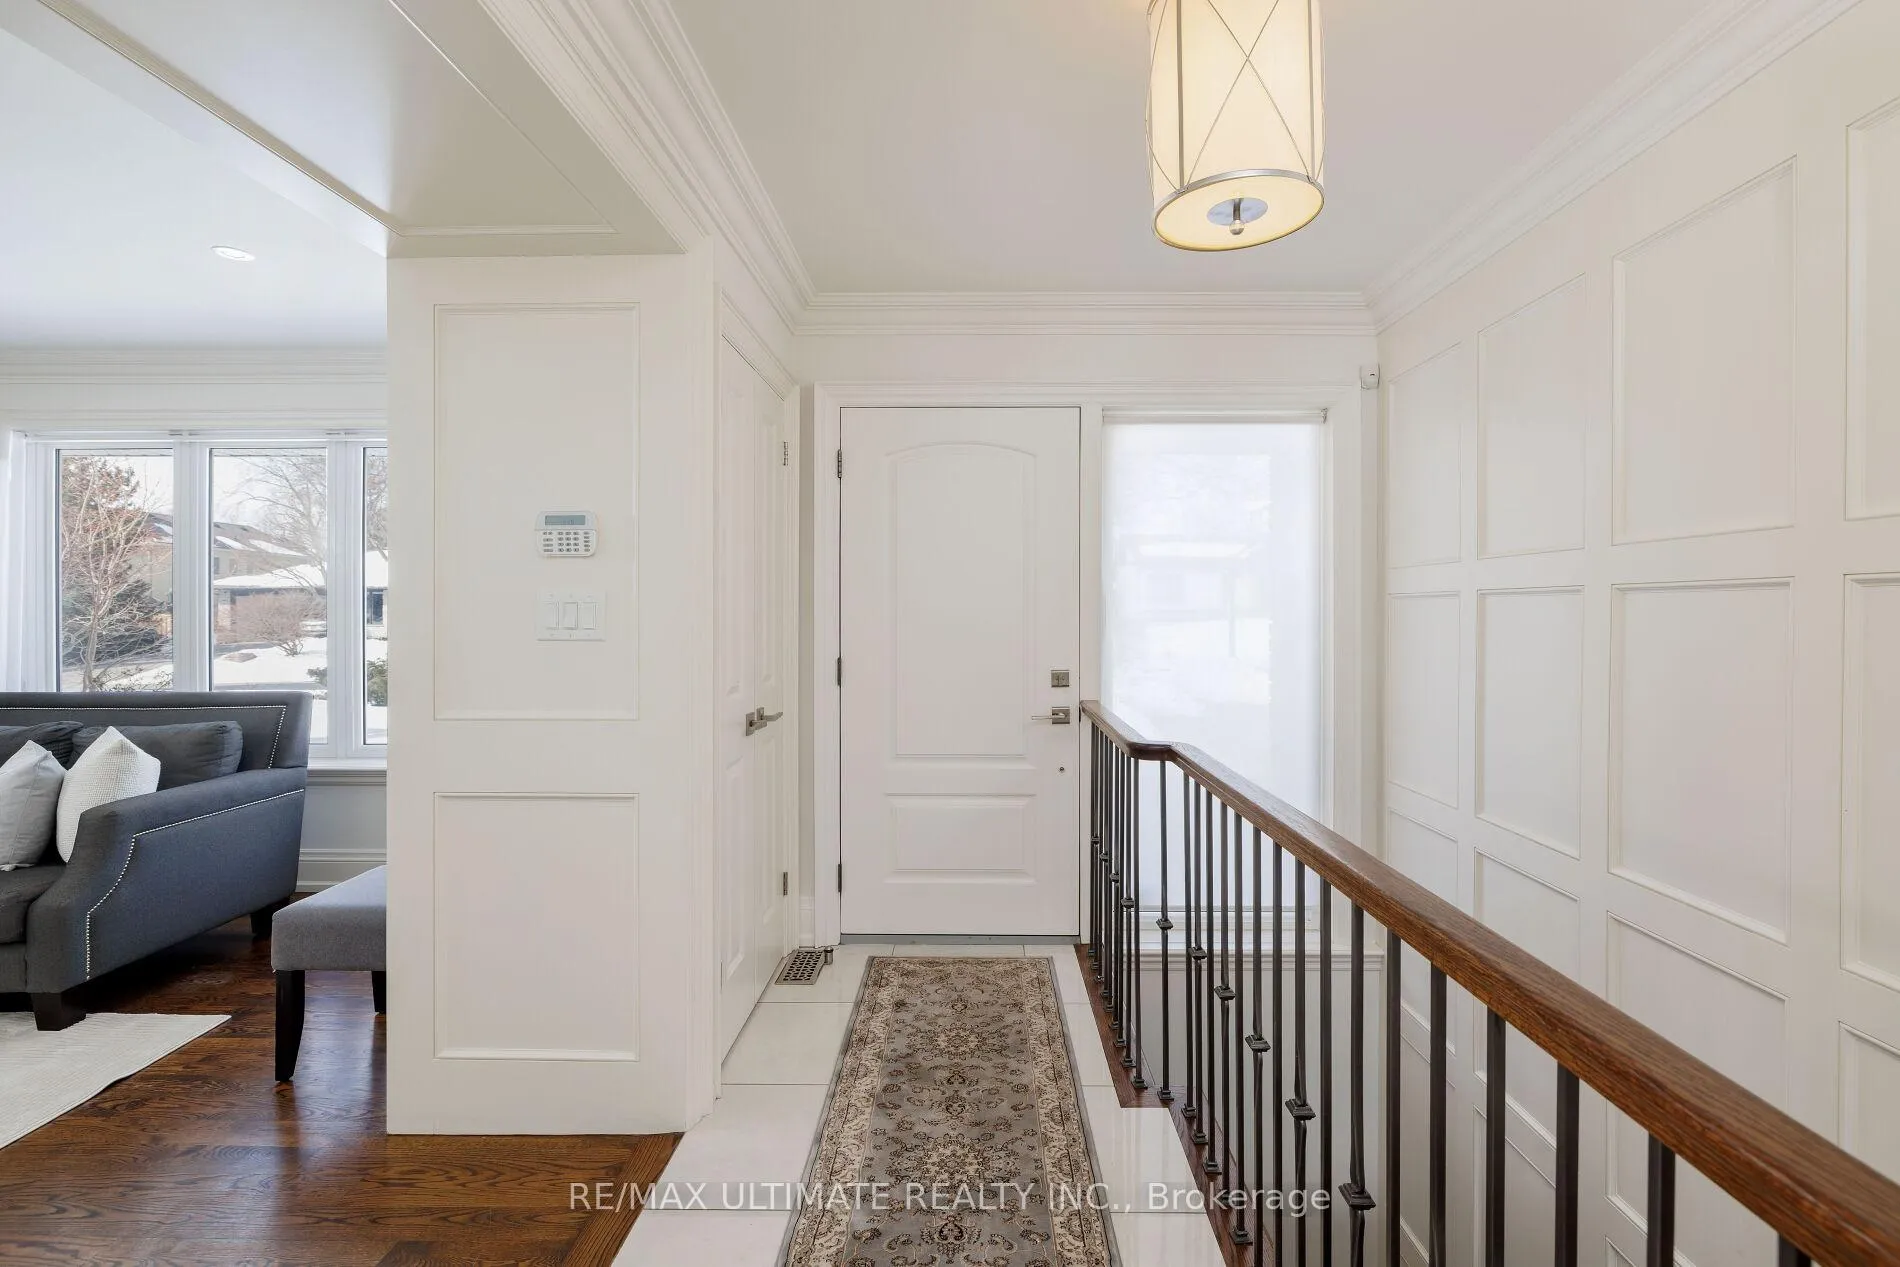 See all 50 photos
Property history
Facts and features
- BasementWalk-out
- Water, sewerMunicipal
- Lot shapeIrregular
- HeatingForced air
- Hardwood floors
- Fireplace
- Central air
The homeDetached, Bungalow, 1,500–2,000 sq ft
- TypeDetached
- StyleBungalow
- Living space1,500–2,000 sq ft
- BasementFinished with walk-out
InsideFireplace Yes, natural gas, Hardwood, Porcelain, Lower level
- FireplaceYes, natural gas
- FlooringHardwood, Porcelain
- LaundryLower level
- FeaturesAuto garage door remote, carpet free, central vacuum, on demand water heater
- SecurityAlarm system, carbon monoxide detectors
- Rooms above ground7
- Rooms in the basement3
- Bedrooms3
- Bathrooms3
- Kitchens1
Outside and lotBrick, stone, Asphalt shingle, Block
- ExteriorBrick, stone
- RoofAsphalt shingle
- FoundationBlock
- Other structuresGarden shed
- Size80 × 125 ft
- ShapeIrregular
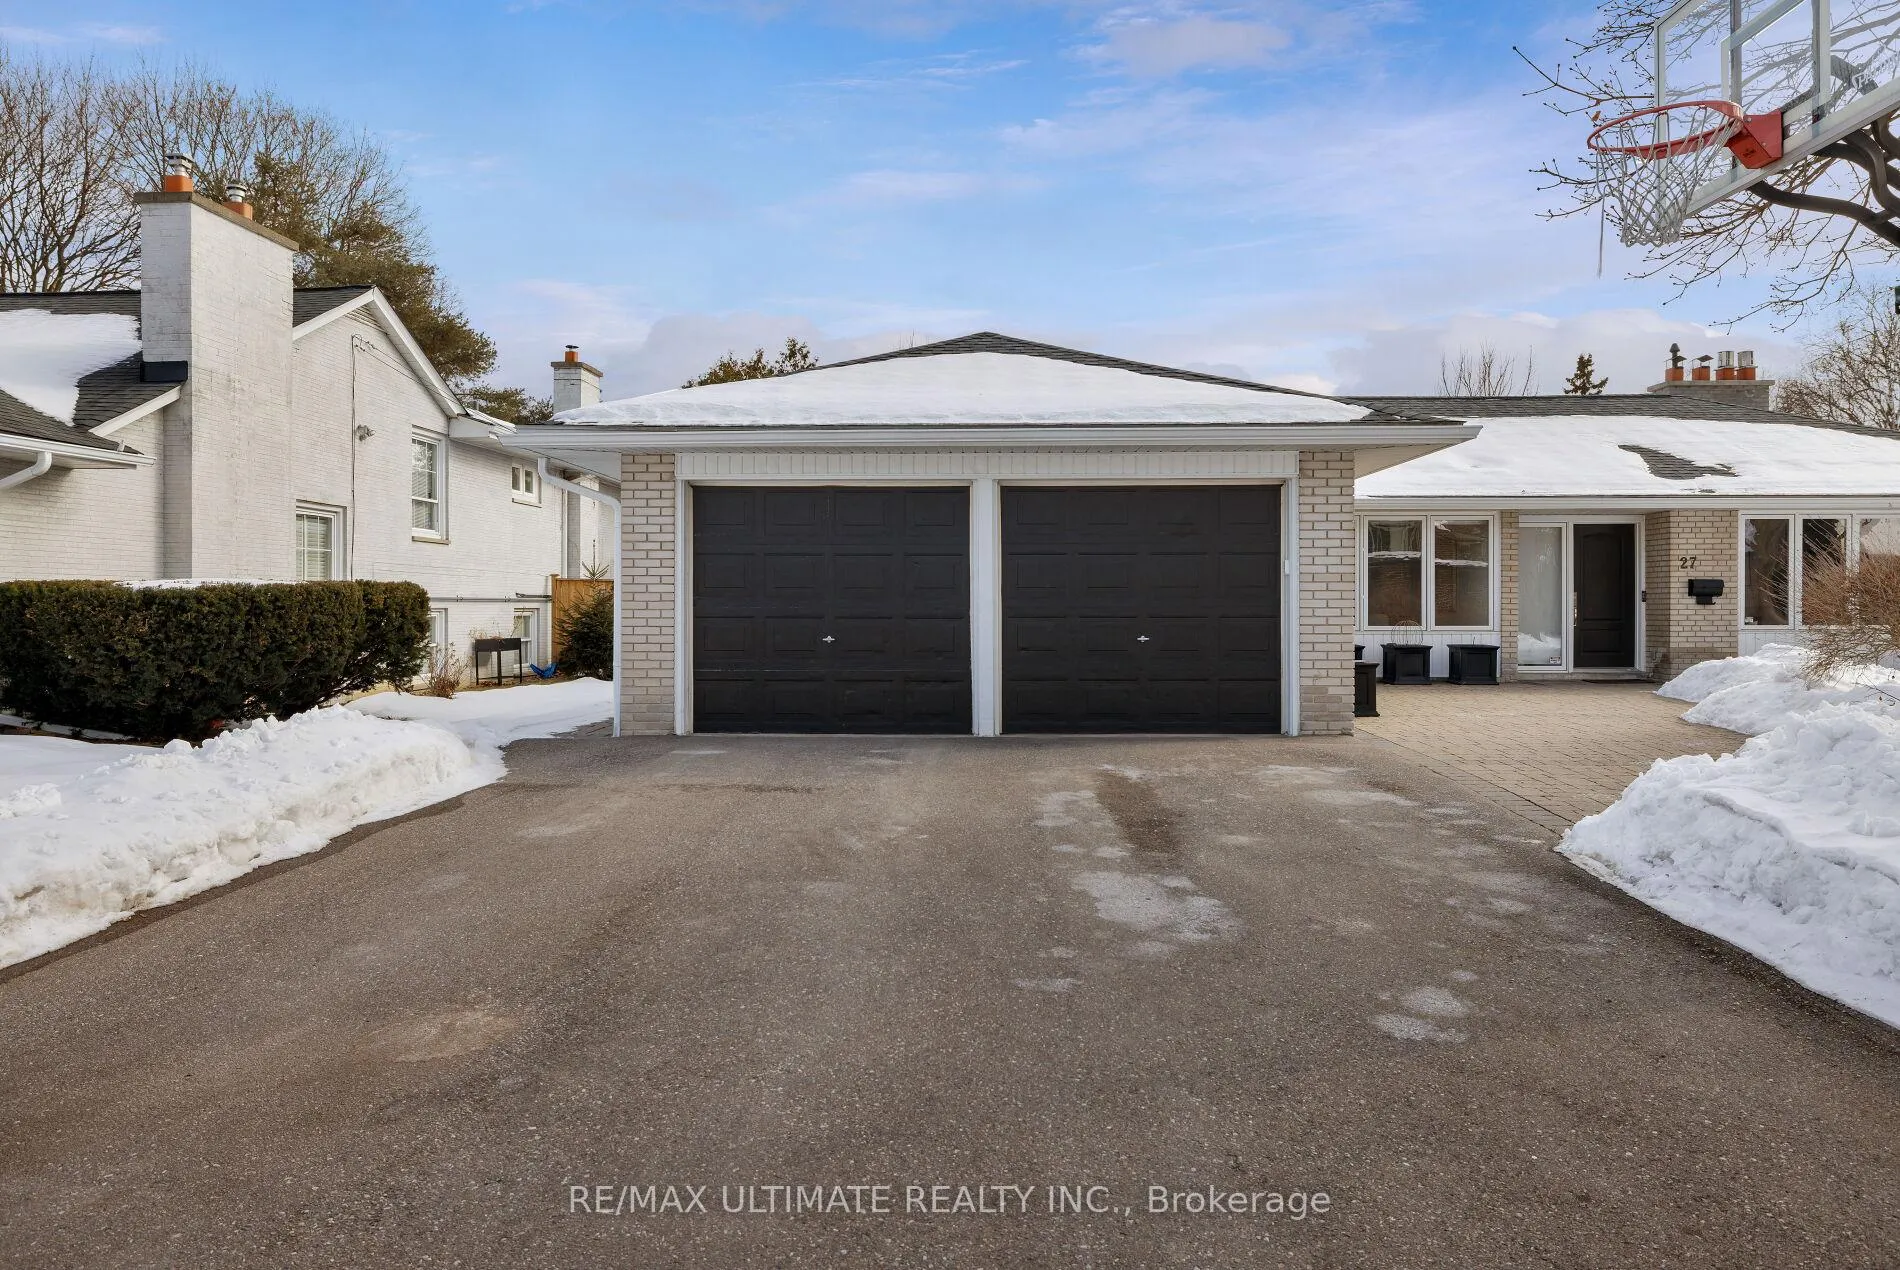
Parking2 Garage, Attached, Private double
- Spaces2 Garage
- GarageAttached
- DrivewayPrivate double
Heating, water and powerForced air, gas, Central air, Municipal water
- HeatingForced air, gas
- CoolingCentral air
- WaterMunicipal water
- SewerMunicipal sewer
Costs and taxesTaxes $9,403 a year, HST included in the price, Rental items None
- Taxes, 2025$9,403 a year
- HSTHST included in the price
- Rental itemsNone
Included in the saleGb&e, cac, central vacuum and attachments, agdo & remotes, owned tankless water heater, integrated sub-zero refrigerator, paneled miele dishwasher (december 2025), wolf gas range/stove, exterior roof mounted exhaust fan, 2 gas fireplaces, washer, dryer. tvs (primary bedroom, rec room and fitness room). surround sound system in rec room. speakers in lr, kitchen and yard. cabinetry in rec room. closet and storage room organizers. all window coverings. all light fixtures. custom built storage shed, pergola. basketball net. rain bird sprinkler system, Wine cooler, sonos units, basement fridge
- IncludedGb&e, cac, central vacuum and attachments, agdo & remotes, owned tankless water heater, integrated sub-zero refrigerator, paneled miele dishwasher (december 2025), wolf gas range/stove, exterior roof mounted exhaust fan, 2 gas fireplaces, washer, dryer. tvs (primary bedroom, rec room and fitness room). surround sound system in rec room. speakers in lr, kitchen and yard. cabinetry in rec room. closet and storage room organizers. all window coverings. all light fixtures. custom built storage shed, pergola. basketball net. rain bird sprinkler system
- Not includedWine cooler, sonos units, basement fridge
Listing detailsW12838808, Sold, Mar 3, 2026
- MLS® numberW12838808
- StatusSold
- Listed onMar 3, 2026
- Days on market11
- UpdatedMar 14, 2026
- PossessionFlexible
- Occupied byOwner
- Listing brokerageRE/MAX ULTIMATE REALTY INC.
About this home
27 Ravensbourne Crescent, Etobicoke (Princess-Rosethorn), ON M9A 2A9
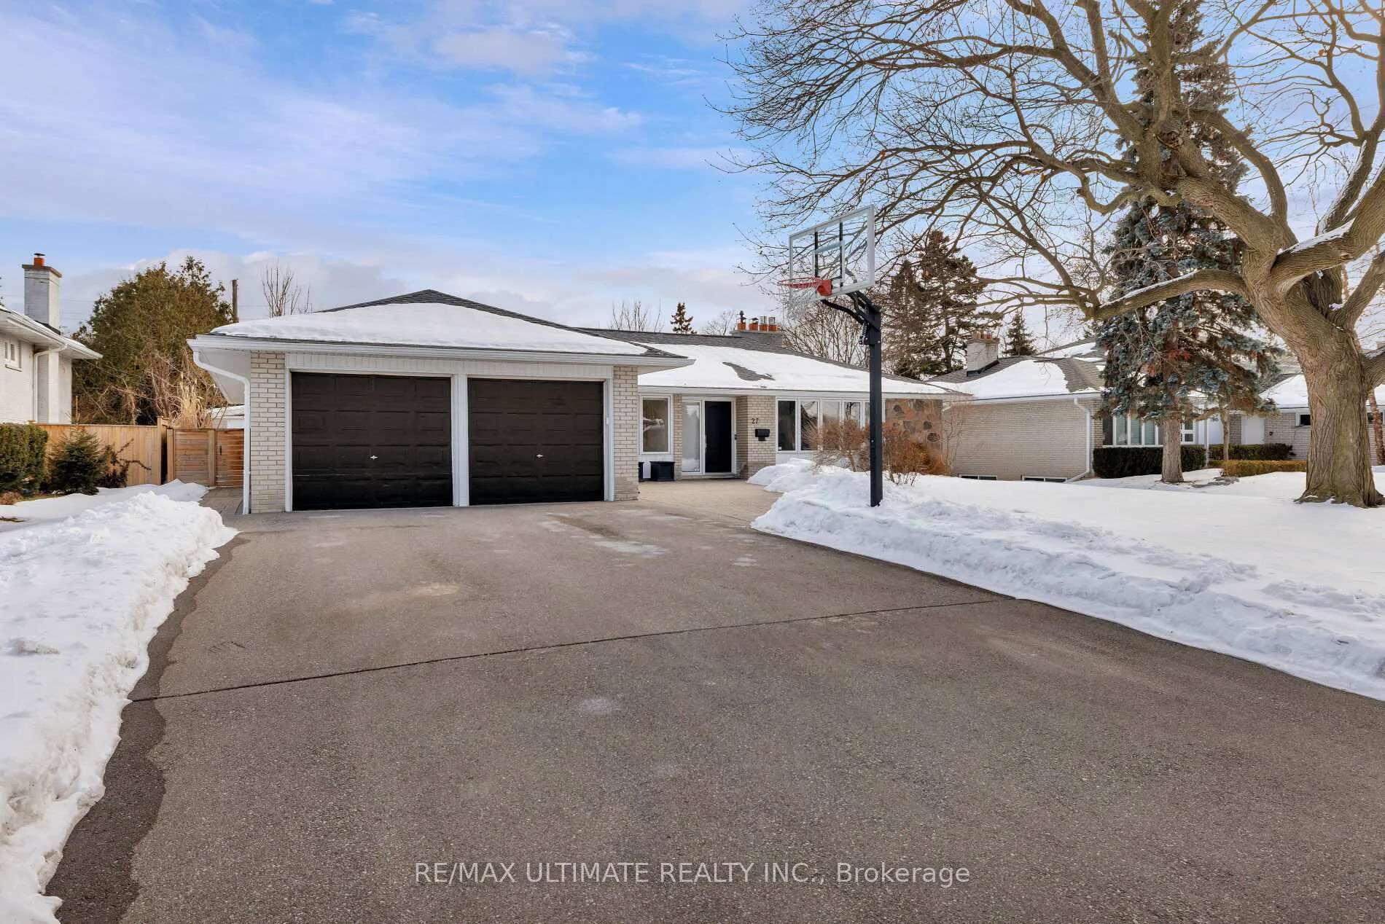
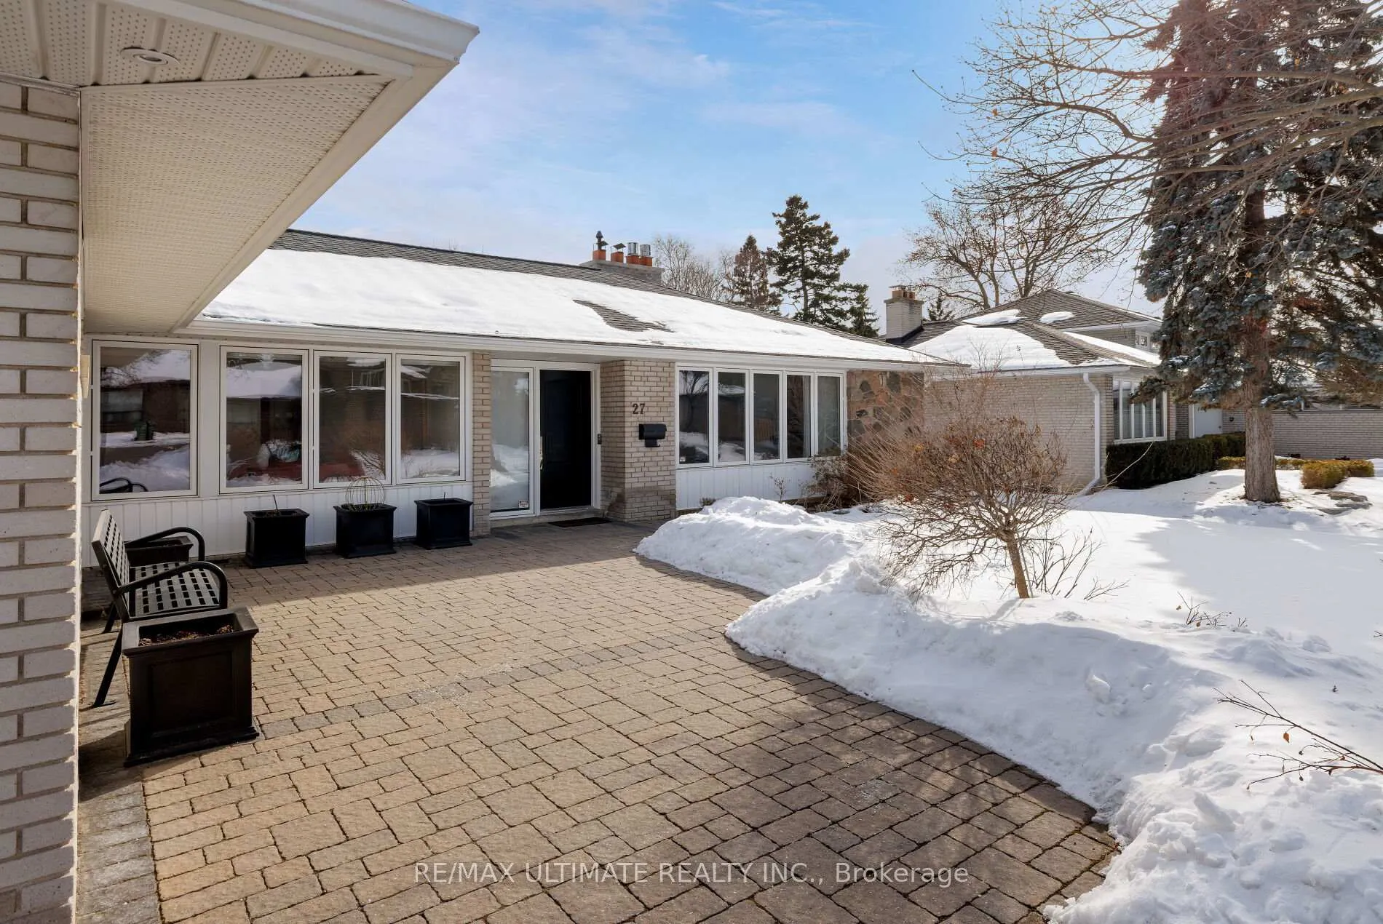
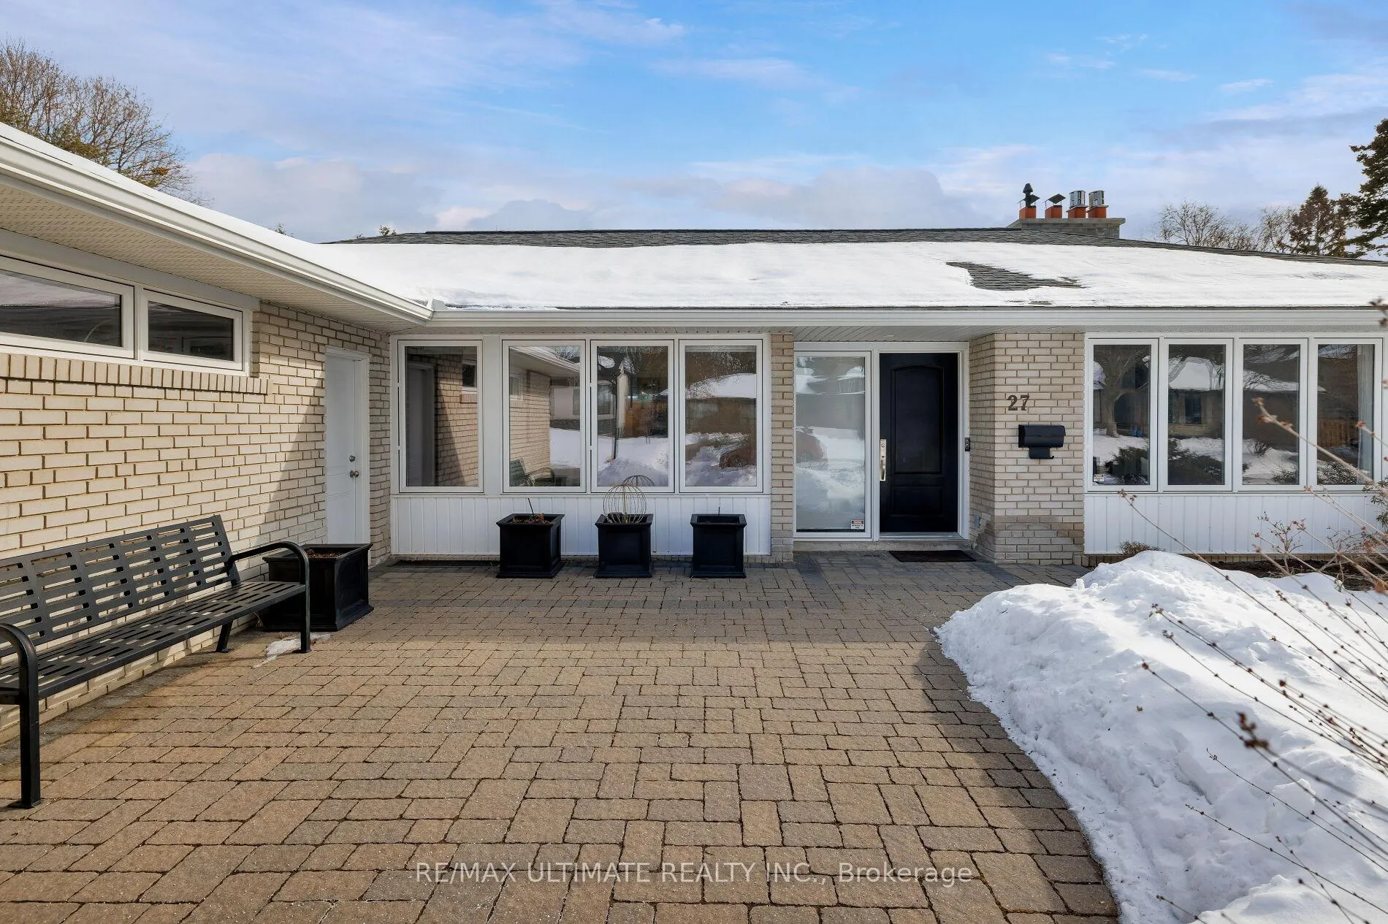
ARRIVED! LOOK NO FURTHER - Here is your perfect family home - spacious bungalow professionally renovated/redesigned by Colewood in the highly coveted Princess Anne Manor enclave. Gorgeous mature trees line the wide winding streets; close to parks, golf courses - a walker's paradise! Yet, still close enough to major malls, highways and Pearson. A short walk to the future Eglinton Subway. A truly unbeatable location close to some of Canada's highest rated public and private schools. The light filled front entrance with two closets, leads to bright, elegant, grand principal rooms - living room with gas fireplace, picture window, built-in sound system, pot lighting; family size dining room with an enormous south facing window that floods the area with natural light. The functional, family size chef's kitchen with marble countertops, alcove seating, integrated refrigerator, integrated one month old Miele dishwasher, Wolf range, custom designed cabinetry by Marana Kitchens, walks out to a private, tree surrounded backyard oasis with a side gate, a custom built storage shed, interlocking bbq, dining and seating areas. The expansive primary suite with a 3 piece ensuite, two large bedrooms, a den with a picture window and a modern four piece bath with custom storage cabinetry complete the main level. The incredible lower level comprised of a massive rec room with a gas fireplace, large windows, pot lighting and surround sound system. A dedicated office with custom built marble top desk, cabinetry. Three piece modern bath, an enormous fitness room, walk-in closets; walk-out mud room with built in storage closets. Substantial laundry room with custom marble topped cabinetry and endless storage. Professionally landscaped front and back yards, full two car garage, 100 amp electrical, owned tankless water heater. AND a basketball net for the athlete in the family! Open house Saturday March 7 and Sunday March 8, 2026 from 2:00 to 4:00 pm.
Ask about this home
A HOMEH agent will answer your questions about this home.
Around this home
Daily convenience, out of 100, from the distances below
Schools nearby
School rating, out of 10.
Helpful calculators
Your HOMEH agent

"I would see it this week."