

Unit 310, 5101 Dundas Street W
Unit 310, 5101 Dundas Street W
 See all 25 photos
Property history
Facts and features
- ExposureNorth
- LaundryEnsuite
- LockerOwned
- BalconyOpen
- Central air
- Concierge
- Gym
- Party room/meeting room
The homeCondo Apartment, Apartment, Age 11–15 years
- TypeCondo Apartment
- StyleApartment
- Age11–15 years
- Living space800–899 sq ft
- BasementNone
- ExposureNorth
InsideEnsuite, main level, Carpet free, other, Concierge/security
- LaundryEnsuite, main level
- FeaturesCarpet free, other
- SecurityConcierge/security
- Rooms above ground5
- Bedrooms1 + 1 in the basement
- Bathrooms2
- Kitchens1
OutsideBrick, concrete, Open
- ExteriorBrick, concrete
- BalconyOpen
Parking and lockerUnderground, Parking type None, Locker Owned
- GarageUnderground
- Parking typeNone
- LockerOwned
- Locker unit97
- Locker number310
- Locker levelC
BuildingEvolution condos, Storeys 14, Units 145
- NameEvolution condos
- Storeys14
- Units145
- Registered2014
- Condo corporation2353
- AmenitiesConcierge, visitor parking, gym, party room/meeting room, guest suites
- PetsAllowed
Heating, water and powerForced air, electric, Central air
- HeatingForced air, electric
- CoolingCentral air
Rent and termsRent $2,200 a month, Entire property, Unfurnished
- Rent$2,200 a month
- Space for rentEntire property
- FurnishedUnfurnished
- Lease12 months
- PaidMonthly
- Rent includesCommon elements, water, heat, building insurance, central air conditioning
- DepositRequired
- Credit checkRequired
- Employment letterRequired
- Rental applicationRequired
- ReferencesRequired
NearbyPublic transit, school, park, library, place of worship, rec./commun.centre
- Close toPublic transit, school, park, library, place of worship, rec./commun.centre
Listing detailsW12838560, Rented, Mar 2, 2026
- MLS® numberW12838560
- StatusRented
- Listed onMar 2, 2026
- Days on market17
- UpdatedMar 19, 2026
- Possession2026-03-15 / Immediate
- Occupied byVacant
- Listing brokerageROYAL LEPAGE SIGNATURE REALTY
About this home
Unit 310, 5101 Dundas Street W, Etobicoke (Islington-City Centre West), ON M9A 5G8
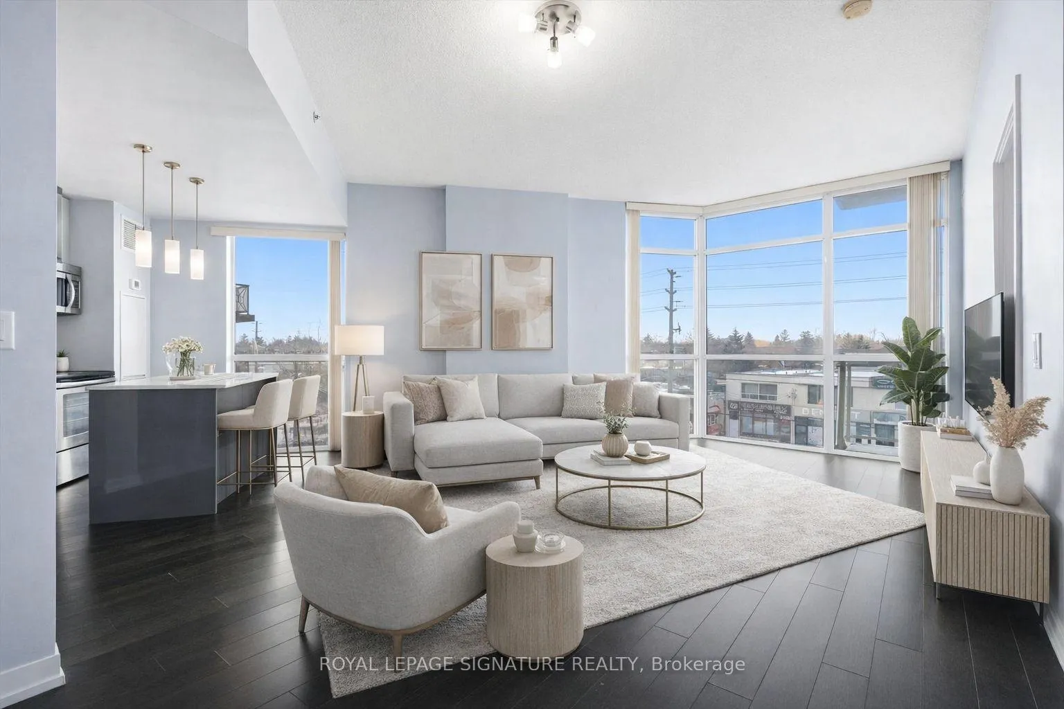
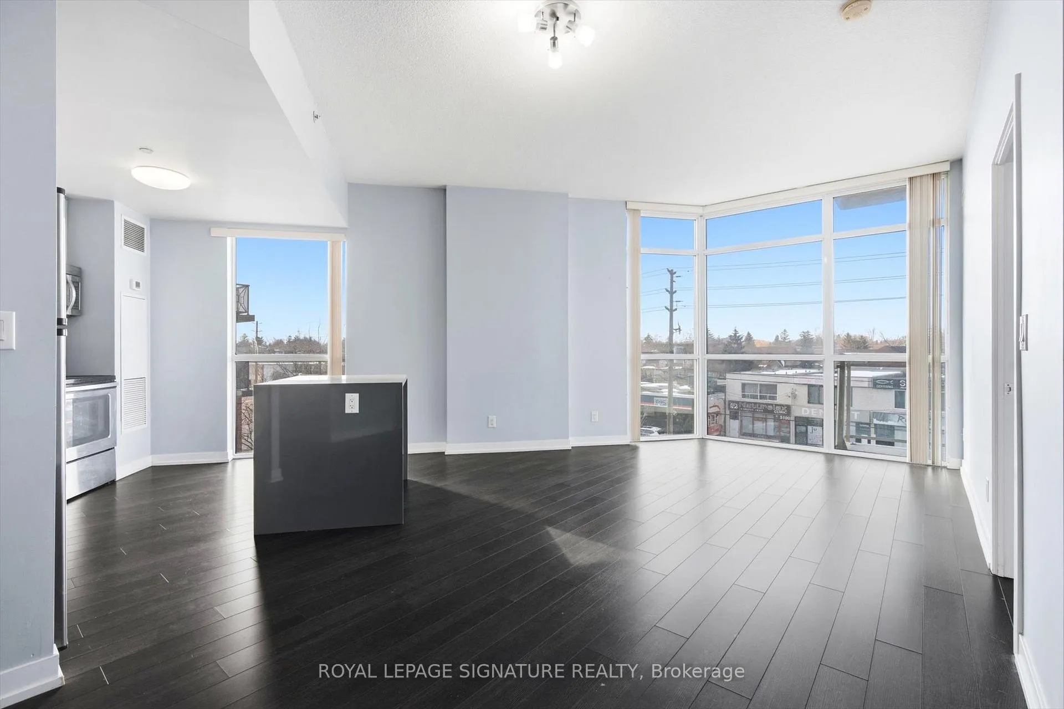
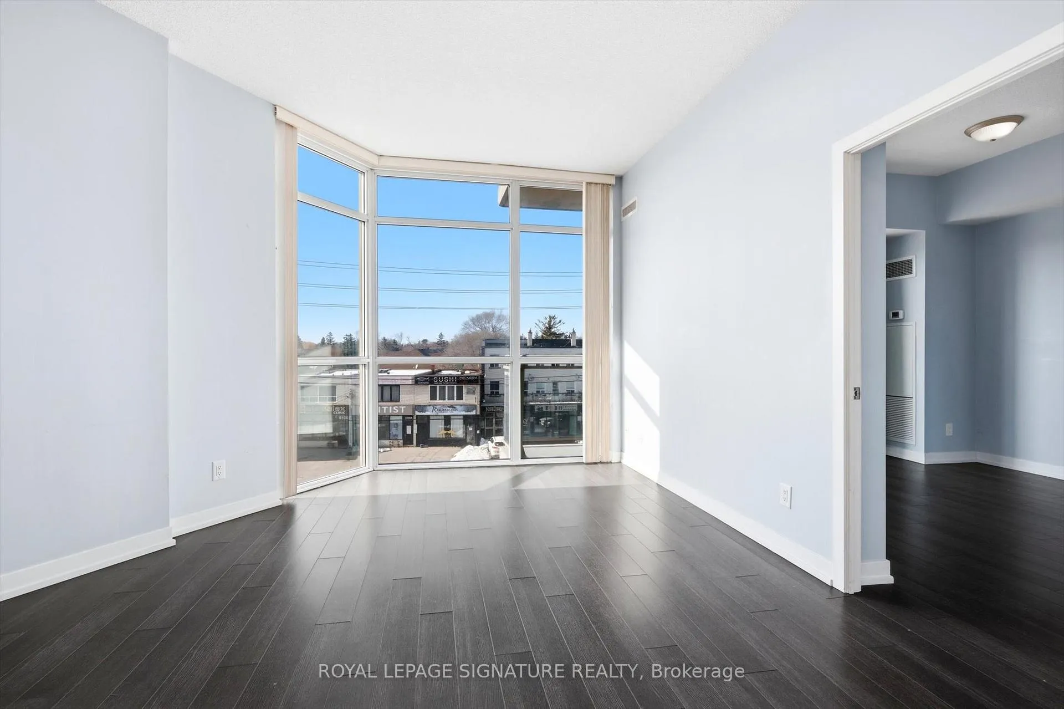
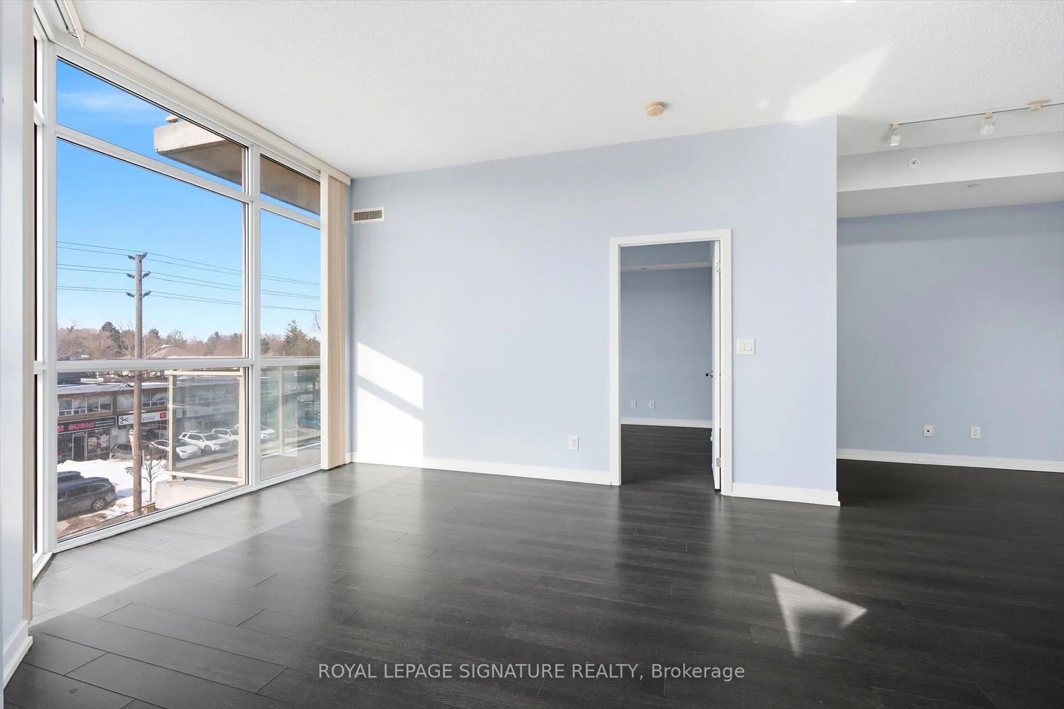
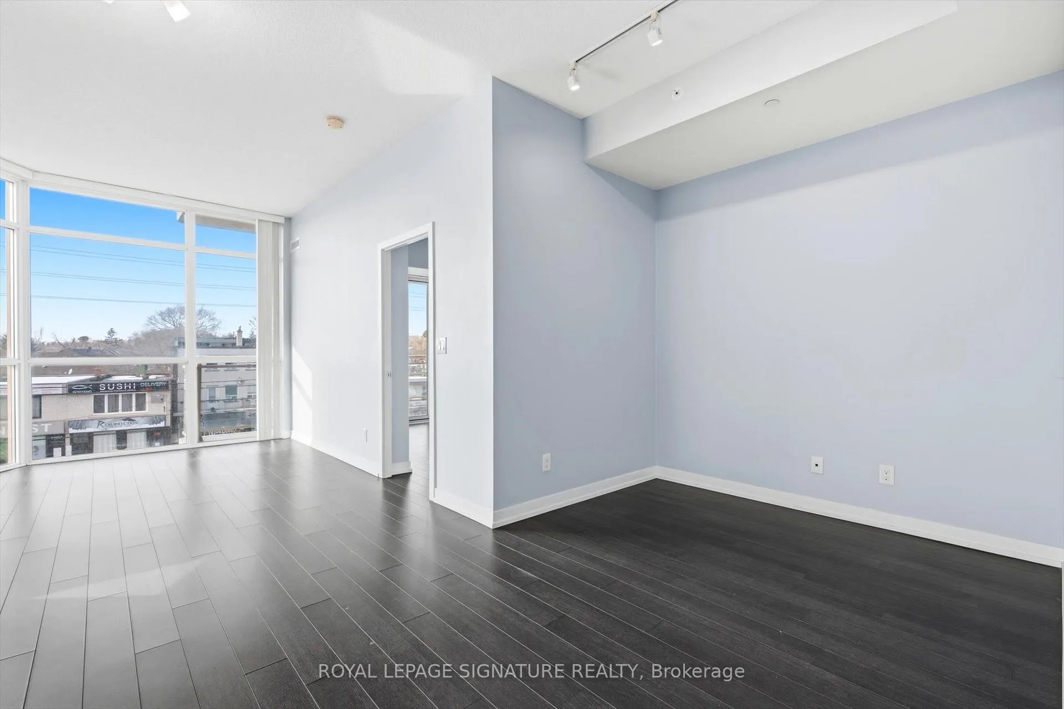
Welcome to this bright and spacious corner suite in the heart of Islington-City Centre West, one of Etobicoke's most connected and walkable neighbourhoods! Just steps to the subway, this beautifully designed 1 Bedroom + Large Den offers the perfect blend of comfort, space, and convenience.With over 800 sq ft, soaring 9-ft ceilings, laminate flooring throughout, and floor-to-ceiling windows, the home is filled with natural light from every angle. The open-concept layout is ideal for both everyday living and entertaining, featuring a modern kitchen with quartz countertops, stainless steel appliances, and a convenient island.The spacious primary bedroom includes a large closet, walk-out to the balcony, and a private 4-piece ensuite, while the generous den provides flexibility for a home office, guest space, or growing lifestyle needs. A rare bonus - this unit also includes an additional 2-piece powder room for added functionality.Residents enjoy fantastic building amenities including concierge service, gym, party room, guest suites, and visitor parking. Location truly shines here - walk to Islington & Kipling Subway Stations and Kipling GO, making downtown commutes effortless. You're surrounded by local restaurants, cafés, parks, schools, and everyday conveniences, with quick access to Parks, Pearson Airport, and major highways including the 427, 401, Gardiner & QEW. A fantastic opportunity to live in one of Etobicoke's most convenient and vibrant communities.Some photos have been virtually staged.
Ask about this home
A HOMEH agent will answer your questions about this home.
Know more about Evolution Condos
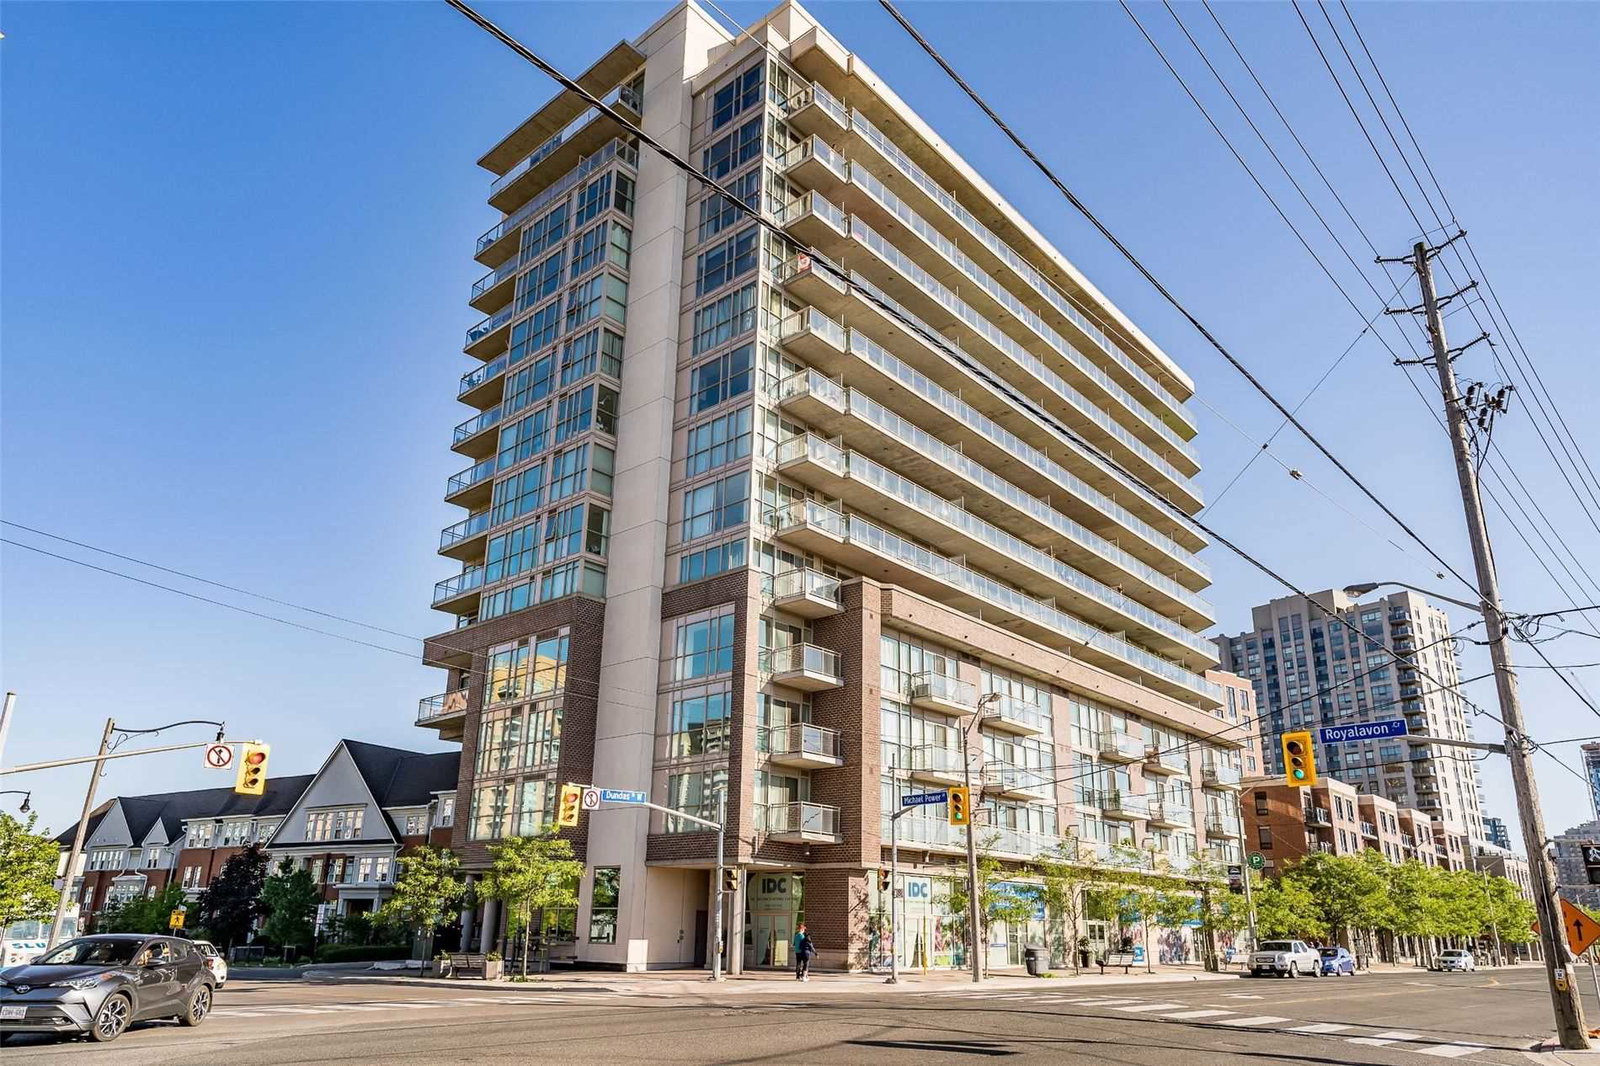
Condo building · 5101 Dundas Street W
Evolution Condos is a 14-storey condo with 145 suites, built in 2014 by Beaverbrook Homes. Right now 3 for sale are on the market here.
- 14storeys
- 145suites
- $611/sq ft
- 2014built
No similar units for rent in Evolution Condos right now.
Around this home
Daily convenience, out of 100, from the distances below
Schools nearby
School rating, out of 10.
Helpful calculators
Your HOMEH agent

"I would see it this week."