

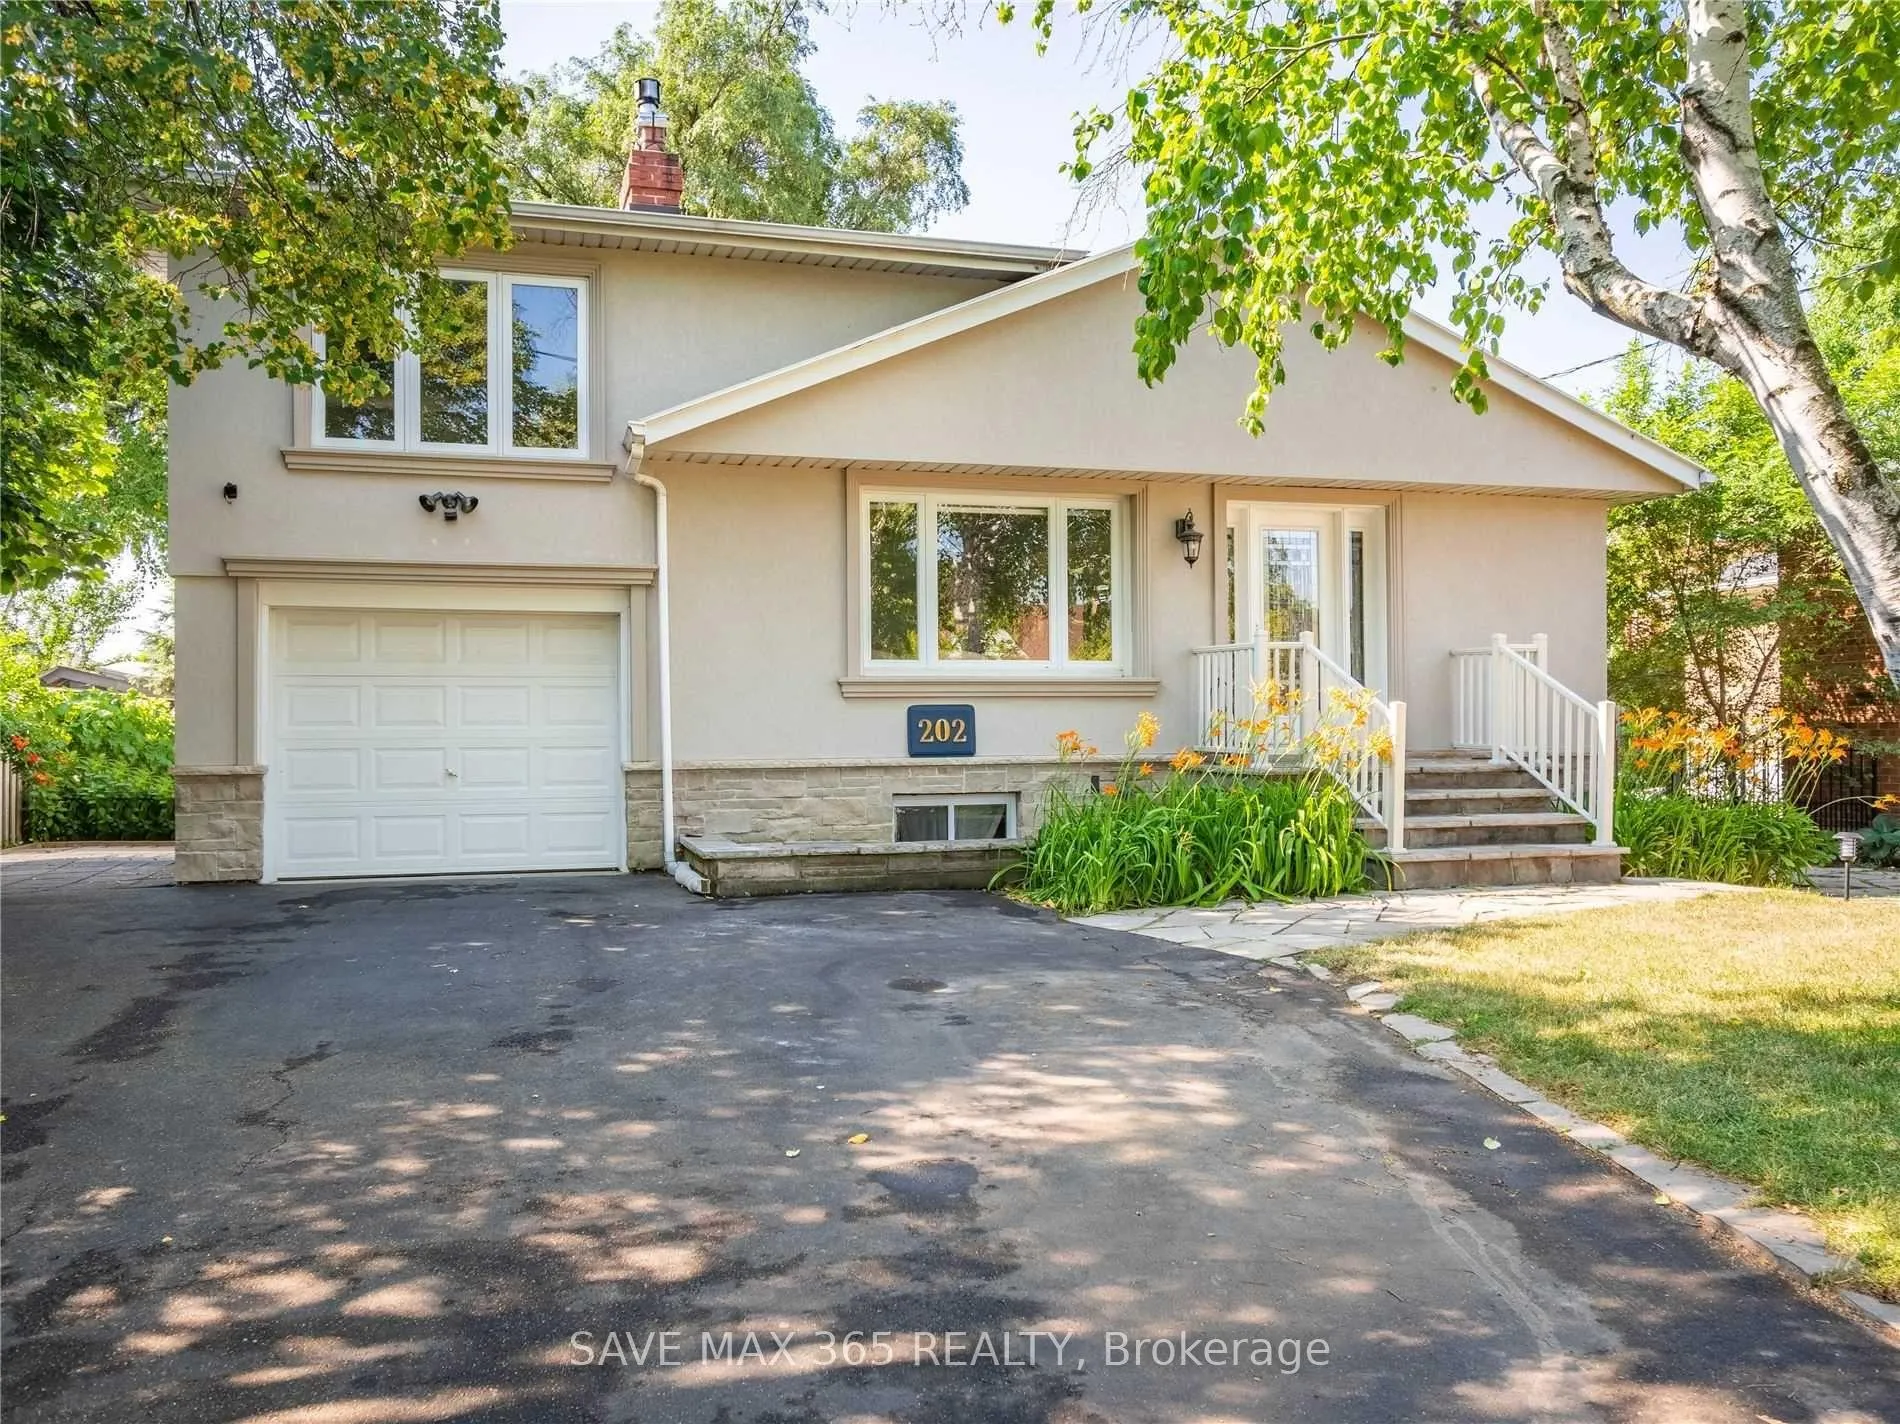
Main, 202 Renforth Drive
Detached Rented
1/24Main, 202 Renforth Drive
Detached Rented
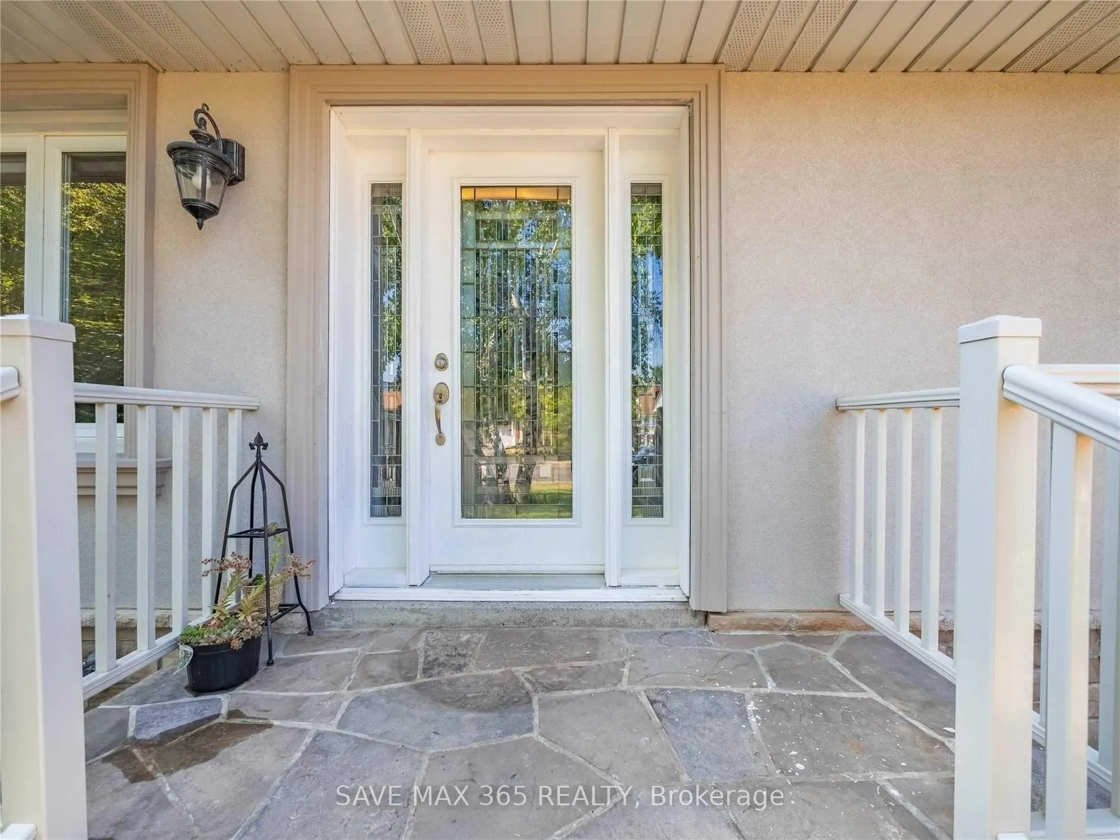
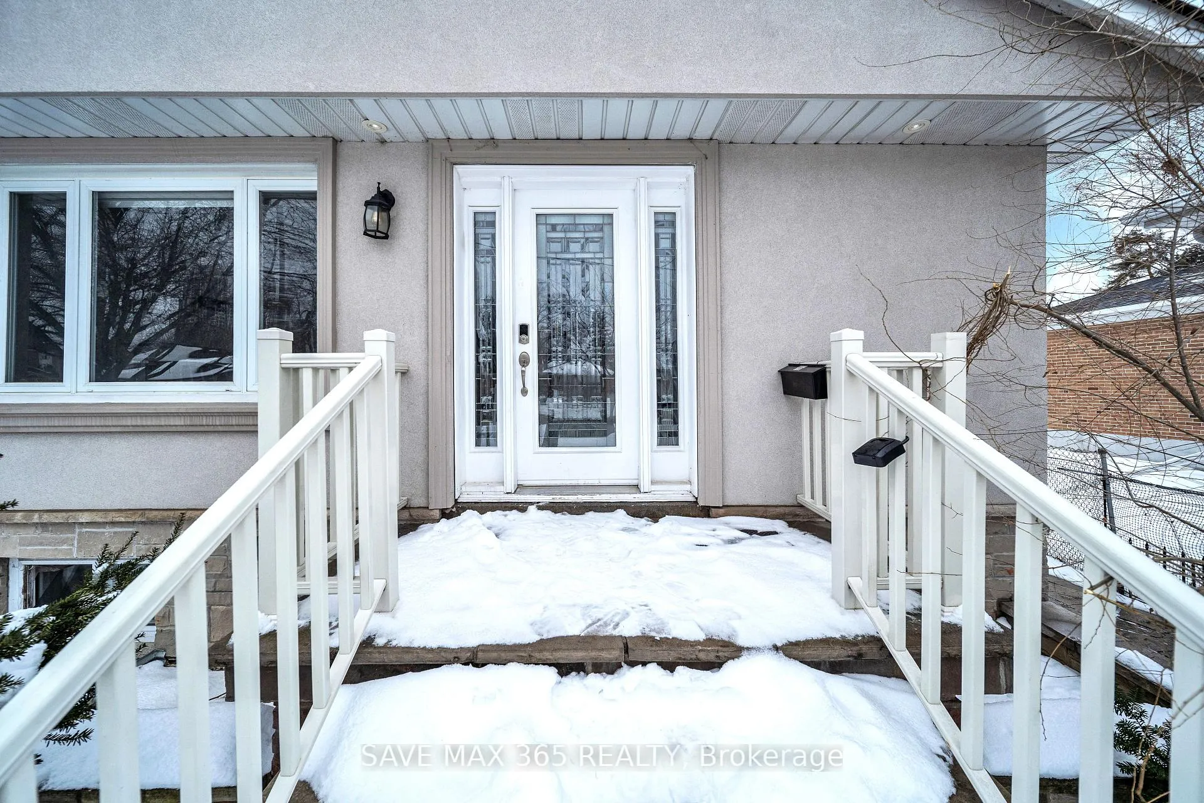
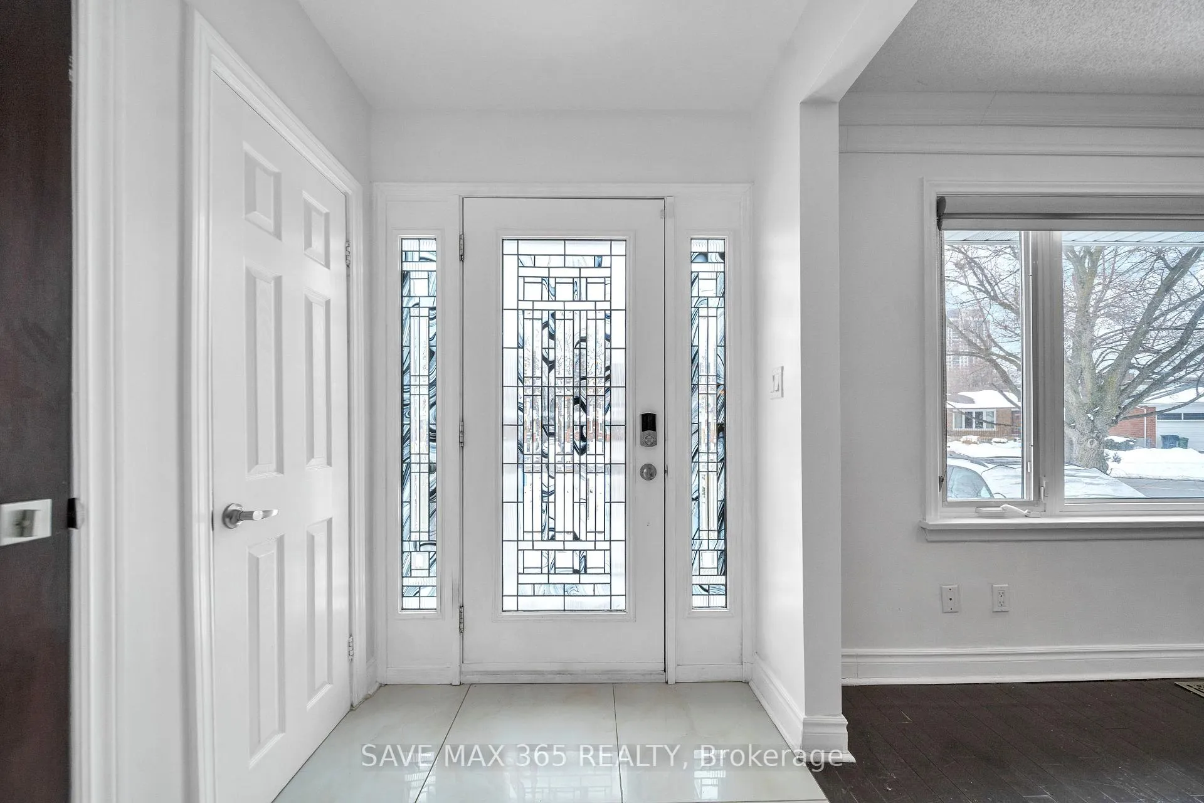
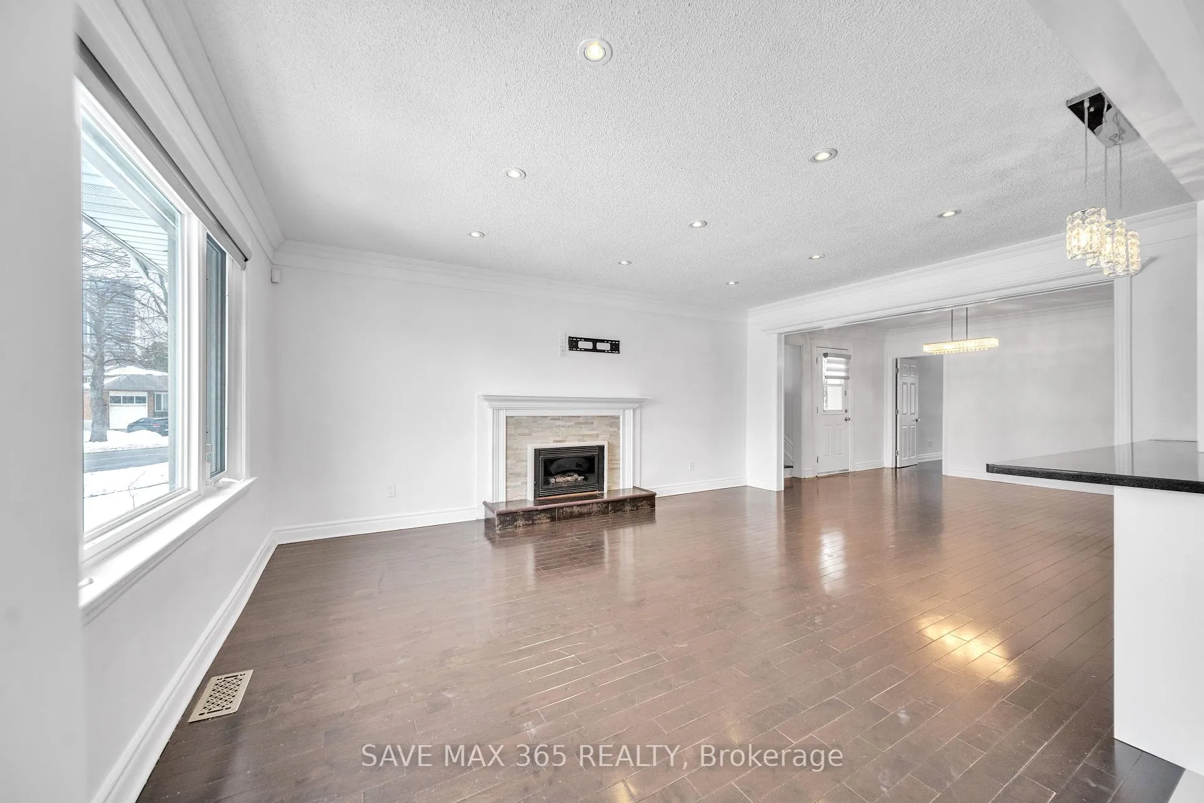 See all 24 photos
3 Bedrooms
2 Bathrooms
1 Garage
1.1K–1.5K sq.ft
Main Floor
— Unit
Facts and features
- BasementSeparate entrance
- Lot size58 ft frontage
- Lease term12 months
- FurnishedUnfurnished
What stands out
- Separate entrance
- Hardwood floors
- Fireplace
- Central air
The homeDetached, Bungalow, 1,100–1,500 sq ft
- TypeDetached
- StyleBungalow
- Living space1,100–1,500 sq ft
- BasementSeparate entrance
InsideFireplace Yes, Hardwood, Ceramic, In-suite laundry
- FireplaceYes
- FlooringHardwood, Ceramic
- LaundryIn-suite laundry
- FeaturesCarpet free
- Rooms above ground7
- Bedrooms3
- Bathrooms2
- Kitchens1
- Family roomYes
Outside and lotBrick front, concrete, Shingles, Concrete
- ExteriorBrick front, concrete
- RoofShingles
- FoundationConcrete
- Size58.12 ft frontage
Parking1 Garage, Attached, Available
- Spaces1 Garage
- GarageAttached
- DrivewayAvailable
Heating, water and powerForced air, gas, Central air, Municipal water
- HeatingForced air, gas
- CoolingCentral air
- WaterMunicipal water
- SewerMunicipal sewer
Rent and termsRent $3,400 a month, Main, Unfurnished
- Rent$3,400 a month
- Space for rentMain
- FurnishedUnfurnished
- Lease12 months
- PaidMonthly
- Rent includesParking
- DepositRequired
- Credit checkRequired
- Employment letterRequired
- Rental applicationRequired
- ReferencesRequired
IncludedCentral air conditioning , parking. furnace, fridge, dishwasher,washer & dryer. all elf"s &chattels attached to the property.
- IncludedCentral air conditioning , parking. furnace, fridge, dishwasher,washer & dryer. all elf"s &chattels attached to the property.
NearbyPublic transit, school
- Close toPublic transit, school
Listing detailsW12838168, Rented, Mar 3, 2026
- MLS® numberW12838168
- StatusRented
- Listed onMar 3, 2026
- Days on market6
- UpdatedMar 9, 2026
- Possession2026-03-02 / Immediate
- Occupied byVacant
- Listing brokerageSAVE MAX 365 REALTY
About this home
Main, 202 Renforth Drive, Etobicoke (Markland Wood), ON M9C 2K7
Carpet FreePublic TransitSchool
Beautiful 3 Bedroom 2 Bathroom Bungalow In Sought After Markland Woods! Modern Kitchen Featuring Stone Counters, S/S Appliances, Gas Stove & Breakfast Bar. Hardwood Floors throughout & Separate Laundry. Freshly Painted & renovated. Situated in a Family Friendly Neighbourhood, Walk To Schools, One Bus To Subway, Minutes To Highway 427, Toronto Airport And Plenty Of Shopping & much more.
Read more
Ask about this home
A HOMEH agent will answer your questions about this home.
Ask a question
Around this home
Bloor/Renforth
Errands
Parks
Schools
Daily convenience, out of 100, from the distances below
ParkLeavenworth Parkette · 9 within 1 km5 min walk302 m
GroceryWest Mall Super Save Food Mart3 min walk184 m
SchoolEatonville Junior School4 min walk230 m
PharmacyPharmaChoice4 min walk228 m
Cafés & foodPizza Nova · 14 within 1 km2 min walk131 m
Gym & rec centreISK Karate4 min walk242 m
LibraryToronto Public Library - Eatonville20 min walk1.3 km
WalkDriveStraight-line distance, open map data
Grocery0.2 km
Park0.3 km
Coffee0.1 km
Dining0.7 km
Gym0.2 km
Schools nearby
School rating, out of 10.
Eatonville Junior Schoolelementary · Public · 0.2 km
—
Quo Vadis Elementary Schoolelementary · Private · 0.3 km
—
St Elizabeth Catholic Schoolelementary · Catholic · 0.6 km
6.9/10Good
Contact agent
Helpful calculators
Rent vs buy
Affordability
Mortgage
Down payment
Stress test
CMHC insurance
Your HOMEH agent

KimHOMEH agent · Etobicoke
"I would see it this week."
Ask Kim