

27 San Remo Terrace
27 San Remo Terrace
 See all 33 photos
Property history
Facts and features
- BasementNone
- ExposureEast west
- LaundryEnsuite, closet
- LockerEnsuite
- Hardwood floors
- Fireplace
- Central air
The homeCondo Townhouse, 3-storey, 2,000–2,249 sq ft
- Type: Condo Townhouse
- Style: 3-storey
- Living space: 2,000–2,249 sq ft
- Basement: None
- Exposure: East West
InsideFireplace Yes, natural gas, living room, family room, Tile, Hardwood, Vinyl, Broadloom, Ensuite, laundry closet
- Fireplace: Yes, natural gas, living room, family room
- Flooring: Tile, Hardwood, Vinyl, Broadloom
- Laundry: Ensuite, laundry closet
- Features: Water heater owned
- Rooms above ground: 7
- Bedrooms: 3
- Bathrooms: 3
- Kitchens: 1
- Family room: Yes
OutsideBrick, Open, Landscaped
- Exterior: Brick
- Balcony: Open
- Features: Landscaped
Parking and locker2 Parking (1 garage + 1 drive), Built-in, Parking type Owned
- Spaces: 2 Parking (1 garage + 1 drive)
- Garage: Built-in
- Parking type: Owned
- Locker: Ensuite
BuildingOxford Court Townhouses, Storeys 2, Units 127
- Name: Oxford Court Townhouses
- Storeys: 2
- Units: 127
- Registered: 2000
- Condo corporation: 1356
- Pets: Allowed
Heating, water and powerForced air, gas, Central air
- Heating: Forced air, gas
- Cooling: Central air
Costs and taxesTaxes $4,857 a year, Condo fee $443 a month, Building insurance included, parking included
- Taxes, 2024: $4,857 a year
- Condo fee: $443 a month
- Fee includes: Building insurance included, parking included
- HST: HST included in the price
- Rental items: N/a
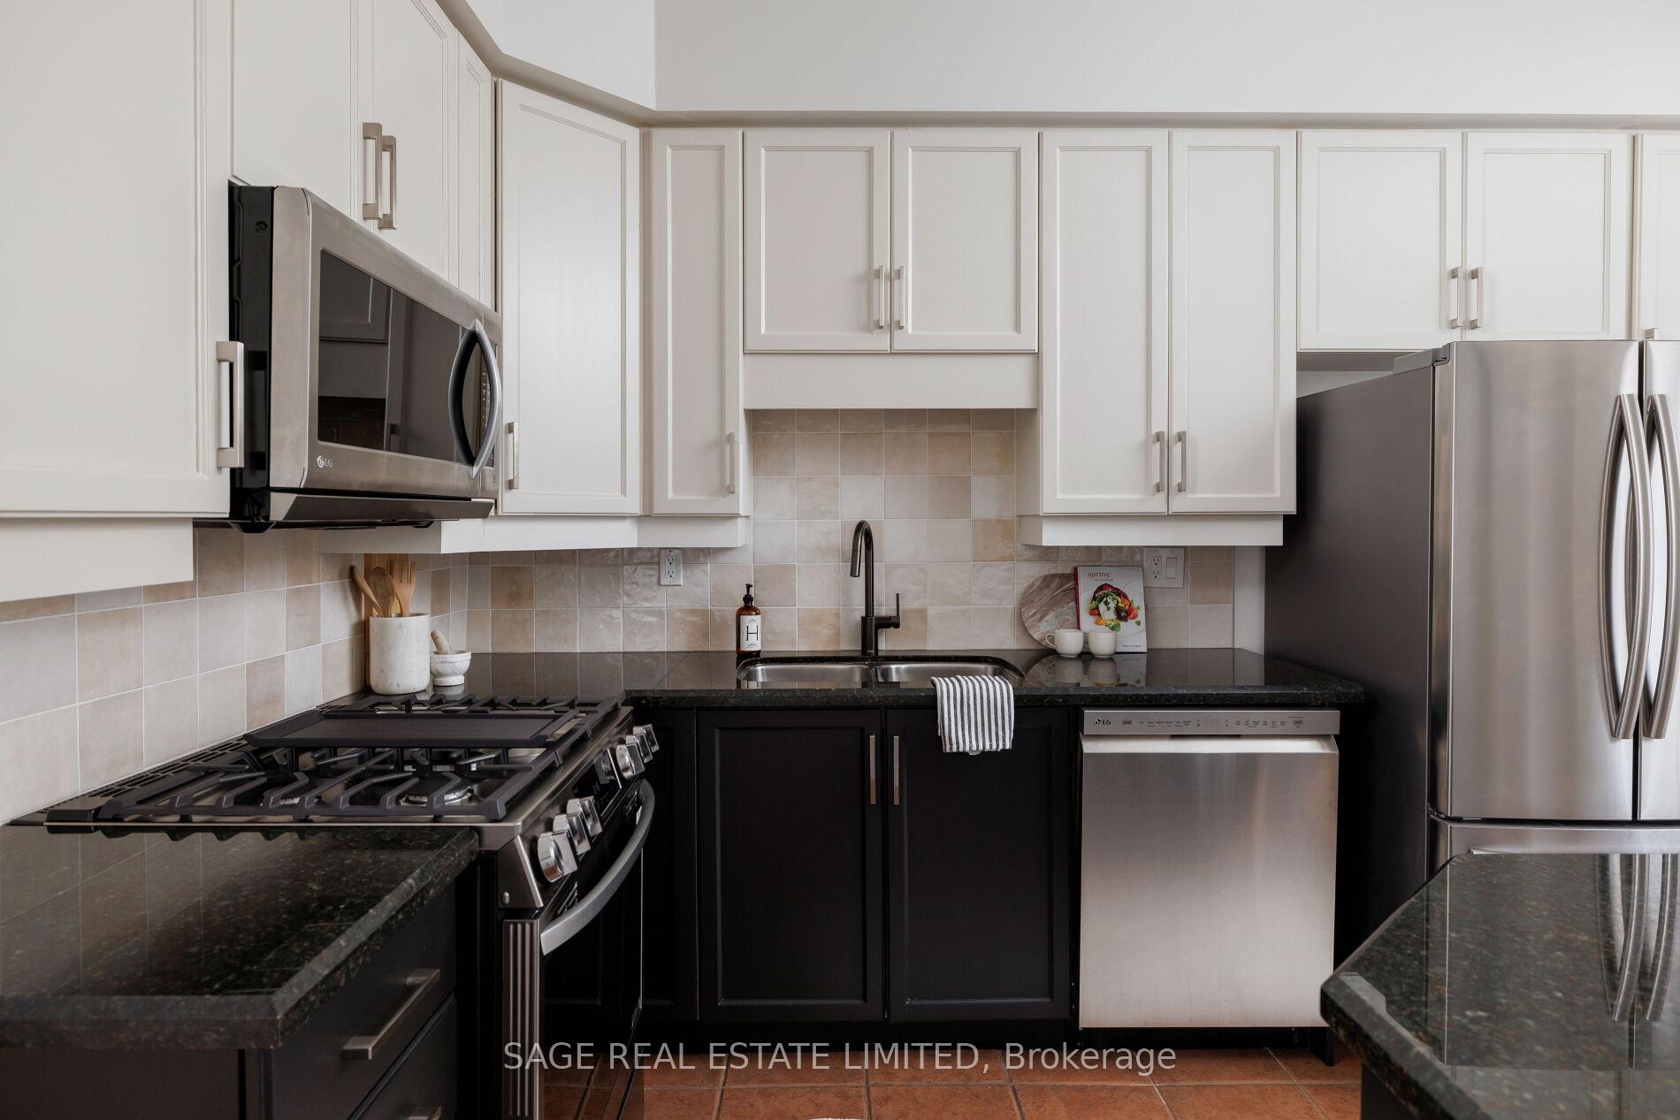
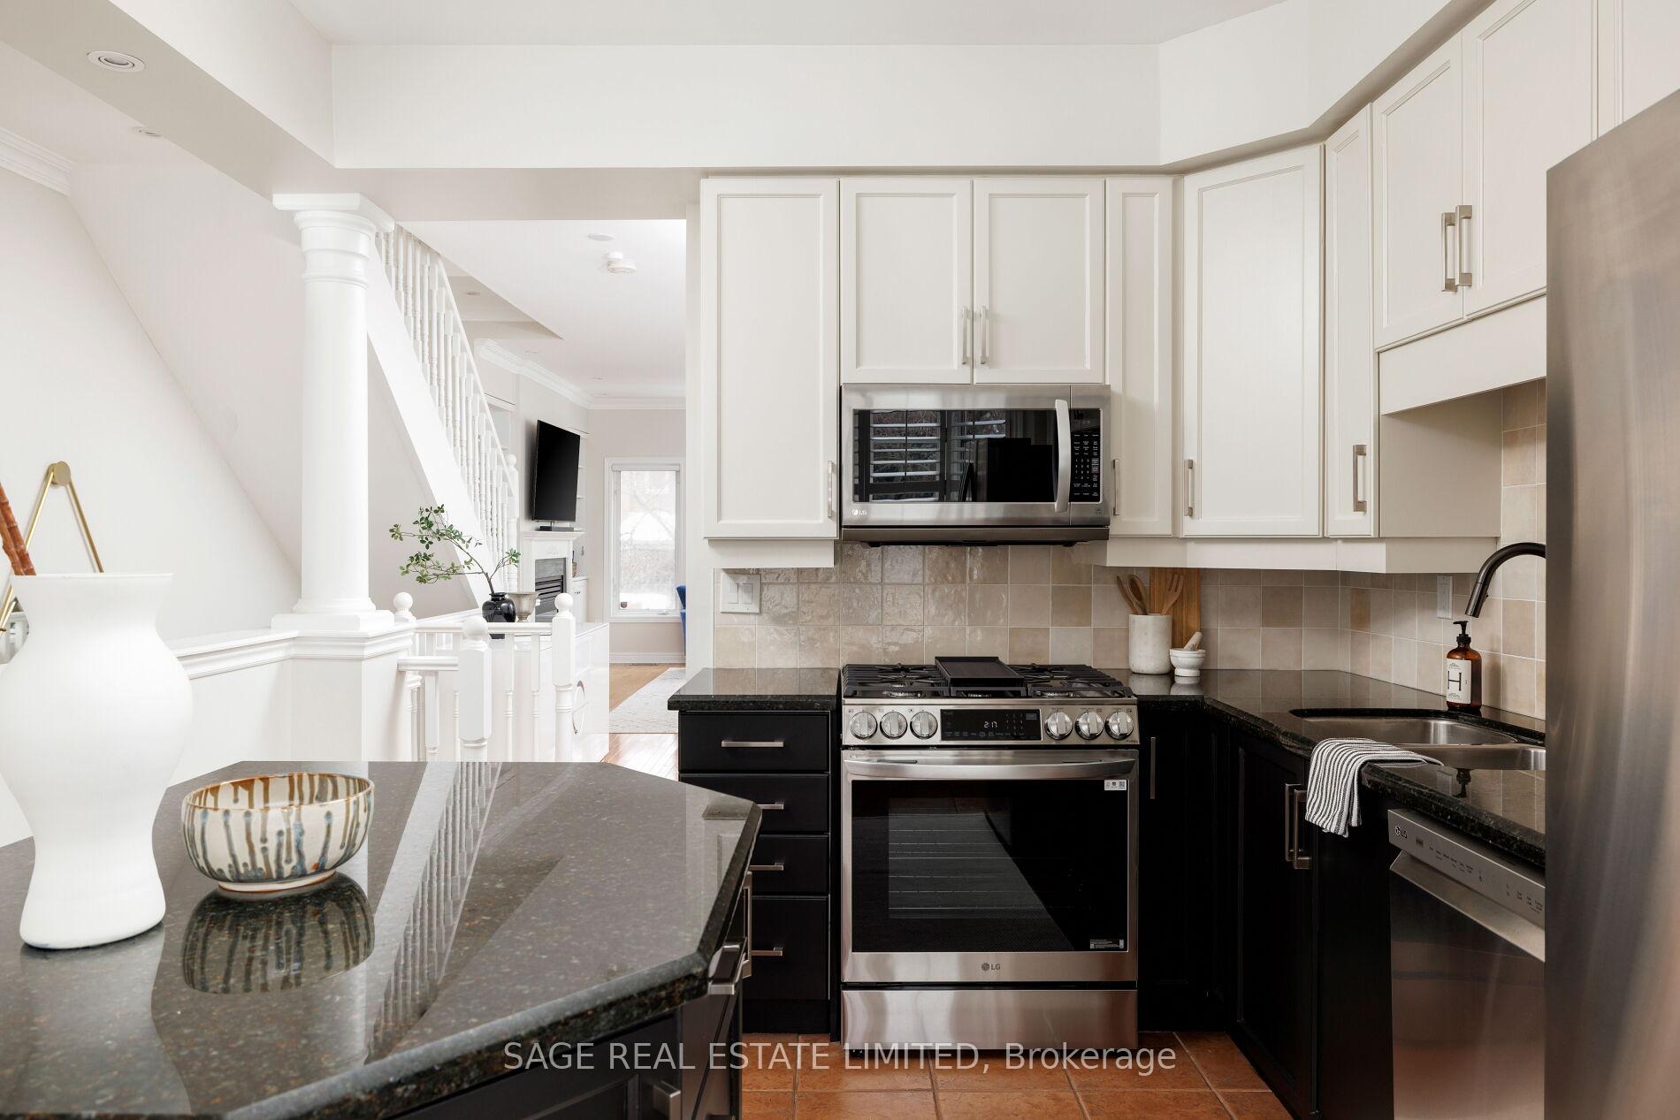
Included in the saleStainless steel lg gas range, microwave with built in range hood, dishwasher, and fridge. stacked full size samsung washer & dryer. all elf's. all blinds and shutters. google nest., Curtains and rods in primary bedroom and front bedroom. living room tv. ring alarm system. gold mirror in entry landing.
- Included: Stainless steel lg gas range, microwave with built in range hood, dishwasher, and fridge. stacked full size samsung washer & dryer. all elf's. all blinds and shutters. google nest.
- Not included: Curtains and rods in primary bedroom and front bedroom. living room tv. ring alarm system. gold mirror in entry landing.
Listing detailsW12005203, Sold, Mar 6, 2025
- MLS® number: W12005203
- Status: Sold
- Listed on: Mar 6, 2025
- Days on market: 6
- Updated: Mar 12, 2025
- Possession: 2025-04-30 / 60-89 days
- Occupied by: Owner
- Listing brokerage: SAGE REAL ESTATE LIMITED
About this home
27 San Remo Terrace, Etobicoke (Mimico), ON M8Z 6C6
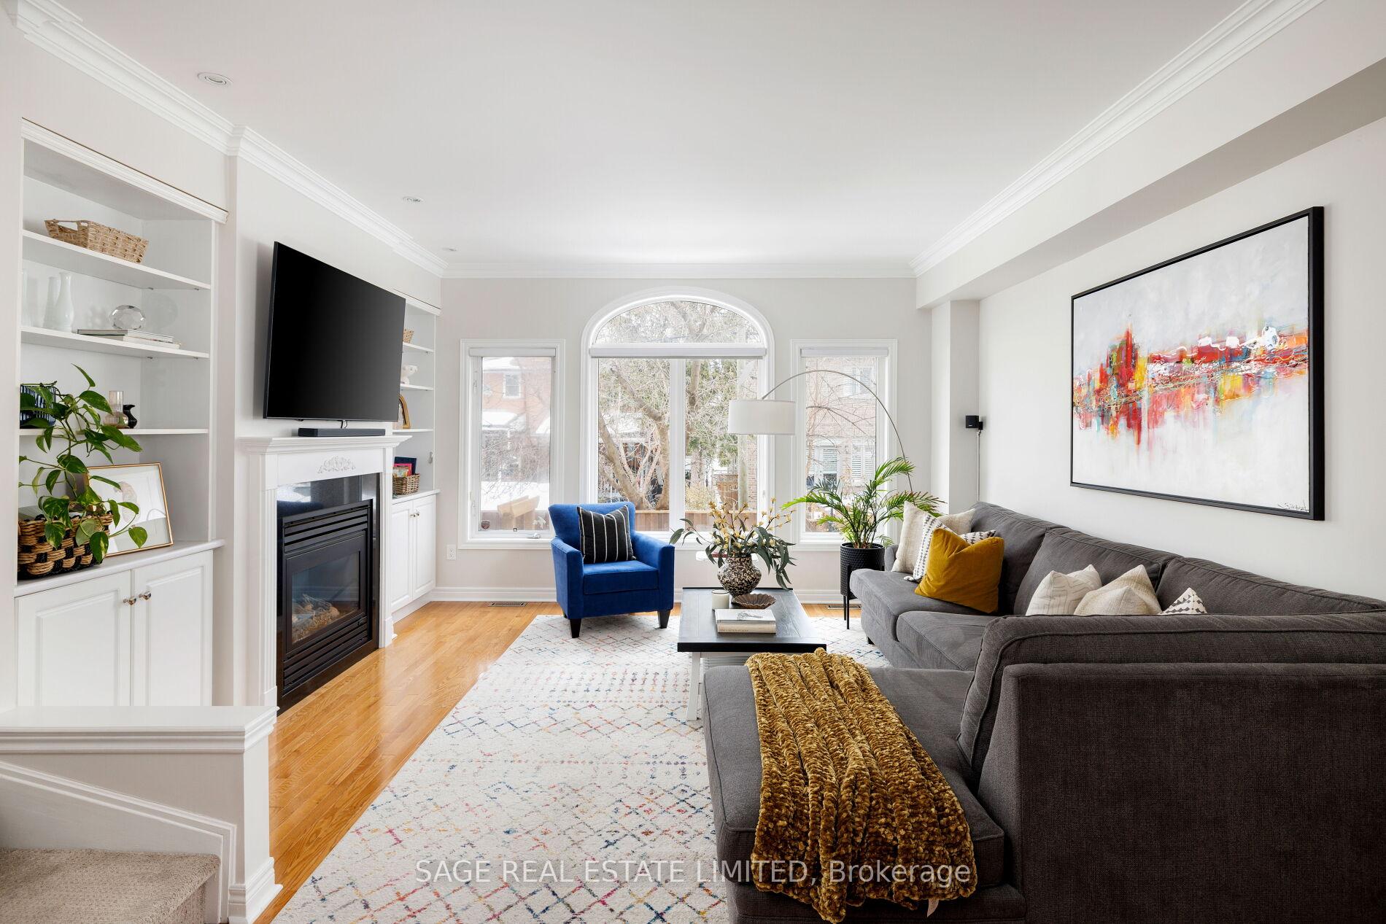
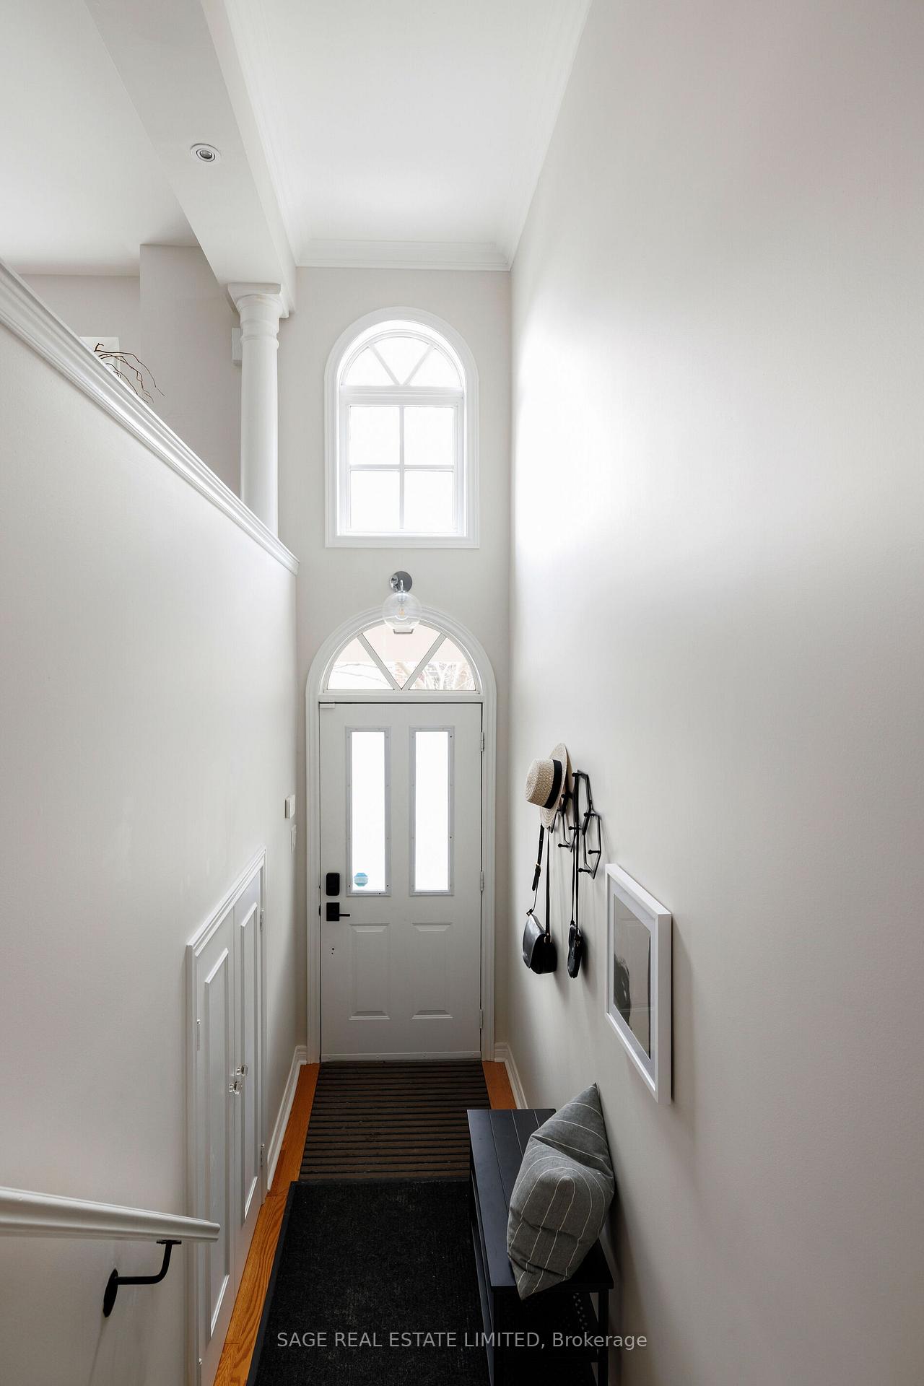
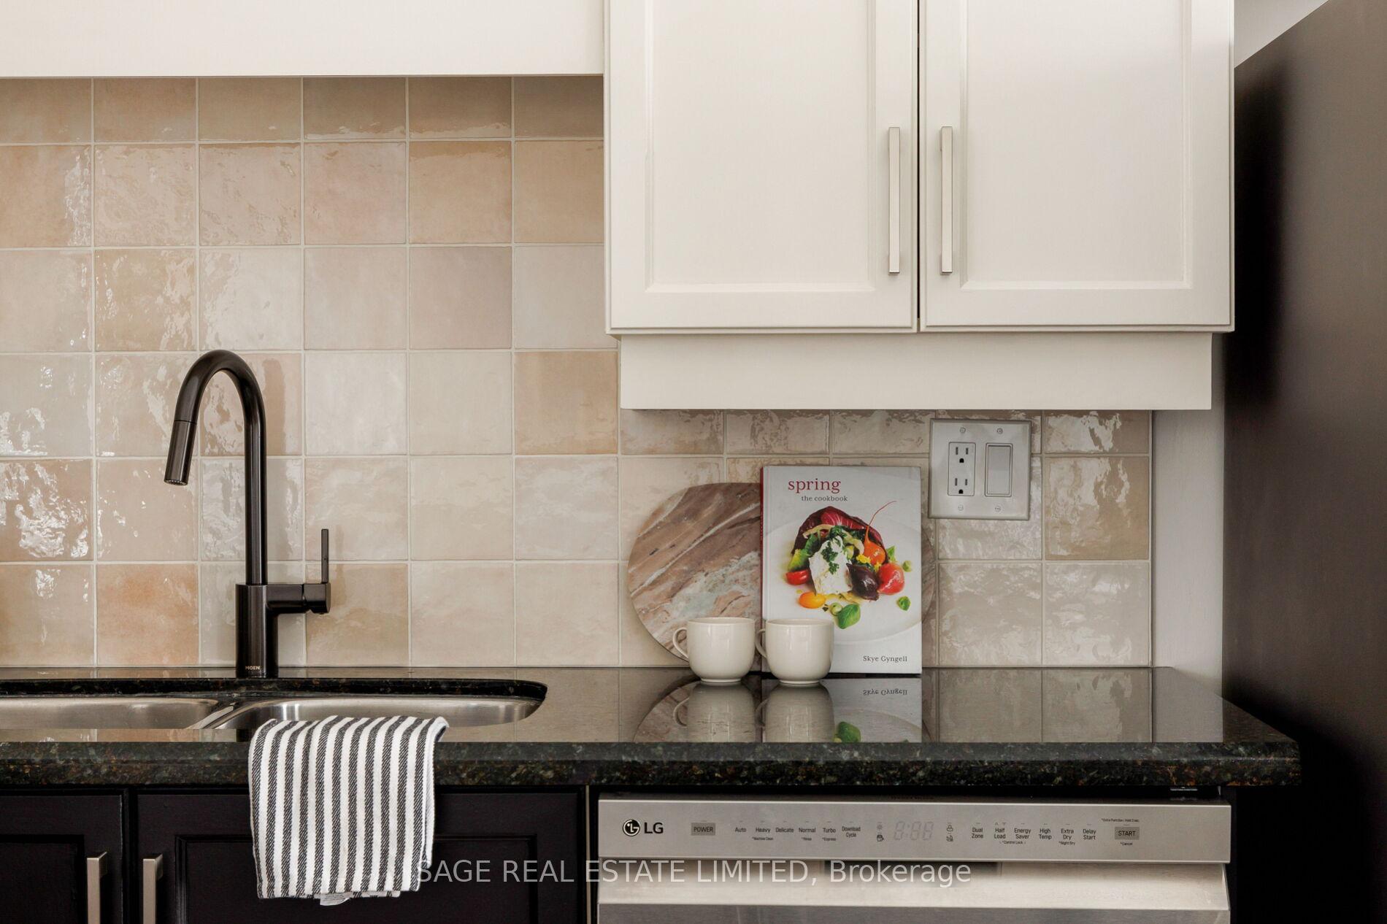
This executive townhome offers over 2,000 sqft of thoughtfully designed living space, tucked away on a quiet street in Mimico. The open-concept living and dining area is so bright and inviting! High ceilings, oversized arched windows, and pot lights throughout, create an airy, expansive feel. The eat-in kitchen features granite countertops and under cabinet lighting -it's perfect for casual meals. Newly renovated, the ground-level family room is complete with a powder room, and provides additional space to relax or entertain. Step outside to the landscaped backyard -an ideal spot for summer BBQs, made even more special by the mature trees that surround. Come fall, the maple tree in the front garden showcases its stunning colours. The upper levels boast extra-large bedrooms, including a serene primary retreat with a vaulted ceiling, walk-in closet, spa-like 5pc ensuite, and a balcony overlooking the backyard. The perfect escape at the end of the day. East-west exposure ensures plenty of natural light throughout, adding to the home's warm and welcoming ambiance. With a built in garage and parking for two, this feels like a freehold home with the maintenance free living of a condo. Located just minutes from the renowned San Remo Bakery and some of Torontos best local gems -including Jimmys Coffee, North of Brooklyn Pizza, and Nadege patisserie, this location offers a vibrant community feel with all the conveniences nearby. For nature lovers, enjoy the easy access to lakefront parks, the waterfront trail, and cycling paths. A quick 12-minute walk to the GO Train for a seamless two-stop commute to Union Station. With top-rated schools, Costco, Sherway Gardens, and Cineplex close by, this home offers the perfect balance of tranquility, convenience, and city living.
Ask about this home
A HOMEH agent will answer your questions about this home.
Know more about Oxford Court Townhouses
Condo building · 112-116 Evans Avenue
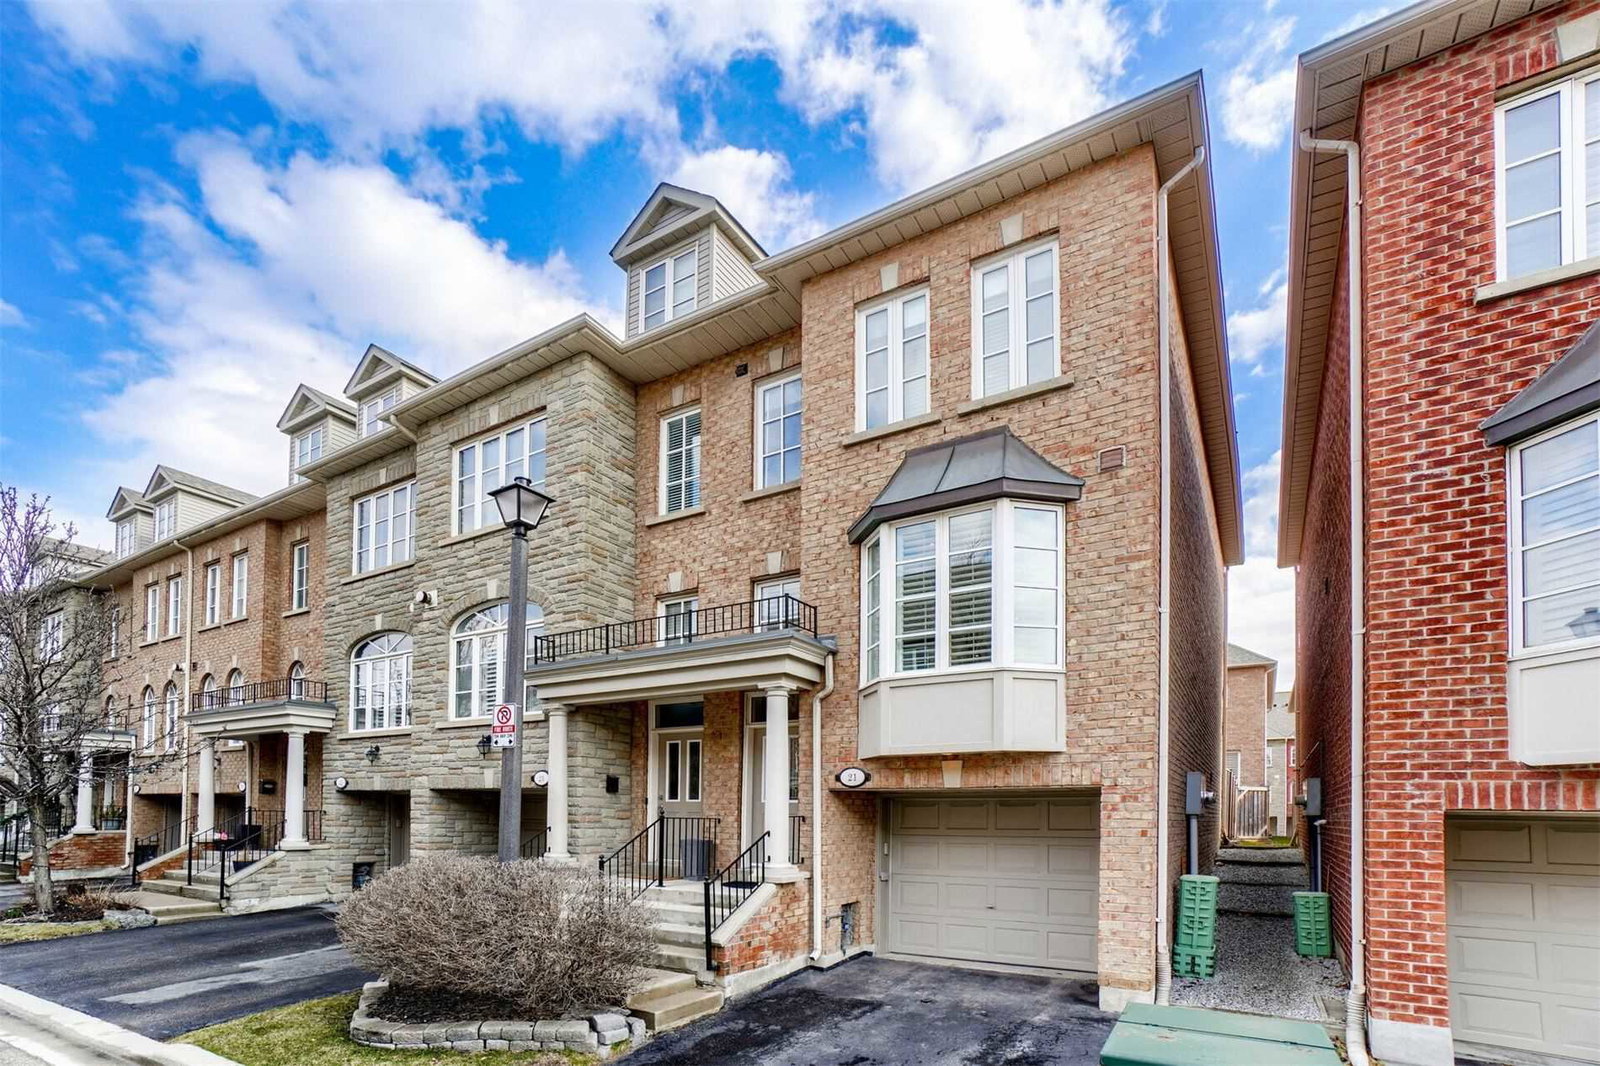
Oxford Court Townhouses is a 2-storey condo with 127 suites, built in 2000 by Dunpar Homes. No units are on the market here right now.
- 2storeys
- 127suites
- $588/sq ft
- 2000built
No similar units for sale in Oxford Court Townhouses right now.
Around this home
Daily convenience, out of 100, from the distances below
Schools nearby
School rating, out of 10.
Helpful calculators
Your HOMEH agent

"I would see it this week."