

Unit 2509, 80 Marine Parade Drive
Unit 2509, 80 Marine Parade Drive
 See all 28 photos
Property history
Facts and features
- ExposureNorth east
- LaundryIn-suite
- LockerOwned
- BalconyOpen
- Central air
- Concierge
- Exercise room
- Indoor pool
- Party room/meeting room
The homeCondo Apartment, Apartment, 600–699 sq ft
- Type: Condo Apartment
- Style: Apartment
- Living space: 600–699 sq ft
- Basement: None
- Exposure: North East
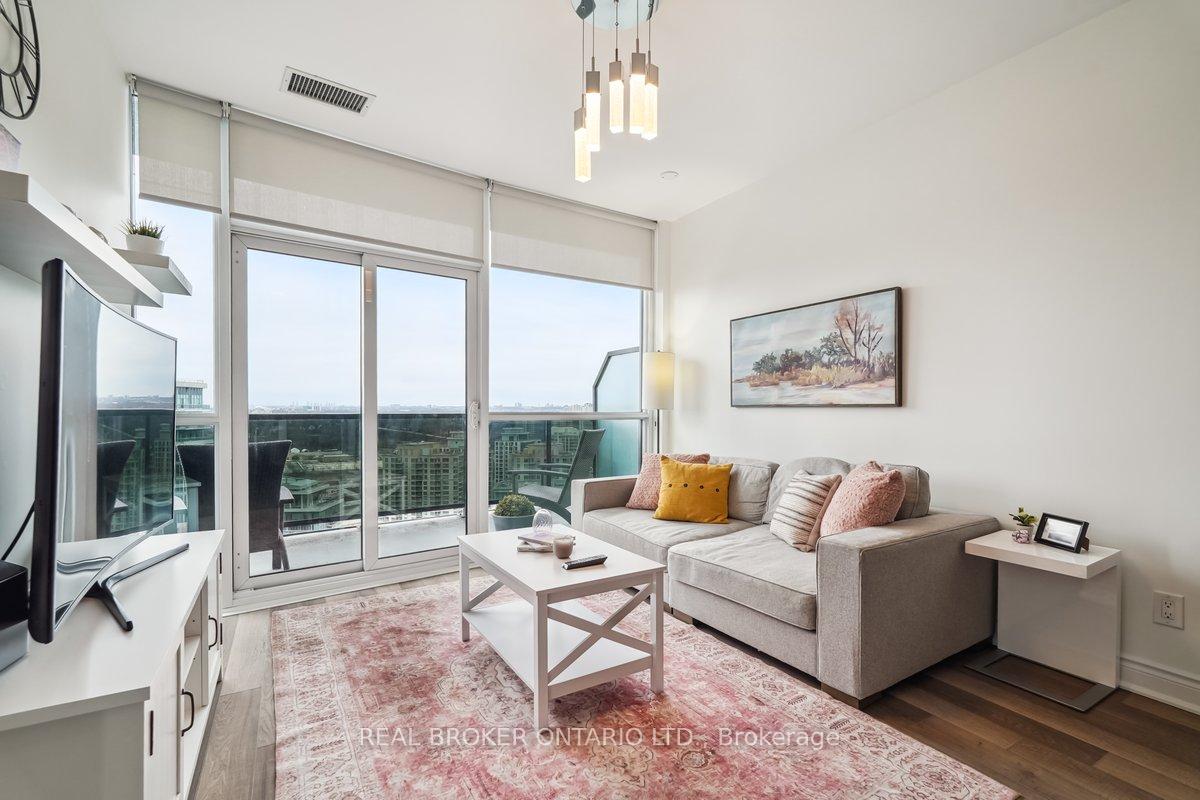
- View: Water
InsideWindow floor to ceiling, Carpet free, In-suite laundry, main level, Concierge/security
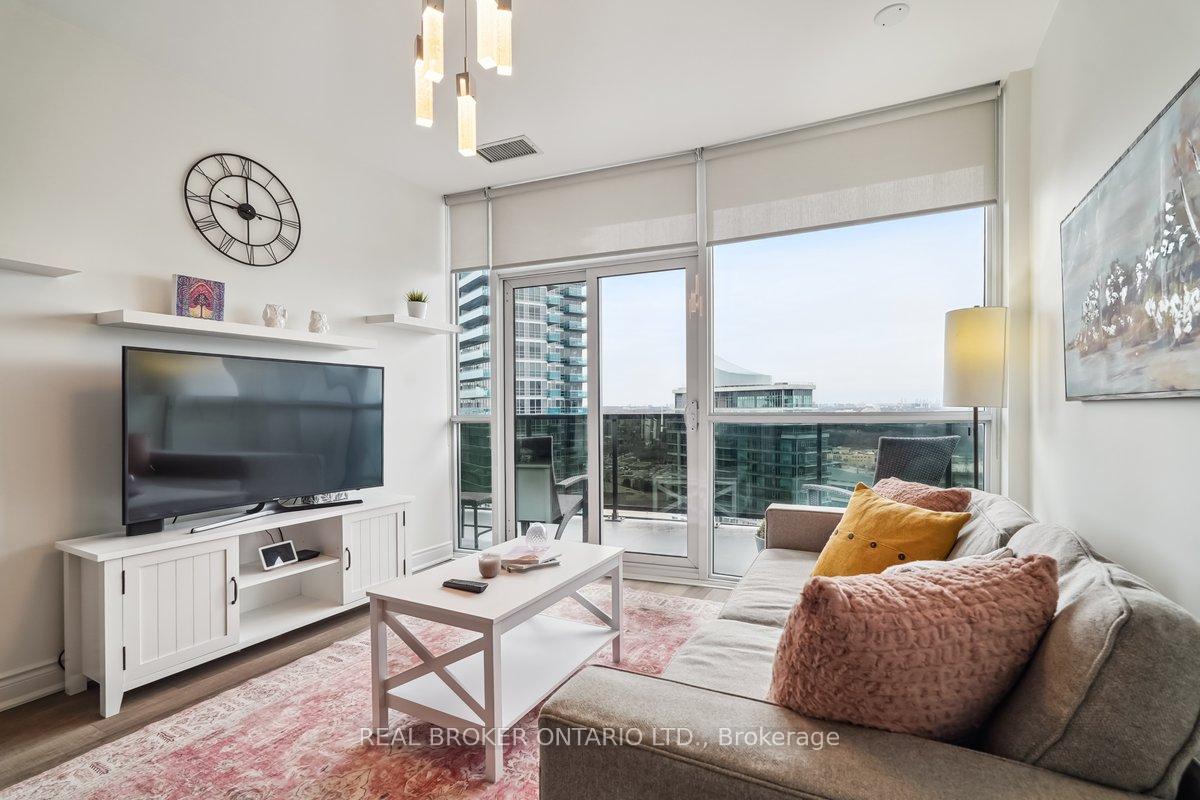
- Flooring: Window floor to ceiling, Carpet free
- Laundry: In-suite laundry, main level
- Security: Concierge/security
- Rooms above ground: 4
- Bedrooms: 1
- Bathrooms: 1
- Kitchens: 1
OutsideOther, Asphalt rolled, Concrete
- Exterior: Other
- Roof: Asphalt rolled
- Foundation: Concrete
- Balcony: Open
- Features: Landscaped
Parking and locker1 Parking, Underground, Parking type Owned
- Spaces: 1 Parking
- Garage: Underground
- Parking type: Owned
- Driveway: Underground
- Locker: Owned
- Locker number: 158
- Locker level: B
BuildingWaterscapes, Storeys 30, Units 344
- Name: Waterscapes
- Storeys: 30
- Units: 344
- Registered: 2014
- Condo corporation: 2408
- Amenities: Concierge, elevator, exercise room, guest suites, indoor pool, party room/meeting room
- Pets: Allowed
Heating, water and powerForced air, gas, Central air
- Heating: Forced air, gas
- Cooling: Central air
Costs and taxesTaxes $2,489 a year, Condo fee $608 a month, Heat included, cac included, common elements included, building insurance included, parking included, water included
- Taxes, 2024: $2,489 a year
- Condo fee: $608 a month
- Fee includes: Heat included, cac included, common elements included, building insurance included, parking included, water included
- HST: HST included in the price
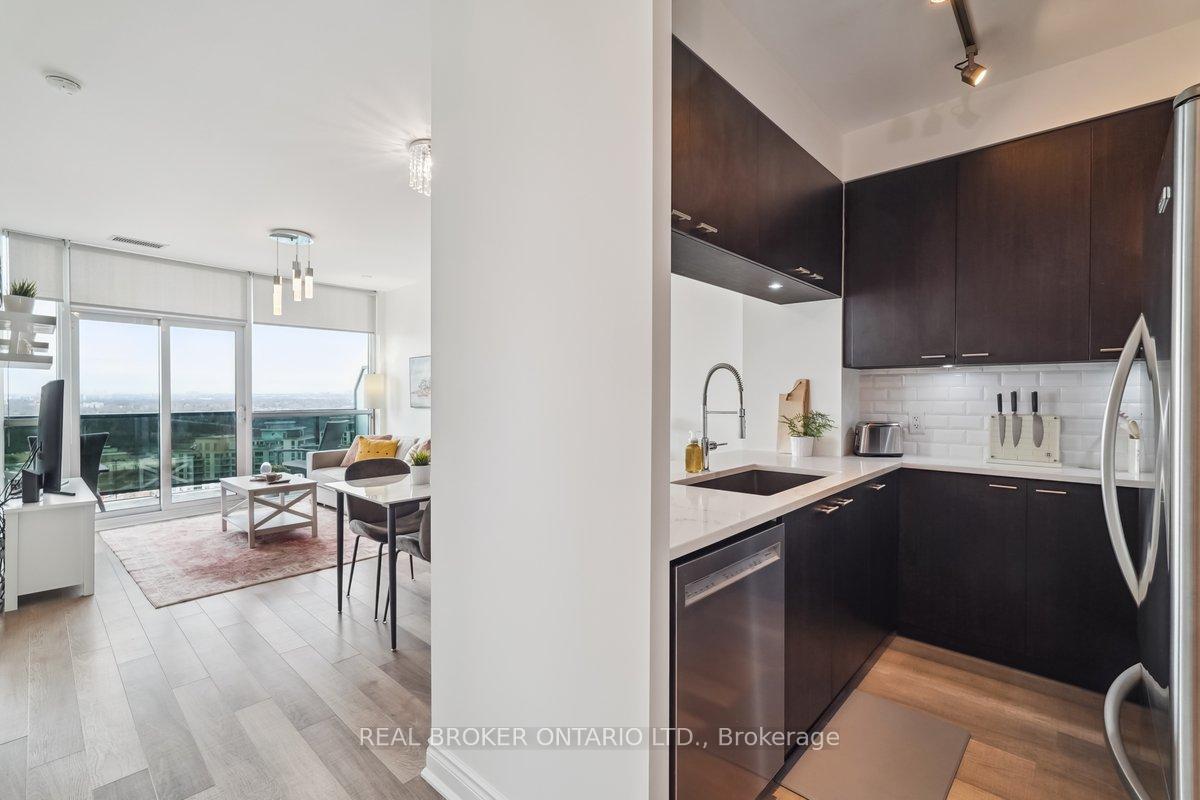
Included in the saleStainless steel fridge, stove, built-in dishwasher, built-in microwave, stacked front loading washing machine & dryer, window coverings, light fixtures, Tv & wall bracket in bedroom
- Included: Stainless steel fridge, stove, built-in dishwasher, built-in microwave, stacked front loading washing machine & dryer, window coverings, light fixtures
- Not included: Tv & wall bracket in bedroom
NearbyLake/pond, public transit, waterfront, park, hospital
- Close to: Lake/pond, public transit, waterfront, park, hospital
Listing detailsW12056769, Sold, Apr 2, 2025
- MLS® number: W12056769
- Status: Sold
- Listed on: Apr 2, 2025
- Days on market: 15
- Updated: Apr 17, 2025
- Possession: Flexible
- Occupied by: Owner
- Listing brokerage: REAL BROKER ONTARIO LTD.
About this home
Unit 2509, 80 Marine Parade Drive, Etobicoke (Mimico), ON M8V 0A3
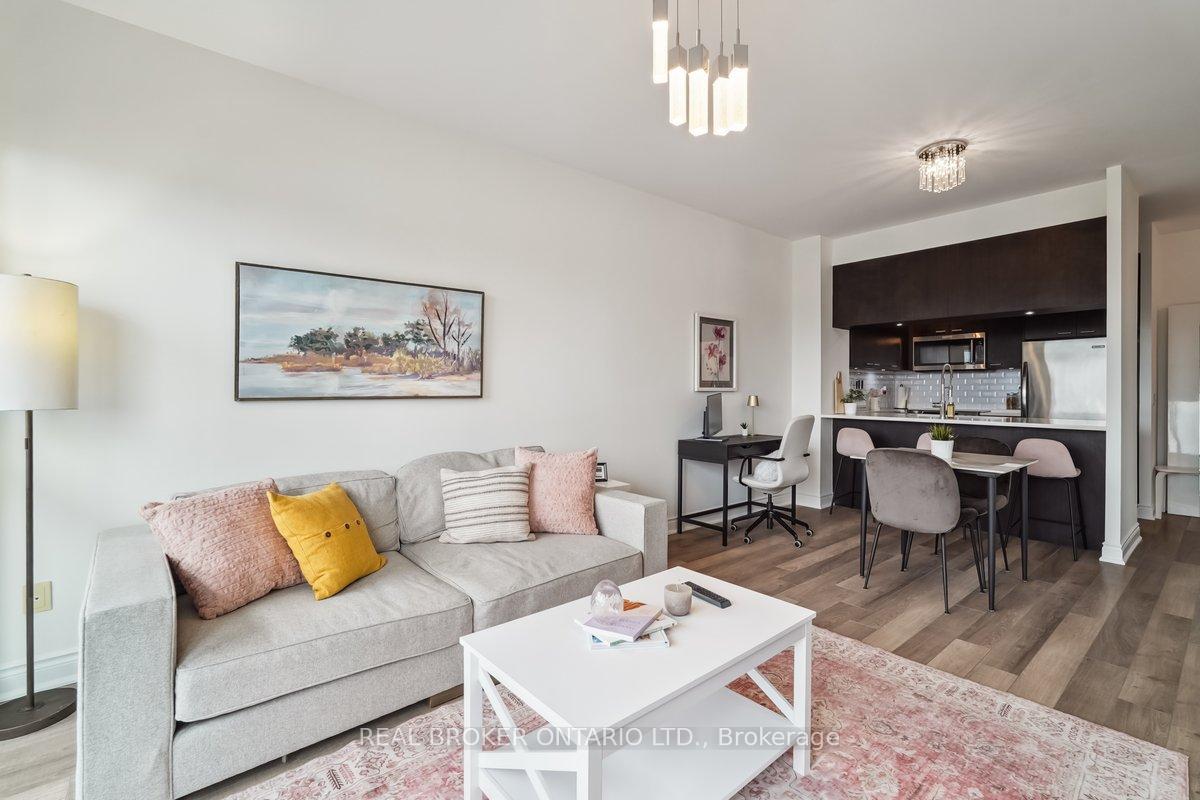
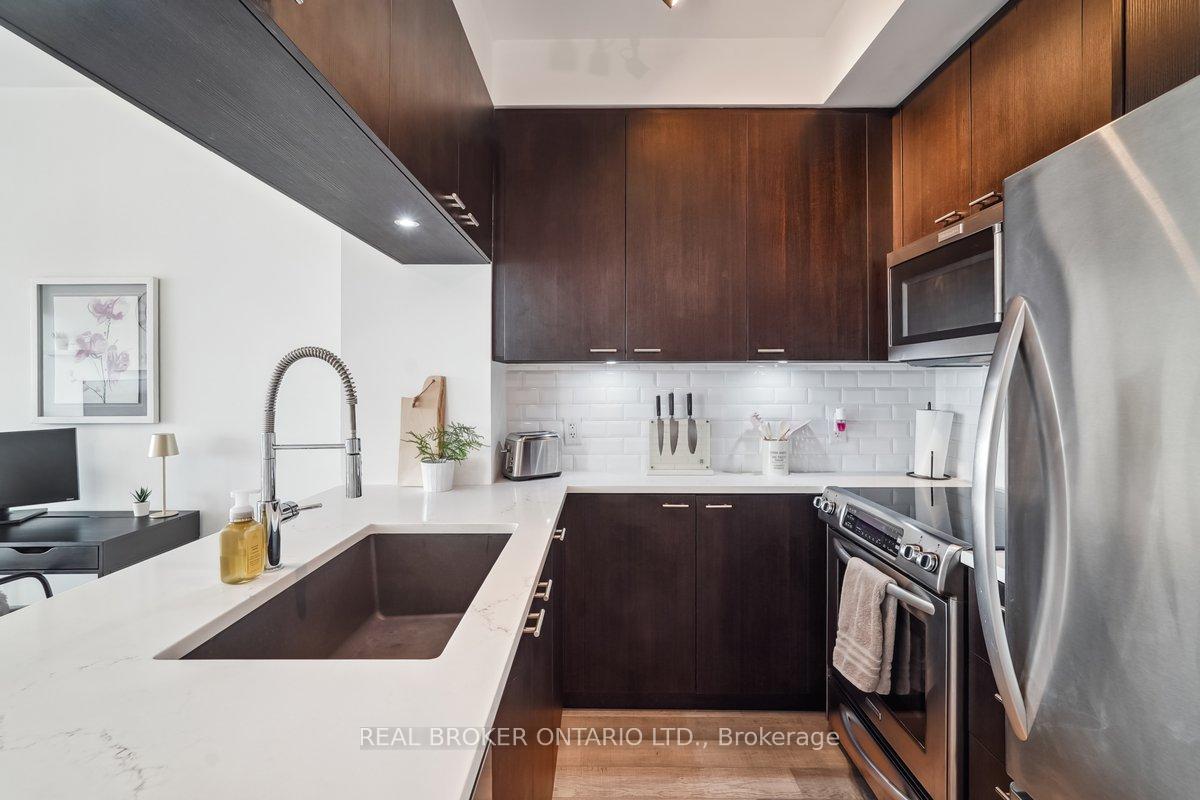
Welcome to 80 Marine Parade Drive #2509, where luxury meets lakeside charm! This stunning one-bedroom, one-bathroom unit is packed with over $20,000 in premium upgrades and boasts an incredible 125-square-foot terrace with jaw-dropping lake views. Nestled in the vibrant waterfront community of Mimico, this Monarch Group-built gem backs onto the breathtaking Humber Bay Shores, offering a perfect blend of nature and city living. Picture yourself sipping coffee on your balcony as the sun rises over the Toronto skyline, or strolling along scenic waterfront trails before brunch at one of the area's top-notch cafes and restaurants. Tucked away at the end of a quiet hallway, this move-in-ready unit features floor-to-ceiling windows that flood the space with natural light, a sleek upgraded kitchen with stylish cabinetry, premium countertops, and KitchenAid stainless steel appliances, plus a spacious primary bedroom that easily fits a queen-sized bed and offers plenty of closet space. The upgraded bathroom is a true sanctuary, designed for relaxation after a long day. And let's not forget that this unit comes with owned parking and a locker for added convenience. The perks don't stop there! Indulge in top-tier amenities, including a state-of-the-art gym, a retro-chic party room, a lush green rooftop, a private movie theatre, and so much more. Plus, commuting is effortless with TTC transit at your doorstep and quick access to the QEW and Mimico GO Station. Don't let this waterfront beauty slip away- schedule your private viewing today and make this stunning condo your next home!
Ask about this home
A HOMEH agent will answer your questions about this home.
Know more about Waterscapes Condos
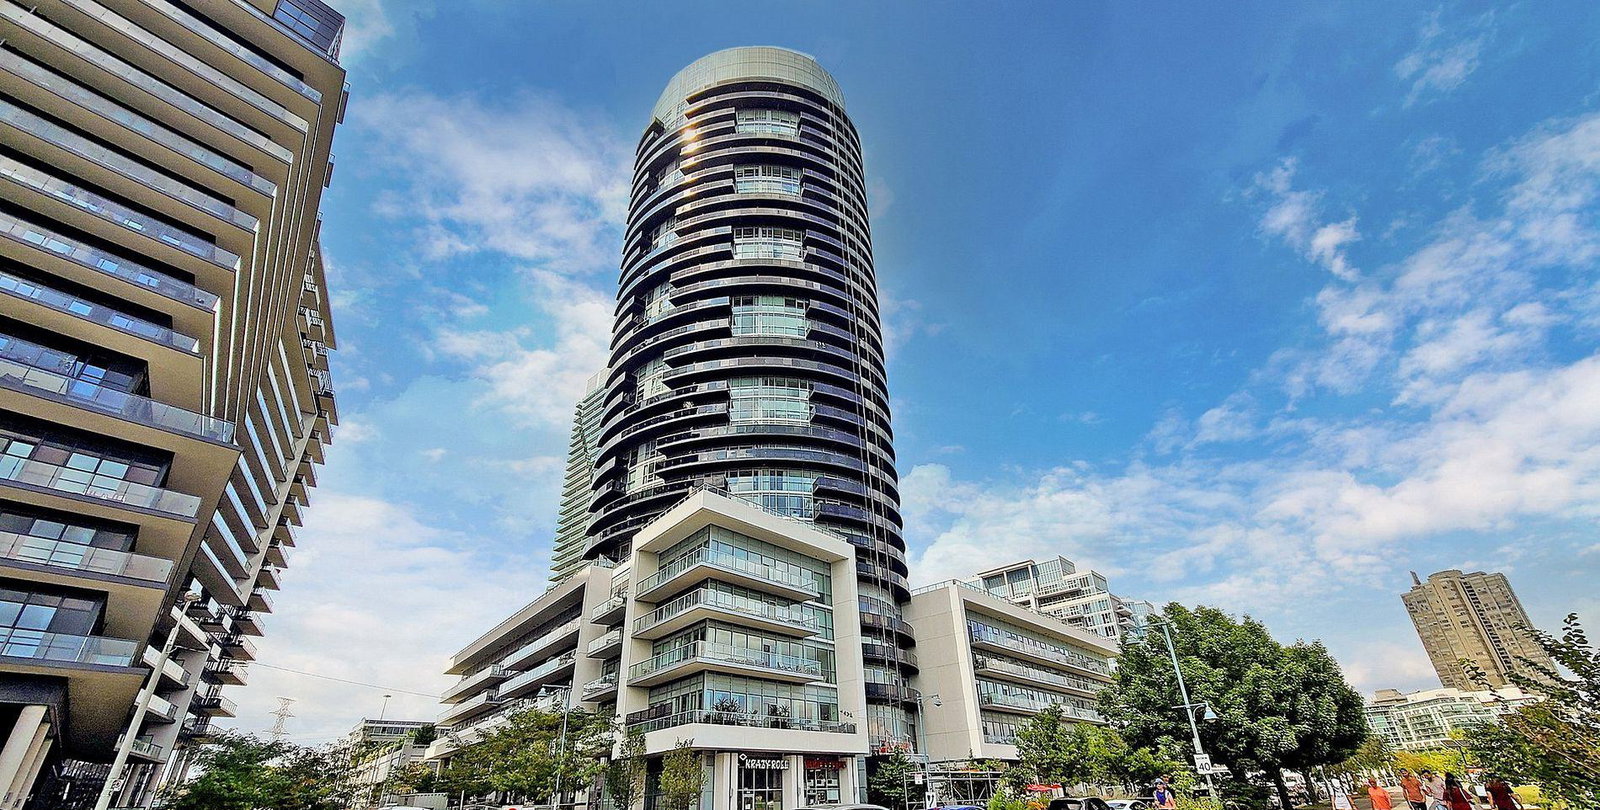
Condo building · 80 Marine Parade Drive
Waterscapes Condos is a 30-storey condo with 344 suites, built in 2014 by Monarch Group. Right now 4 for sale and 4 for rent are on the market here.
- 30storeys
- 344suites
- $781/sq ft
- 2014built
No similar units for sale in Waterscapes Condos right now.
Around this home
Daily convenience, out of 100, from the distances below
Schools nearby
School rating, out of 10.
Helpful calculators
Your HOMEH agent

"I would see it this week."