

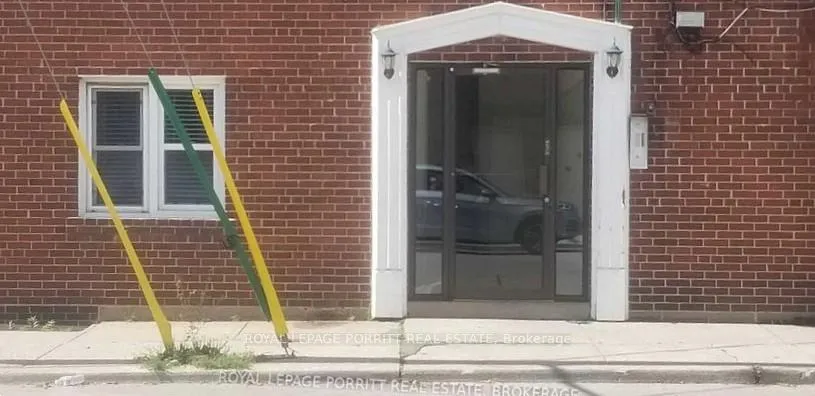
Unit 4, 2773 Lake Shore Boulevard W
Multiplex Rented
1/13Unit 4, 2773 Lake Shore Boulevard W
Multiplex Rented
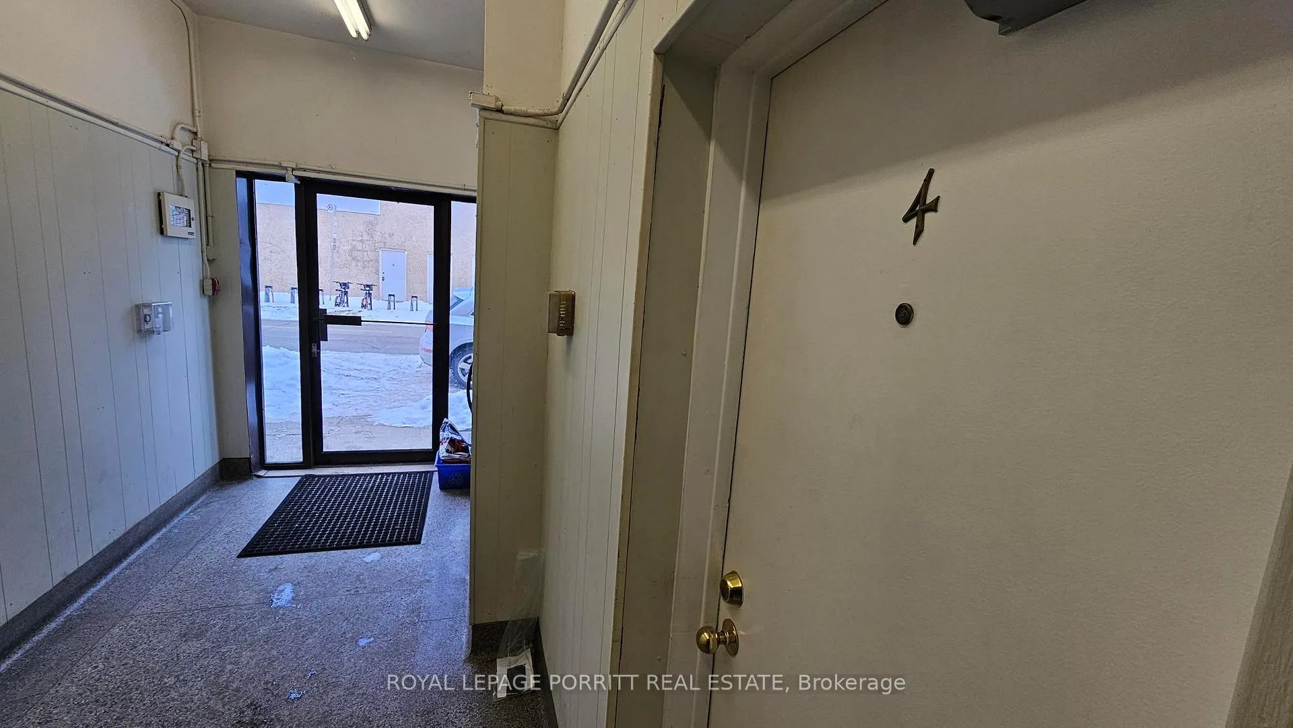
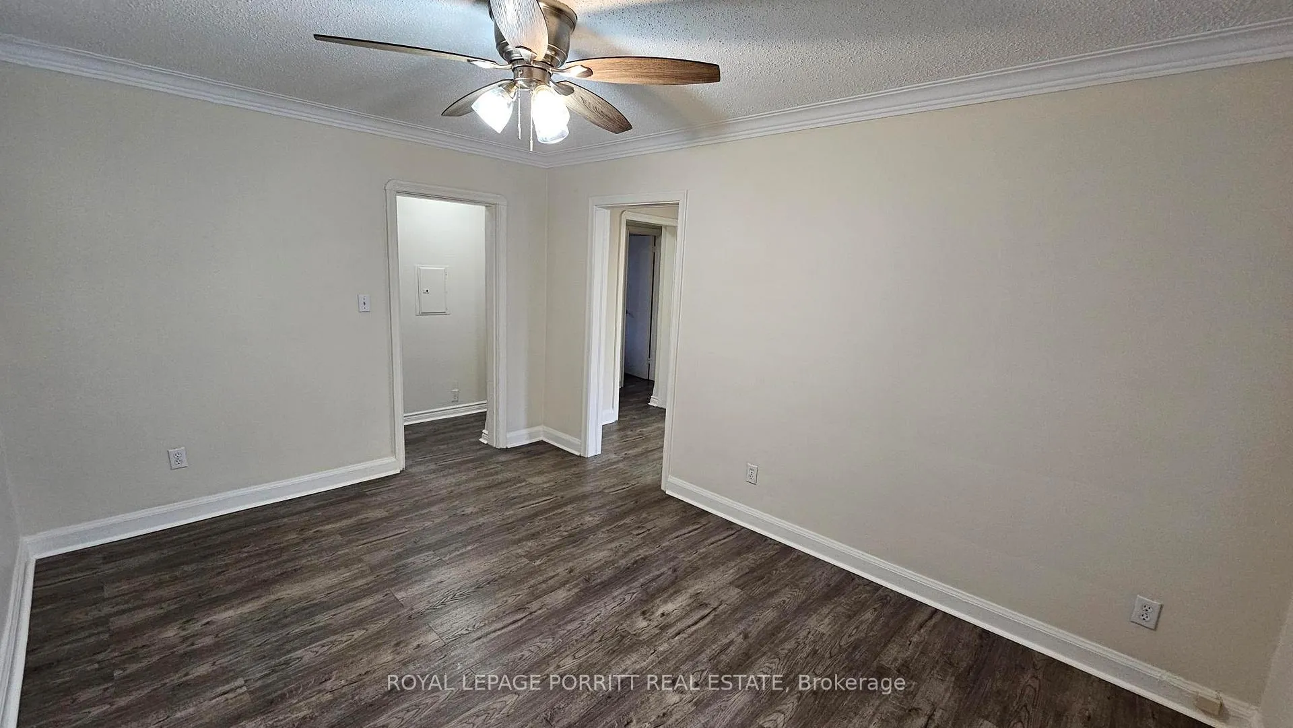
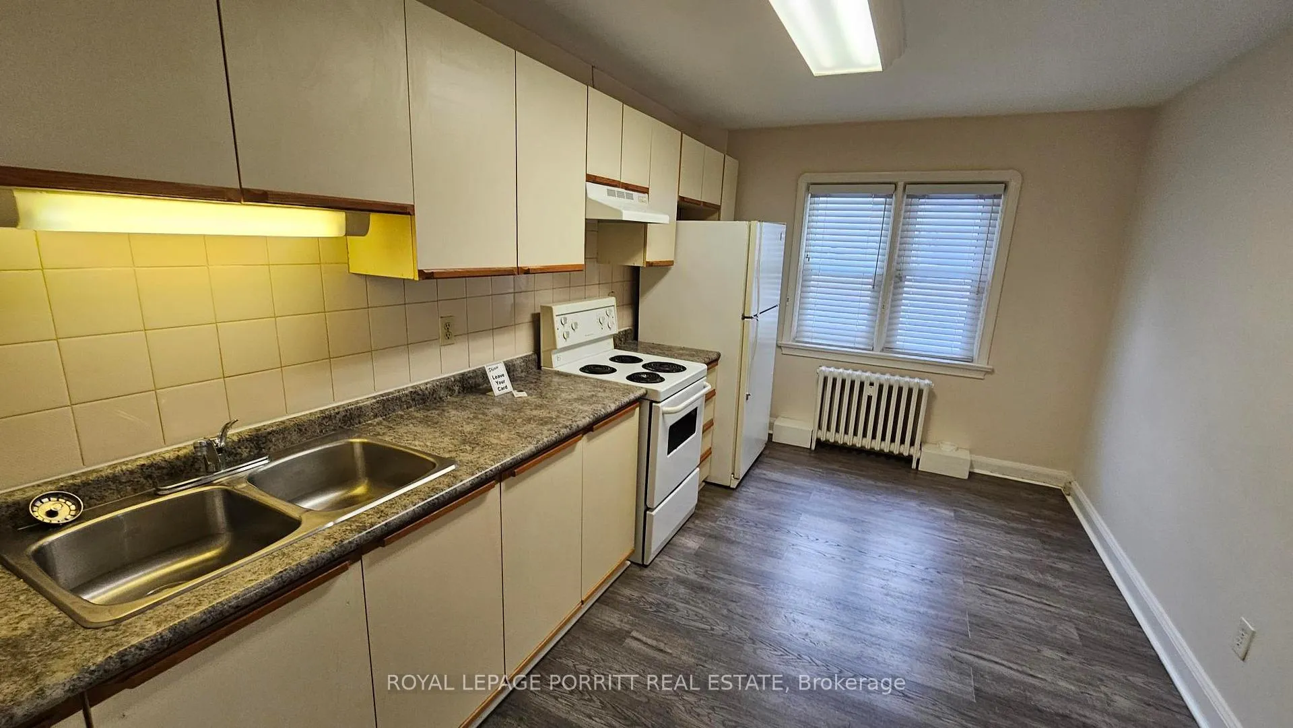
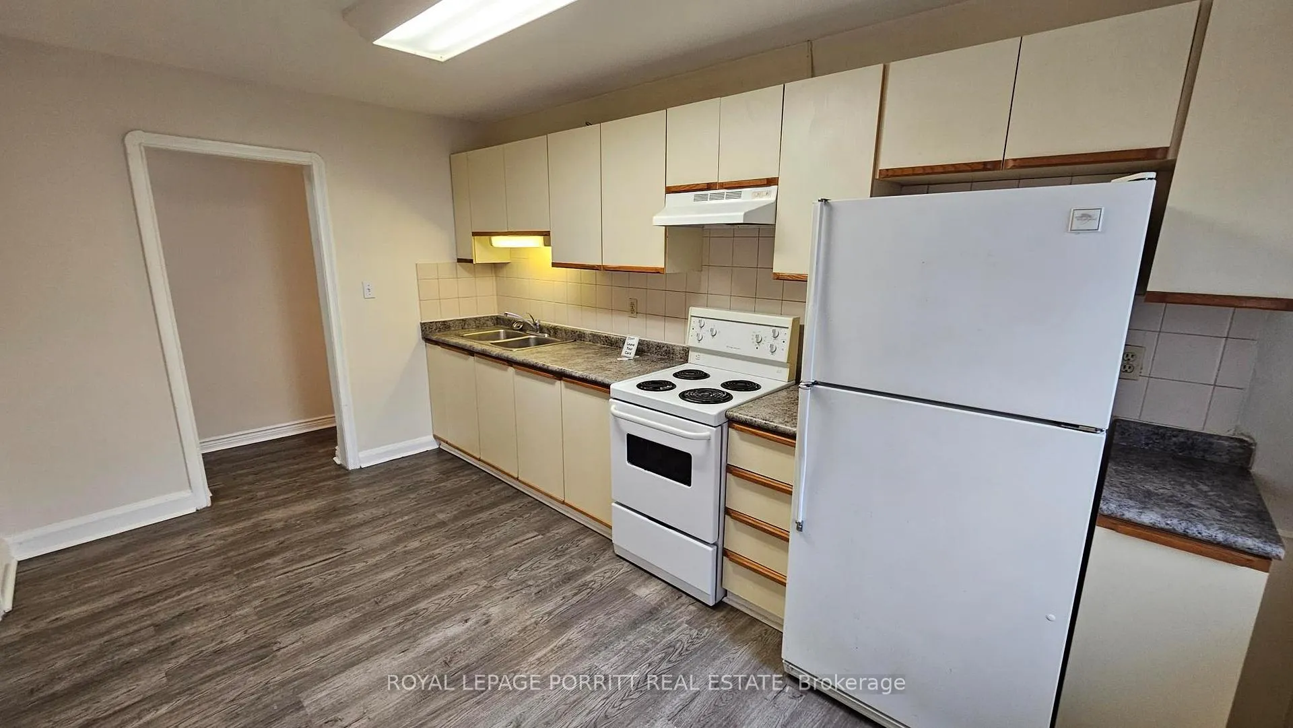 See all 13 photos
1 Bedroom
1 Bathroom
0 Parking
<700 sq.ft
Entire Home
— Unit
Property history
Facts and features
- BasementNone
- Lease term12 months
- FurnishedUnfurnished
- LaundryCoin operated, in building, common area
The homeMultiplex, Apartment, Under 700 sq ft
- Type: Multiplex
- Style: Apartment
- Living space: Under 700 sq ft
- Basement: None
InsideCoin operated, in building, common area, Carpet free, separate hydro meter, Rooms above ground 4
- Laundry: Coin operated, in building, common area
- Features: Carpet free, separate hydro meter
- Rooms above ground: 4
- Bedrooms: 1
- Bathrooms: 1
- Kitchens: 1
Outside and lotBrick, Unknown, Unknown
- Exterior: Brick
- Roof: Unknown
- Foundation: Unknown
Heating, water and powerRadiant, gas, Window unit(s), Municipal water
- Heating: Radiant, gas
- Cooling: Window unit(s)
- Water: Municipal water
- Sewer: Municipal sewer
Rent and termsRent $1,595 a month, Entire property, Unfurnished
- Rent: $1,595 a month
- Space for rent: Entire property
- Furnished: Unfurnished
- Lease: 12 months
- Rent includes: Heat, water
- Deposit: Required
- Credit check: Required
- Employment letter: Required
- Rental application: Required
- References: Required
IncludedFridge, stove, double sink, new spray faucet, range hood, ceiling fans , coin laundry on site. heat and water included. the apartment qualifies for a street parking permit through the city of toronto., Metered hydro, internet, tv, telephone.
- Included: Fridge, stove, double sink, new spray faucet, range hood, ceiling fans , coin laundry on site. heat and water included. the apartment qualifies for a street parking permit through the city of toronto.
- Not included: Metered hydro, internet, tv, telephone.
NearbyLake/pond, library, public transit, rec./commun.centre, school
- Close to: Lake/pond, library, public transit, rec./commun.centre, school
Listing detailsW12902928, Rented, Mar 18, 2026
- MLS® number: W12902928
- Status: Rented
- Listed on: Mar 18, 2026
- Days on market: 15
- Updated: Apr 2, 2026
- Possession: Flexible
- Occupied by: Vacant
- Listing brokerage: ROYAL LEPAGE PORRITT REAL ESTATE
About this home
Unit 4, 2773 Lake Shore Boulevard W, Etobicoke (New Toronto), ON M8V 1H4
Carpet FreeSeparate Hydro MeterLake/PondLibraryPublic TransitRec./Commun.Centre
Bright and spacious 1 bedroom in a quiet building in the heart of "Lake Shore Village". Steps to shopping, dining, fitness, waterfront parks and bicycle trail. Commuters delight, TTC at your doorstep, minutes to downtown or airport by car. Laundry on-site. Freshly painted from top to bottom. Luxury vinyl plank flooring thru out. Vacant, just move right in!
Read more
Ask about this home
A HOMEH agent will answer your questions about this home.
Ask a question
Around this home
Lake Shore and 2nd St
Errands
Transit
Parks
Schools
Daily convenience, out of 100, from the distances below
ParkSand Beach Road Parkette · 11 within 1 km4 min walk225 m
GroceryBake's Variety1 min walk5 m
SchoolSecond Street Junior Middle School5 min walk280 m
Train stationThird Street1 min walk80 m
PharmacyShoppers Drug Mart3 min walk213 m
Cafés & foodPopeyes · 15 within 1 km1 min walk26 m
Gym & rec centreMibody Collective1 min walk56 m
LibraryToronto Public Library - New Toronto14 min walk862 m
WalkDriveStraight-line distance, open map data
Grocery0.0 km
Park0.2 km
Coffee0.2 km
Dining0.1 km
Gym0.1 km
Third Street0.1 km
Schools nearby
School rating, out of 10.
Second Street Junior Middle Schoolelementary · Public · 0.3 km
6.8/10Good
Seventh Street Junior Schoolelementary · Public · 0.4 km
—
Children's Urban Enrichment Studioelementary · Private · 0.6 km
—
Contact agent
Helpful calculators
Rent vs buy
Affordability
Mortgage
Down payment
Stress test
CMHC insurance
Your HOMEH agent

KimHOMEH agent · Etobicoke
"I would see it this week."
Ask Kim
Keep exploring
You are here