

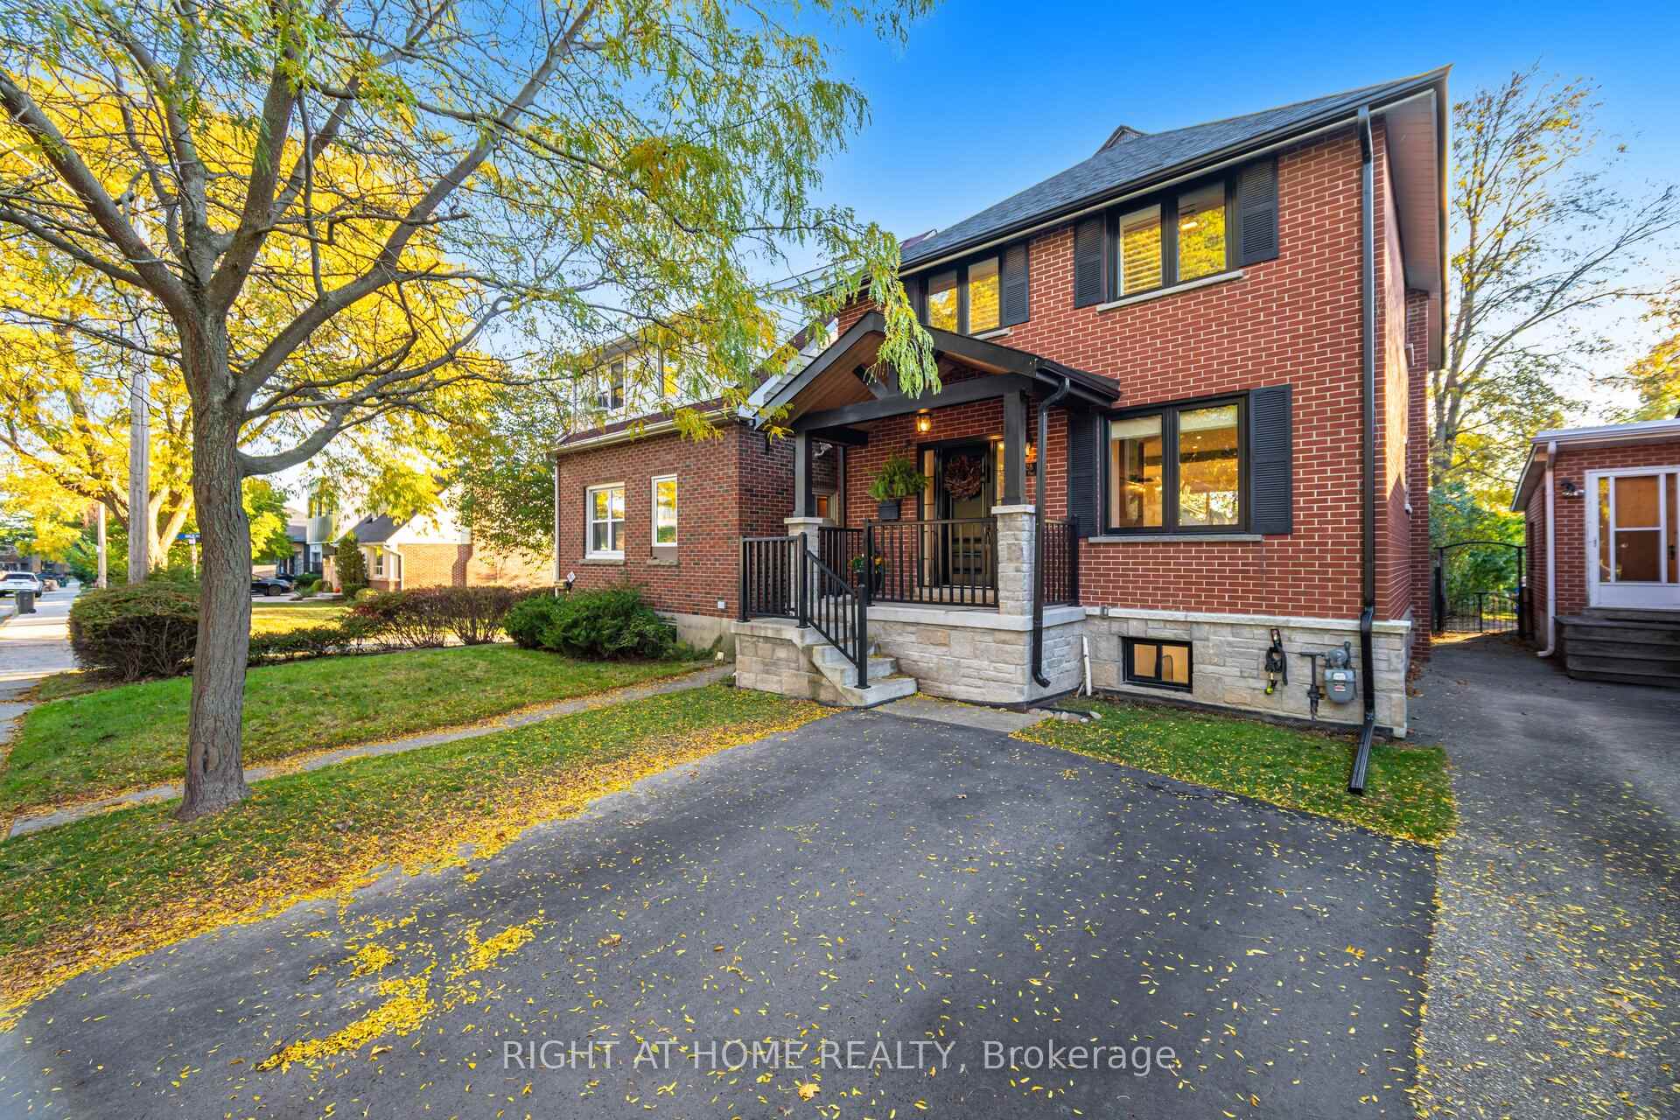
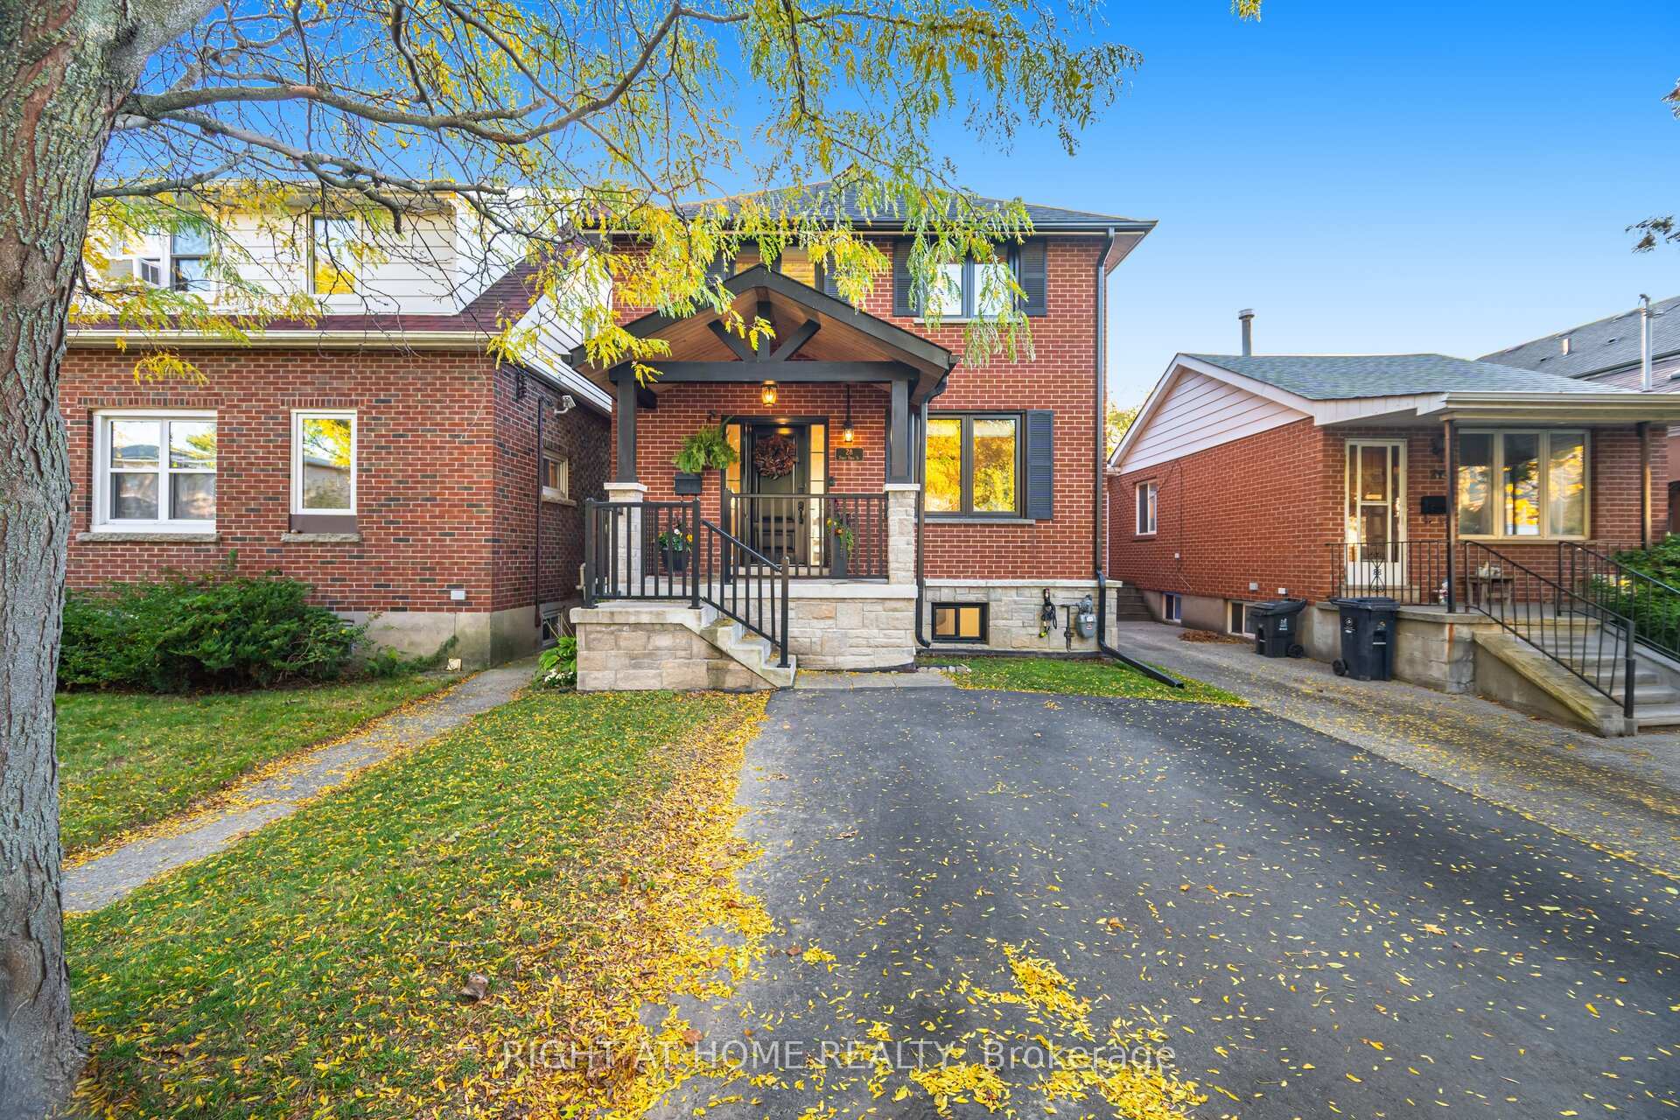
28 Forty First Street
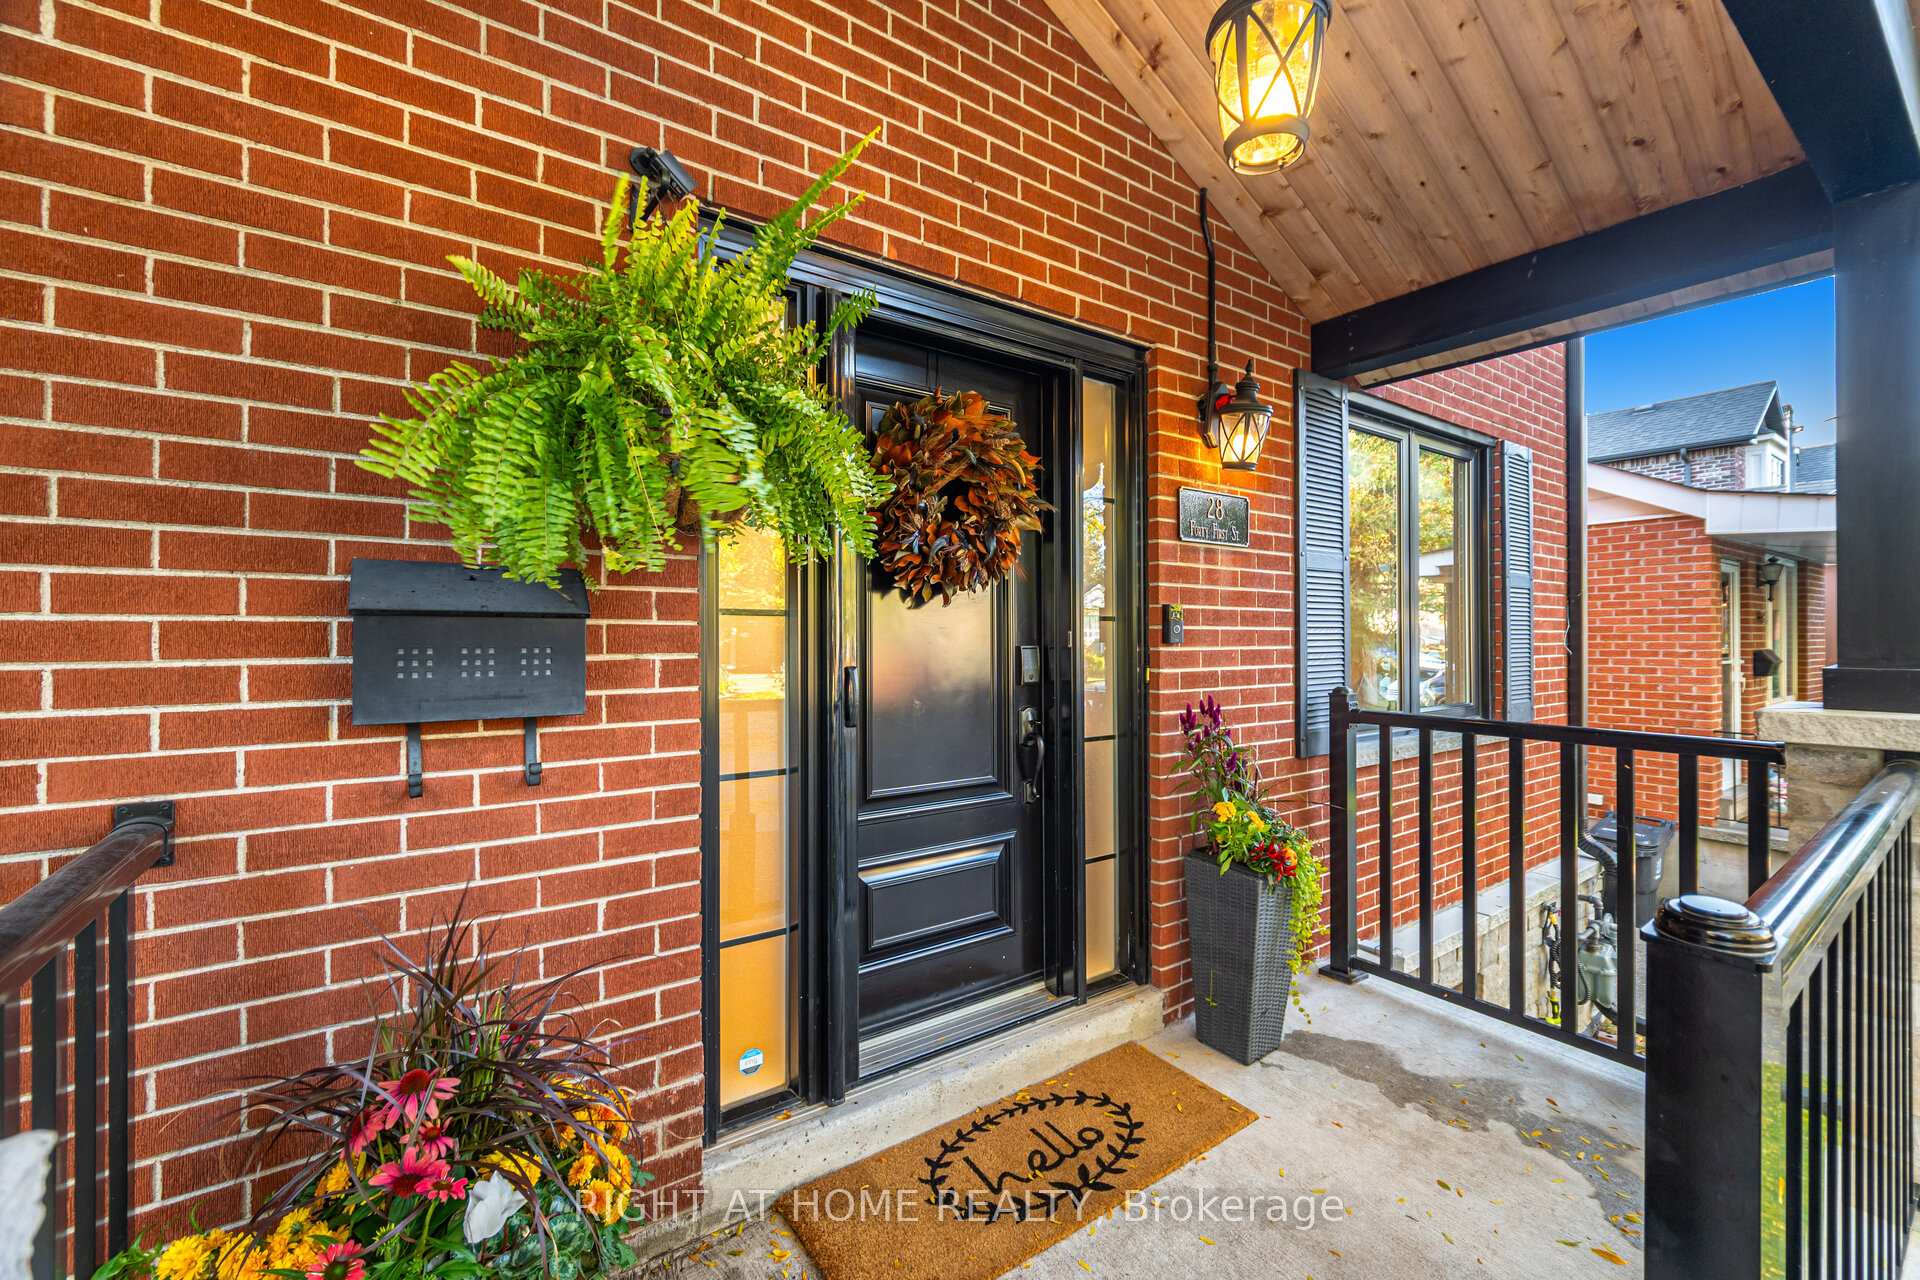
28 Forty First Street
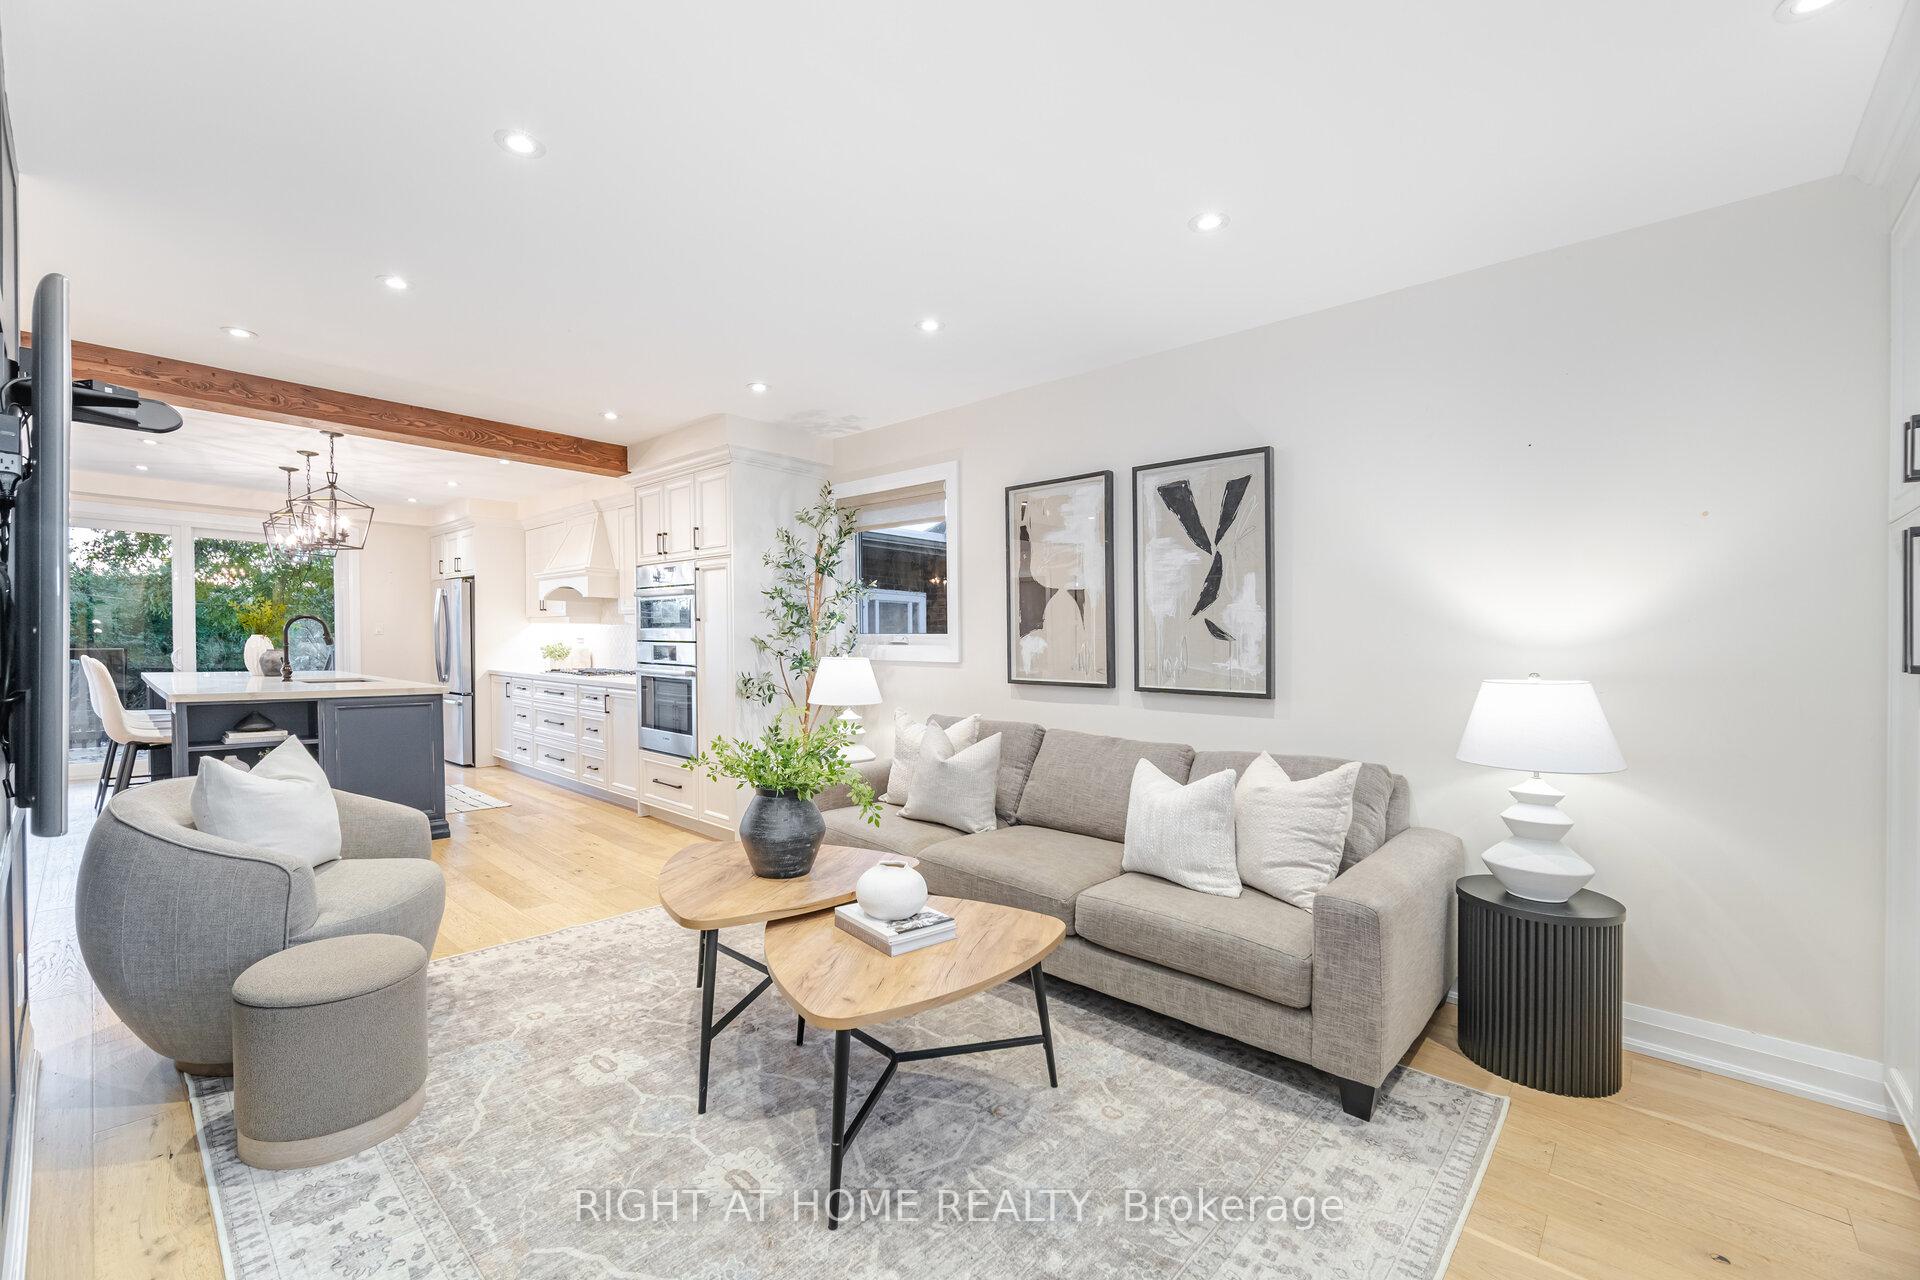 See all 47 photos
Property history
- $1,498,000TerminatedList: 2025-11-11|End: 2025-11-25|14 daysW12531602
- $1,789,000TerminatedList: 2025-10-30|End: 2025-11-10|11 daysW12489506
Facts and features
- BasementFinished
- Age of home51–99 years
- Price per sq ft~$1,022
- Water, sewerMunicipal
- Second kitchen
- Separate entrance
- Hardwood floors
- Central air
The homeDetached, 2-storey, Age 51–99 years
- Type: Detached
- Style: 2-storey
- Age: 51–99 years
- Living space: 1,500–2,000 sq ft
- Basement: Separate entrance, finished, full
- View: Forest, trees/woods
- Waterfront: None
InsideHardwood, Tile, Vinyl, Upper level, Built-in oven, carpet free, countertop range, in-law suite, storage
- Flooring: Hardwood, Tile, Vinyl
- Laundry: Upper level
- Features: Built-in oven, carpet free, countertop range, in-law suite, storage
- Security: Smoke detector
- Rooms above ground: 7
- Rooms in the basement: 4
- Bedrooms: 3 + 2 in the basement
- Bathrooms: 4
- Kitchens: 2
Outside and lotBrick, stone, Asphalt shingle, Concrete block
- Exterior: Brick, stone
- Roof: Asphalt shingle
- Foundation: Concrete block
- Features: Porch
- Other structures: Fence - full, shed
- Size: 25 × 120 ft
- Shape: Rectangular
- Zoning: RM(U4*2) and RM*477)
Parking2 Parking, Front yard parking
- Spaces: 2 Parking
- Driveway: Front yard parking
Heating, water and powerForced air, gas, Central air, Municipal water
- Heating: Forced air, gas
- Cooling: Central air
- Water: Municipal water
- Sewer: Municipal sewer
Costs and taxesTaxes $6,048 a year, HST included in the price, Hot water tank
- Taxes, 2025: $6,048 a year
- HST: HST included in the price
- Rental items: Hot water tank
- Under contract: Hot water heater
Included in the saleExisting stainless steel fridge, counter-top range, microwave, dishwasher, oven, existing white washer and dryer, washroom mirrors, steel shelve in cold room, existing blinds, existing shutters, existing electrical light fixtures, custom bench cushion, shed (as is)
- Included: Existing stainless steel fridge, counter-top range, microwave, dishwasher, oven, existing white washer and dryer, washroom mirrors, steel shelve in cold room, existing blinds, existing shutters, existing electrical light fixtures, custom bench cushion, shed (as is)
NearbyBeach, fenced yard, lake/pond, public transit, river/stream, wooded/treed
- Close to: Beach, fenced yard, lake/pond, public transit, river/stream, wooded/treed
Listing detailsW12489506, Terminated, Oct 30, 2025
- MLS® number: W12489506
- Status: Terminated
- Listed on: Oct 30, 2025
- Days on market: 11
- Updated: Nov 10, 2025
- Possession: 2026-01-05 / Flexible
- Occupied by: Owner
- Listing brokerage: RIGHT AT HOME REALTY
About this home
28 Forty First Street, Etobicoke (Long Branch), ON M8W 3N6
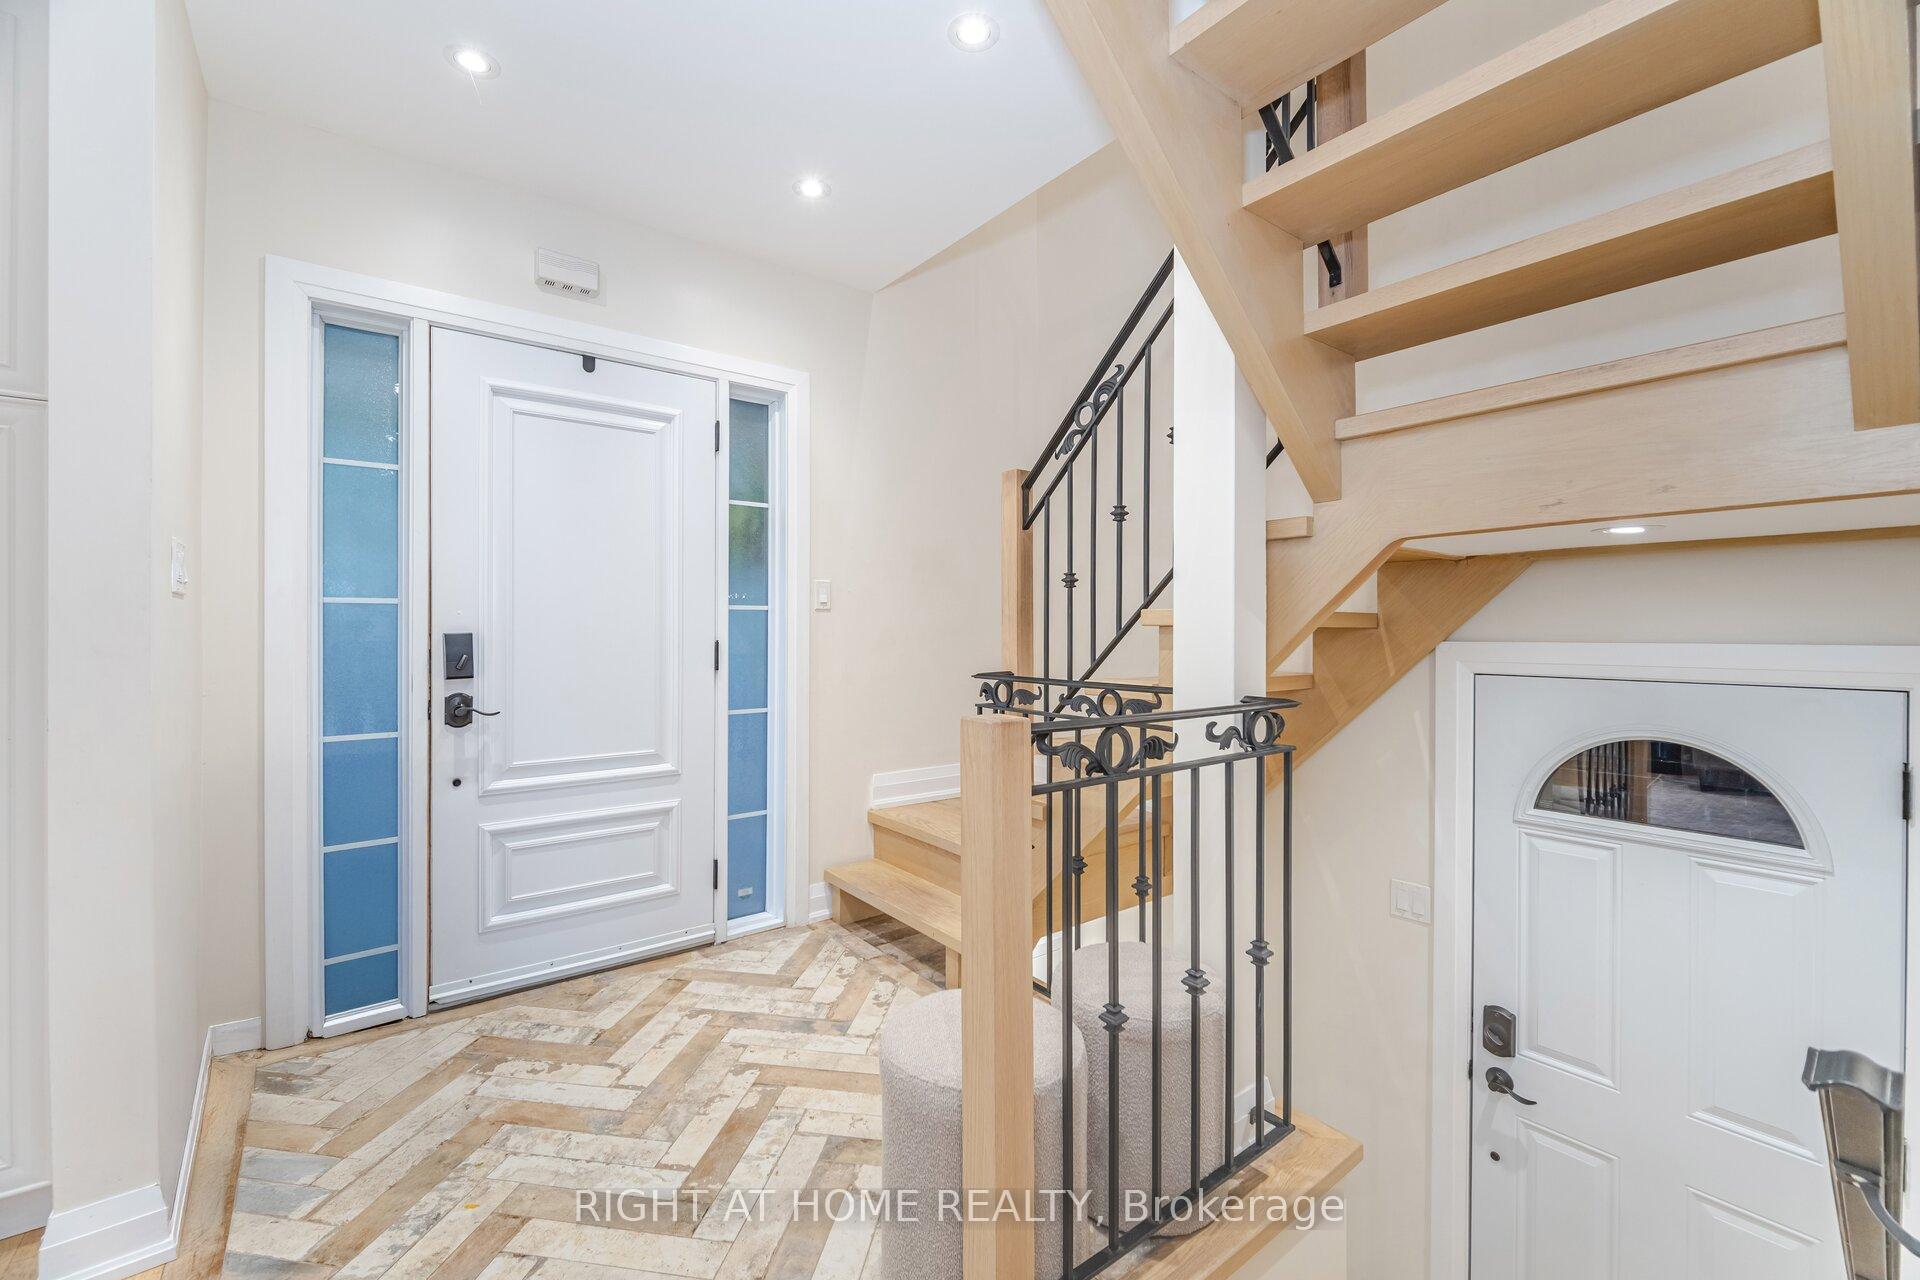
This home has the perfect blend of lakeside tranquility & the conveniences of city life and almost 2400 sq. feet of finished living space. Situated between the Long Branch GO Station & Lake Ontario; this beautifully renovated home offers the best of both worlds. Enjoy proximity to Marie Curtis Park, an outdoor exercise circuit, playground, wading pool, beaches and the upcoming Jim Tovey Conservation Area (2026), which will seamlessly link the Waterfront Trail between Toronto & Mississauga. Access to major highways & nearby shops & restaurants makes this location ideal for ease of living. Inside, the home has been beautifully updated with custom finishes throughout, including built-in cabinetry, a cozy reading bench, custom closets, shutters, blinds, accent walls, pocket doors, a stylish office nook, & engineered oak hardwood floors. Mechanical, electrical, heating, insulation & plumbing systems have been upgraded, making this a true turnkey home ready to move in & enjoy. On the main floor, enjoy open-concept living with a gourmet custom kitchen featuring an oversized maple island, quartz countertops, & grand sliding doors that fill the space with natural light. Step outside to a two-level deck overlooking green space with no homes overlooking the backyard at the edge of the property line thanks to the elevated lot. Upstairs features three bedrooms, including a spacious primary suite with a large ensuite washroom. The upper level also includes an abundance of windows, another four-piece washroom, laundry room & a versatile landing area perfect for a second office or reading space. The basement offers exceptional flexibility complete with a side-door entry, two bedrooms, a full kitchen, a full bathroom, & a recreation room. It's ideal as a nanny or in-law suite, or as additional living space. The home offers sophisticated design, thoughtful upgrades, neutral color palette and an unbeatable location. Welcome to your next chapter! See upgrades sheet & virtual tour.
Ask about this home
A HOMEH agent will answer your questions about this home.
Around this home
Daily convenience, out of 100, from the distances below
Schools nearby
School rating, out of 10.
Helpful calculators
Your HOMEH agent

"I would see it this week."