

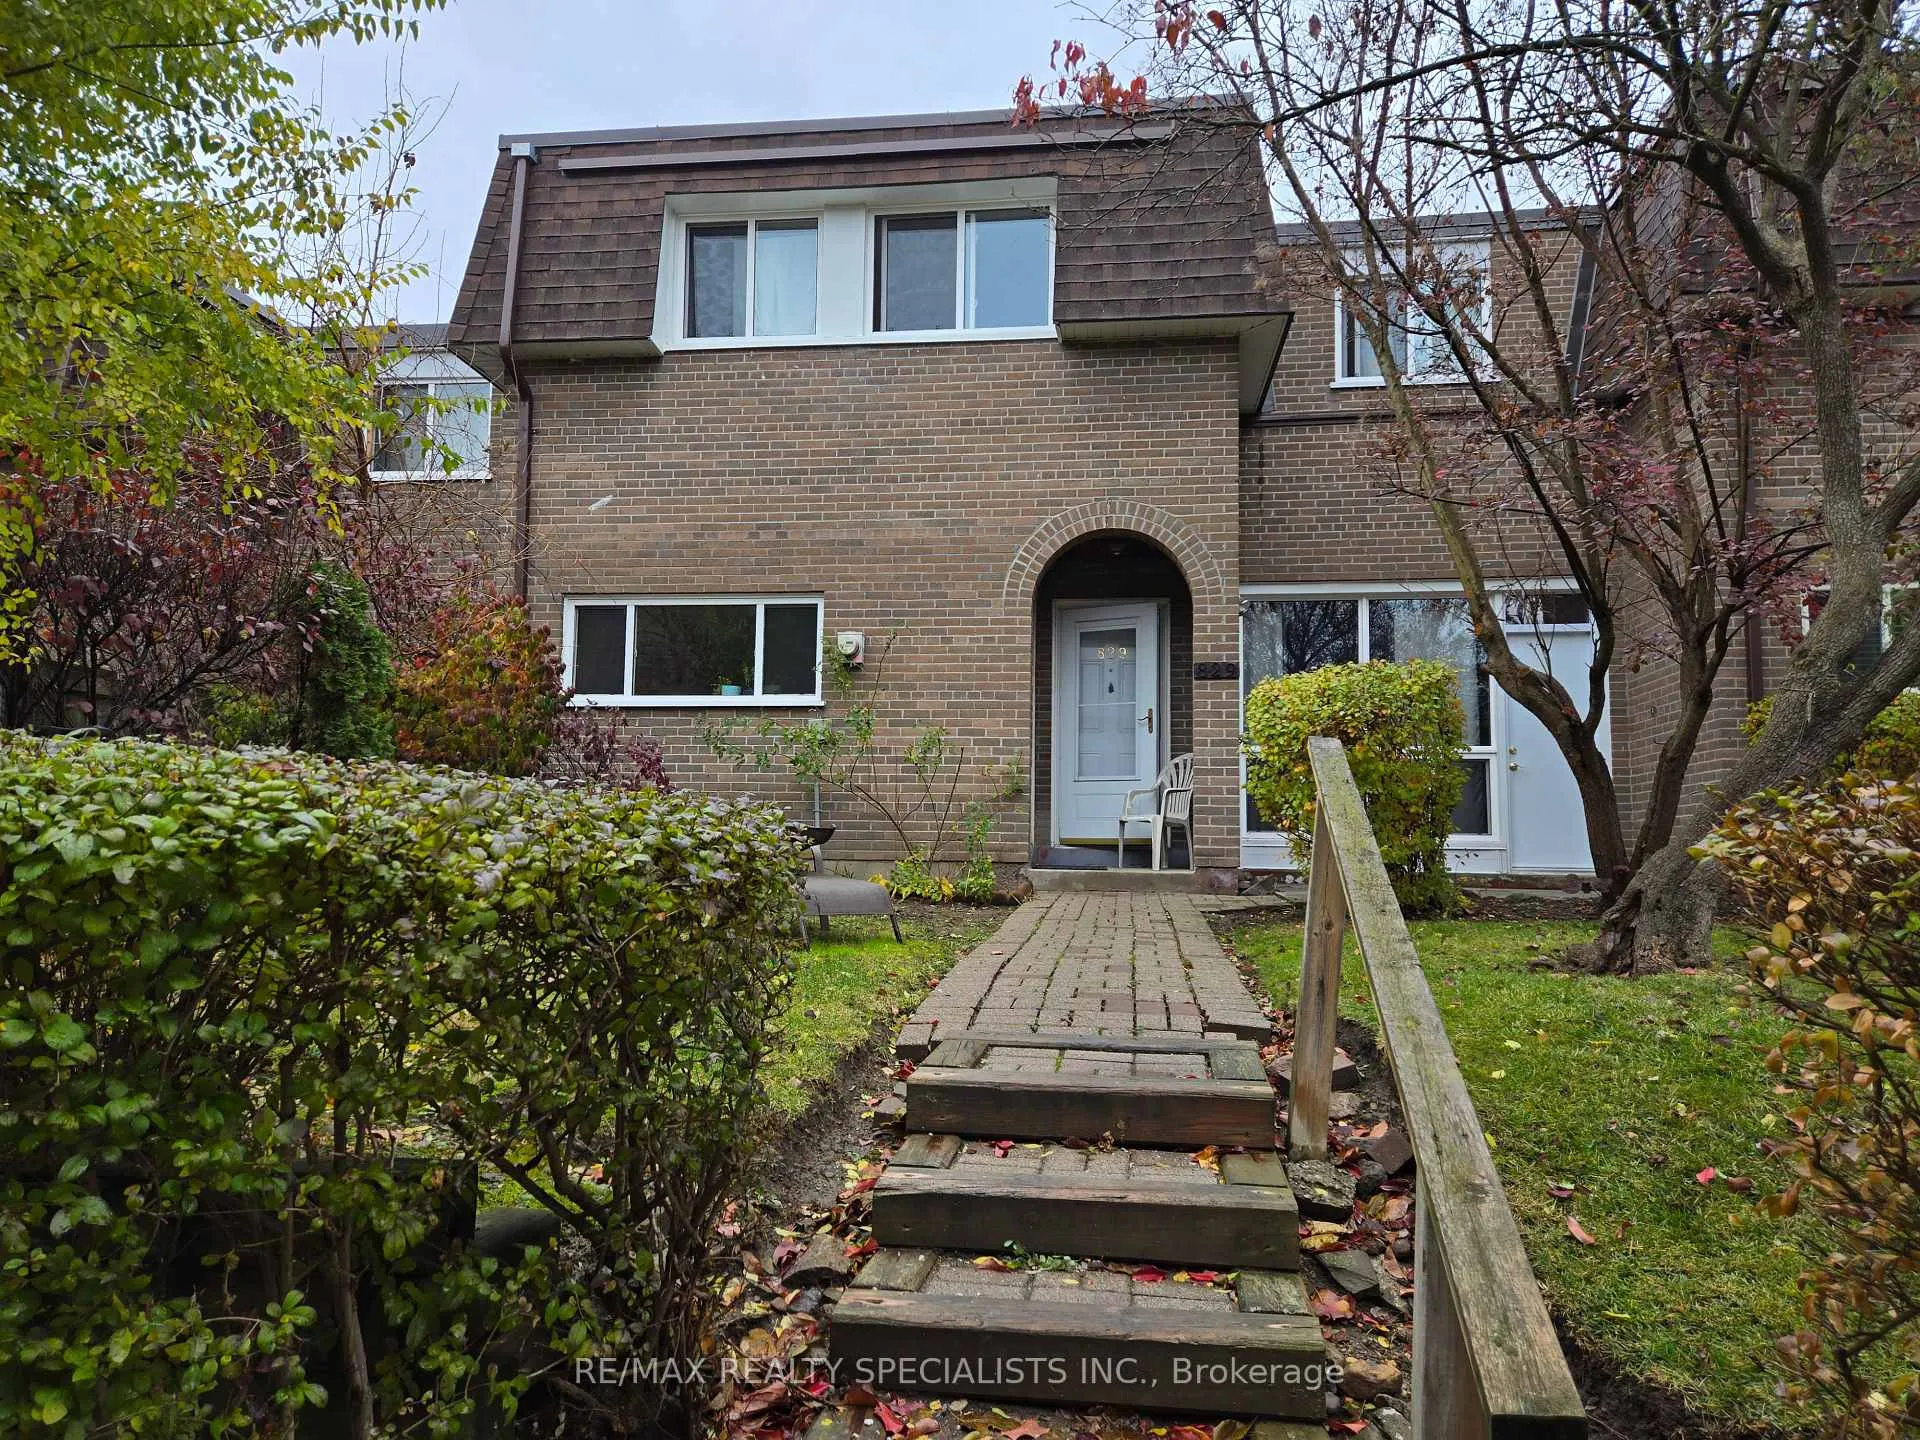
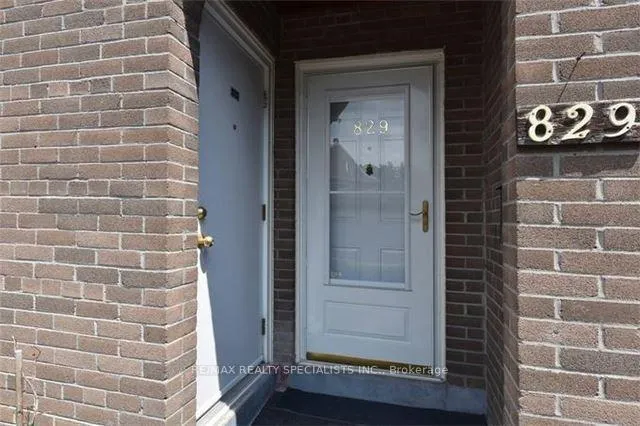
Unit 829, 28 Tandridge Crescent
Unit 829, 28 Tandridge Crescent
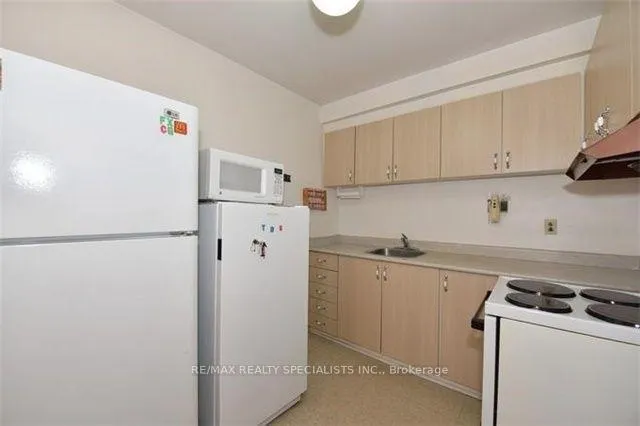 See all 10 photos
Property history
- $549,900ExpiredList: 2025-11-14|End: 2026-02-16|94 daysW12545602
Facts and features
- BasementNone
- ExposureSouth
- LaundryIn-suite
- LockerNone
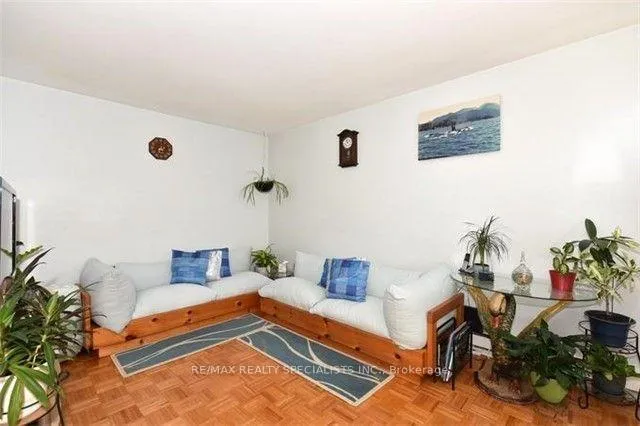
- Hardwood floors
The homeCondo Townhouse, 2-storey, 1,200–1,399 sq ft
- Type: Condo Townhouse
- Style: 2-storey
- Living space: 1,200–1,399 sq ft
- Basement: None
- Exposure: South
InsideHardwood, In-suite laundry, main level, Carpet free
- Flooring: Hardwood
- Laundry: In-suite laundry, main level
- Features: Carpet free
- Rooms above ground: 7
- Bedrooms: 3
- Bathrooms: 2
- Kitchens: 1
OutsideBrick, Balcony None
- Exterior: Brick
- Balcony: None
Parking and locker1 Parking, Underground, Exclusive
- Spaces: 1 Parking
- Garage: Underground
- Parking type: Exclusive
- Driveway: Underground
- Spot: 829
- Locker: None
Building20 Tanridge Crescent Townhouses, Storeys 2, Units 92
- Name: 20 Tanridge Crescent Townhouses
- Storeys: 2
- Units: 92
- Registered: 1975
- Condo corporation: 191
- Pets: Allowed
Heating, water and powerBaseboard, electric
- Heating: Baseboard, electric
Costs and taxesTaxes $1,614 a year, Condo fee $814 a month, Cable tv included, common elements included, building insurance included, parking included, water included
- Taxes, 2025: $1,614 a year
- Condo fee: $814 a month
- Fee includes: Cable tv included, common elements included, building insurance included, parking included, water included
- HST: HST included in the price
Included in the saleFridge, stove, dishwasher, washer & dryer. all elf. curtains & blinds.
- Included: Fridge, stove, dishwasher, washer & dryer. all elf. curtains & blinds.
Listing detailsW12545602, Expired, Nov 14, 2025
- MLS® number: W12545602
- Status: Expired
- Listed on: Nov 14, 2025
- Days on market: 94
- Updated: Feb 16, 2026
- Possession: 2025-11-30 / Flexible
- Occupied by: Owner
- Listing brokerage: RE/MAX REALTY SPECIALISTS INC.
About this home
Unit 829, 28 Tandridge Crescent, Etobicoke (Elms-Old Rexdale), ON M9W 2P2
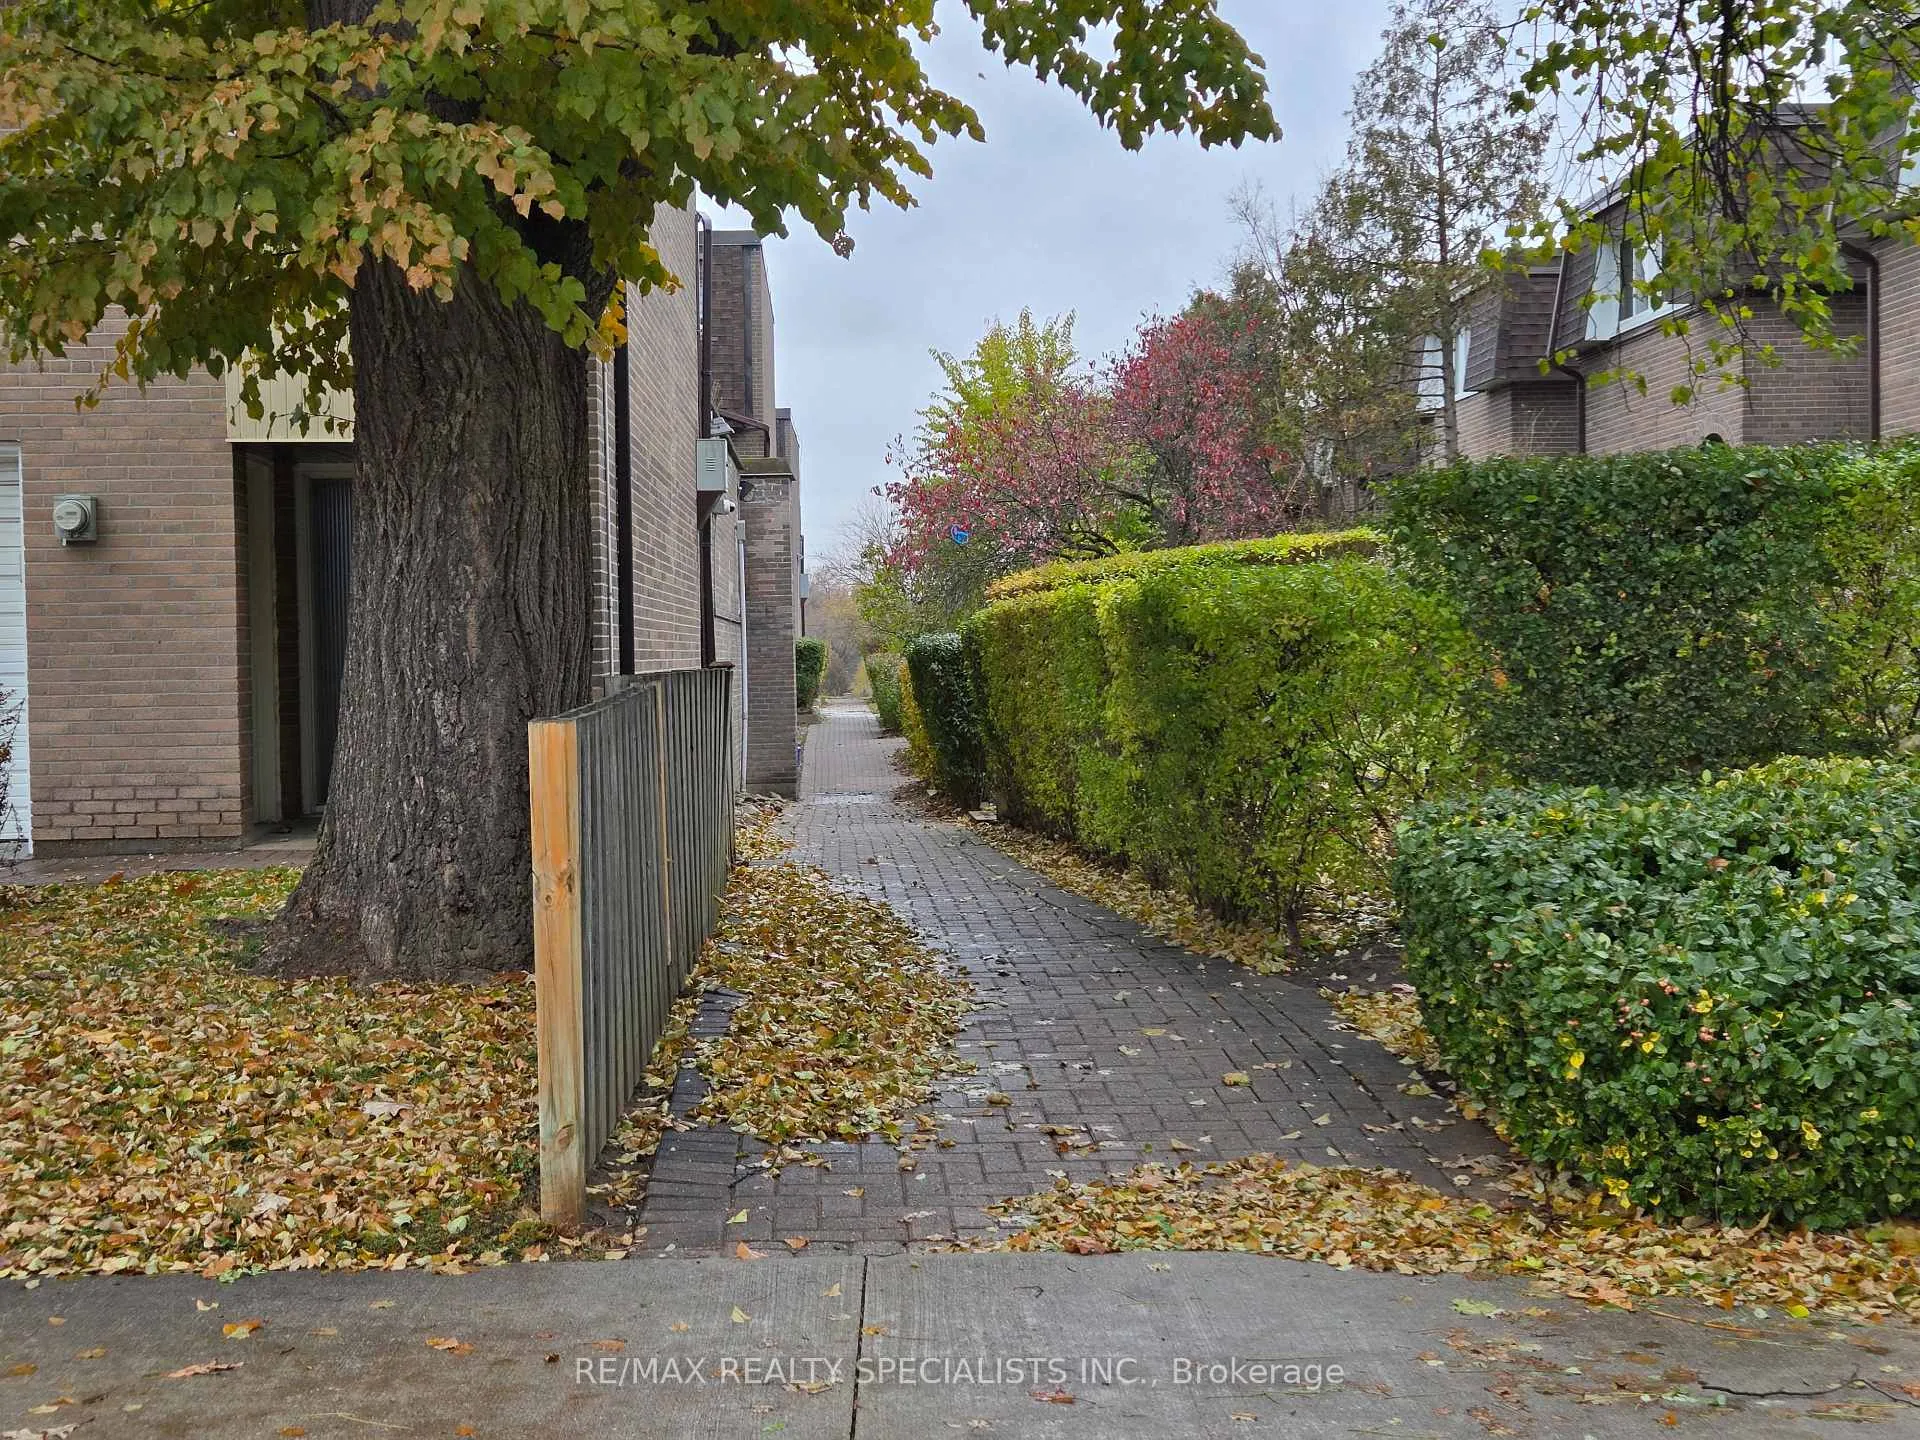
Welcome to this bright, well-kept End Unit Townhouse offering a functional layout and generous-sized bedrooms in a highly sought-after location. Offers 3 Bedrooms, 2 Washrooms, With Spacious Living and Family Size Kitchen and elegant dining area overlooks the private yard. The splendid sunken living room creates a warm setting for both everyday relaxation and refined entertaining. Enjoy unmatched convenience with close proximity to TTC, parks, schools, and shopping. Walk To West Humber Park land, Summerlea Park, Turpin Avenue Park. Schools Nearby Braeburn Jr, The Elms Jr Middle School, Emery Edvance High School, Melody Village Jr School, Thistledown Collegiate Institute. Perfect for a small family, this charming and tastefully decorated home is exceptionally priced and sure to go quickly. A must-see-come experience it for yourself!.
Ask about this home
A HOMEH agent will answer your questions about this home.
Know more about 20 Tanridge Crescent Townhouses
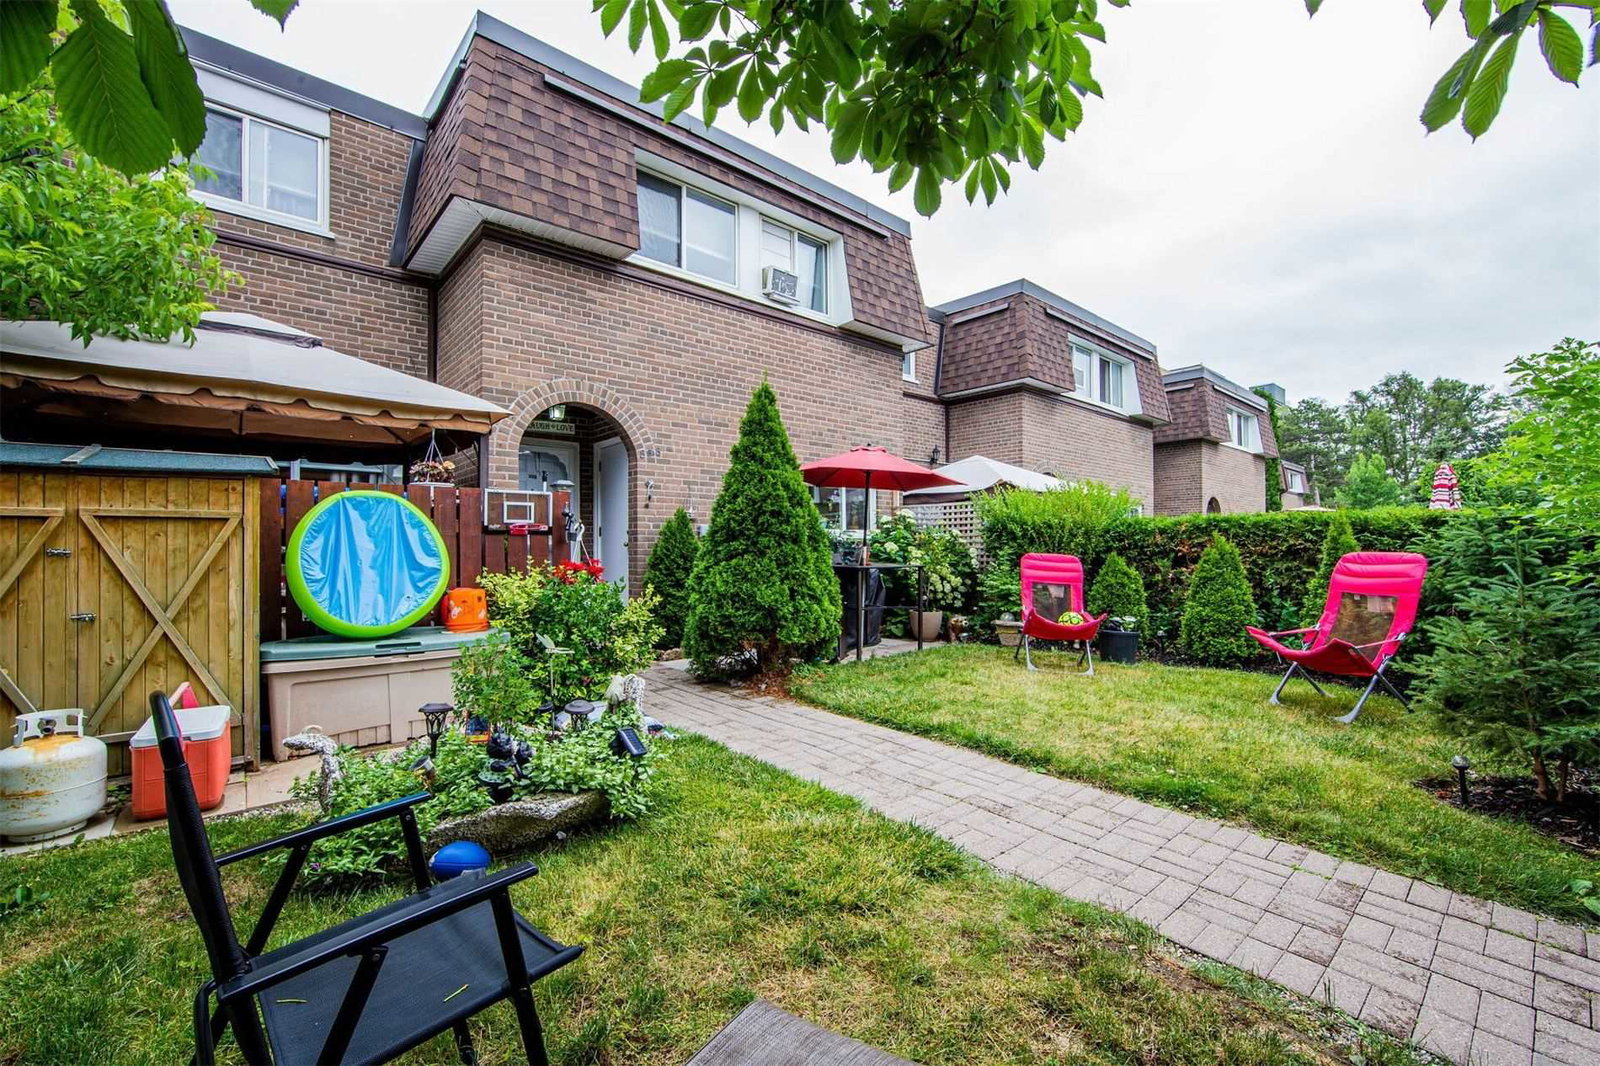
Condo building · 20-38 Tandridge Crescent
20 Tanridge Crescent Townhouses is a 2-storey condo with 92 suites, built in 1975 by Unknown. No units are on the market here right now.
- 2storeys
- 92suites
- 1975built
No similar units for sale in 20 Tanridge Crescent Townhouses right now.
Around this home
Daily convenience, out of 100, from the distances below
Schools nearby
School rating, out of 10.
Helpful calculators
Your HOMEH agent

"I would see it this week."