

Unit 1802, 3 Rowntree Road
Unit 1802, 3 Rowntree Road
 See all 40 photos
Property history
Facts and features
- ExposureSouth west
- LaundryIn-suite
- LockerOwned
- BalconyTerrace
- Hardwood floors
- Central air
- Indoor pool
- Outdoor pool
- Exercise room
- Gym
The homeCondo Apartment, Apartment, 1,200–1,399 sq ft
- TypeCondo Apartment
- StyleApartment
- Living space1,200–1,399 sq ft
- BasementNone
- ExposureSouth West
InsideCeramic, Window floor to ceiling, Broadloom, Hardwood, In-suite laundry, main level, Carpet free
- FlooringCeramic, Window floor to ceiling, Broadloom, Hardwood
- LaundryIn-suite laundry, main level
- FeaturesCarpet free
- Rooms above ground5
- Bedrooms2
- Bathrooms2
- Kitchens1
OutsideBrick, Terrace
- ExteriorBrick
- BalconyTerrace
Parking and locker2 Parking, Underground, Parking type Owned
- Spaces2 Parking
- GarageUnderground
- Parking typeOwned
- DrivewayUnderground
- SpotA143
- LockerOwned
- Locker levelP2
BuildingPlatinum on the Humber II Condos, Storeys 23, Units 256
- NamePlatinum on the Humber II Condos
- Storeys23
- Units256
- Registered1992
- Condo corporation1036
- AmenitiesIndoor pool, outdoor pool, recreation room, exercise room, game room, gym
- PetsAllowed
Heating, water and powerForced air, gas, Central air
- HeatingForced air, gas
- CoolingCentral air
Costs and taxesTaxes $1,393 a year, Condo fee $870 a month, Cac included, common elements included, heat included, hydro included, building insurance included, parking included, water included
- Taxes, 2024$1,393 a year
- Condo fee$870 a month
- Fee includesCac included, common elements included, heat included, hydro included, building insurance included, parking included, water included
- HSTHST included in the price
- Rental itemsHot water tank
Included in the saleAll existing appliances (stainless steel stove, hood range, fridge, dishwasher, white stacking washer & dryer), all electronic light fixtures, all closet organizers, all window coverings, Not included None
- IncludedAll existing appliances (stainless steel stove, hood range, fridge, dishwasher, white stacking washer & dryer), all electronic light fixtures, all closet organizers, all window coverings
- Not includedNone
NearbyGolf, greenbelt/conservation, park, school, school bus route
- Close toGolf, greenbelt/conservation, park, school, school bus route
Listing detailsW9344138, Sold, Sep 11, 2024
- MLS® numberW9344138
- StatusSold
- Listed onSep 11, 2024
- Days on market91
- UpdatedDec 11, 2024
- PossessionImmediately
- Occupied byVacant
- Listing brokerageRE/MAX HALLMARK YORK GROUP REALTY LTD.
About this home
Unit 1802, 3 Rowntree Road, Etobicoke (Mount Olive-Silverstone-Jamestown), ON M9V 5G8
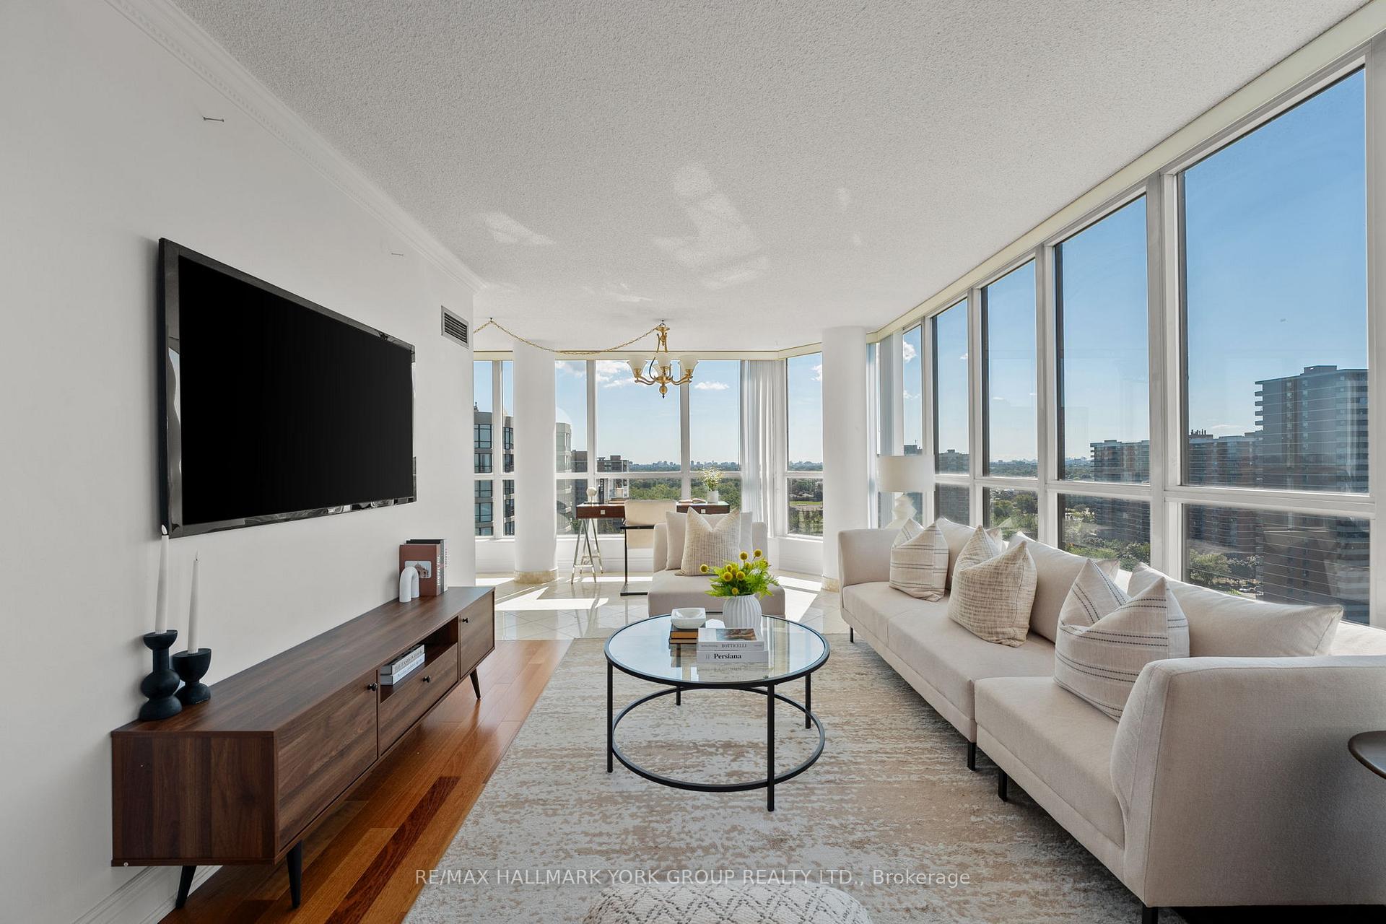
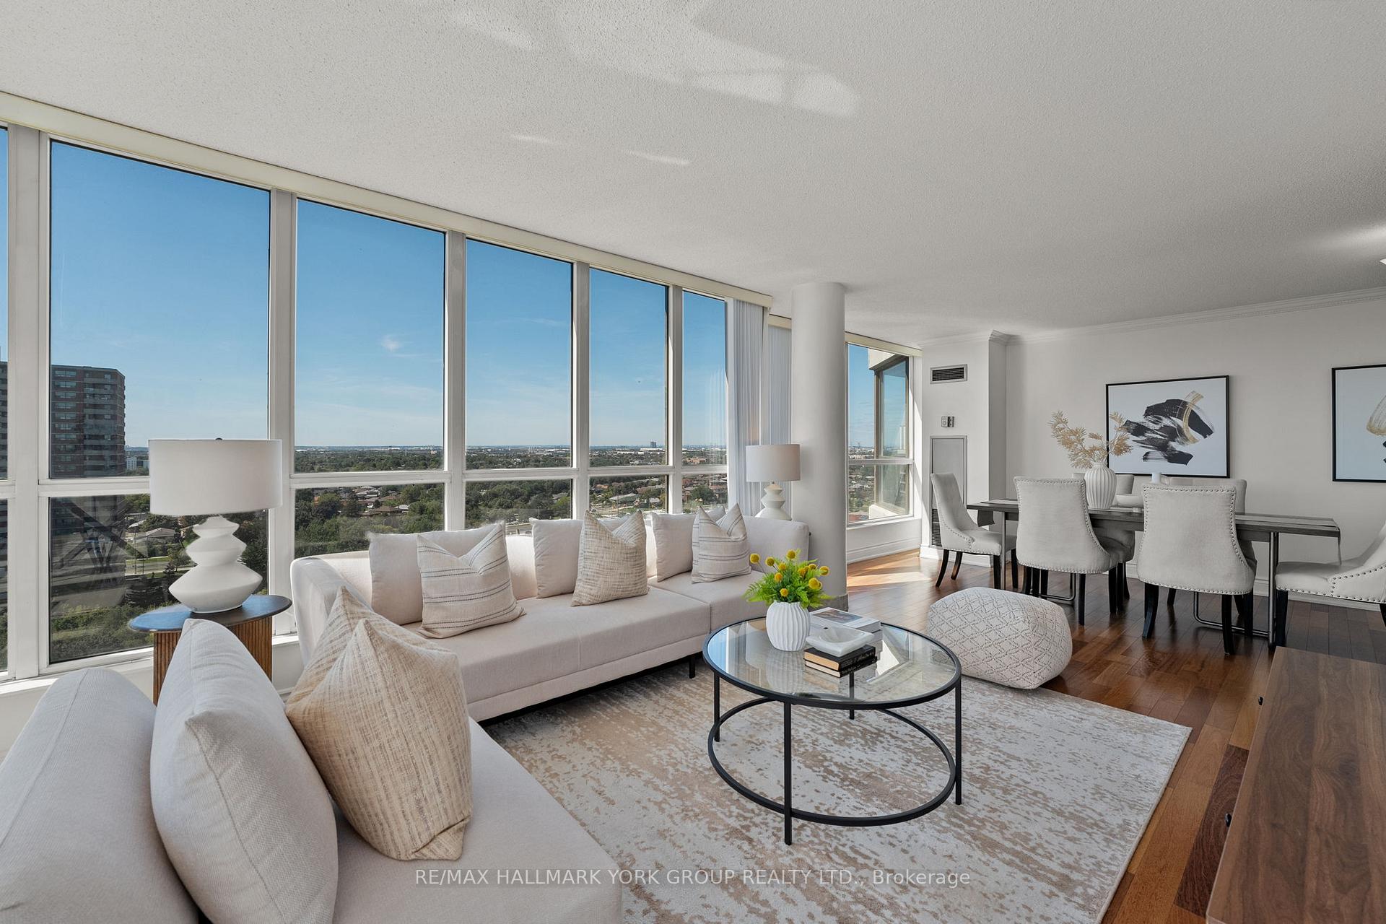
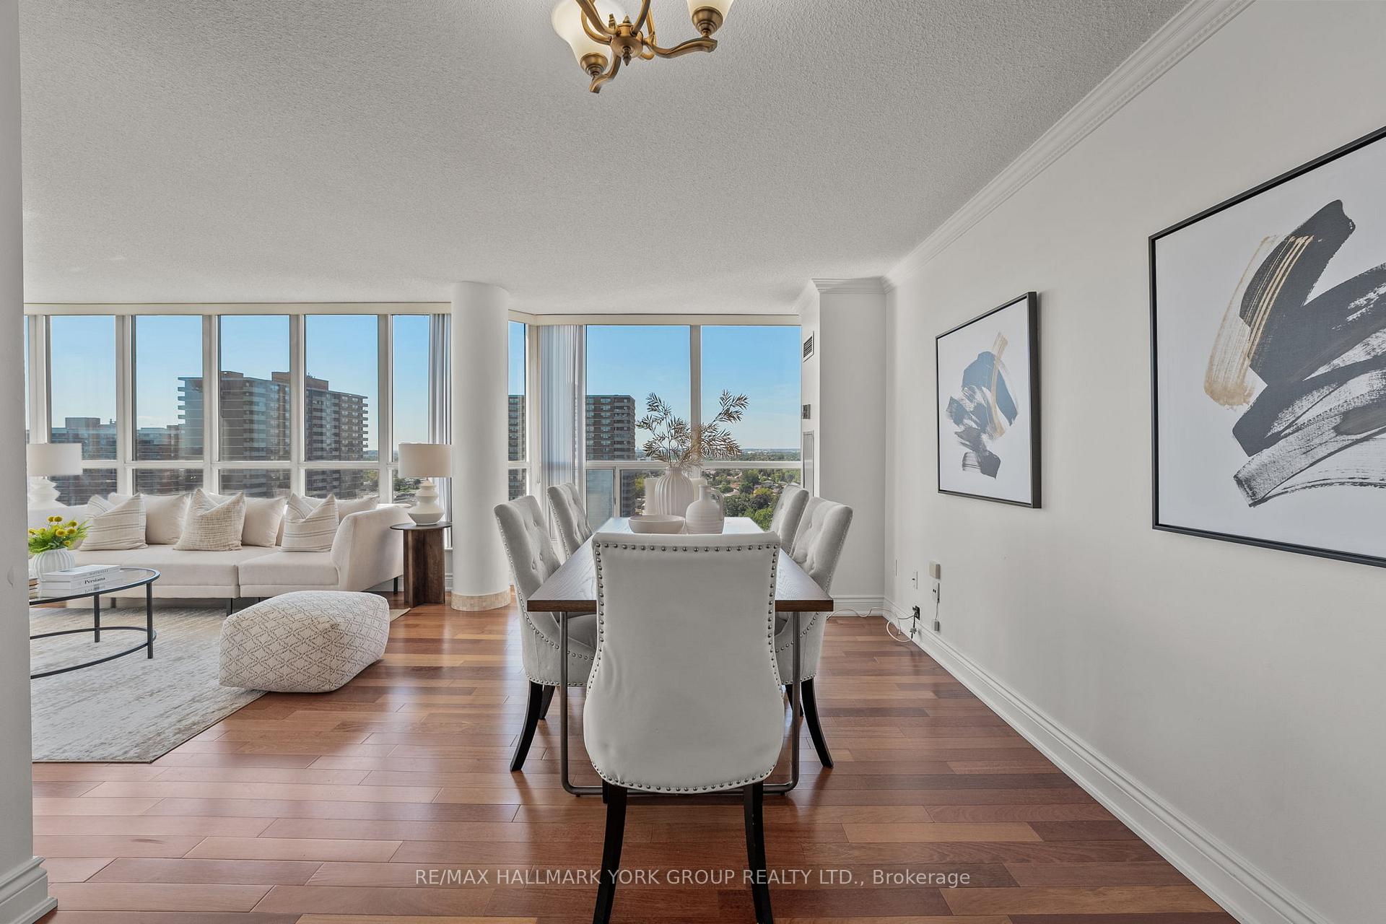
Welcome To 1802 - 3 Rowntree Road, Toronto W10 A Truly Exceptional Two-Bedroom Condo Offering An Unparalleled Living Experience On The Serene Banks Of The Humber River. This Bright And Spacious End Unit Is Filled With Natural Light Thanks To Its Expansive Floor-To-Ceiling Windows, Creating A Warm And Inviting Atmosphere. Spanning Just Under 1300 Sq Ft, The Thoughtfully Designed Layout Boasts A Large Primary Bedroom Complete With A 4-Piece Ensuite, As Well As Direct Access To A Private Balcony. Here, You Can Enjoy Stunning Panoramic Views That Provide A Tranquil Escape From The Hustle And Bustle Of The City.Perfectly Positioned For Convenience, This Condo Is Ideally Located Near The Kipling GO And Finch LRT Stations, Providing Easy Access To Public Transit. Commuters Will Appreciate The Proximity To Major Highways, Including HWY 407, HWY 400, And HWY 401, Making Travel Throughout The GTA Seamless. In Addition To Two Owned Parking Spaces, The Unit Comes With A Locker, Offering Ample Storage For Your Belongings.What Truly Sets This Property Apart Is Its Incredible Amenities. Residents Can Take Advantage Of Both Indoor And Outdoor Pools, Perfect For Swimming Year-Round, Along With Tennis And Squash Courts For Sports Enthusiasts. Stay Active And Healthy With A Fully Equipped Gym, Or Unwind In The Saunas After A Long Day. The Condo Also Features Elegant Meeting Rooms For Business Or Social Gatherings, And Spacious Party Rooms That Are Ideal For Entertaining Friends And Family.Whether You're A Young Professional Seeking A Stylish Home Close To The City, A Small Family Looking For Comfort And Convenience, Or Someone Wanting To Downsize Without Compromising On Quality, This Condo Has Everything You Need. With Its Fantastic Location, Breathtaking Views, And Impressive Array Of Amenities, This Unit Is More Than Just A Place To Live Its A Lifestyle. Dont Miss The Chance To Make This Extraordinary Condo Your New Home!
Ask about this home
A HOMEH agent will answer your questions about this home.
Know more about Platinum on the Humber II Condos
Condo building · 3 Rowntree Road
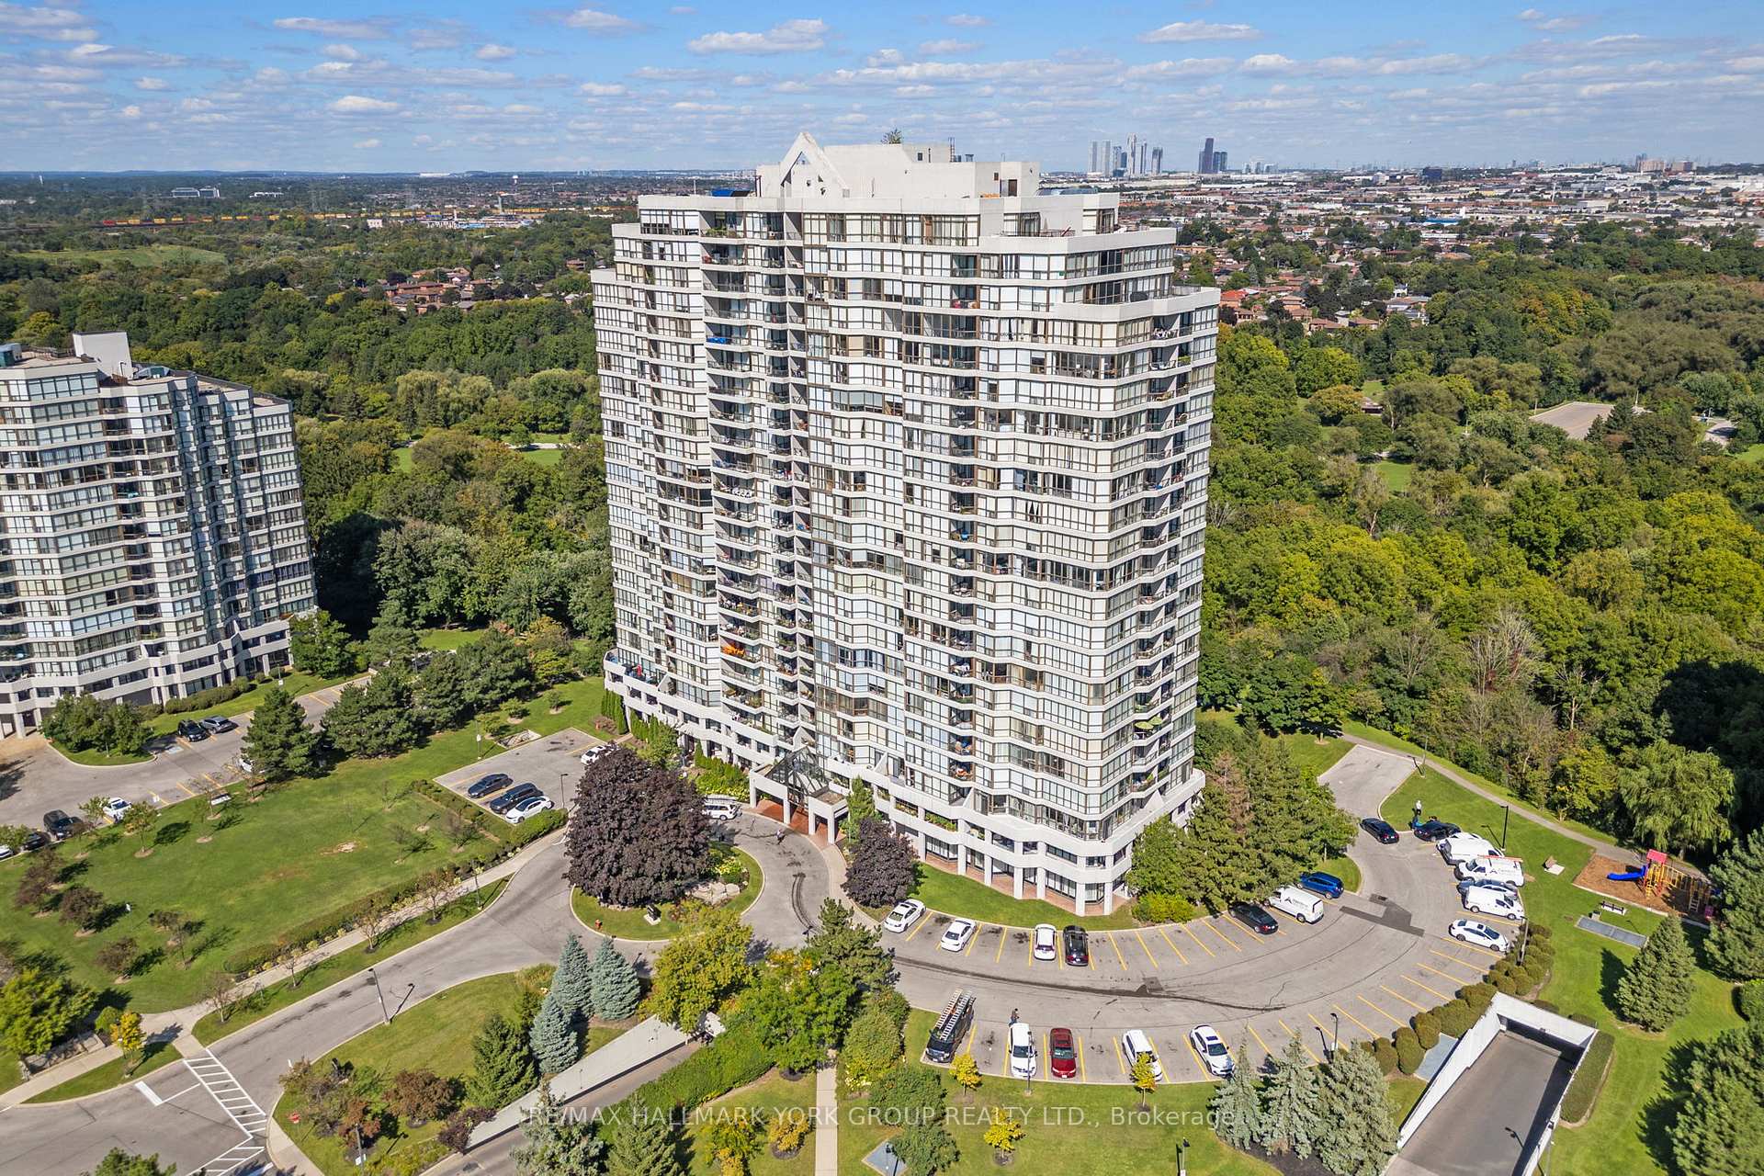
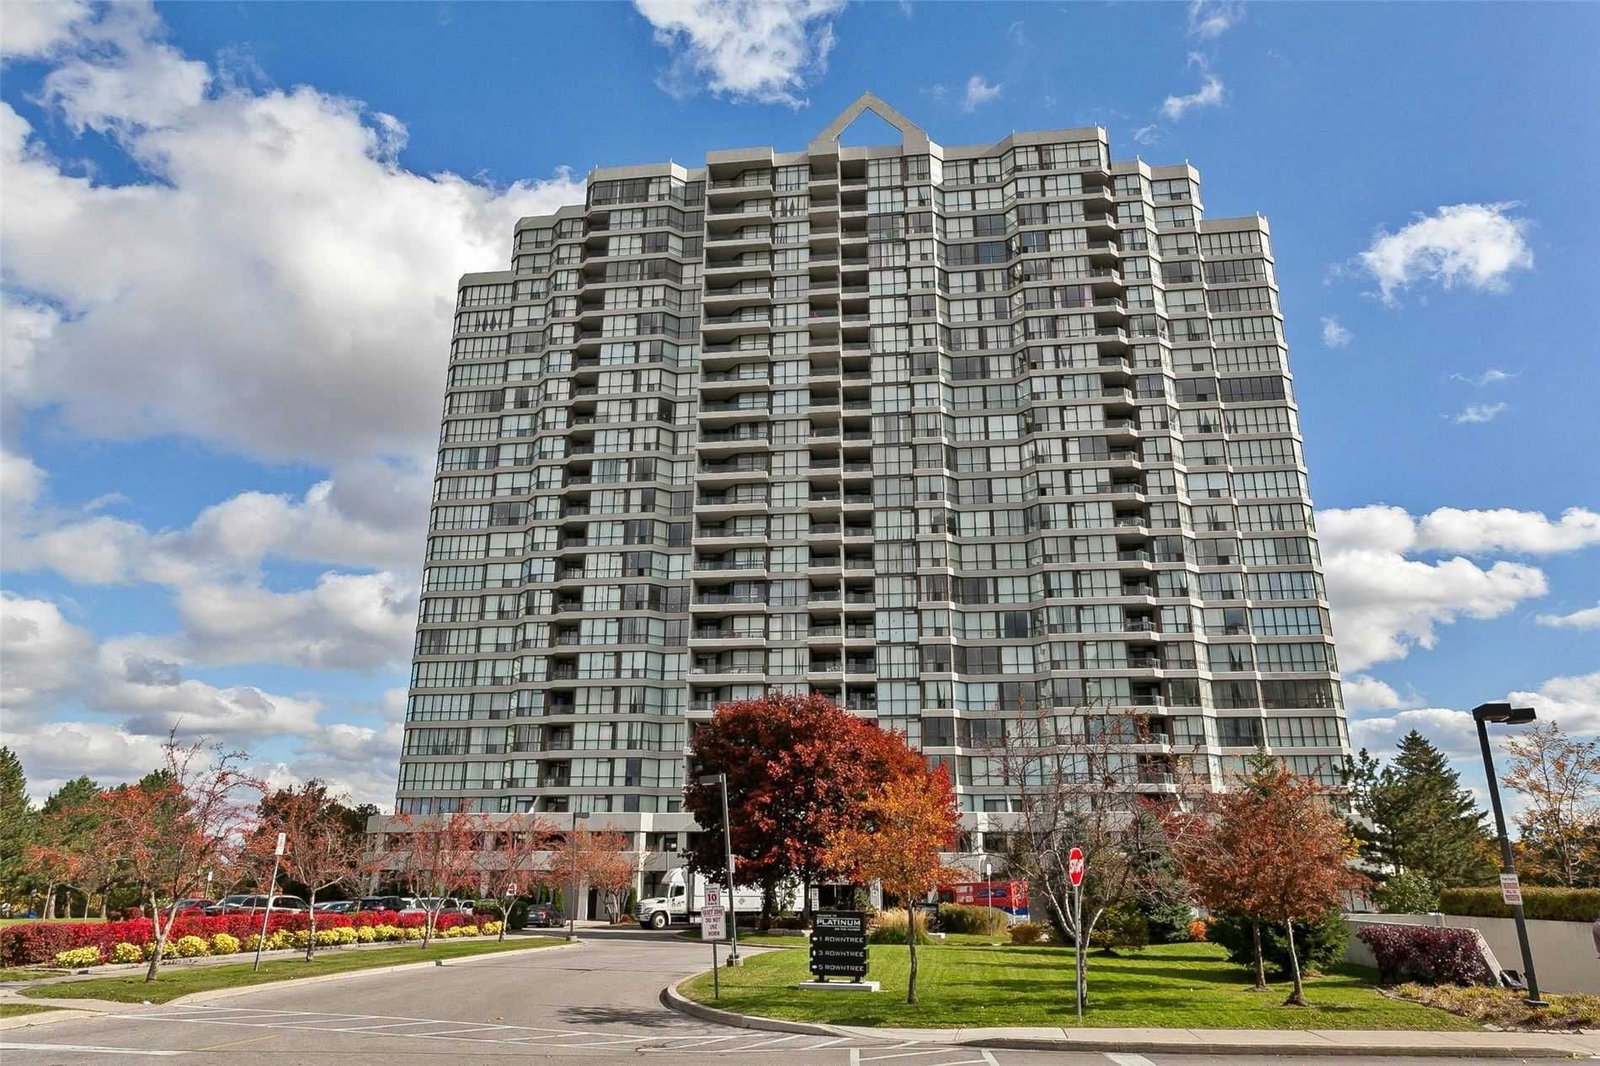
Platinum on the Humber II Condos is a 23-storey condo with 256 suites, built in 1992 by Marchant Building Corporation. Right now 2 for sale and 2 for rent are on the market here.
- 23storeys
- 256suites
- $438/sq ft
- 1992built
No similar units for sale in Platinum on the Humber II Condos right now.
Around this home
Daily convenience, out of 100, from the distances below
Schools nearby
School rating, out of 10.
Helpful calculators
Your HOMEH agent

"I would see it this week."