

28 Wheatfield Road
28 Wheatfield Road
 See all 48 photos
Property history
Facts and features
- BasementPart finished
- Age of home100+
- Water, sewerMunicipal
- HeatingForced air
- Hardwood floors
- Fireplace
- Central air
The homeDetached, 2-storey, 100+
- Type: Detached
- Style: 2-storey
- Age: 100+
- Living space: 1,100–1,500 sq ft
- Basement: Full, partially finished
InsideFireplace Yes, Hardwood, Broadloom, Concrete, Lower level
- Fireplace: Yes
- Flooring: Hardwood, Broadloom, Concrete
- Laundry: Lower level
- Features: Other
- Rooms above ground: 7
- Rooms in the basement: 3
- Bedrooms: 3
- Bathrooms: 2
- Kitchens: 1
Outside and lotVinyl siding, brick, Asphalt shingle, Concrete
- Exterior: Vinyl siding, brick
- Roof: Asphalt shingle
- Foundation: Concrete
- Size: 34 × 124 ft
Parking4 Parking, Private
- Spaces: 4 Parking
- Driveway: Private
Heating, water and powerForced air, gas, Central air, Municipal water
- Heating: Forced air, gas
- Cooling: Central air
- Water: Municipal water
- Sewer: Municipal sewer
Costs and taxesTaxes $4,764 a year, HST included in the price, Hot water tank ($24.31/month). gas fireplace (non-operational). see attached resource guide, schedule b, garden suite analysis & virtual tour!
- Taxes, 2025: $4,764 a year
- HST: HST included in the price
- Rental items: Hot water tank ($24.31/month). gas fireplace (non-operational). see attached resource guide, schedule b, garden suite analysis & virtual tour!
Included in the saleStainless steel: samsung gas range, range hood, kenmore dishwasher, panasonic microwave, lg refrigerator. lg front-load washing machine, maytag front-load dryer in red, dual-basin utility laundry sink, built-in basement shelving, basement workbench with mounted shelving above, all electrical light fixtures, existing window coverings, garden shed, Not included None. easy access to mimico go train, lakeshore blvd west, gardiner and 427! open houses saturday & sunday 2pm-4pm.
- Included: Stainless steel: samsung gas range, range hood, kenmore dishwasher, panasonic microwave, lg refrigerator. lg front-load washing machine, maytag front-load dryer in red, dual-basin utility laundry sink, built-in basement shelving, basement workbench with mounted shelving above, all electrical light fixtures, existing window coverings, garden shed
- Not included: None. easy access to mimico go train, lakeshore blvd west, gardiner and 427! open houses saturday & sunday 2pm-4pm.
Listing detailsW12176881, Sold, May 27, 2025
- MLS® number: W12176881
- Status: Sold
- Listed on: May 27, 2025
- Days on market: 8
- Updated: Jun 4, 2025
- Possession: 2025-06-30 / Flexible
- Occupied by: Vacant
- Listing brokerage: FOX MARIN ASSOCIATES LTD.
About this home
28 Wheatfield Road, Etobicoke (Mimico), ON M8V 2P6
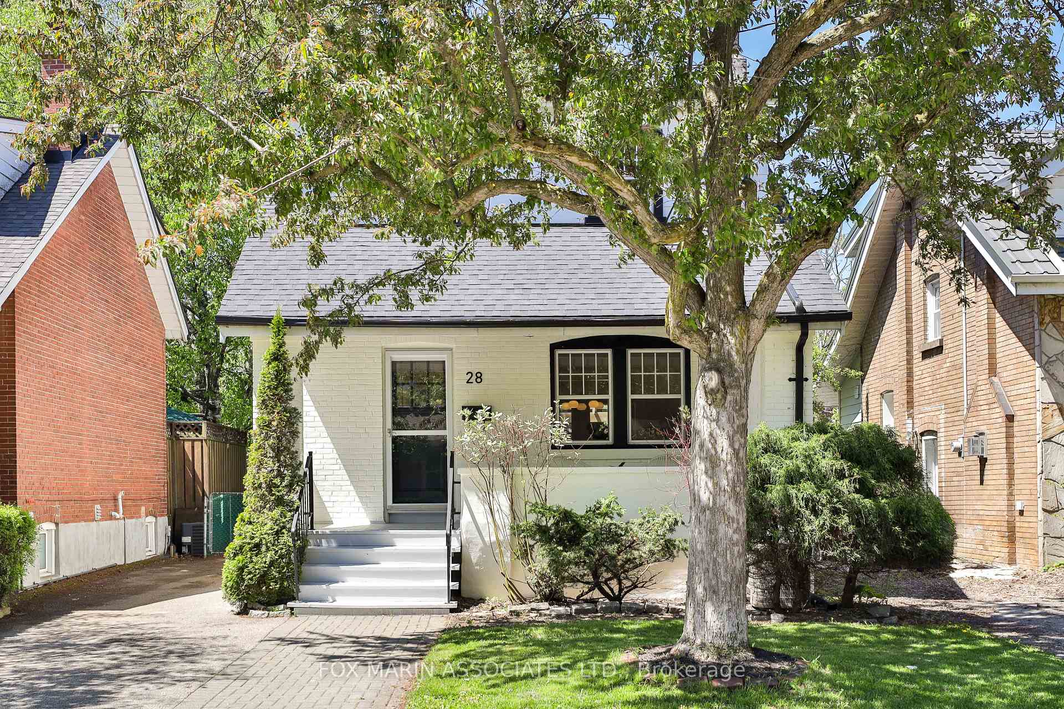
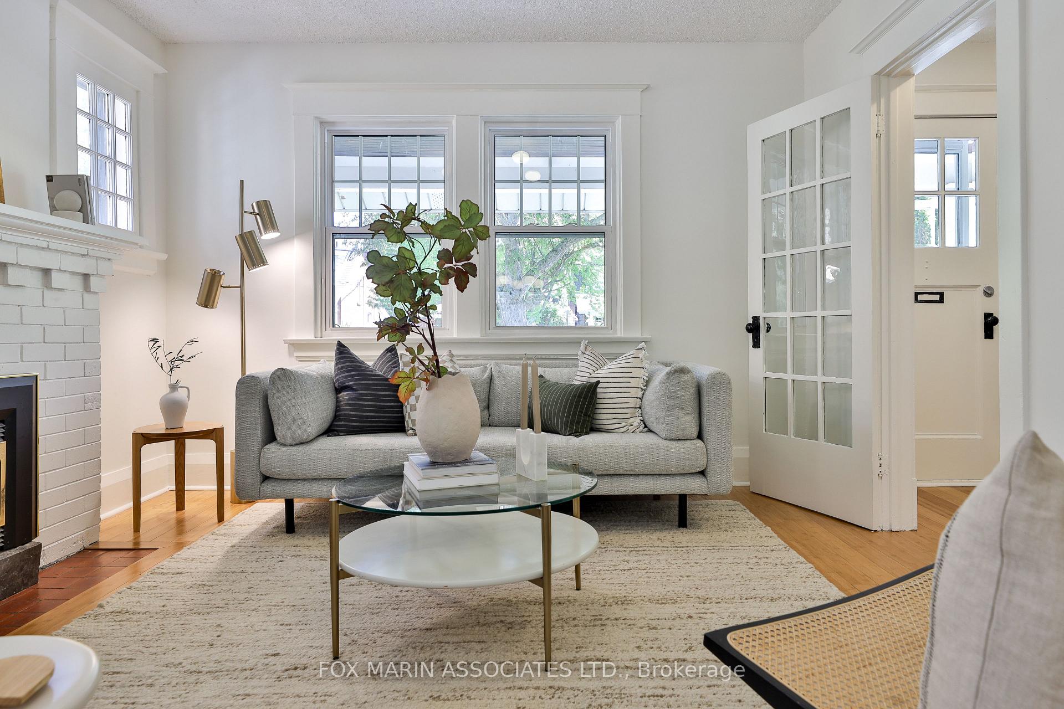
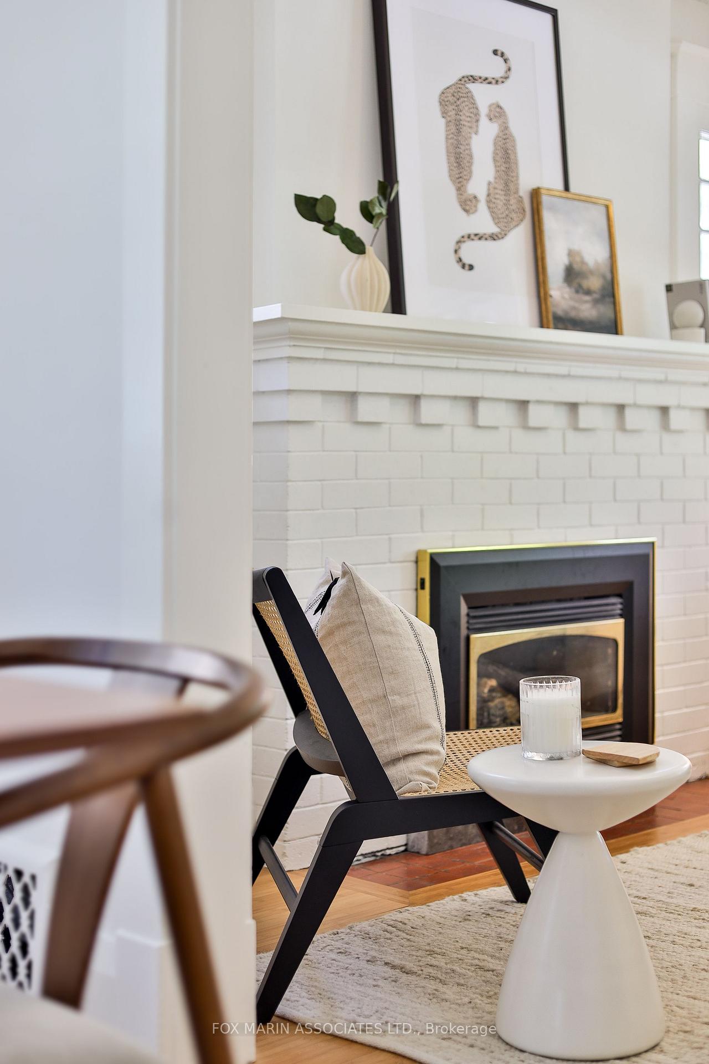
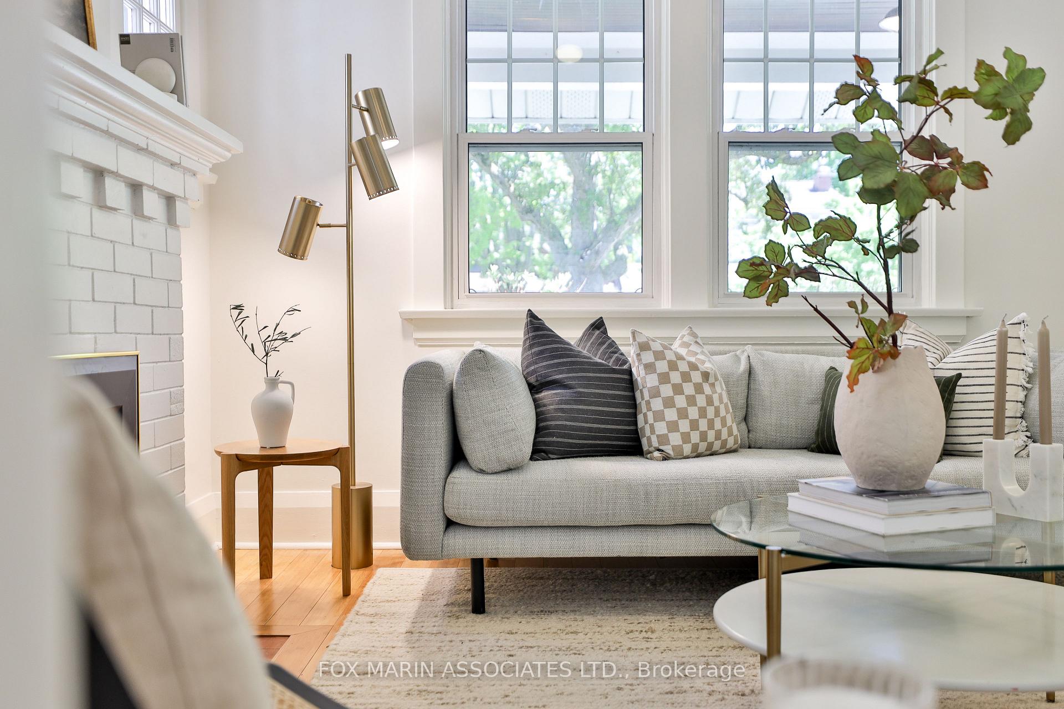
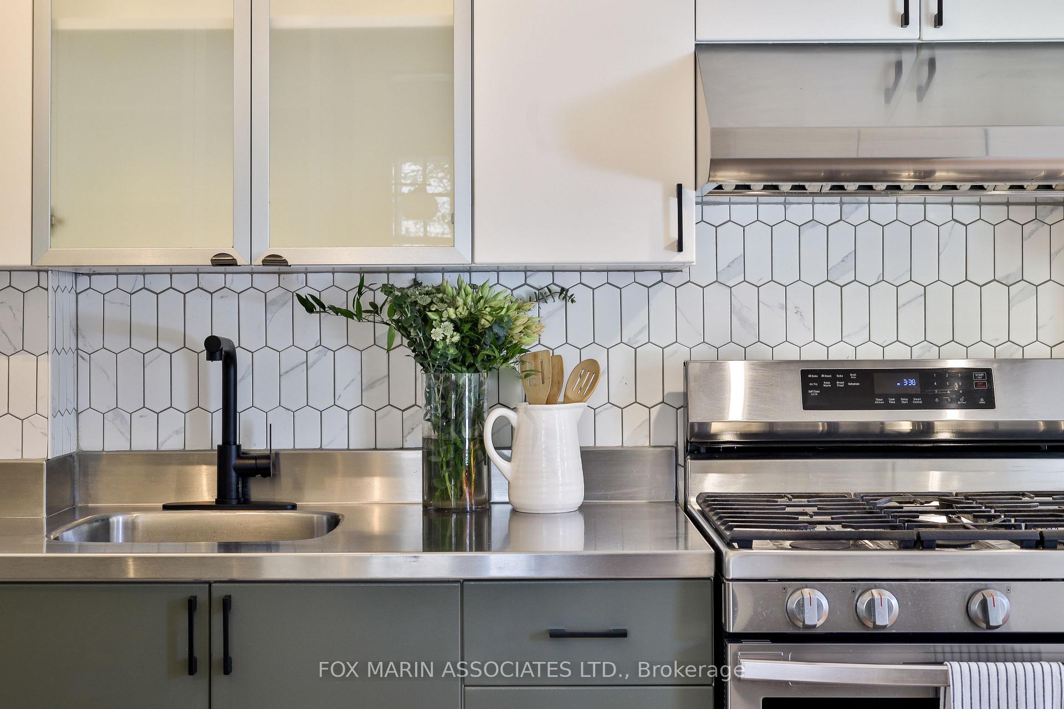
Love me like you do! Look at this proud little 1922 Edwardian! Tucked into a quiet, tree-lined street named Wheatfield (as cute as this very house) is a solid & squeezable, 2-storey residence thoughtfully built during a time when attention to proportion, craftsmanship, and natural light defined residential expansion across Toronto's West End. From its low-pitched gable roof & symmetrical façade to the classic front porch overhang...perfect for morning coffees & neighbourly 'hellos'...this home is as warm in spirit as it is rooted in history. A 34x124ft lot with a private drive and parking for 4 cars provides rare breathing room in this beloved lakeside community. Inside, period details abound: original millwork, solid-core doors, & multi-paned windows work together to create a tactile sense of character that isn't so easy to find! The homes centre-hall layout promotes easy flow between defined principal rooms, while generous ceiling heights and abundant sunlight add to its ambiance of calm and comfort. Hardwood flooring stretches across both levels, complementing the home's clean lines, freshly painted white walls and balanced proportions. The kitchen? Bright, functional, and thoughtfully updated features a stylish two-tone palette of creamy white uppers and rich green lower cabinets, all set against sleek stainless steel countertops for a clean, modern contrast. The 2nd floor features 3 well-sized bedrooms and a full 4-piece bath, while the partially finished basement offers bonus space with a 3-piece bath ideal for a rec room, studio, or future guest suite. Finally, step through your dining room French doors to a lush, private & fenced-in backyard with a lattice-screened deck an extension of the dining space and a nod to the homes Craftsman influences. Set within the historical fabric of Mimico a neighbourhood that blossomed from a cottage-lined lakeside village into a cherished residential pocket this little white house has that magical home-sweet-home potential!
Ask about this home
A HOMEH agent will answer your questions about this home.
Around this home
Daily convenience, out of 100, from the distances below
Schools nearby
School rating, out of 10.
Helpful calculators
Your HOMEH agent

"I would see it this week."