

Unit 50, 75 Elder Avenue
Unit 50, 75 Elder Avenue
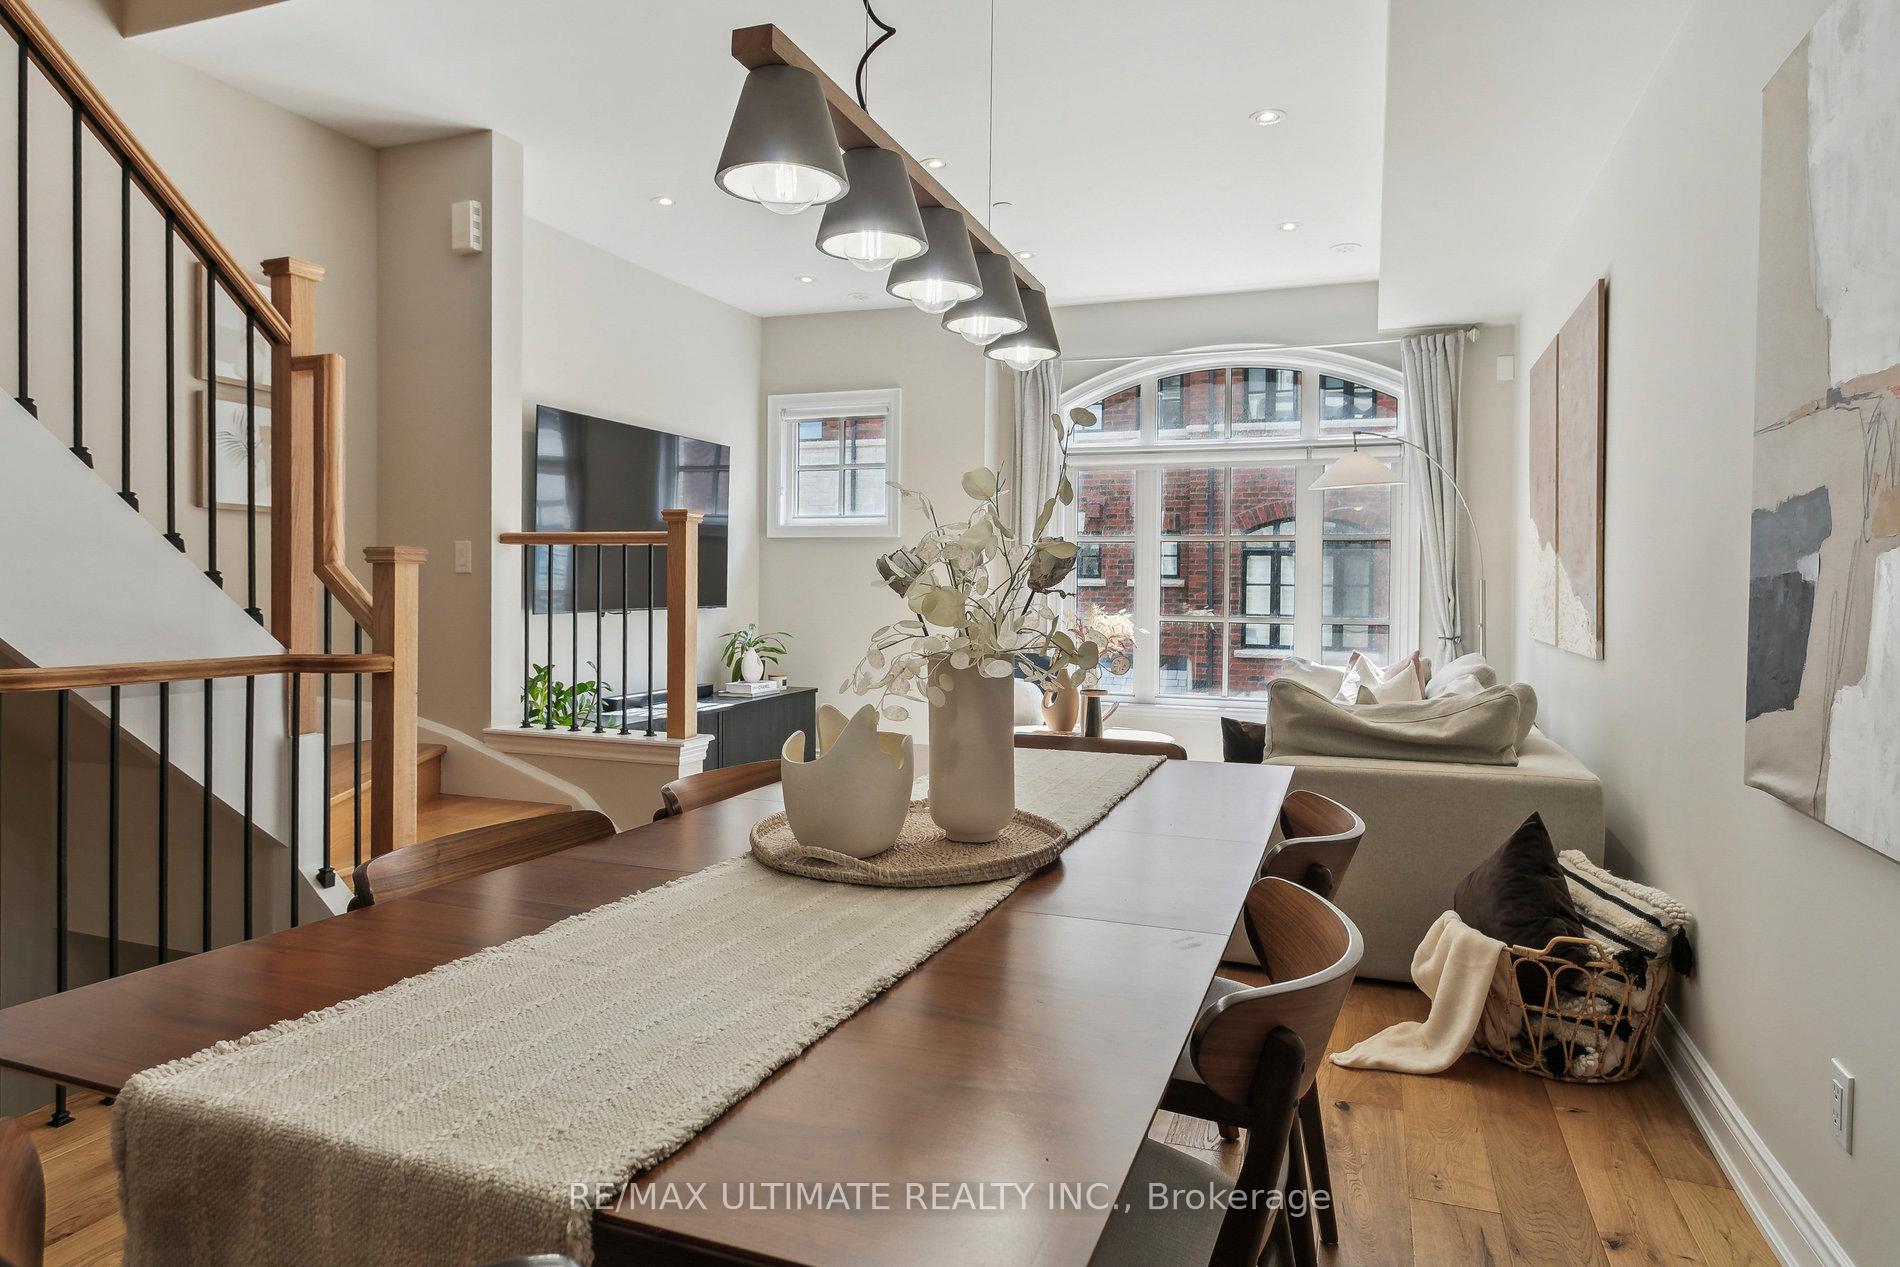 See all 31 photos
Property history
Facts and features
- BasementWalk-out
- Age of home0–5 years
- Water, sewerMunicipal
- HeatingForced air
- Hardwood floors
- Central air
The homeFreehold Townhouse, 3-storey, Age 0–5 years
- Type: Freehold Townhouse
- Style: 3-storey
- Age: 0–5 years
- Living space: 1,500–2,000 sq ft
- Basement: Walk-out
InsideHardwood, Broadloom, Rooms above ground 7, Bedrooms 3
- Flooring: Hardwood, Broadloom
- Rooms above ground: 7
- Bedrooms: 3
- Bathrooms: 2
- Kitchens: 1
Outside and lotBrick, Flat, Concrete
- Exterior: Brick
- Roof: Flat
- Foundation: Concrete
- Size: 14.99 × 28 ft
Parking2 Garage, Attached, Stacked
- Spaces: 2 Garage
- Garage: Attached
- Driveway: Stacked
Heating, water and powerForced air, gas, Central air, Municipal water
- Heating: Forced air, gas
- Cooling: Central air
- Water: Municipal water
- Sewer: Municipal sewer
Costs and taxesTaxes $5,586 a year, HST included in the price, Hot water heater
- Taxes, 2024: $5,586 a year
- HST: HST included in the price
- Rental items: Hot water heater
- Under contract: Hot water heater
Included in the saleStainless steel fridge, stove, dishwasher, washer, dryer, front entry coat rack, kitchen garbage organizer, under sink organizer, built in closet dresser in 2nd bedroom, shower curtains, all electrical light fixtures, smart light switches, shelve in 2nd floor bathroom, curtain and rods., Yale front smart lock, garage door smart lock, nest thermostat, tv in living room, billy book shelves 3rd bedroom, black storage shelf in garage, shoe rack hanging on door in entry closet.
- Included: Stainless steel fridge, stove, dishwasher, washer, dryer, front entry coat rack, kitchen garbage organizer, under sink organizer, built in closet dresser in 2nd bedroom, shower curtains, all electrical light fixtures, smart light switches, shelve in 2nd floor bathroom, curtain and rods.
- Not included: Yale front smart lock, garage door smart lock, nest thermostat, tv in living room, billy book shelves 3rd bedroom, black storage shelf in garage, shoe rack hanging on door in entry closet.
NearbyPublic transit, park, hospital
- Close to: Public transit, park, hospital
Listing detailsW12134968, Sold, May 8, 2025
- MLS® number: W12134968
- Status: Sold
- Listed on: May 8, 2025
- Days on market: 28
- Updated: Jun 5, 2025
- Possession: 2025-06-30 / 30-59 days
- Occupied by: Owner
- Listing brokerage: RE/MAX ULTIMATE REALTY INC.
About this home
Unit 50, 75 Elder Avenue, Etobicoke (Long Branch), ON M8W 0B8
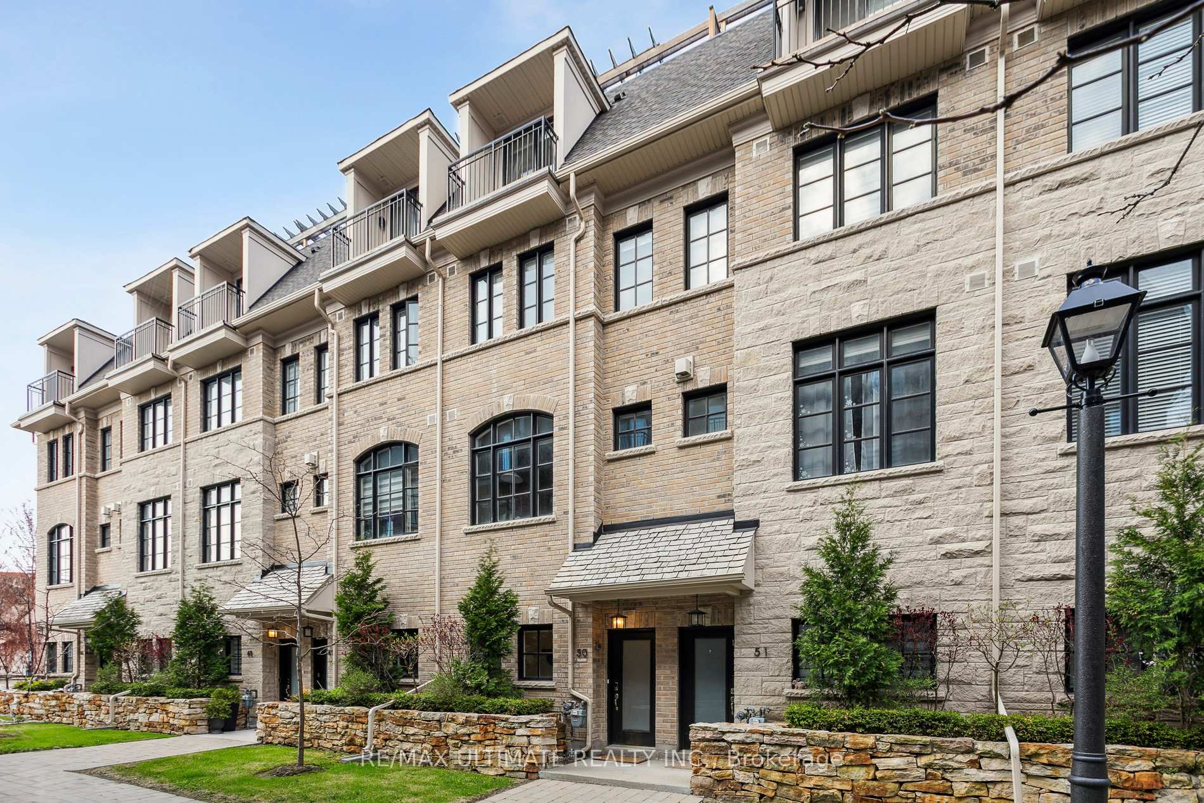
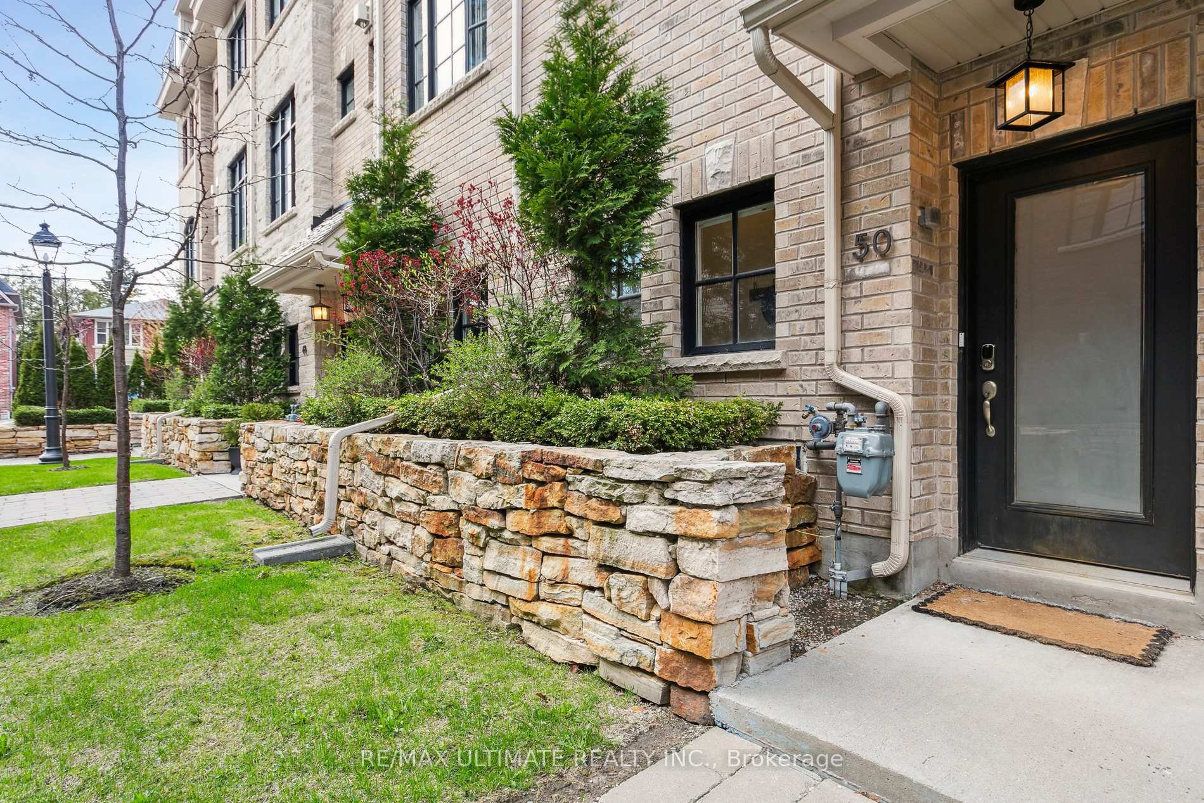
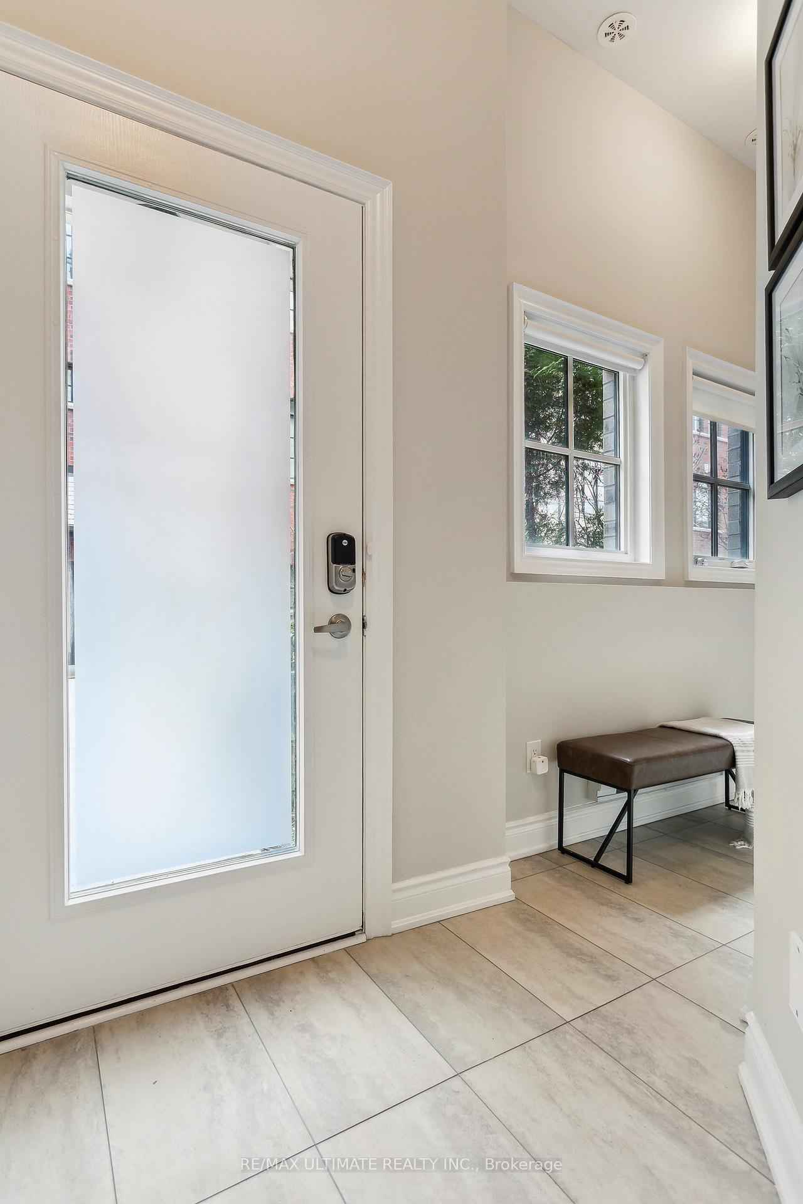
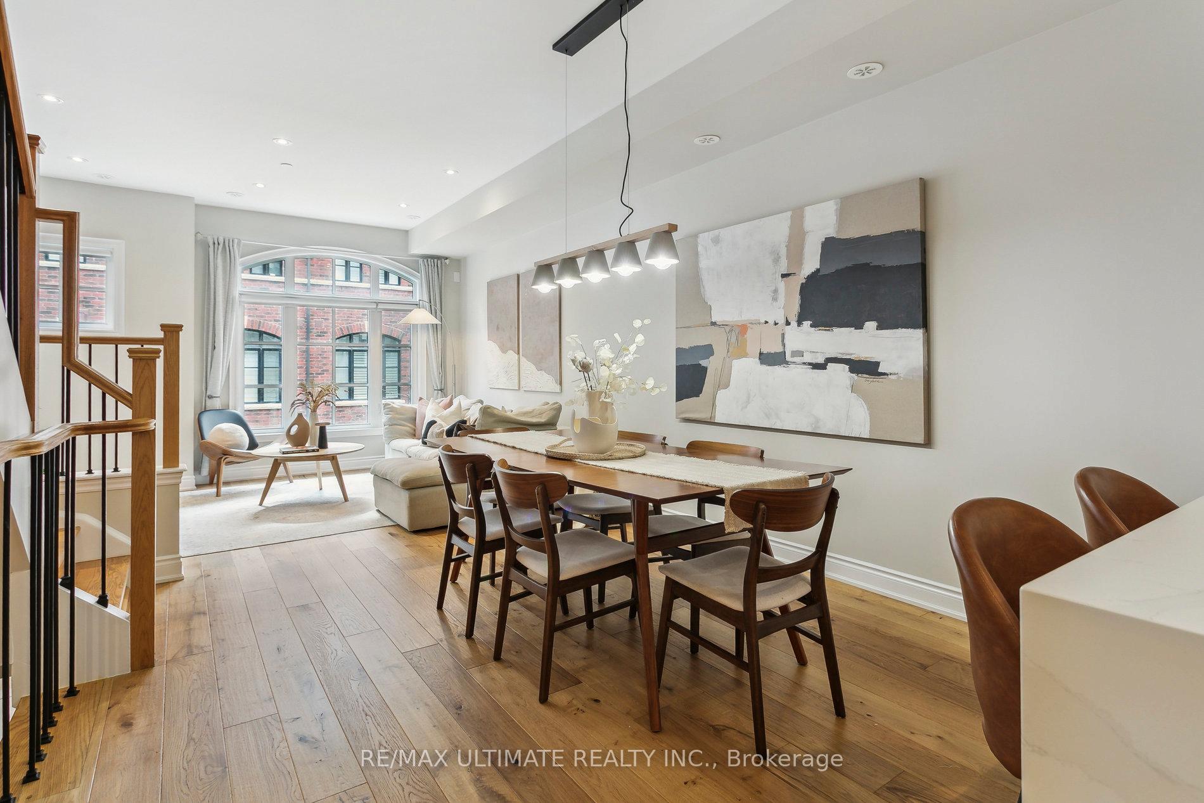
Welcome to this modern and immaculate luxury 3-bedroom, 2-bathroom townhome built by Dunpar in 2020. Offering 1,552 sq ft of contemporary living in the highly desirable Long Branch community, this home blends upscale design, a spacious layout, and an unbeatable location perfect for professionals, couples, and families alike. Enjoy a bright open-concept main floor with 9.6 ft smooth ceilings, quartz countertops, an undermount kitchen sink, a kitchen pantry, and a sleek breakfast bar, ideal for entertaining or everyday living. The home provides excellent storage throughout and features large, thoughtfully designed closets. The private third-level primary retreat showcases a luxurious 5-piece ensuite with a frameless glass shower and a standalone deep soaker tub, your own spa-like oasis plus a spacious walk-in closet. Bedrooms two and three are generously sized, one offering a large closet and the other a walk-in, making them perfect for family members, guests, or a home office. Head up to the expansive 305 sq ft rooftop terrace, complete with a pergola, gas BBQ hookup, and pressure-treated flooring. Take in stunning city and lake views perfect for relaxing evenings or entertaining guests. Additional highlights include rare 2-car garage parking with a car lift, extra storage in the garage, sun-filled living spaces, and high-end finishes throughout. Located just steps from the waterfront, parks, transit, schools, daycare, shops, and dining. Discover refined urban living just minutes from everything you need, this move-in ready townhome is truly a rare gem!
Ask about this home
A HOMEH agent will answer your questions about this home.
Around this home
Daily convenience, out of 100, from the distances below
Schools nearby
School rating, out of 10.
Helpful calculators
Your HOMEH agent

"I would see it this week."