

Unit B4, 284 Mill Road
Unit B4, 284 Mill Road
 See all 29 photos
Property history
Facts and features
- ExposureWest
- LaundryEnsuite
- LockerEnsuite
- BalconyTerrace
- Central air
- Exercise room
- Gym
- Outdoor pool
- Party room/meeting room
The homeCondo Apartment, 2-storey, 1,400–1,599 sq ft
- TypeCondo Apartment
- Style2-storey
- Living space1,400–1,599 sq ft
- BasementNone
- ExposureWest
- ViewPanoramic, park/greenbelt, trees/woods
InsideParquet, Ensuite, Rooms above ground 6
- FlooringParquet
- LaundryEnsuite
- Rooms above ground6
- Bedrooms3
- Bathrooms3
- Kitchens1
OutsideConcrete, Terrace
- ExteriorConcrete
- BalconyTerrace
Parking and locker1 Parking, Underground, Parking type Owned
- Spaces1 Parking
- GarageUnderground
- Parking typeOwned
- DrivewayUnderground
- SpotP2#53
- LockerEnsuite
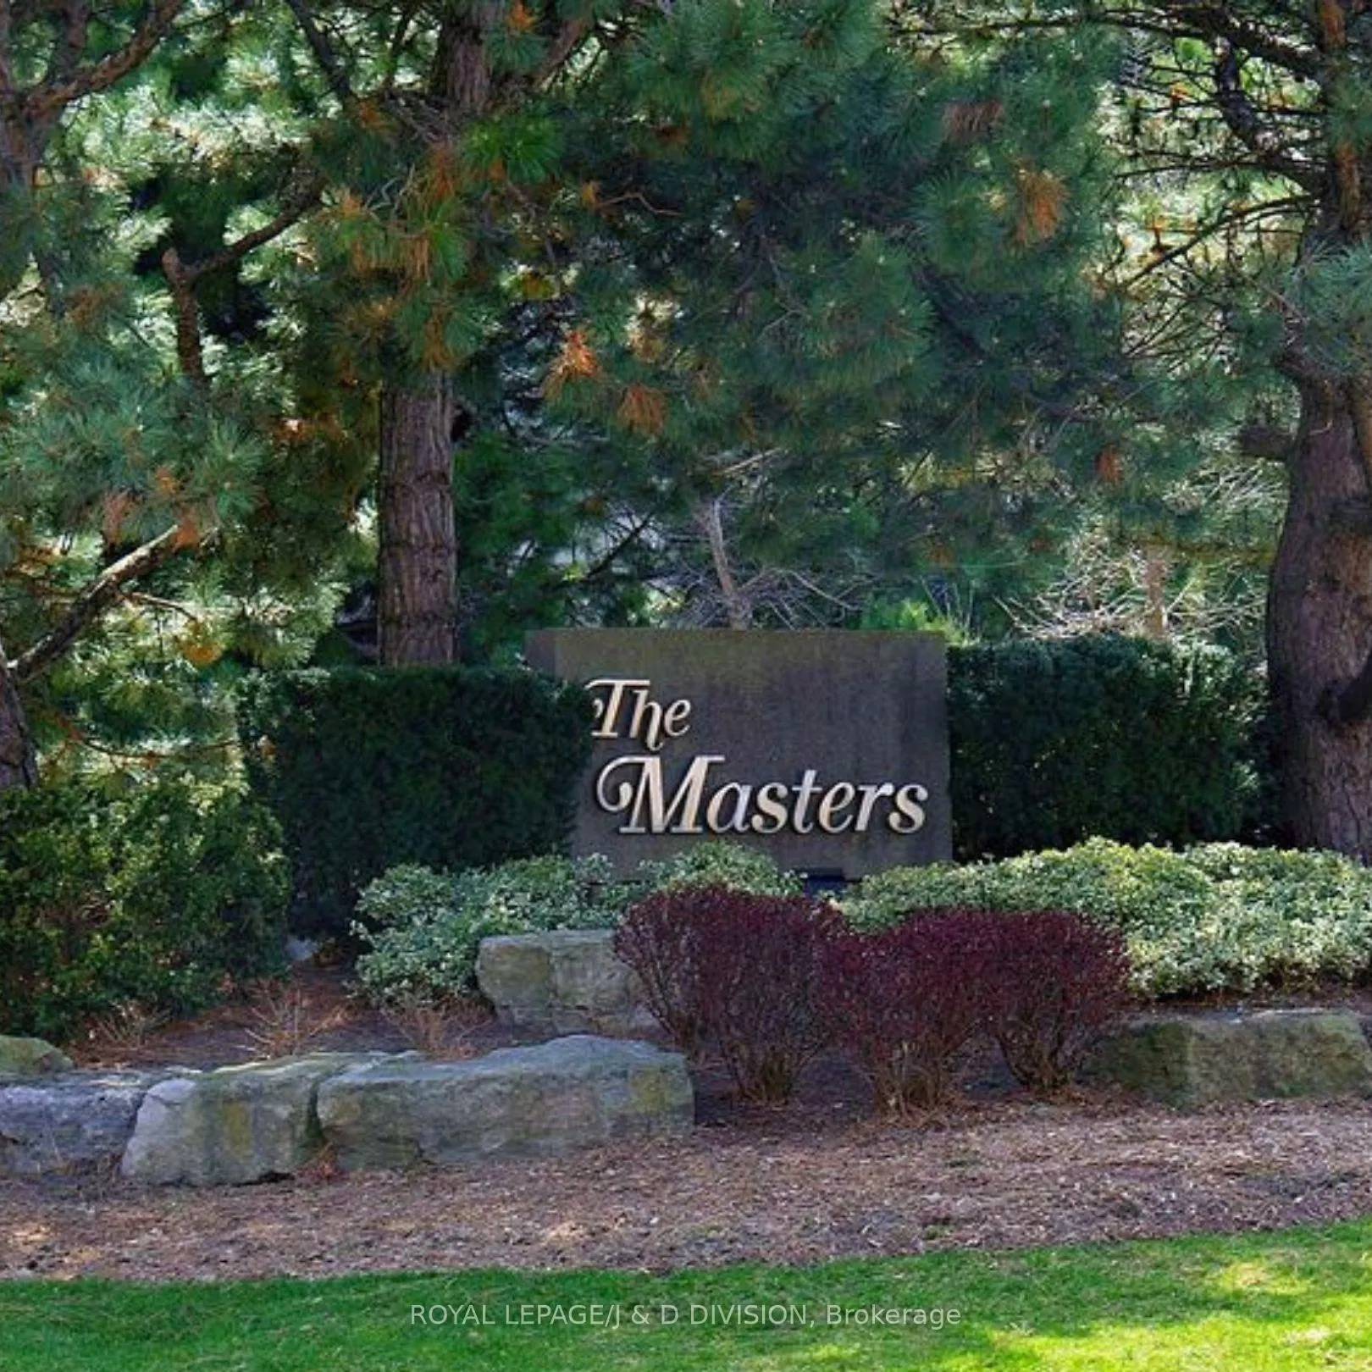
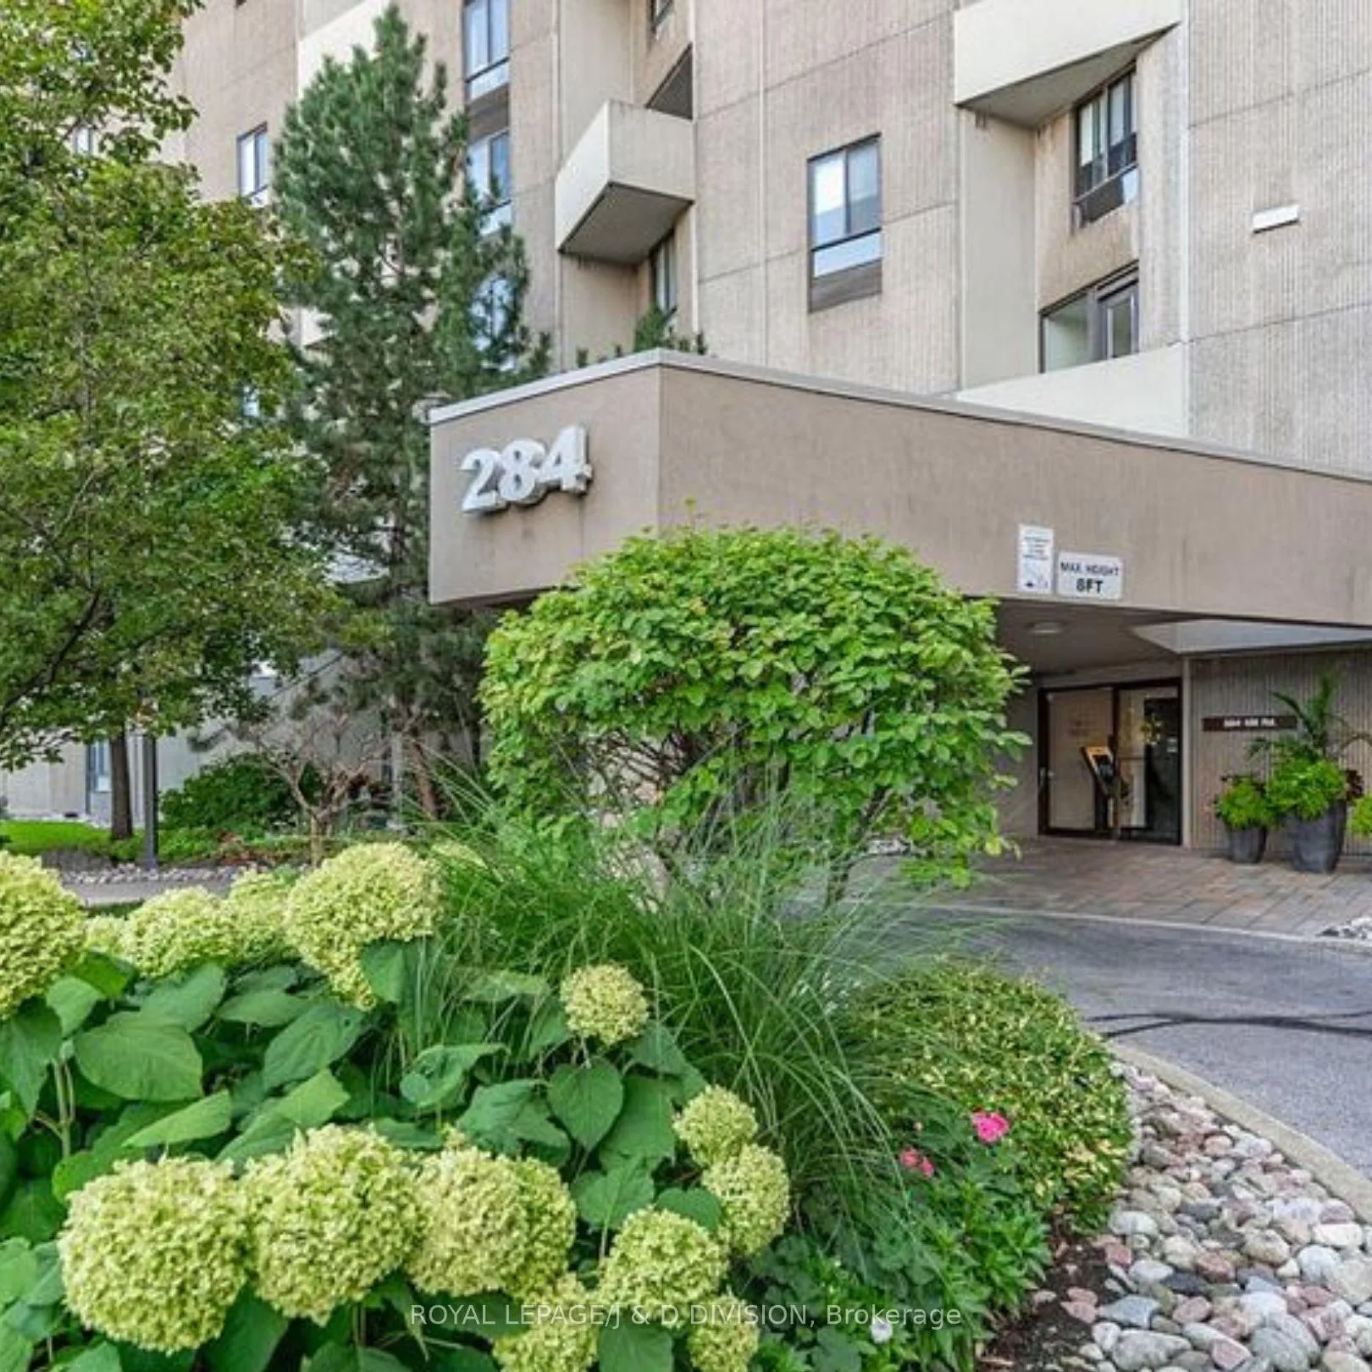
BuildingThe Masters Condos, Storeys 15, Units 498
- NameThe Masters Condos
- Storeys15
- Units498
- Registered1976
- Condo corporation266
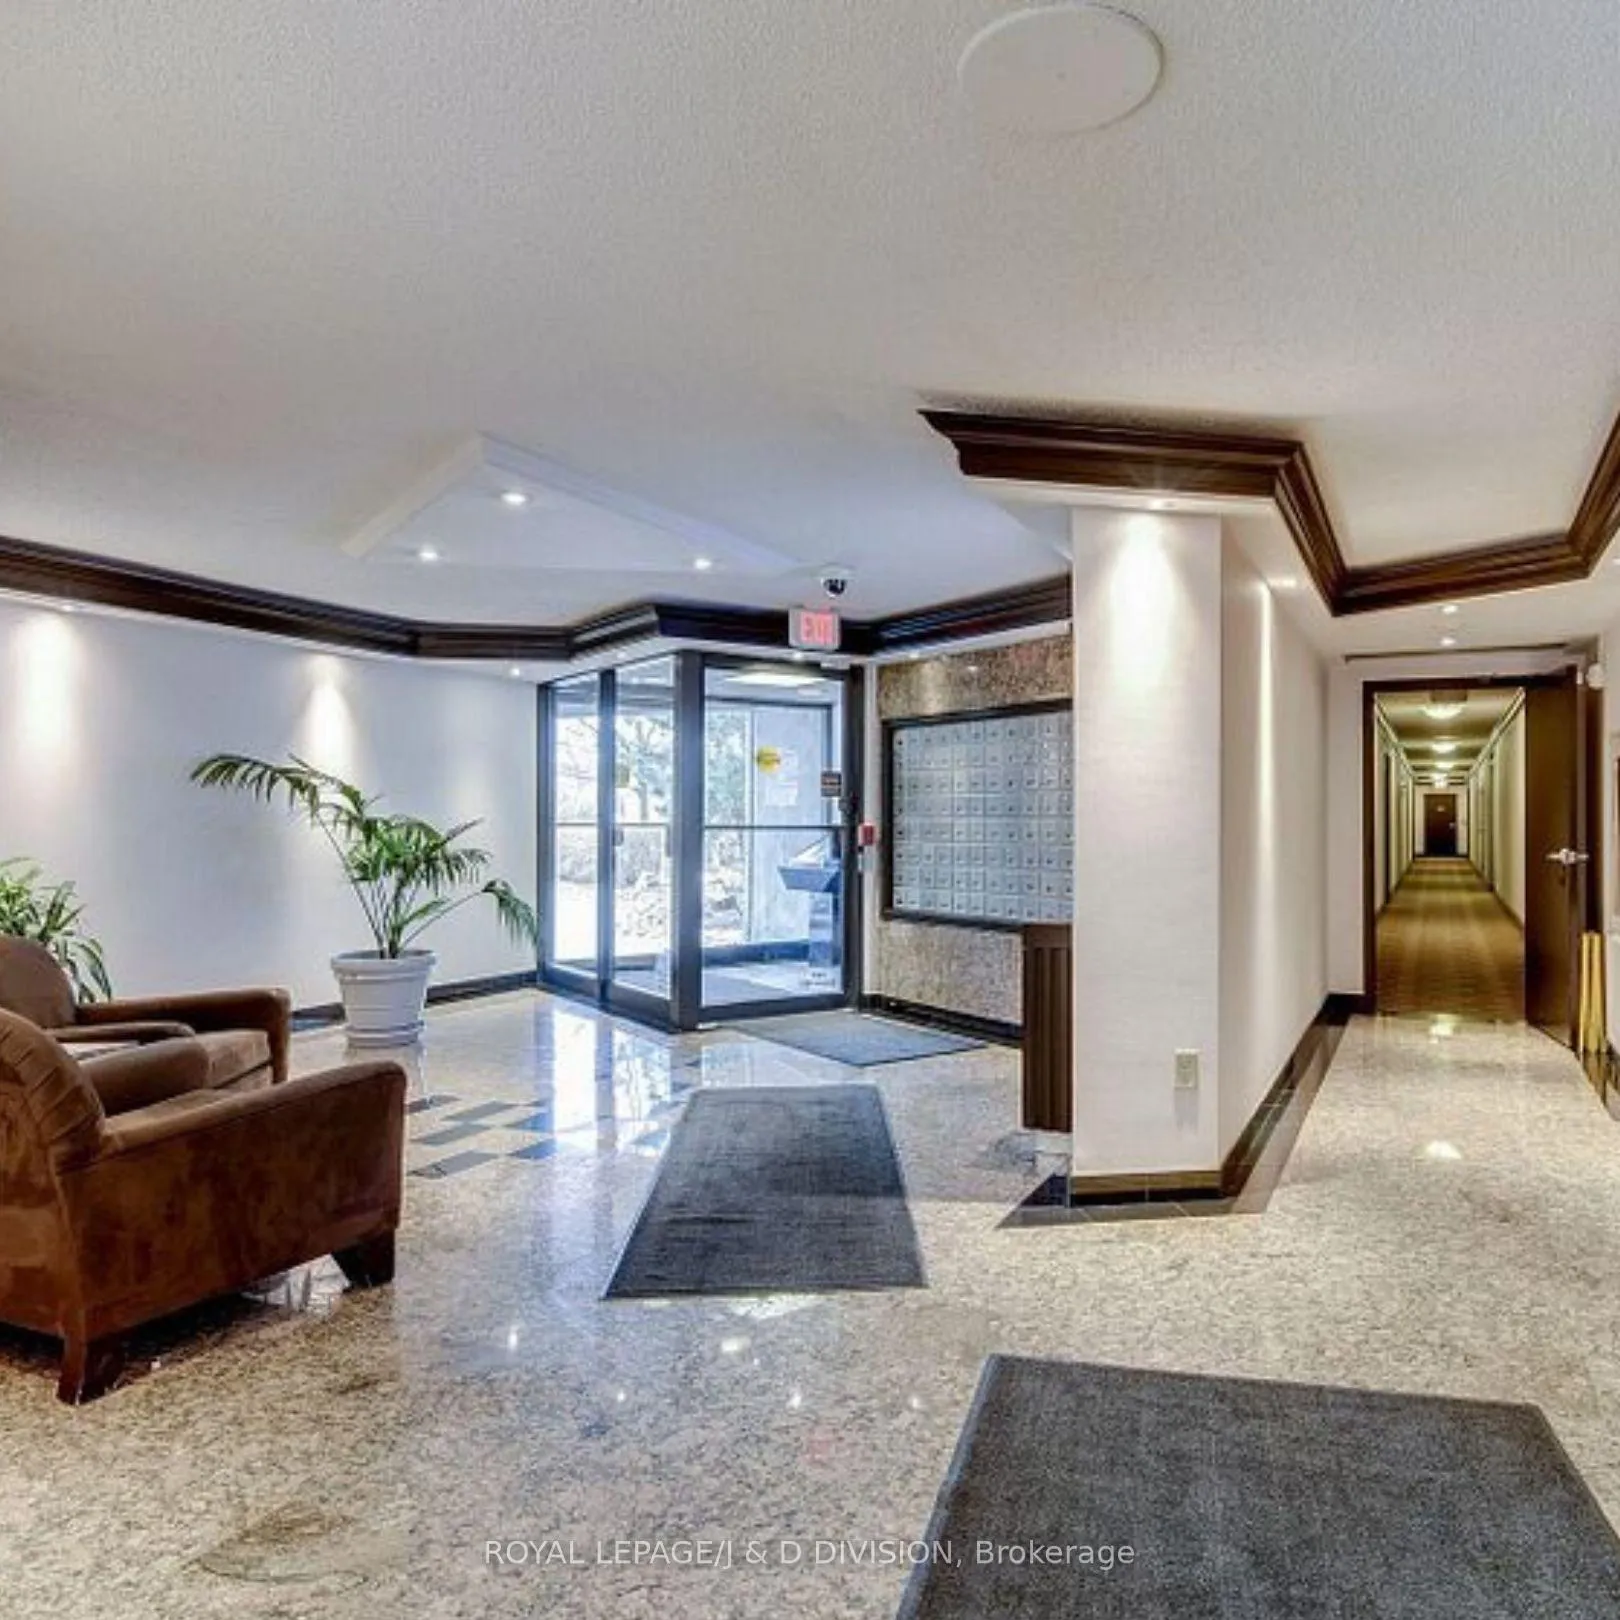
- AmenitiesExercise room, gym, outdoor pool, party room/meeting room, tennis court, visitor parking
- PetsAllowed
Heating, water and powerForced air, gas, Central air
- HeatingForced air, gas
- CoolingCentral air
Rent and termsRent $3,800 a month, Entire property, Unfurnished
- Rent$3,800 a month
- Space for rentEntire property
- FurnishedUnfurnished
- Lease12 months
- PaidMonthly
- Rent includesAll inclusive
- DepositRequired
- Credit checkRequired
- Employment letterRequired
- Rental applicationRequired
- ReferencesRequired
IncludedFridge, stove, built-in dishwasher, built-in microwave, washer and dryer, all existing window coverings and all electric light fixtures.
- IncludedFridge, stove, built-in dishwasher, built-in microwave, washer and dryer, all existing window coverings and all electric light fixtures.
NearbyPark, public transit
- Close toPark, public transit
Listing detailsW12797666, Rented, Feb 18, 2026
- MLS® numberW12797666
- StatusRented
- Listed onFeb 18, 2026
- Days on market9
- UpdatedFeb 27, 2026
- PossessionImmediate
- Occupied byVacant
- Listing brokerageROYAL LEPAGE/J & D DIVISION
About this home
Unit B4, 284 Mill Road, Etobicoke (Markland Wood), ON M9C 4W6
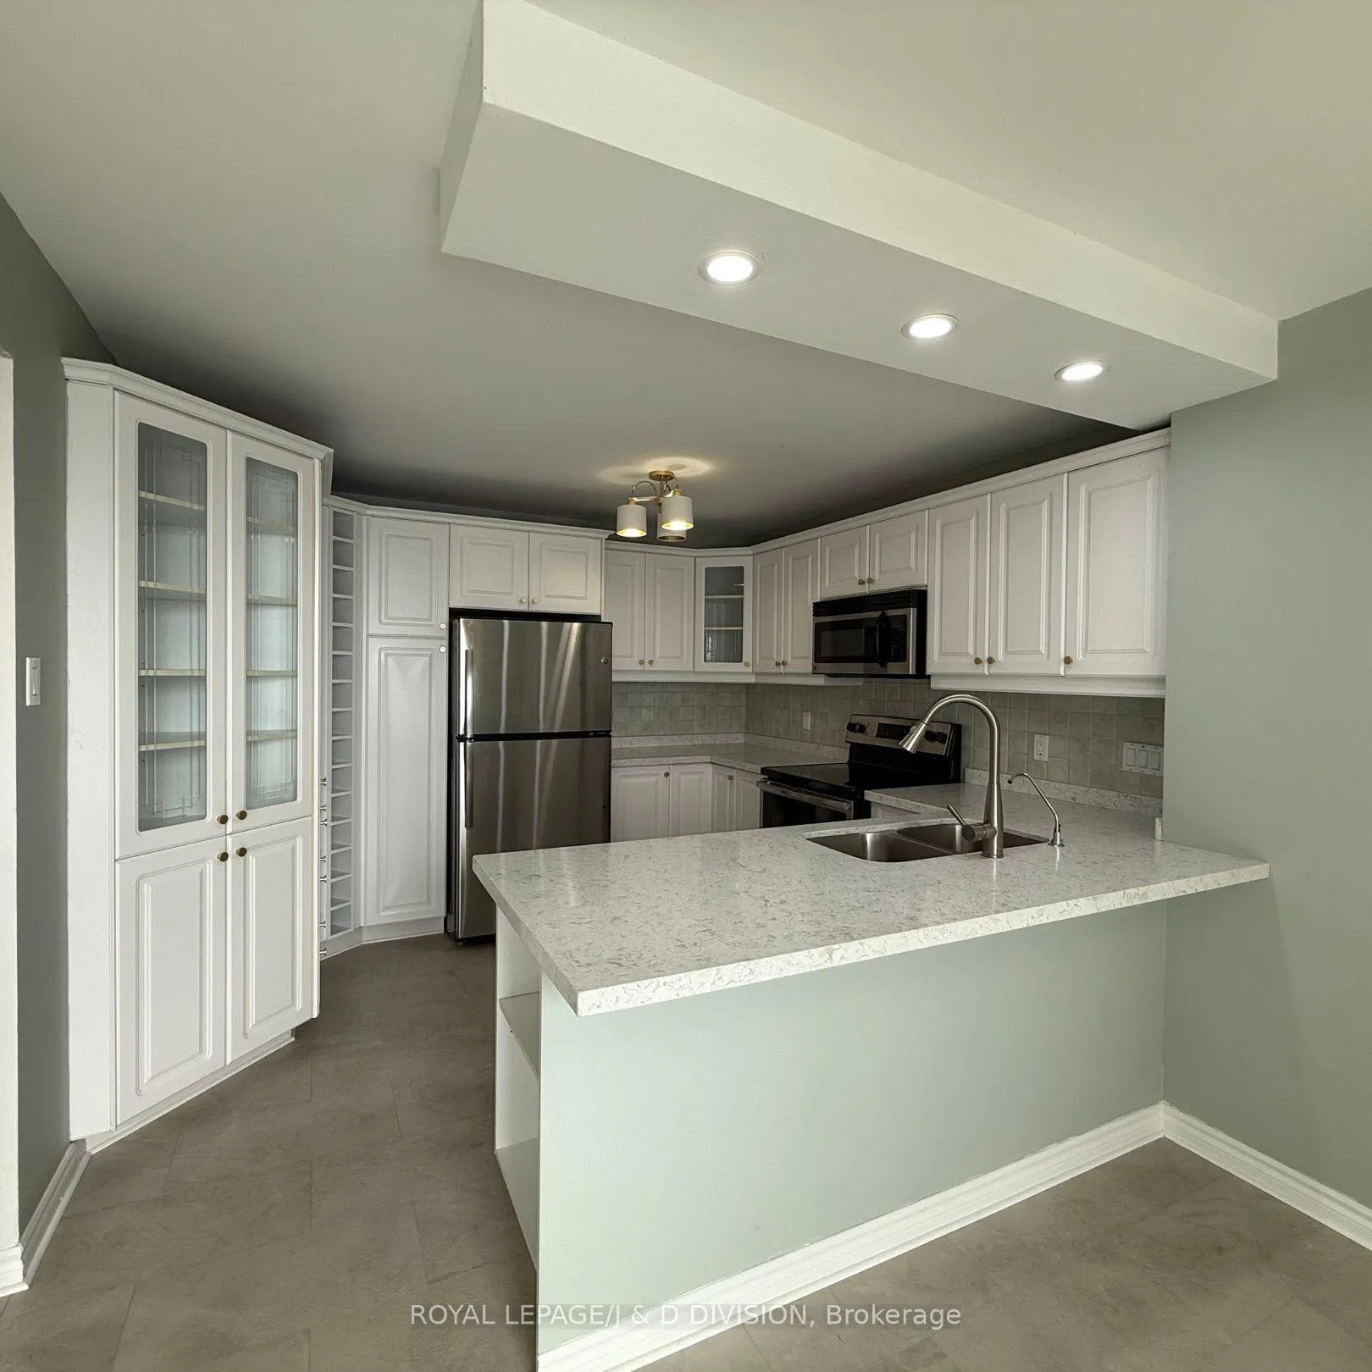
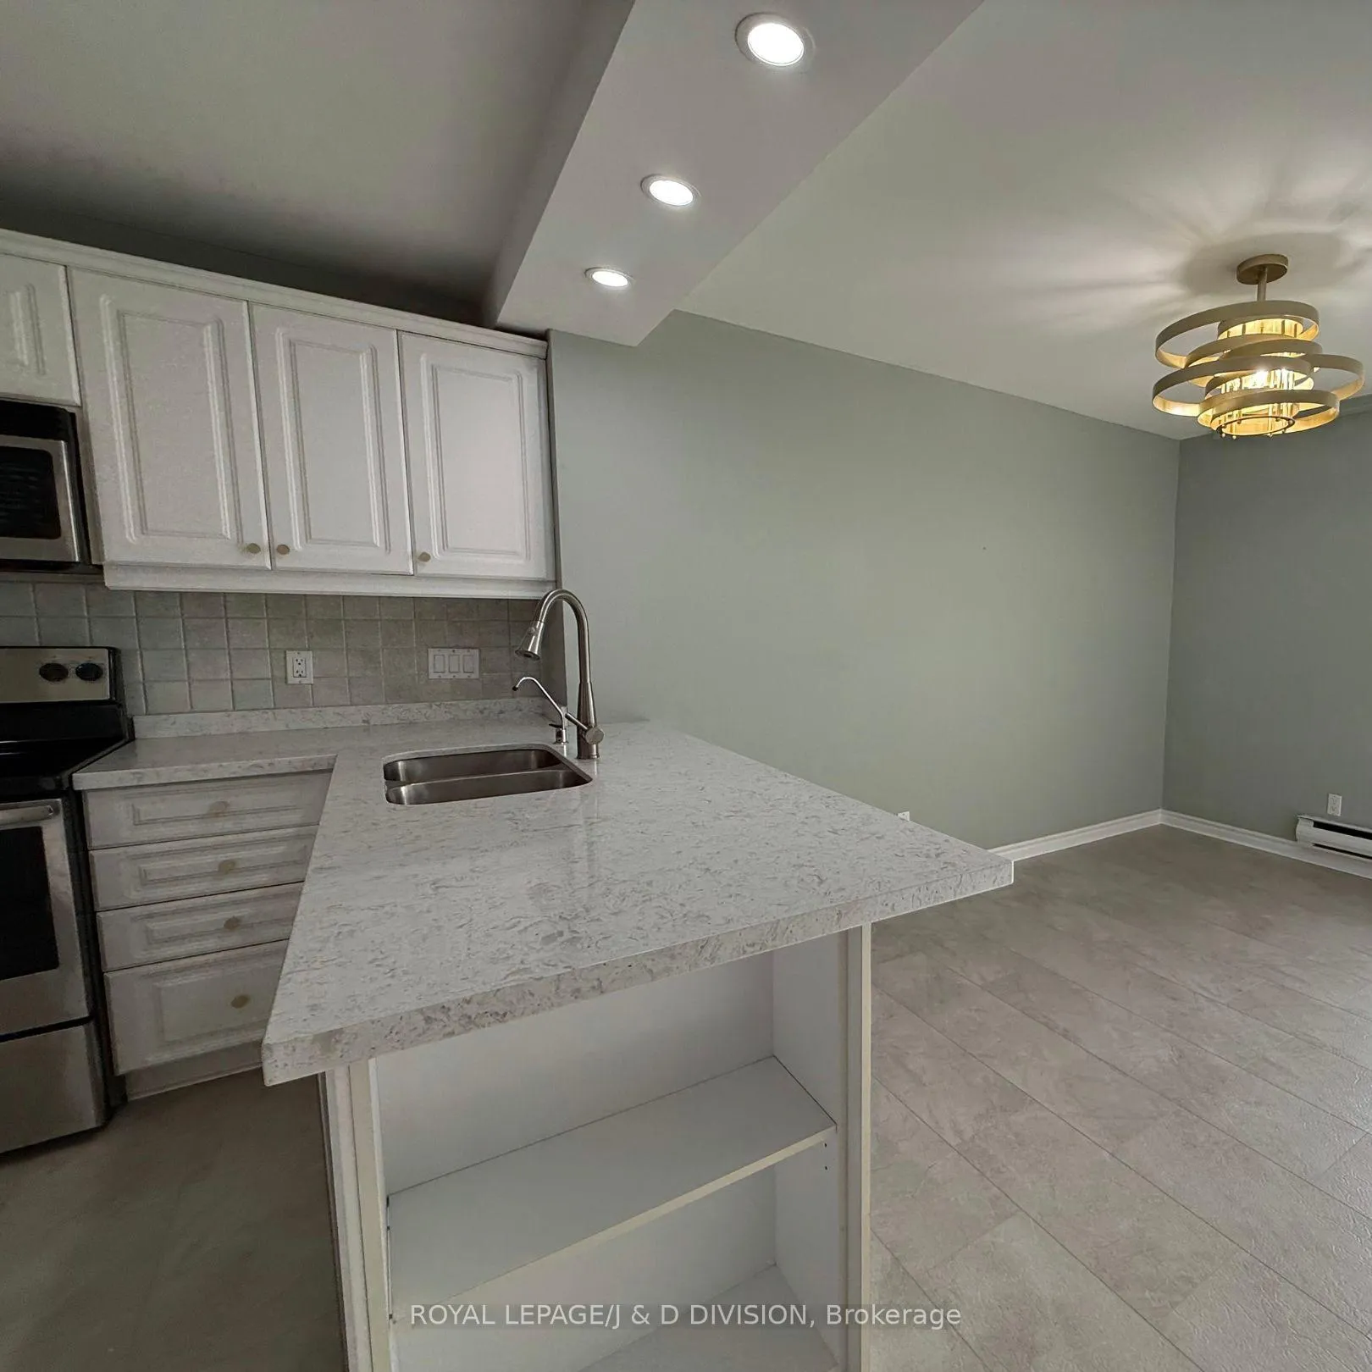
This updated and spacious suite offers over 1,500 sq. ft. of living space with 3 bedrooms and 3 bathroom - all with stunning open views of nature. The eat-in kitchen features quartz countertops, stainless steel appliances, and ample counter and cabinet storage. Recently restored natural-tone hardwood flooring runs throughout the main living areas. Enjoy west-facing golf course and sunset views from the large terrace, living room, eat-in kitchen, primary bedroom, and second bedroom. The terrace overlooks the Zen garden and golf course, creating a private and scenic outdoor setting. The primary bedroom includes a walk-in closet with organizer and a 4-piece ensuite. Ensuite locker included. BBQs are permitted on terraces. The Masters is set on 11 acres of professionally landscaped grounds and offers resort-style amenities, including indoor and outdoor saltwater pools, tennis courts, fitness facilities, outdoor patios, and a party room. The building also features an active community with fitness classes, pickleball league, card clubs, and more. Conveniently located steps to transit, with quick access to the subway and GO Station, and surrounded by parks, trails, and extensive green space.
Ask about this home
A HOMEH agent will answer your questions about this home.
Know more about The Masters Condos
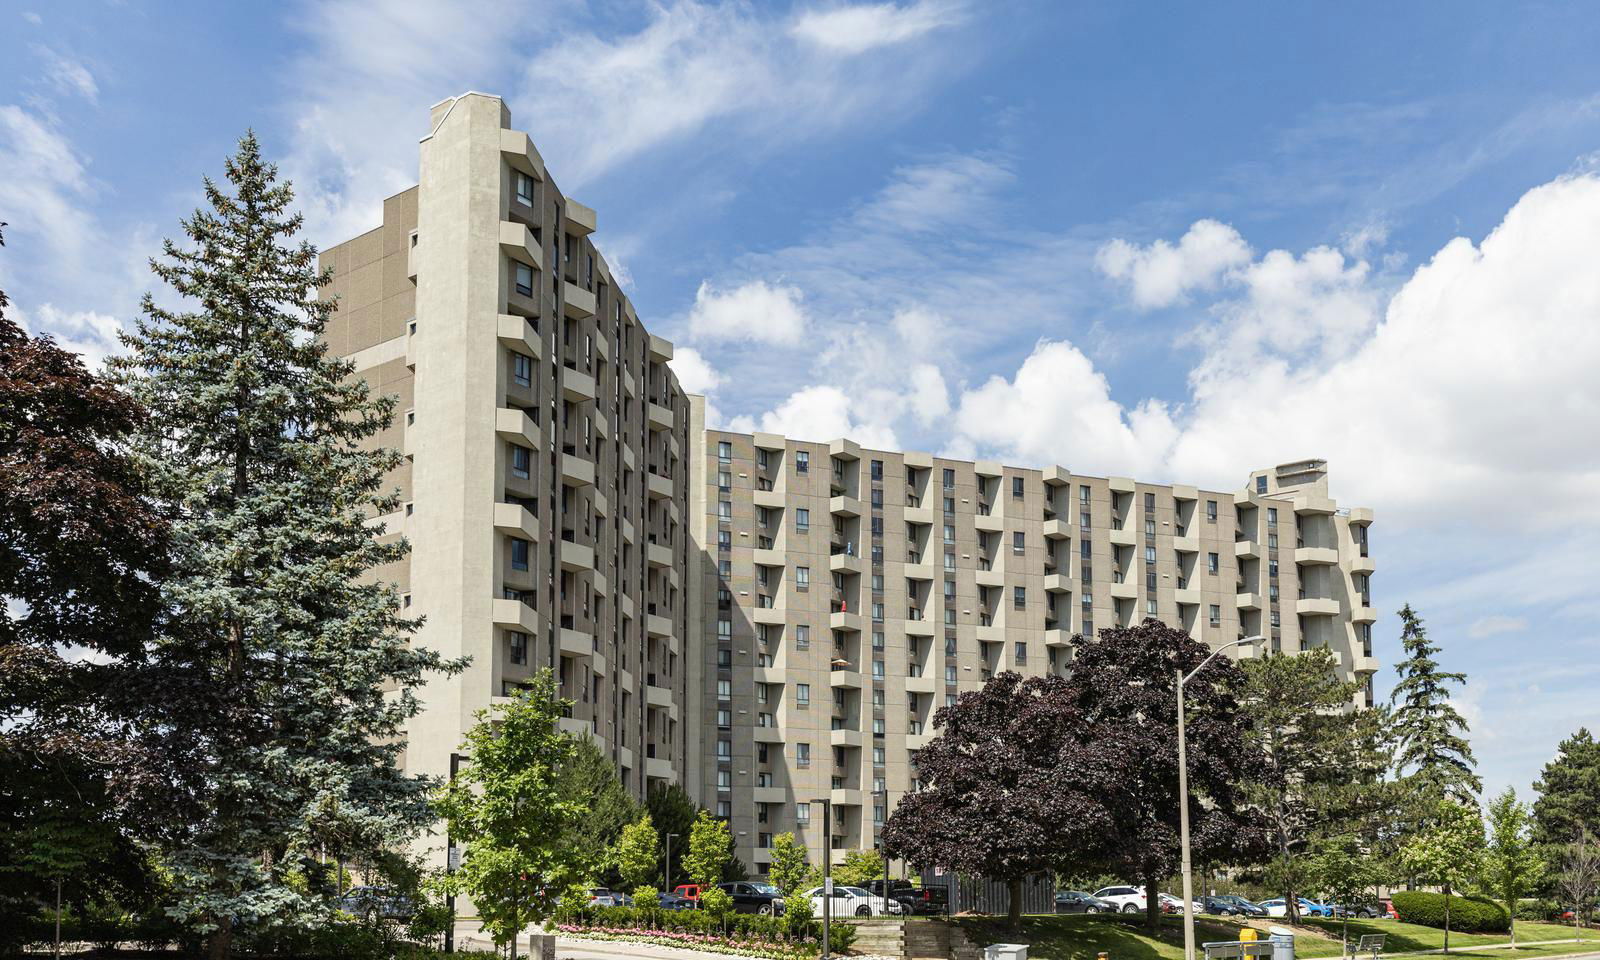
Condo building · 284-300 Mill Road
The Masters Condos is a 15-storey condo with 498 suites, built in 1976 by Thorncroft Estates Ltd. No units are on the market here right now.
- 15storeys
- 498suites
- $417/sq ft
- 1976built
No similar units for rent in The Masters Condos right now.
Around this home
Daily convenience, out of 100, from the distances below
Schools nearby
School rating, out of 10.
Helpful calculators
Your HOMEH agent

"I would see it this week."