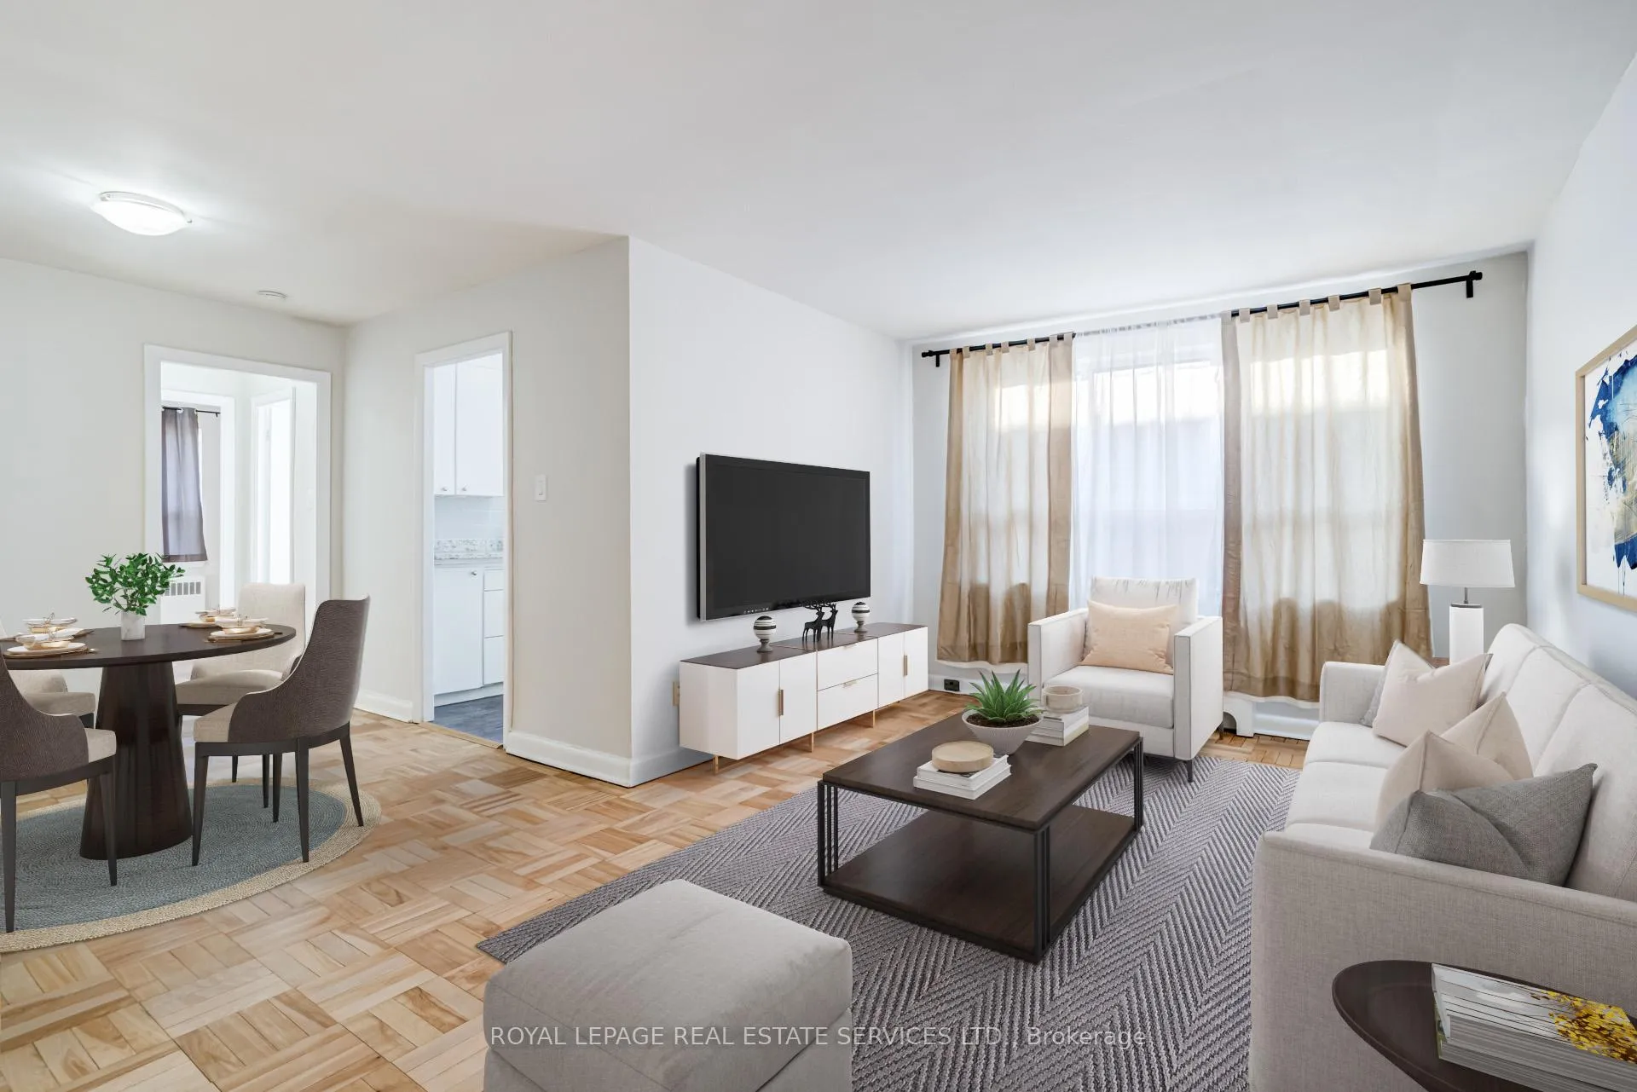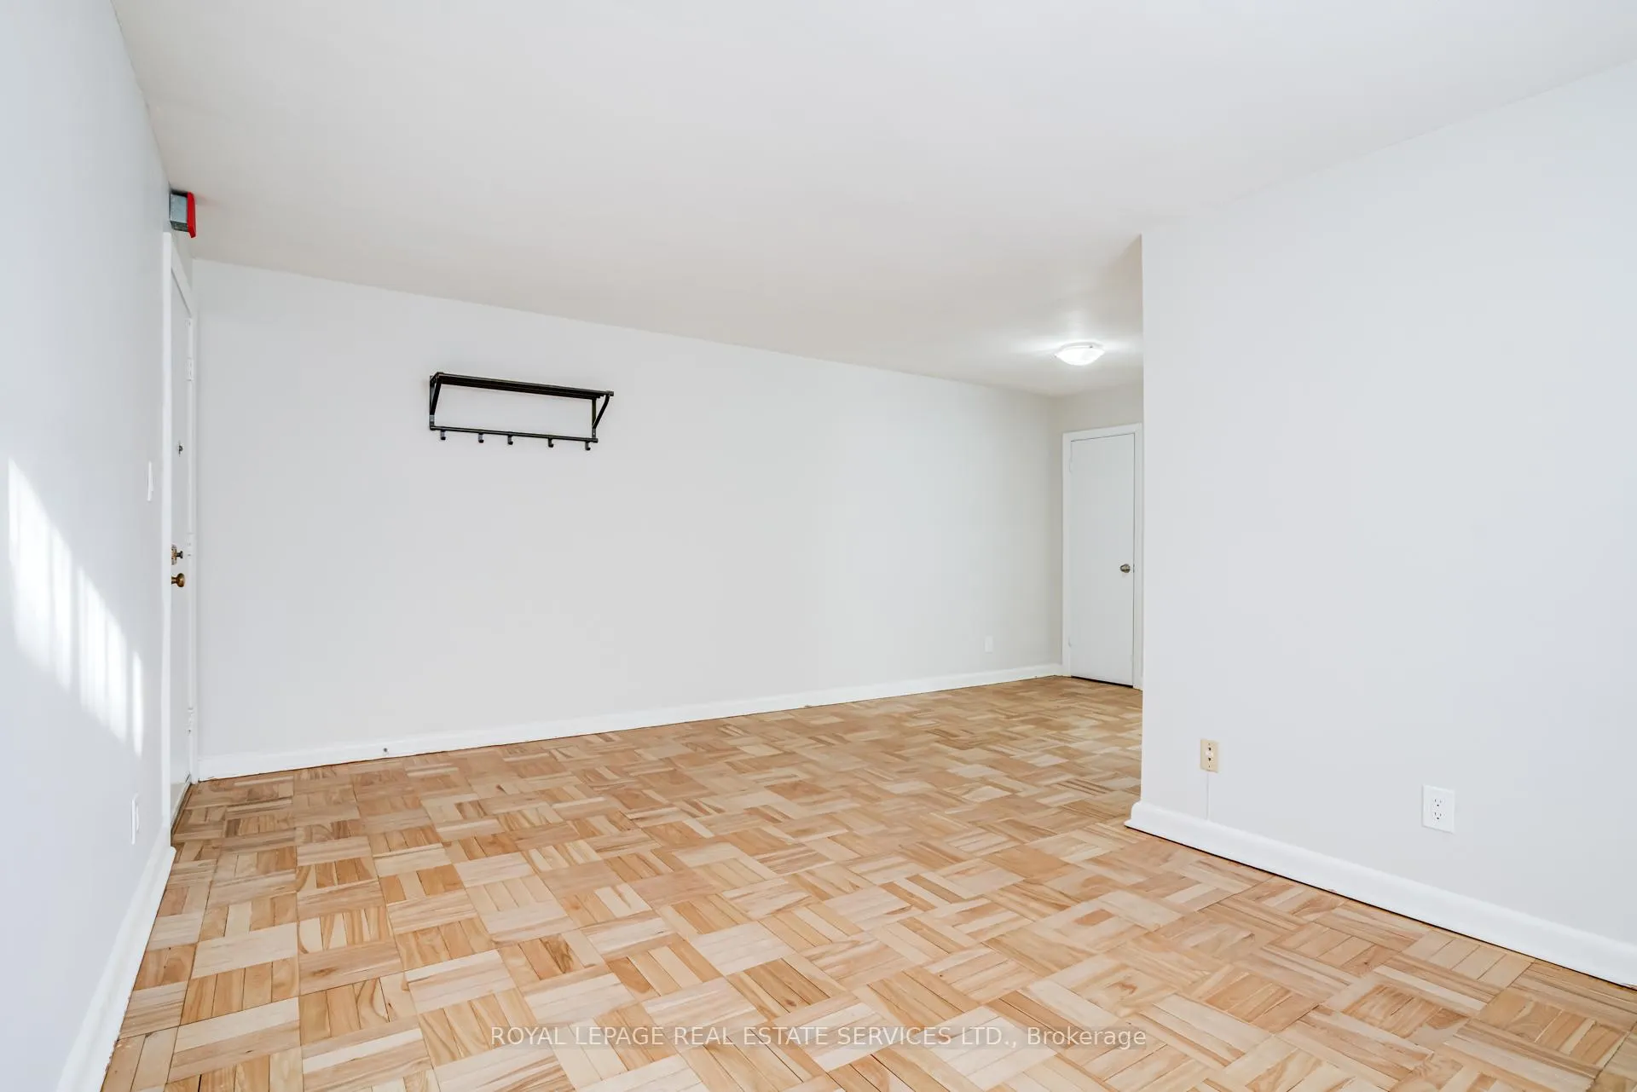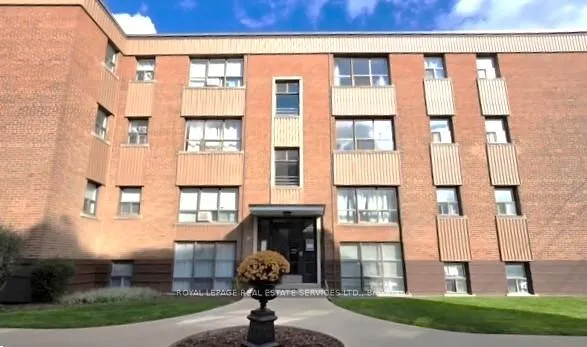
Front of Unit 7, 2844 Bloor Street

Unit 7, 2844 Bloor Street
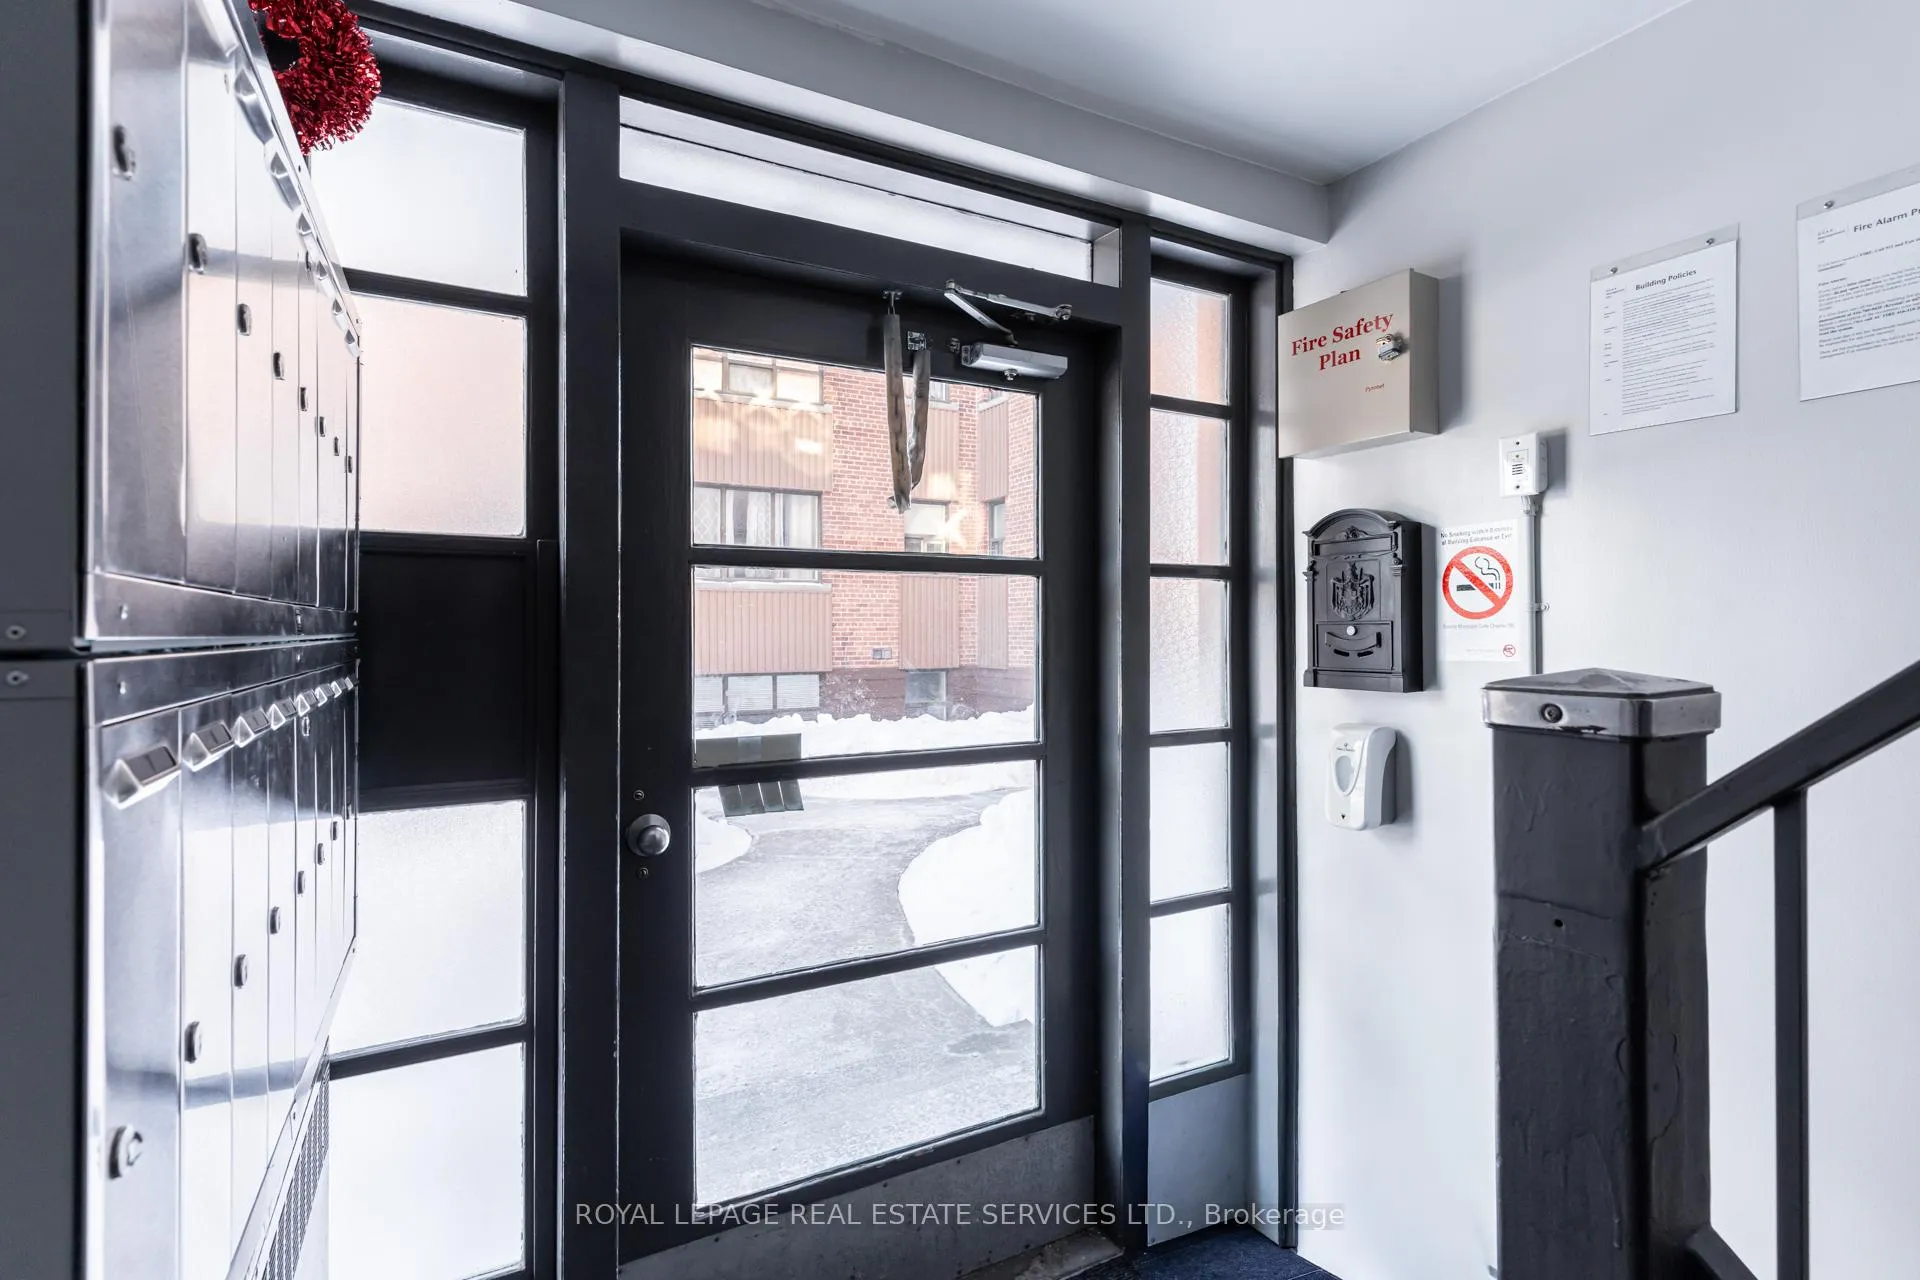
Etobicoke (Kingsway South)
Multiplex Rented
1/18
Front of Unit 7, 2844 Bloor Street

Unit 7, 2844 Bloor Street
Etobicoke (Kingsway South)
Multiplex Rented
Photo 2 of 18 – Unit 7, 2844 Bloor Street, EtobicokePhoto 3 of 18 – Unit 7, 2844 Bloor Street, EtobicokePhoto 4 of 18 – Unit 7, 2844 Bloor Street, EtobicokePhoto 5 of 18 – Unit 7, 2844 Bloor Street, EtobicokeSee all 18 photos
Asked for: $1,895Rented Mar 16, 2026

Included in rent: Building Maintenance, Grounds Maintenance, Exterior Maintenance, Heat, Interior Maintenance, Private Garbage Removal, Snow Removal, Water, Water Heater

1 Bedroom
1 Bathroom
1 Parking
700–1.1K sq.ft
Other
— Unit

Property history

Facts and features

  • BasementNone
  • Lease term12 months
  • FurnishedUnfurnished
  • LaundryCoin operated, in basement, room, shared
The homeMultiplex, Apartment, 700–1,100 sq ft
  • TypeMultiplex
  • StyleApartment
  • Living space700–1,100 sq ft
  • BasementNone
InsideCoin operated, in basement, laundry room, shared, lower level, Carbon monoxide detectors, smoke detector, Rooms above ground 3
  • LaundryCoin operated, in basement, laundry room, shared, lower level
  • SecurityCarbon monoxide detectors, smoke detector
  • Rooms above ground3
  • Bedrooms1
  • Bathrooms1
  • Kitchens1
Outside and lotBrick, Flat, Concrete block
  • ExteriorBrick
  • RoofFlat
  • FoundationConcrete block
Parking1 Parking, Available
  • Spaces1 Parking
  • DrivewayAvailable
Heating, water and powerWater, gas, Municipal water, Municipal sewer
  • HeatingWater, gas
  • WaterMunicipal water
  • SewerMunicipal sewer
  • Natural gasYes
  • HydroYes
  • CableAvailable
  • TelephoneAvailable
Rent and termsRent $1,895 a month, Other, Unfurnished
  • Rent$1,895 a month
  • Space for rentOther
  • FurnishedUnfurnished
  • Lease12 months
  • PaidMonthly
  • Rent includesBuilding maintenance, grounds maintenance, exterior maintenance, heat, interior maintenance, private garbage removal, snow removal, water, water heater
  • DepositRequired
  • Credit checkRequired
  • Employment letterRequired
  • Rental applicationRequired
  • ReferencesRequired
  • Rental itemsNone
IncludedOutdoor parking spot available for $100.00 per month., Not included None
  • IncludedOutdoor parking spot available for $100.00 per month.
  • Not includedNone
NearbyLibrary, park, place of worship, public transit, rec./commun.centre, school
  • Close toLibrary, park, place of worship, public transit, rec./commun.centre, school
Listing detailsW12745198, Rented, Jan 27, 2026
  • MLS® numberW12745198
  • StatusRented
  • Listed onJan 27, 2026
  • Days on market48
  • UpdatedMar 16, 2026
  • PossessionImmediate
  • Occupied byVacant
  • Listing brokerageROYAL LEPAGE REAL ESTATE SERVICES LTD.

About this home

Unit 7, 2844 Bloor Street, Etobicoke (Kingsway South), ON M8X 1A9

LibraryParkPlace Of WorshipPublic TransitRec./Commun.CentreSchool

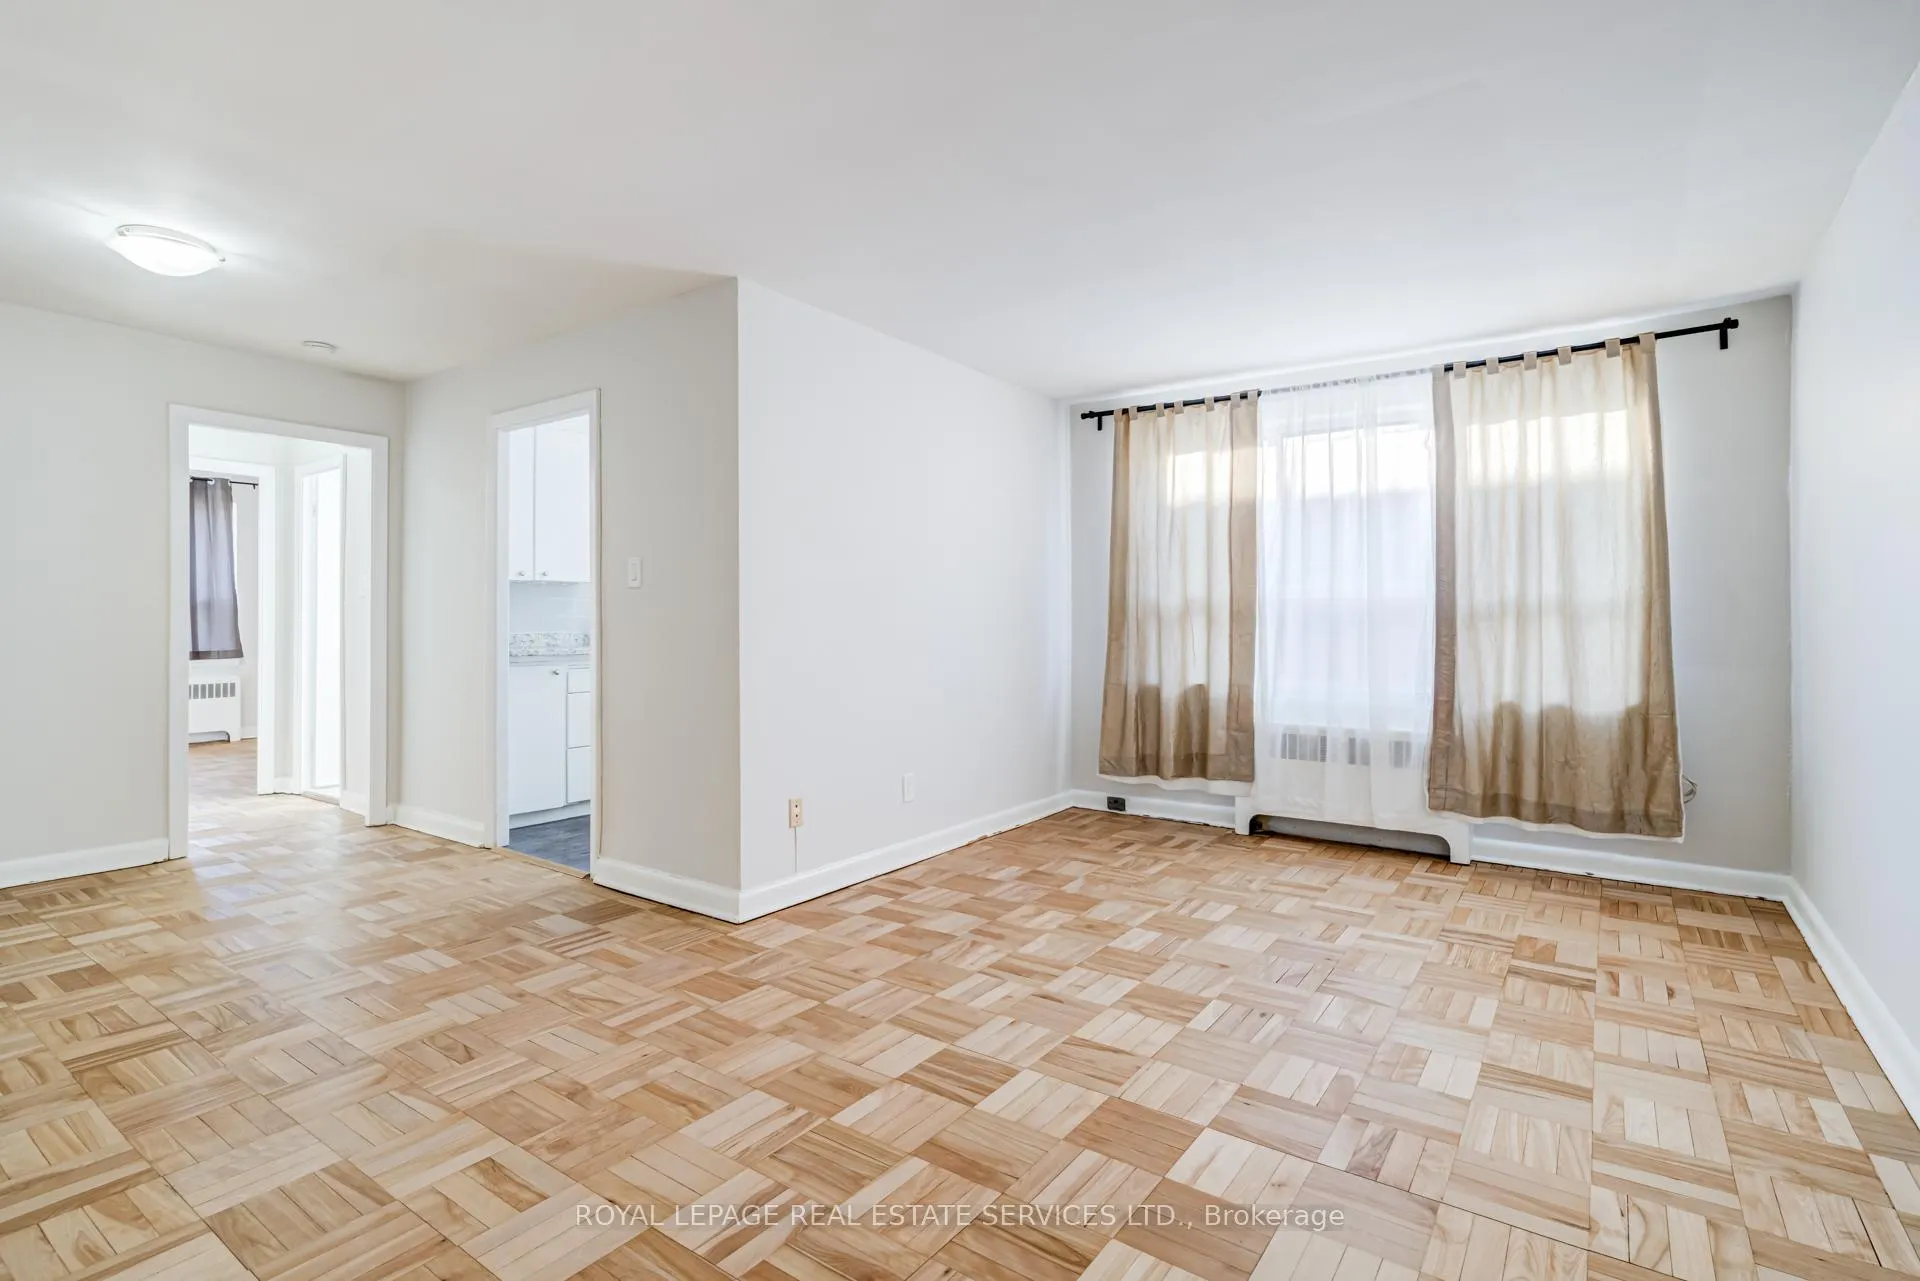
Step into timeless charm with this bright one-bedroom apartment in a classic low-rise on Bloor Street West in the prestigious Kingsway neighborhood. Refinished parquet floors, generous living space, and thoughtful storage give the apartment both character and practicality. Mid-century construction creates a warm, welcoming home in a quiet, community-oriented building. Enjoy the vibrant Kingsway lifestyle-walk to shops, cafés, and restaurants along Bloor Street, or to Royal York and Old Mill subway stations and nearby TTC routes. Minutes from Bloor West Village, the Gardiner, and Etienne Brûlé park and trail system along the Humber River, this home blends city convenience with a peaceful, green setting. An excellent opportunity to live in a cozy space full of personality and classic West Toronto charm. Parking available. Super proactive & accessible property managers who care deeply about their tenants and treat them like family!

Ask about this home

A HOMEH agent will answer your questions about this home.

Ask a question

Around this home

Prince Edward Drive & Bloor St.
99Errands
100Transit
95Parks
59Schools

Daily convenience, out of 100, from the distances below

ParkKingsway Gate Parkette · 6 within 1 km6 min walk359 m
GroceryHot Oven Bakery7 min walk445 m
SchoolSunnylea Junior School13 min walk790 m
SubwayGrenview Boulevard5 min walk333 m
PharmacyPrince Edward Pharmacy3 min walk175 m
Cafés & foodCafé Rouge Patisserie · 15 within 1 km3 min walk201 m
Gym & rec centreColoured Soul Yoga & Wellness8 min walk523 m
LibraryToronto Public Library - Brentwood14 min walk847 m
WalkDriveStraight-line distance, open map data
Grocery0.4 km
Park0.4 km
Coffee0.2 km
Dining0.3 km
Gym0.5 km
Grenview Boulevard0.3 km

Schools nearby

School rating, out of 10.

Sunnylea Junior Schoolelementary · Public · 0.8 km
—
The Learning Commonelementary · Private · 0.8 km
—
Lambton Kingsway Junior Middle Schoolelementary · Public · 1.1 km
9.2/10Excellent
Contact agent

Helpful calculators

Rent vs buy
Affordability
Mortgage
Down payment
Stress test
CMHC insurance

Your HOMEH agent

NimaHOMEH agent · Etobicoke

"I would see it this week."

Ask Nima

© 2026 HOMEH Inc., Brokerage · RECO Registration #6000380 · 505 Highway 7 East, Unit 308, Thornhill, ON L3T 7T1 · Listing data courtesy of the MLS® System of the listing brokerage, deemed reliable but not guaranteed.

Disclaimers and terms

HOMEH is operated by HOMEH Inc., a licensed Ontario real estate brokerage regulated by the Real Estate Council of Ontario (RECO) under the Trust in Real Estate Services Act, 2002 (TRESA). Under TRESA, consumers are entitled to the RECO Information Guide before entering into a representation agreement. Broker of Record Licence #5034208. Toronto Regional Real Estate Board Member #20004000.

Mortgage. Payment figures are estimates for illustration only, not an offer to lend; all financing is on approved credit (OAC). HOMEH Inc., Brokerage is not a mortgage broker, agent or lender; mortgage products and advice come from independent professionals licensed by the Financial Services Regulatory Authority of Ontario (FSRA).

Hestimate. Worked out with automated tools from recent nearby sales of similar homes. For information only, not an appraisal.

Accuracy. Listings, market data, photos, school, transit and neighbourhood information come from sources believed reliable, including the MLS® System and the Toronto Regional Real Estate Board (TRREB), but are not warranted accurate, current or complete. MLS® listing data is copyright TRREB. It must only be used by consumers with a bona fide interest in the purchase, sale or lease of real estate, and not for any commercial purpose.

Programs. Programs, incentives and benefits on this website are privately administered, may change or end without notice, and imply no government authority, endorsement or affiliation.

Not intended to solicit clients currently under contract with another brokerage.

The trademarks REALTOR®, REALTORS® and the REALTOR® logo are controlled by The Canadian Real Estate Association (CREA) and identify real estate professionals who are members of CREA. The trademarks MLS®, Multiple Listing Service® and the associated logos are owned by CREA and identify the quality of services provided by real estate professionals who are members of CREA. Used under licence.