

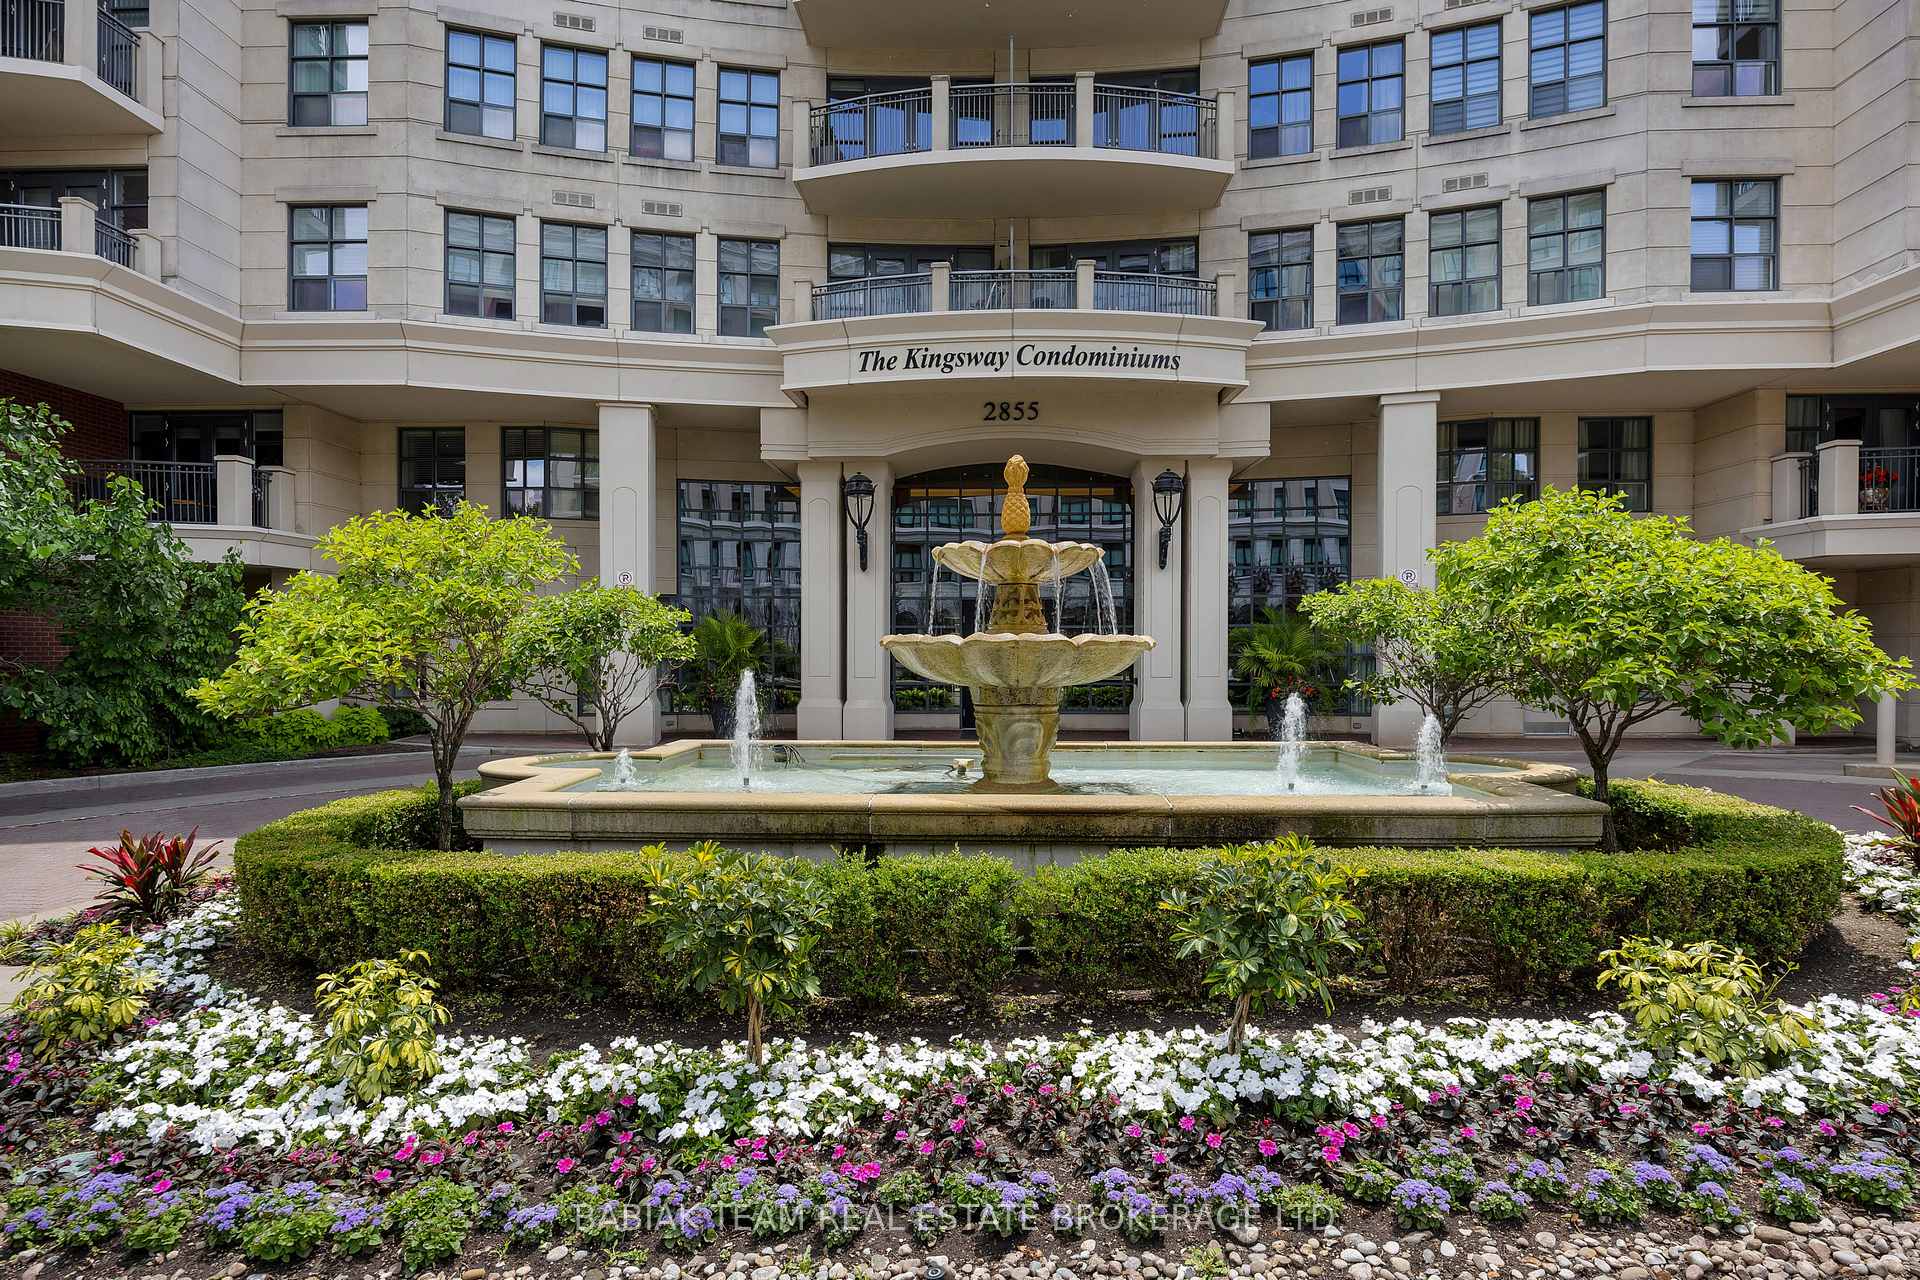
Unit 708, 2855 Bloor Street W
Unit 708, 2855 Bloor Street W
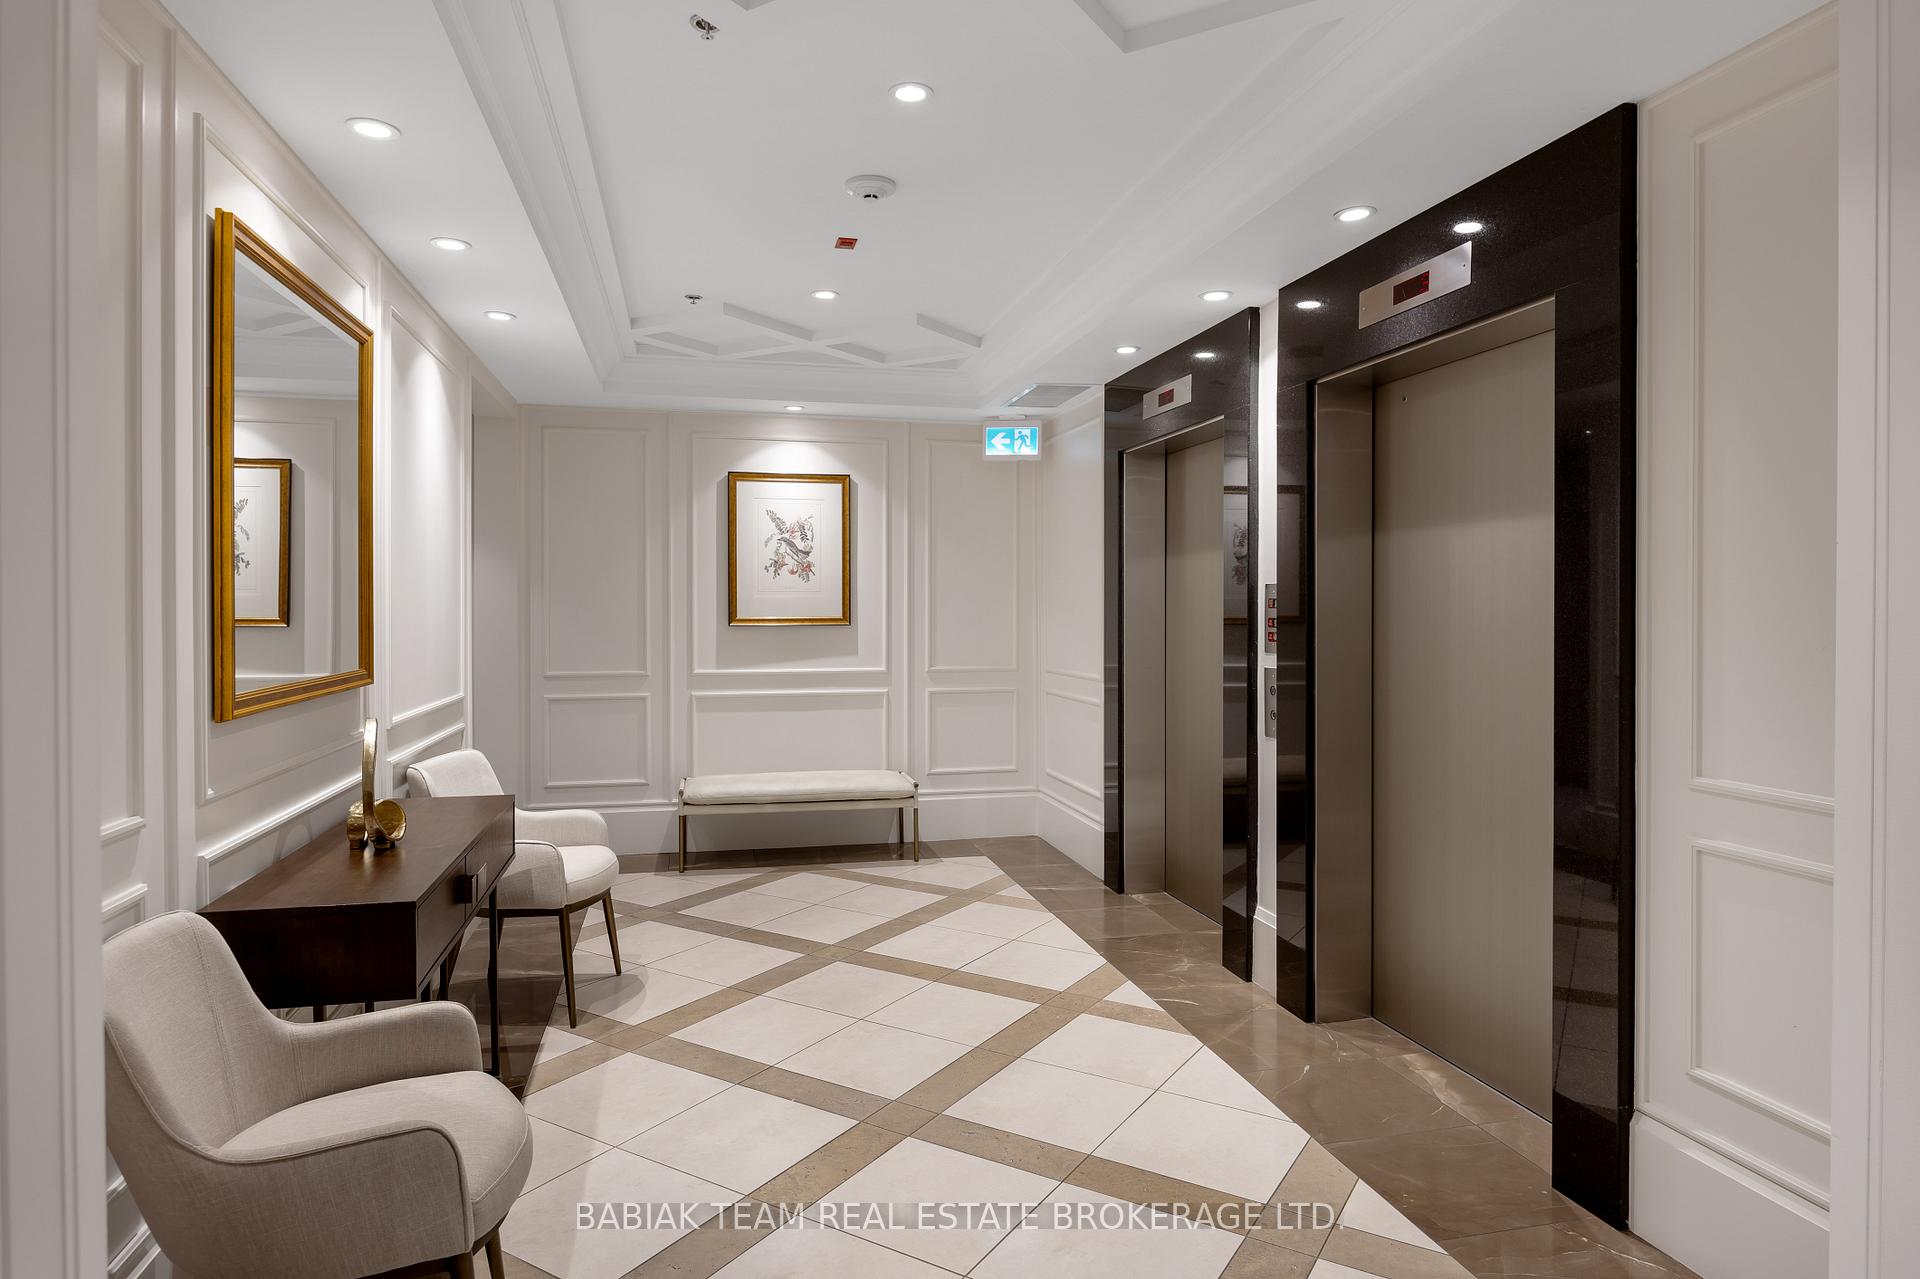 See all 42 photos
Property history
Facts and features
- ExposureSouth
- LaundryEnsuite
- LockerOwned
- BalconyJuliette
- Fireplace
- Central air
- Concierge
- Gym
- Indoor pool
- Party room/meeting room
The homeCondo Apartment, Apartment, 1,200–1,399 sq ft
- Type: Condo Apartment
- Style: Apartment
- Living space: 1,200–1,399 sq ft
- Basement: None
- Exposure: South
InsideFireplace Yes, electric, Window floor to ceiling, Ensuite
- Fireplace: Yes, electric
- Flooring: Window floor to ceiling
- Laundry: Ensuite
- Features: Carpet free, bar fridge, built-in oven, countertop range, guest accommodations
- Rooms above ground: 5
- Rooms in the basement: 1
- Bedrooms: 2 + 1 in the basement
- Bathrooms: 2
- Kitchens: 1
OutsideBrick, concrete, Juliette
- Exterior: Brick, concrete
- Balcony: Juliette
Parking and locker1 Parking, Underground, Parking type Owned
- Spaces: 1 Parking
- Garage: Underground
- Parking type: Owned
- Locker: Owned
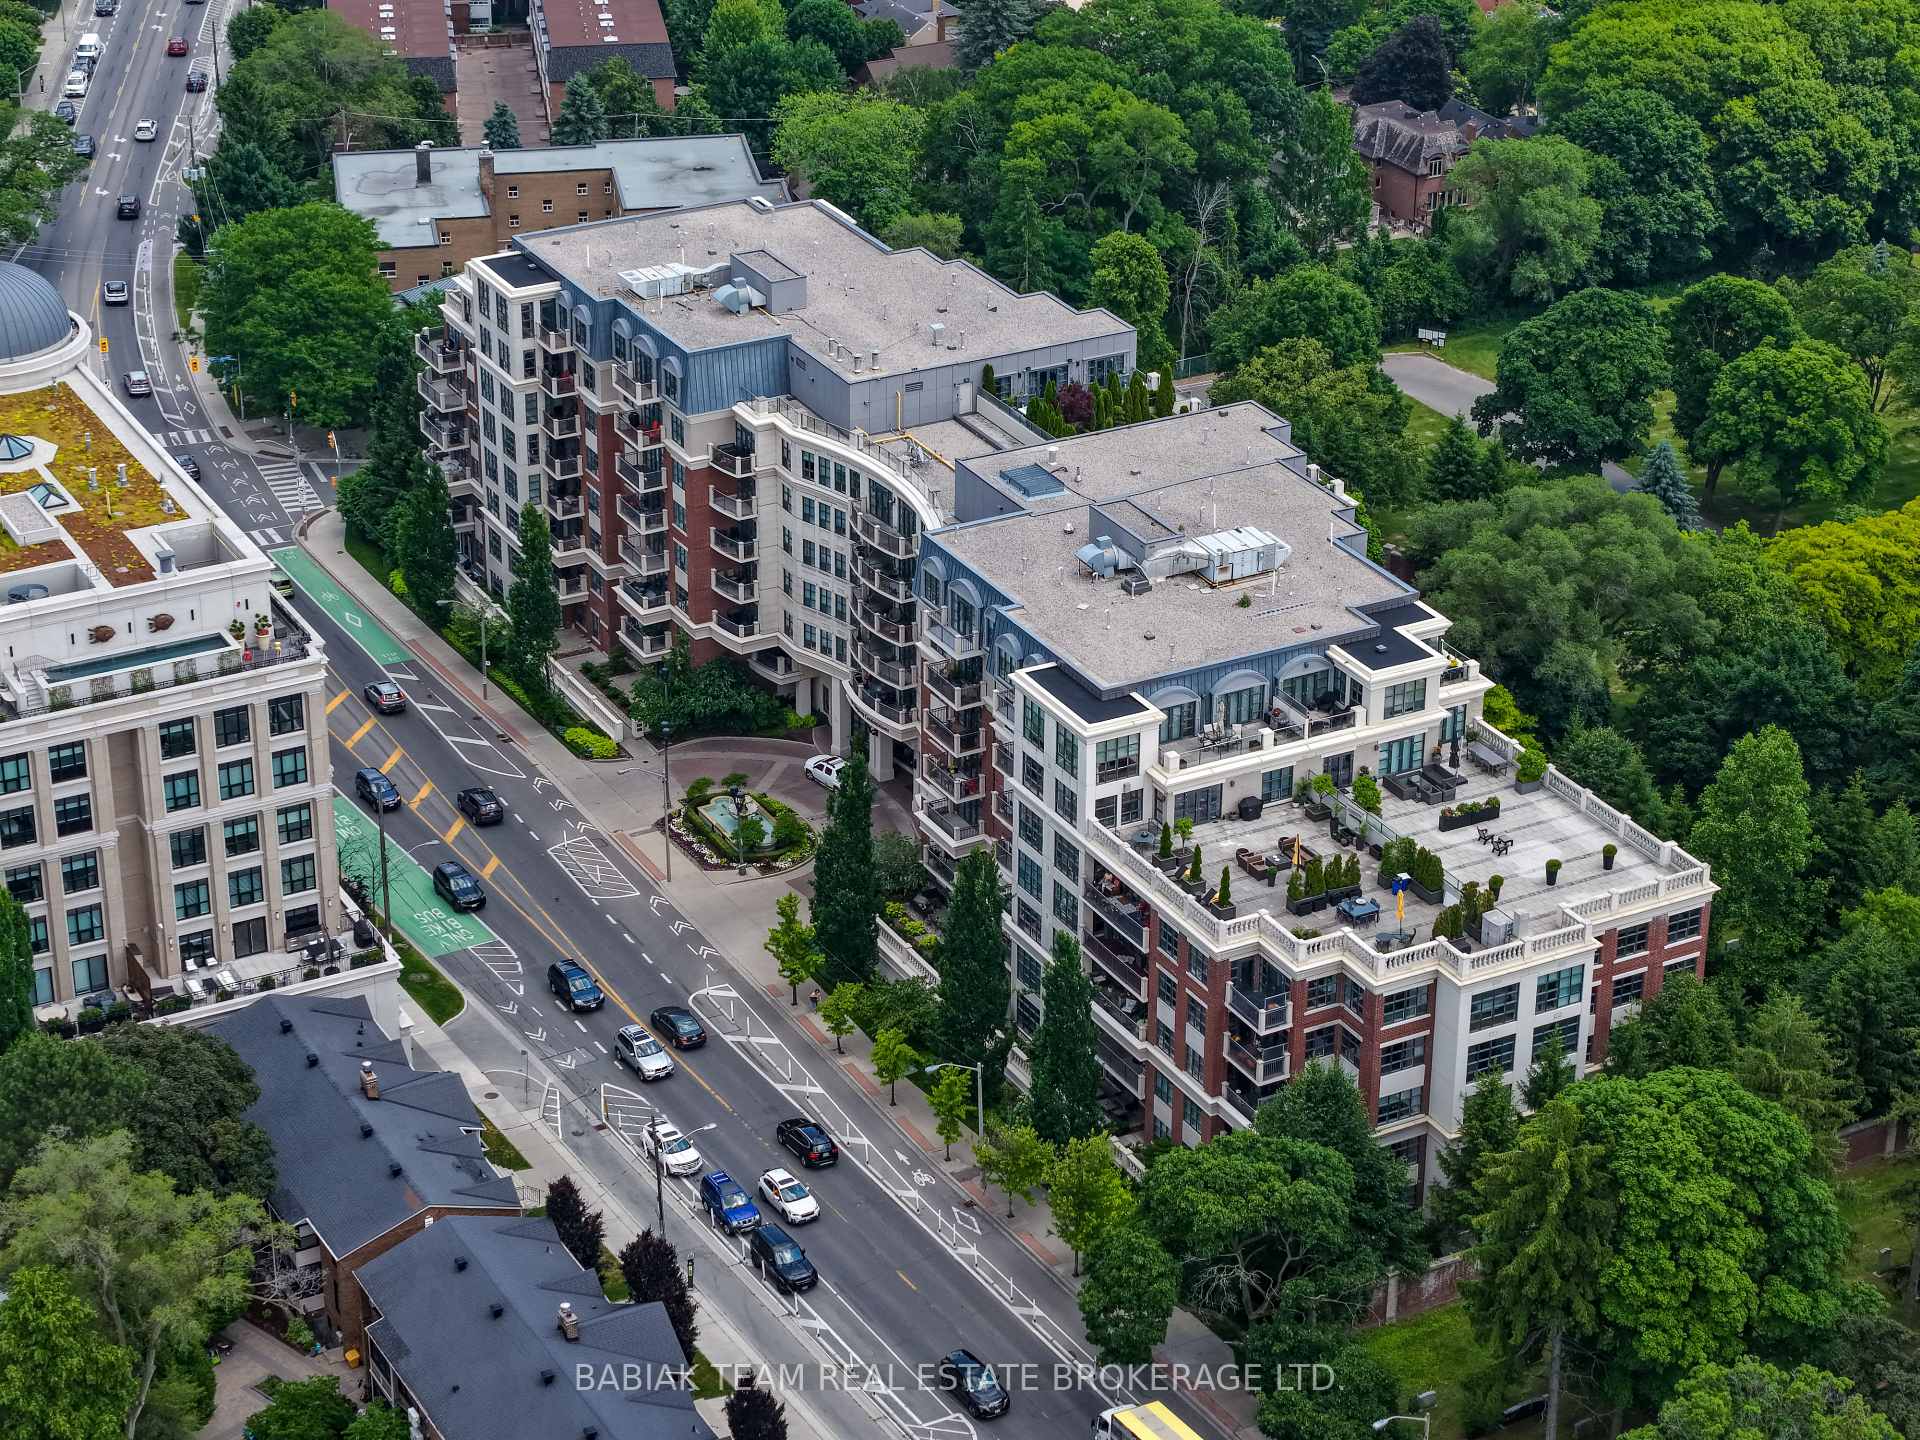
BuildingKingsway Condominiums, Storeys 8, Units 135
- Name: Kingsway Condominiums
- Storeys: 8
- Units: 135
- Registered: 2006
- Condo corporation: 1798
- Amenities: Concierge, gym, guest suites, indoor pool, party room/meeting room, visitor parking
- Pets: Allowed
Heating, water and powerForced air, electric, Central air
- Heating: Forced air, electric
- Cooling: Central air
Costs and taxesTaxes $5,083 a year, Condo fee $1,365 a month, Water included, building insurance included, parking included, common elements included
- Taxes, 2025: $5,083 a year
- Condo fee: $1,365 a month
- Fee includes: Water included, building insurance included, parking included, common elements included
- HST: HST included in the price
- Rental items: See schedule b
Included in the saleSee schedule b, See schedule b
- Included: See schedule b
- Not included: See schedule b
Listing detailsW12375825, Sold, Sep 2, 2025
- MLS® number: W12375825
- Status: Sold
- Listed on: Sep 2, 2025
- Days on market: 10
- Updated: Sep 12, 2025
- Possession: Other
- Occupied by: Owner
- Listing brokerage: BABIAK TEAM REAL ESTATE BROKERAGE LTD.
About this home
Unit 708, 2855 Bloor Street W, Etobicoke (Stonegate-Queensway), ON M8X 3A1
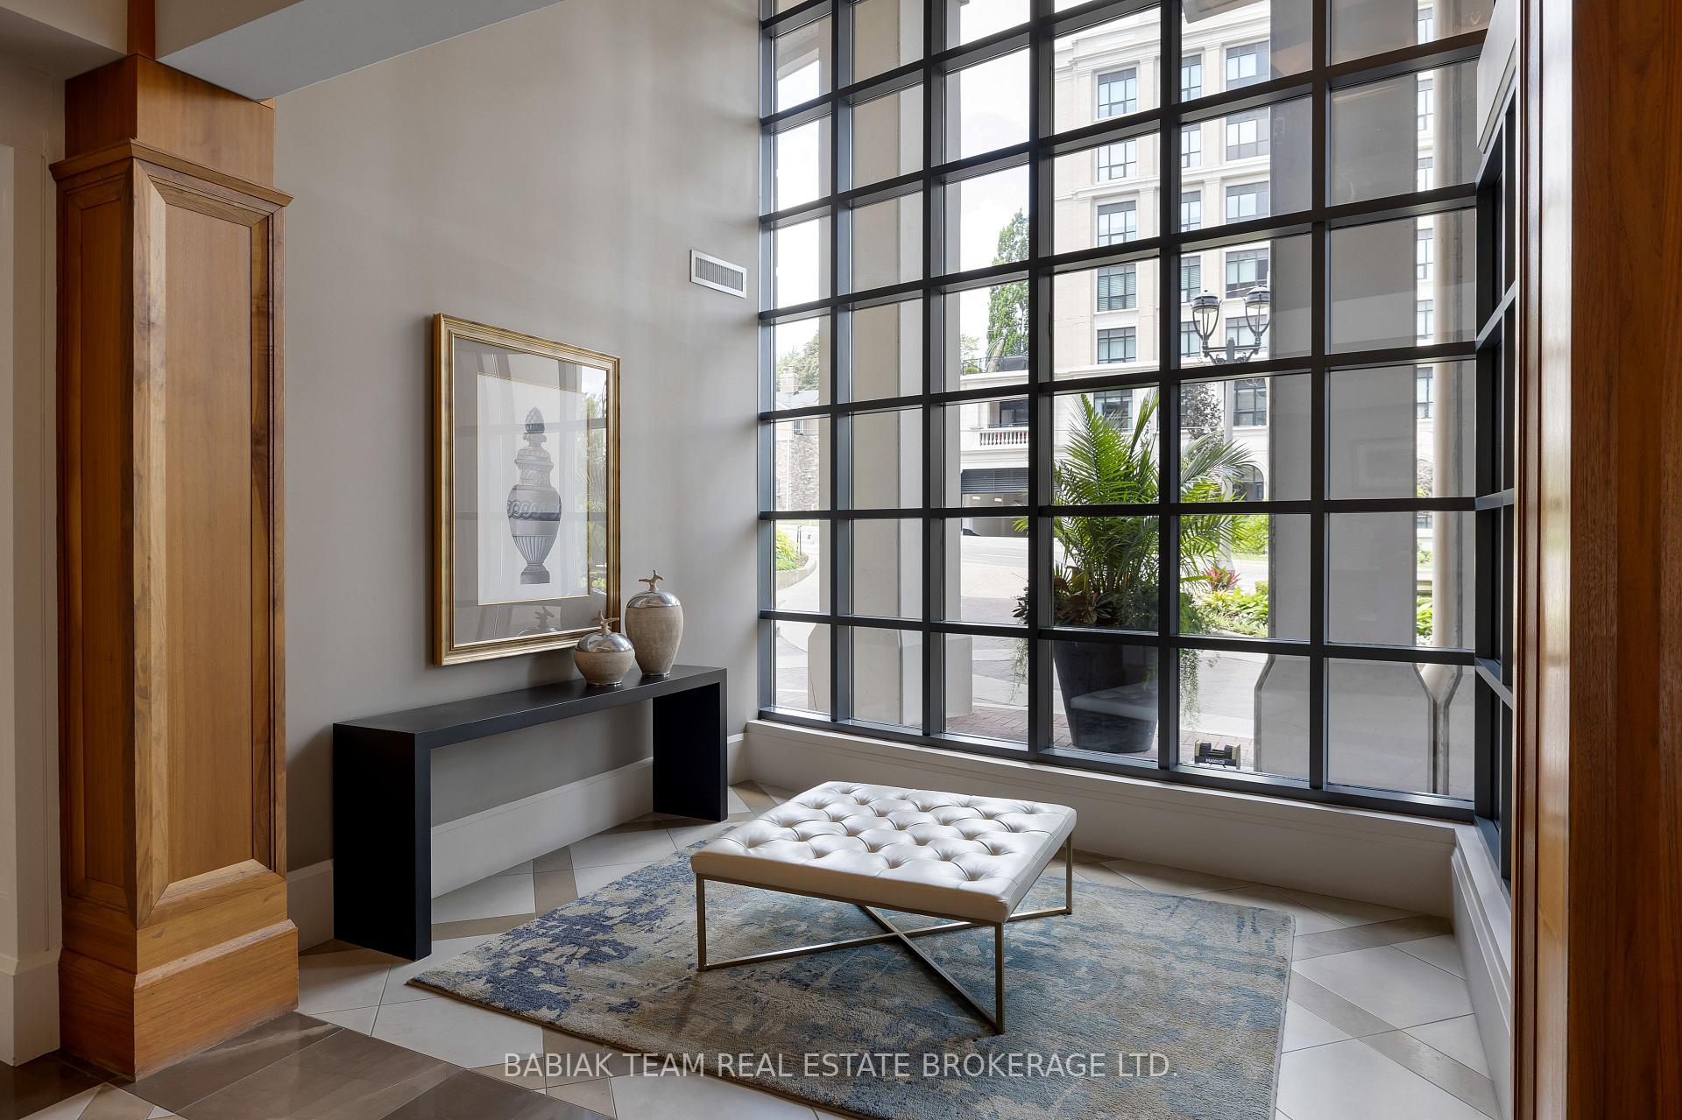
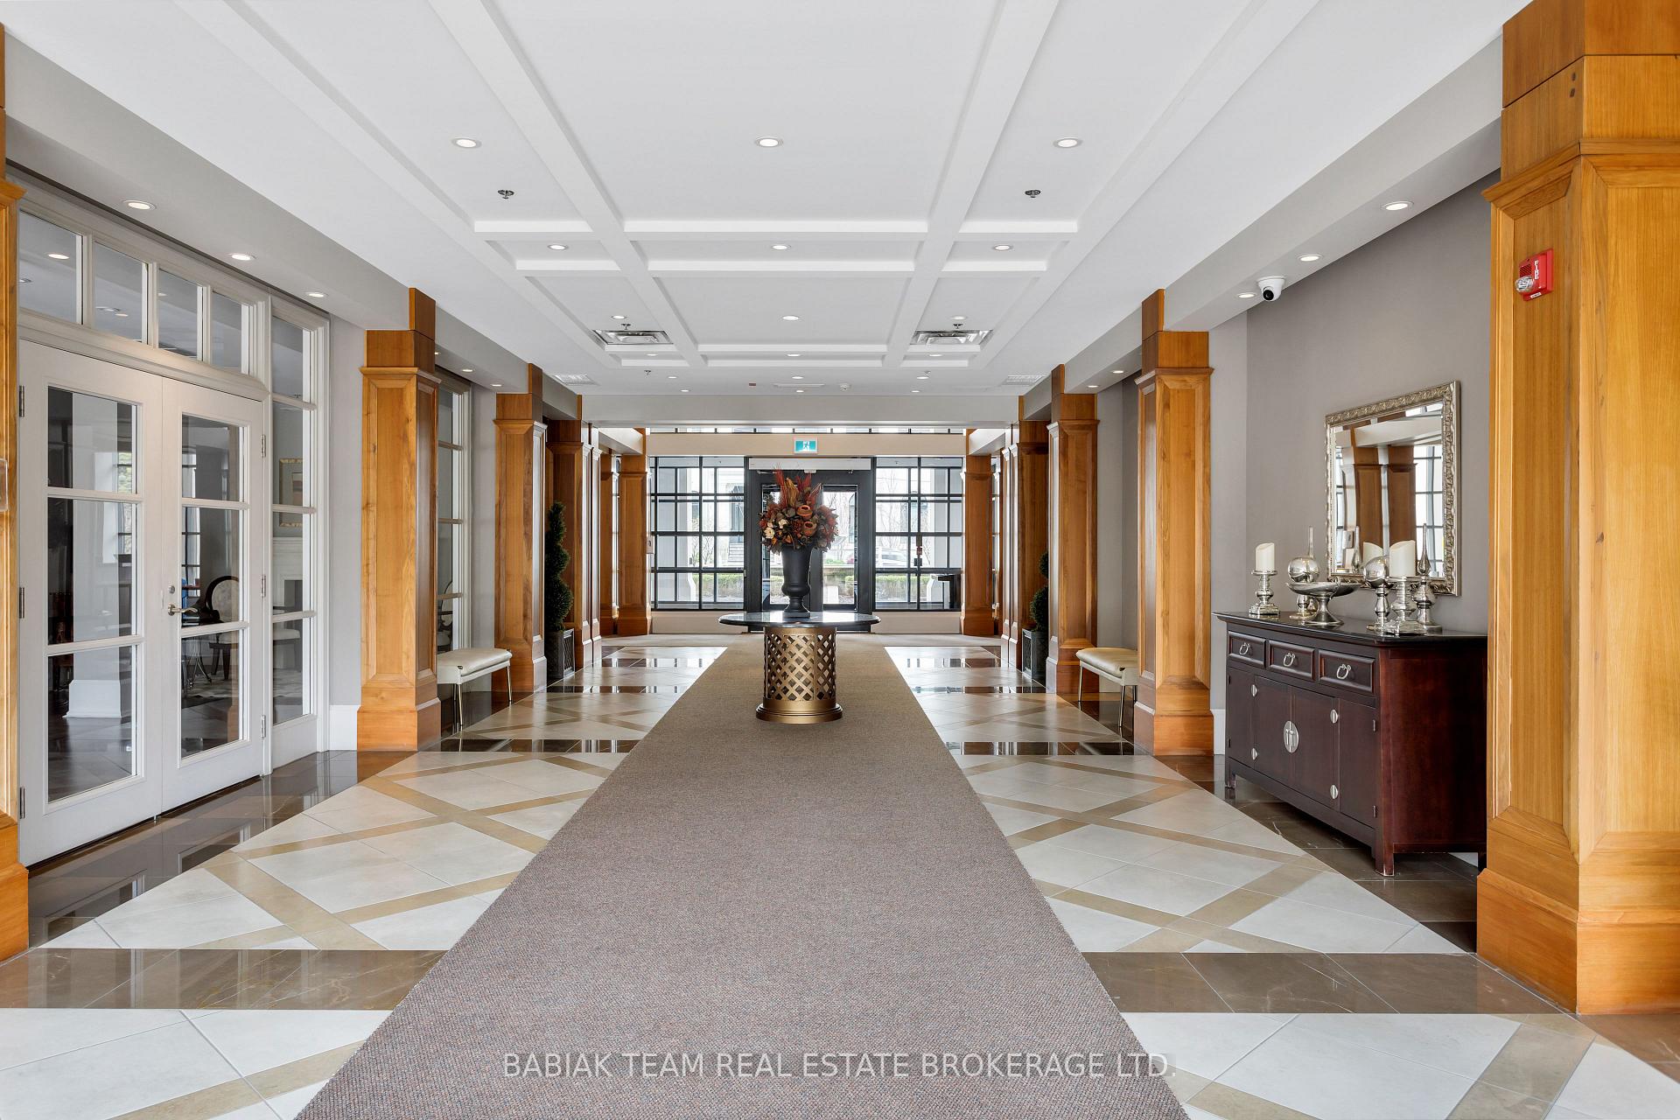
Luxurious, spacious and bright 1,280 square foot two bedroom plus den suite with two full baths, located at The Kingsway Condominium! This impressive and elegant residence with lake views has been meticulously renovated with exquisite attention to detail. With features reminiscent of a lavish designer hotel, this suite enjoys generously sized principal rooms; a stunning contemporary kitchen with waterfall quartz counter and premium KitchenAid appliances; marvelous living room with Juliet balcony and electric fireplace with Italian tile surround; adjoining dining room open to the living room allowing for fabulous entertaining; lofty den with a second electric fireplace; and two sumptuous spa baths fit for royalty. This special residence boasts countless high-end details such as 10' recessed ceilings throughout, solid core doors with concealed hinges, Legrand Adore switches, a built-in 4 zone stereo system, electric blinds with Somfy remotes, and much more! The split plan layout allows for privacy between primary bedroom retreat and second bedroom. Plentiful south-facing windows provide unobstructed treetop and water views, and natural sunlight all day long. Completely rebuilt and re-imagined for functionality and sophisticated design, this suite is unlike any other in the building. Includes a locker and a conveniently located parking spot. Excellent amenities include a gorgeous guest suite, 24 hour concierge, gym, indoor swimming pool, multi-purpose party room with media room and kitchen, outdoor garden with multiple seating areas, and more. Ideally located in between The Kingsway and Bloor West Village, with the Old Mill subway and the Humber River trails a short stroll away. Pets permitted!
Ask about this home
A HOMEH agent will answer your questions about this home.
Know more about Kingsway Condominiums
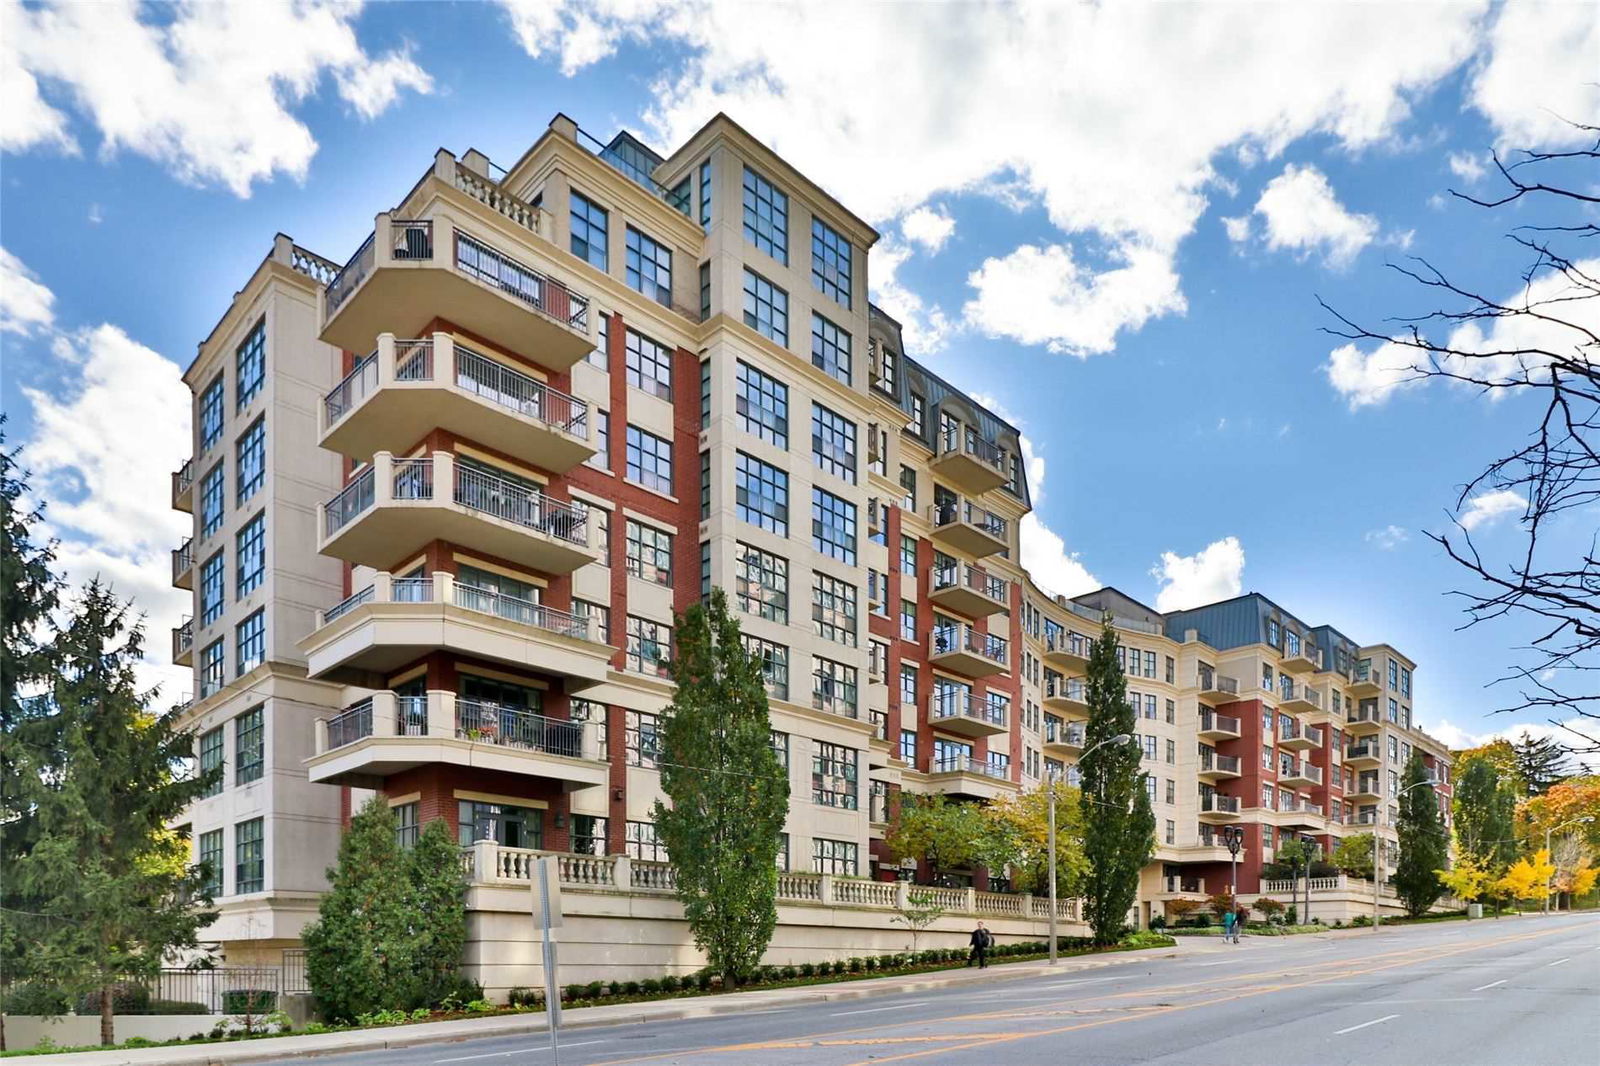
Condo building · 2855 Bloor Street W
Kingsway Condominiums is an 8-storey condo with 135 suites, built in 2006 by Park Lawn Company. No units are on the market here right now.
- 8storeys
- 135suites
- $978/sq ft
- 2006built
No similar units for sale in Kingsway Condominiums right now.
Around this home
Daily convenience, out of 100, from the distances below
Schools nearby
School rating, out of 10.
Helpful calculators
Your HOMEH agent

"I would see it this week."