

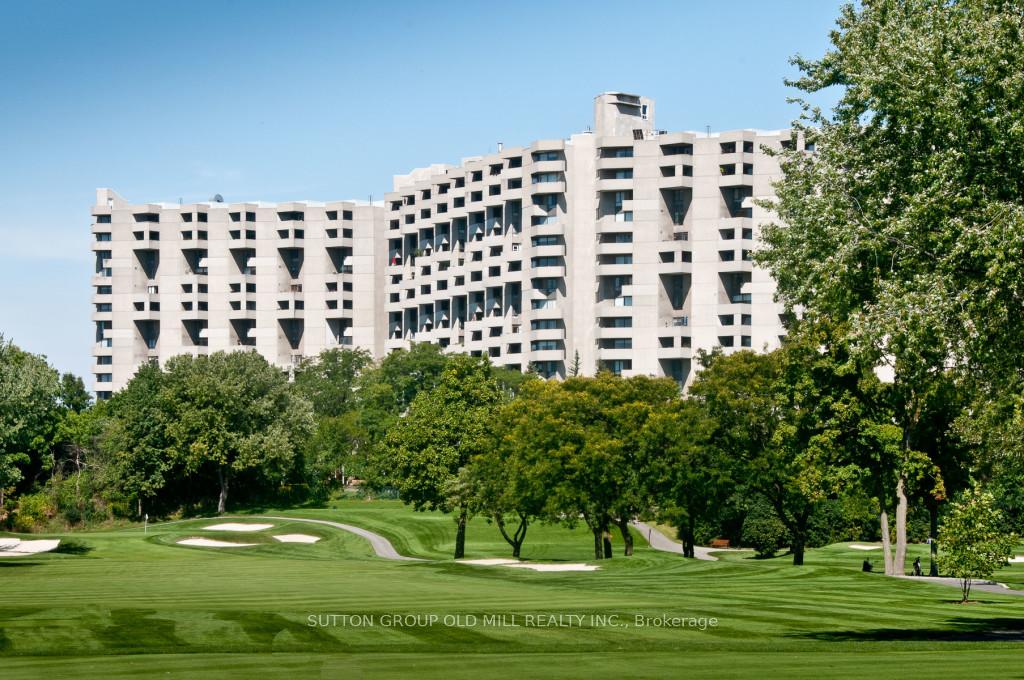
Unit A42, 288 Mill Road
Unit A42, 288 Mill Road
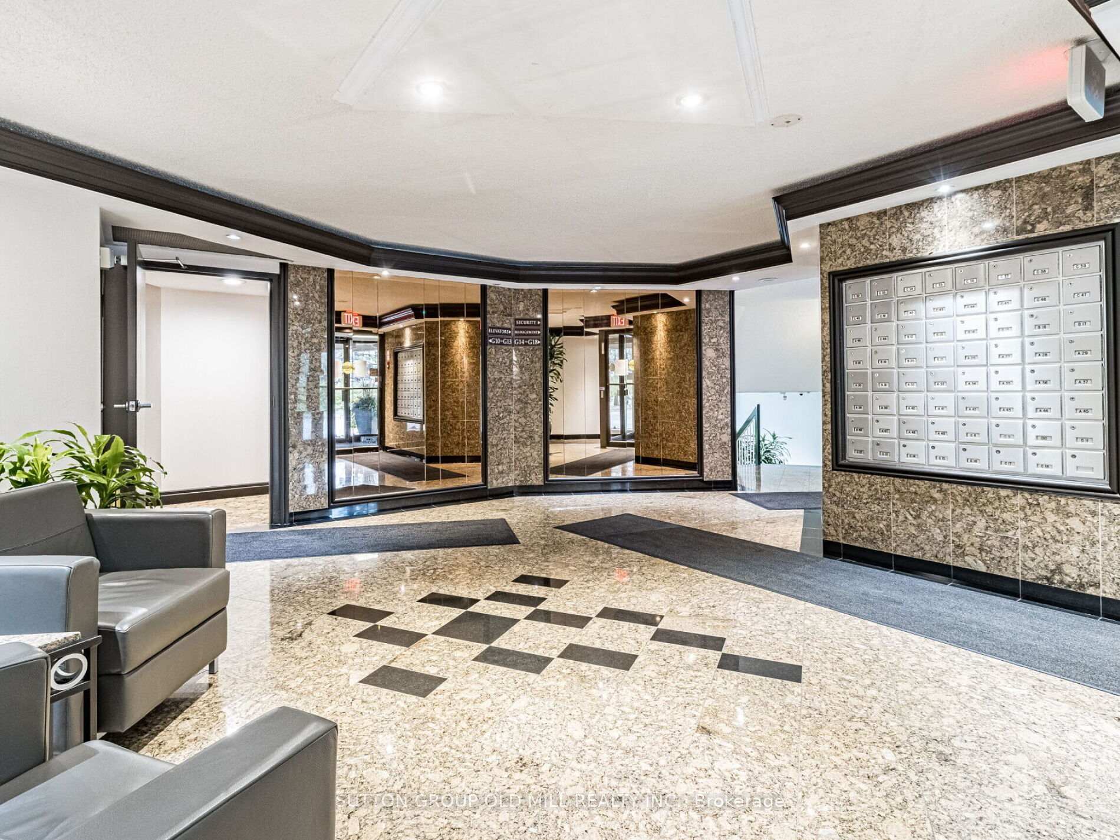
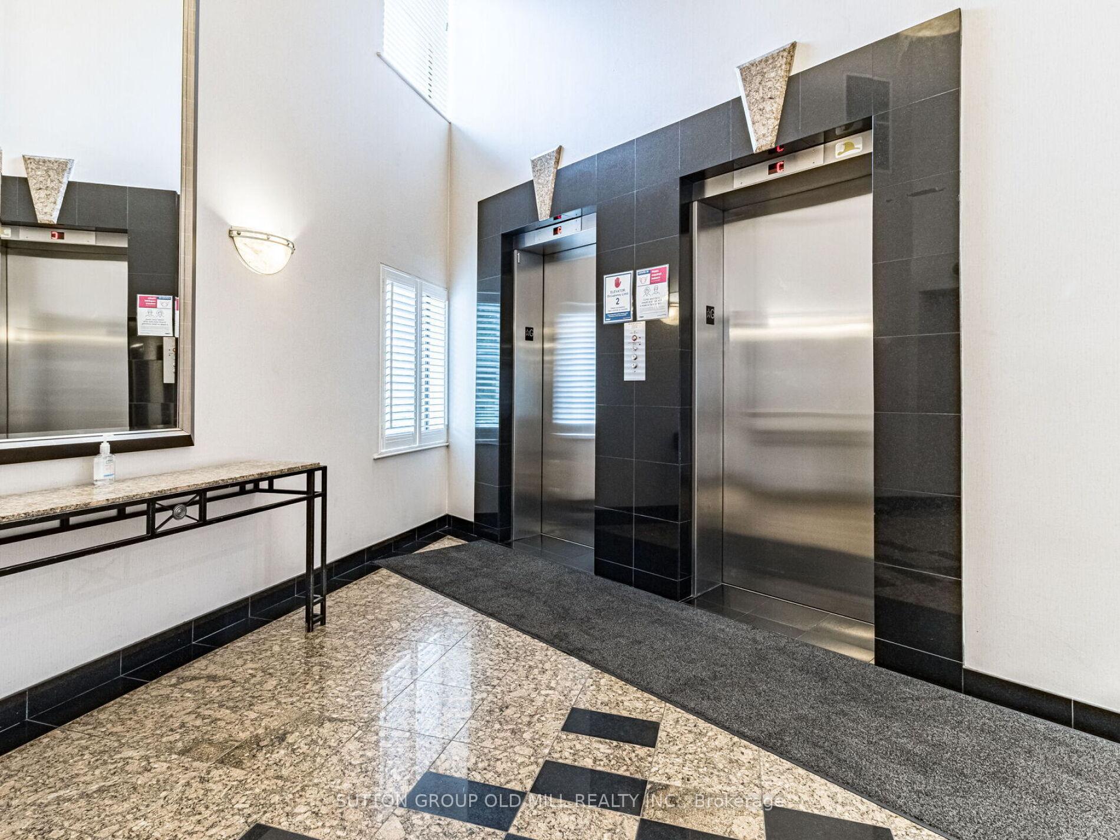
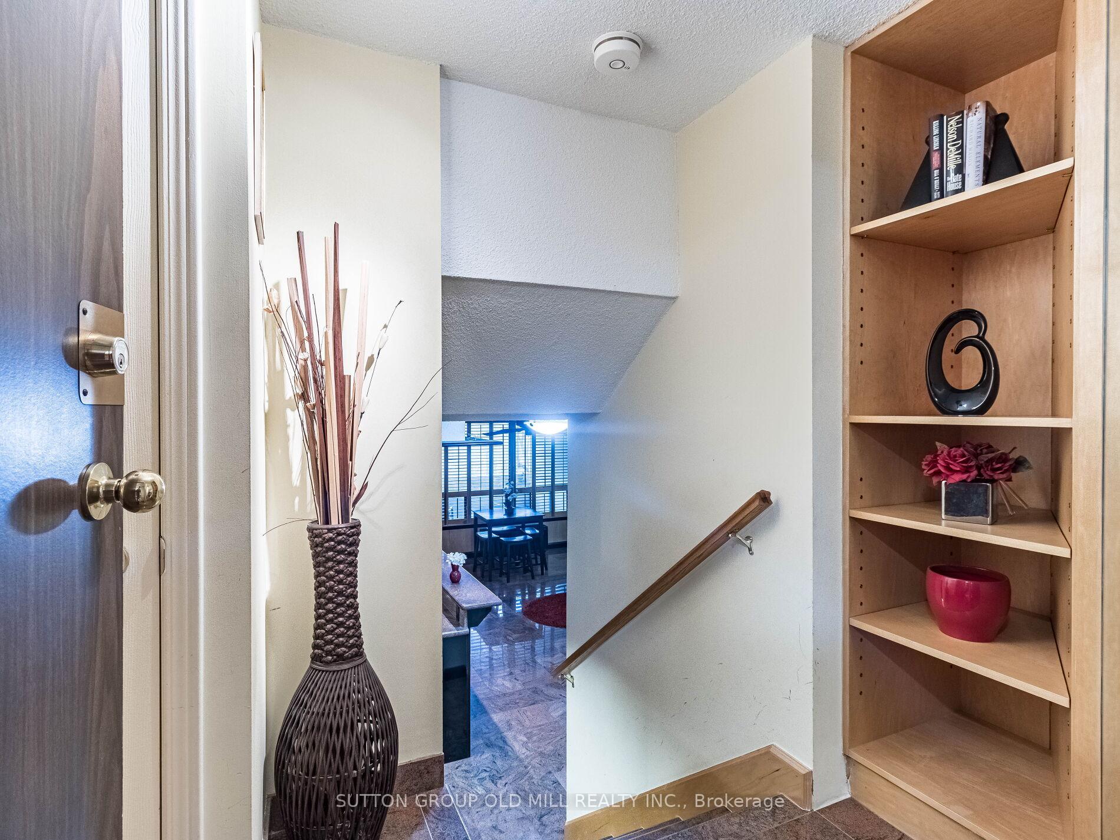
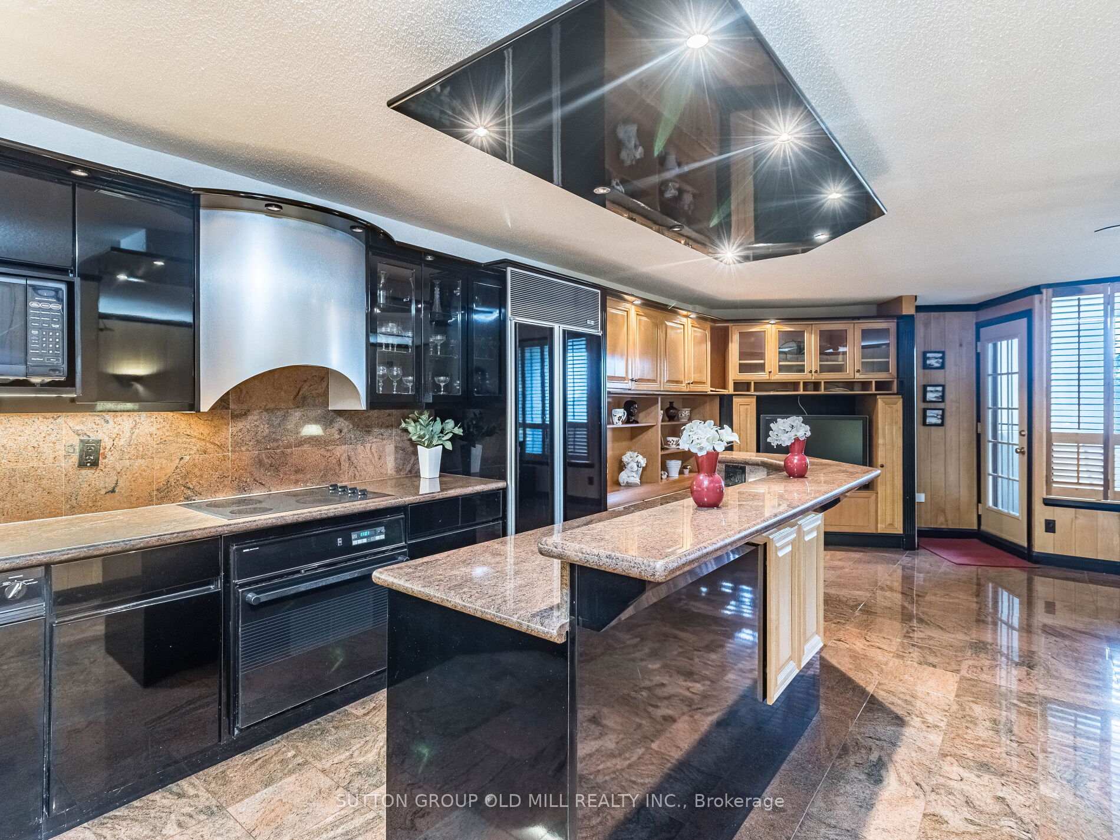 See all 37 photos
Property history
Facts and features
- ExposureEast west
- LaundryIn-suite
- LockerEnsuite
- BalconyOpen
- Fireplace
- Gym
- Indoor pool
- Outdoor pool
The homeCondo Apartment, Multi-level, Age 31–50 years
- Type: Condo Apartment
- Style: Multi-level
- Age: 31–50 years
- Living space: 1,000–1,199 sq ft
- Basement: None
- Exposure: East West
InsideFireplace Yes, electric, In-suite laundry, lower level, Storage
- Fireplace: Yes, electric
- Laundry: In-suite laundry, lower level
- Features: Storage
- Security: Security system, security guard, monitored, alarm system, smoke detector
- Rooms above ground: 4
- Bedrooms: 2
- Bathrooms: 2
- Kitchens: 1
OutsideConcrete, Flat, Open
- Exterior: Concrete
- Roof: Flat
- Balcony: Open
Parking and locker1 Parking, Underground, Exclusive
- Spaces: 1 Parking
- Garage: Underground
- Parking type: Exclusive
- Driveway: Underground
- Spot: 090
- Locker: Ensuite
- Locker level: Lower
BuildingThe masters, Storeys 15, Units 498
- Name: The masters
- Storeys: 15
- Units: 498
- Registered: 1976
- Condo corporation: 266
- Amenities: Bbqs allowed, gym, indoor pool, outdoor pool, visitor parking, tennis court
- Pets: Allowed
Heating, water and powerForced air, electric, Wall unit(s)
- Heating: Forced air, electric
- Cooling: Wall unit(s)
Costs and taxesTaxes $2,661 a year, Condo fee $1,080 a month, Water included, hydro included, heat included, building insurance included, parking included, common elements included, cable tv included, cac included
- Taxes, 2024: $2,661 a year
- Condo fee: $1,080 a month
- Fee includes: Water included, hydro included, heat included, building insurance included, parking included, common elements included, cable tv included, cac included
Included in the saleStove, microwave,b/i dishwasher,b/i fridge {does not work};stackable washer & dryer, tv in lr cabinet; all appliances & chattlels "as-is, where as". existing window coverings, existing balcony furniture. newer ptac units (2) with thermostat controls.
- Included: Stove, microwave,b/i dishwasher,b/i fridge {does not work};stackable washer & dryer, tv in lr cabinet; all appliances & chattlels "as-is, where as". existing window coverings, existing balcony furniture. newer ptac units (2) with thermostat controls.
NearbyClear view, golf, public transit, river/stream, school, skiing
- Close to: Clear view, golf, public transit, river/stream, school, skiing
Listing detailsW11928114, Sold, Jan 15, 2025
- MLS® number: W11928114
- Status: Sold
- Listed on: Jan 15, 2025
- Days on market: 26
- Updated: Feb 10, 2025
- Possession: Flexible/TBA
- Occupied by: Vacant
- Listing brokerage: SUTTON GROUP OLD MILL REALTY INC.
About this home
Unit A42, 288 Mill Road, Etobicoke (Markland Wood), ON M9C 4X7
Special 2 Bedroom Conversion to HUGE 1 Bedroom. Multiple built-in cabinets, closets, TV stand with surrounding drawers/shelves which can accommodate additional electronics. Also Stackable Washer & Dryer in Walk-In Closet. Large Ensuite Bathroom with Large walk-in glass shower. Additional linen storage; as well as other storage, in addition to a hidden safe. Main Bath has a Jacuzzi Soaker Tub. Living Room, Kitchen, Dining Room is an Open Concept with a large centre Island with a large work space. Great West Views from your Private Balcony overlooking The Markland Wood Golf Course. The Masters sits on 11 acres of land and backs onto a flood plane which is The Markland Wood Golf Course, surrounded by many parks, conservation areas and walking trails for the outdoor enthusiast. Pets are allowed as well. **EXTRAS** The Masters offers an array of Resort like amenities: Saltwater Indoor/Outdoor Pools, Gym with undated equipment, Sauna, Squash, w/Basketball Net, Tennis W/Pickle Ball Courts, Club House W/Fireplace, Driving Range, Party RM, Plus more.
Ask about this home
A HOMEH agent will answer your questions about this home.
Know more about The Masters Condos
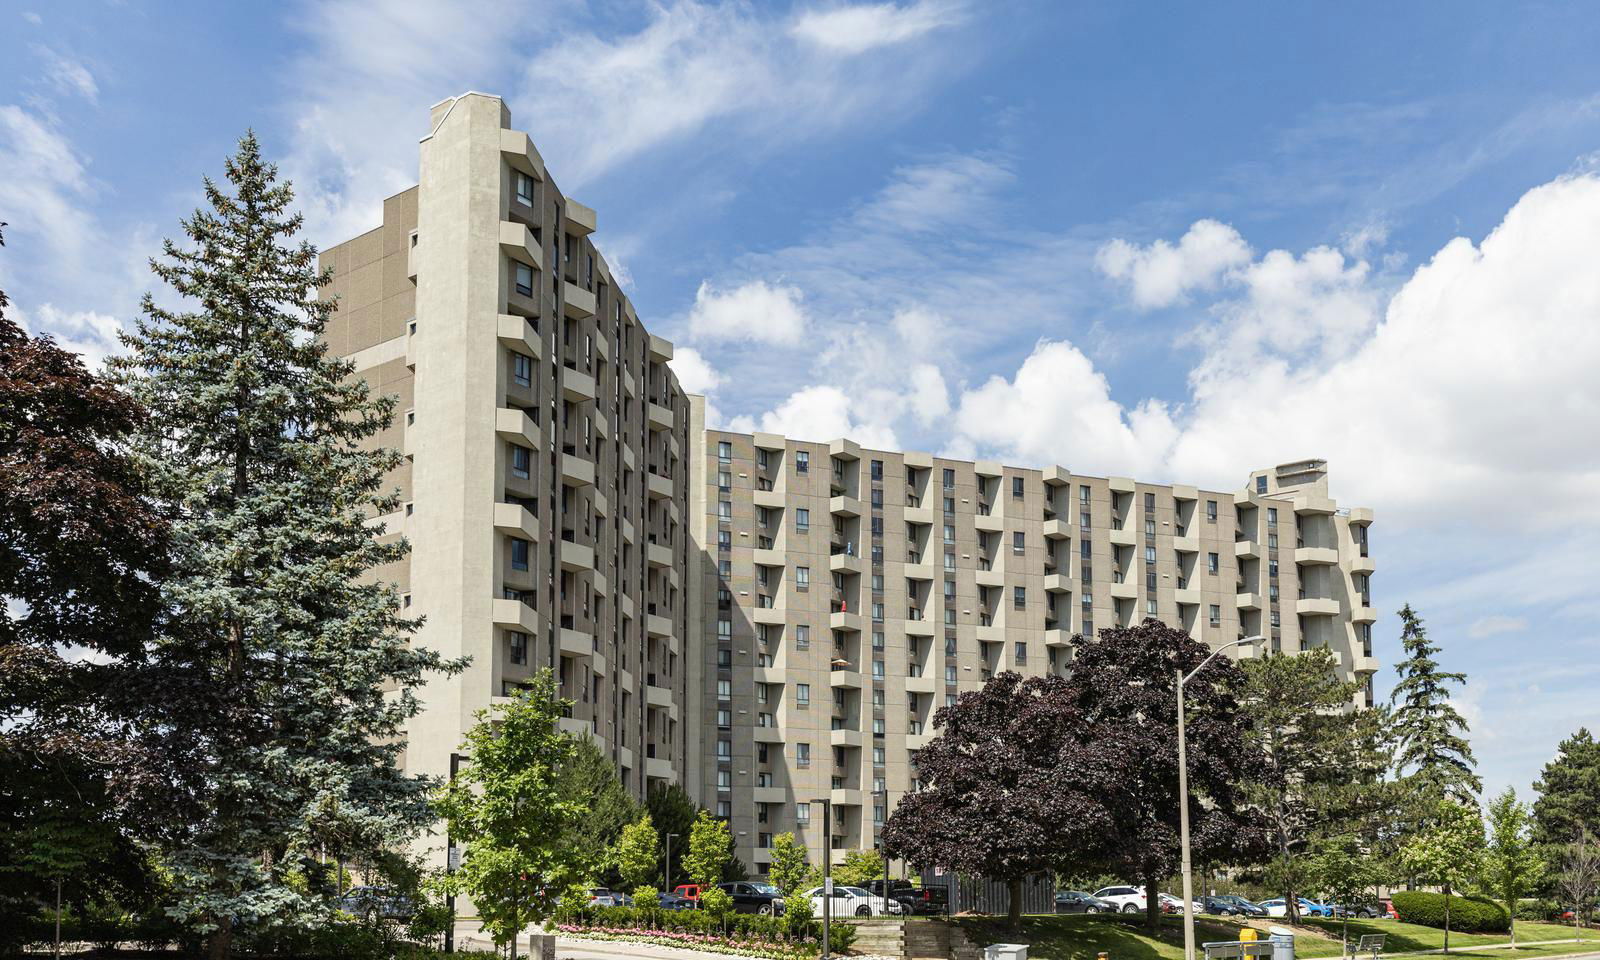
Condo building · 284-300 Mill Road
The Masters Condos is a 15-storey condo with 498 suites, built in 1976 by Thorncroft Estates Ltd. No units are on the market here right now.
- 15storeys
- 498suites
- $417/sq ft
- 1976built
No similar units for sale in The Masters Condos right now.
Around this home
Daily convenience, out of 100, from the distances below
Schools nearby
School rating, out of 10.
Helpful calculators
Your HOMEH agent

"I would see it this week."