

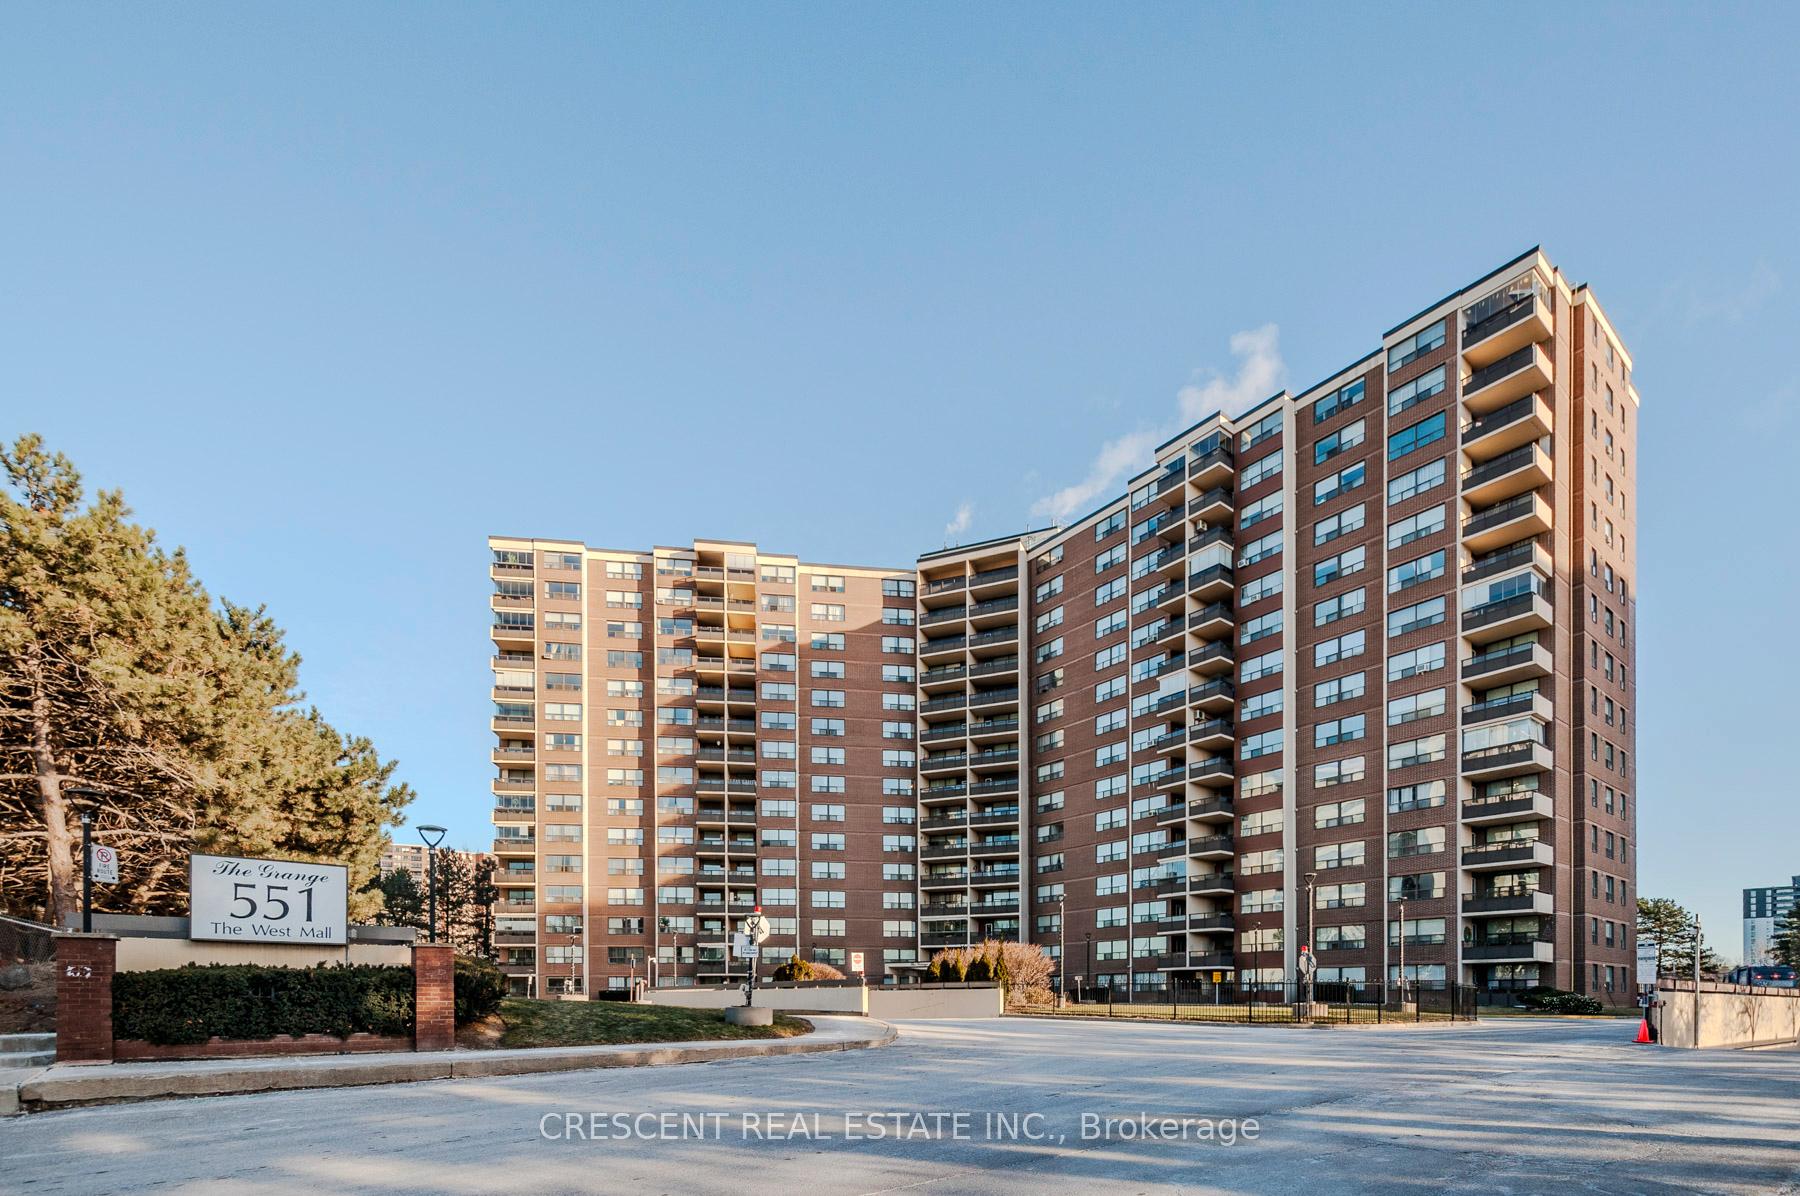
Unit 1522, 551 The West Mall
Unit 1522, 551 The West Mall
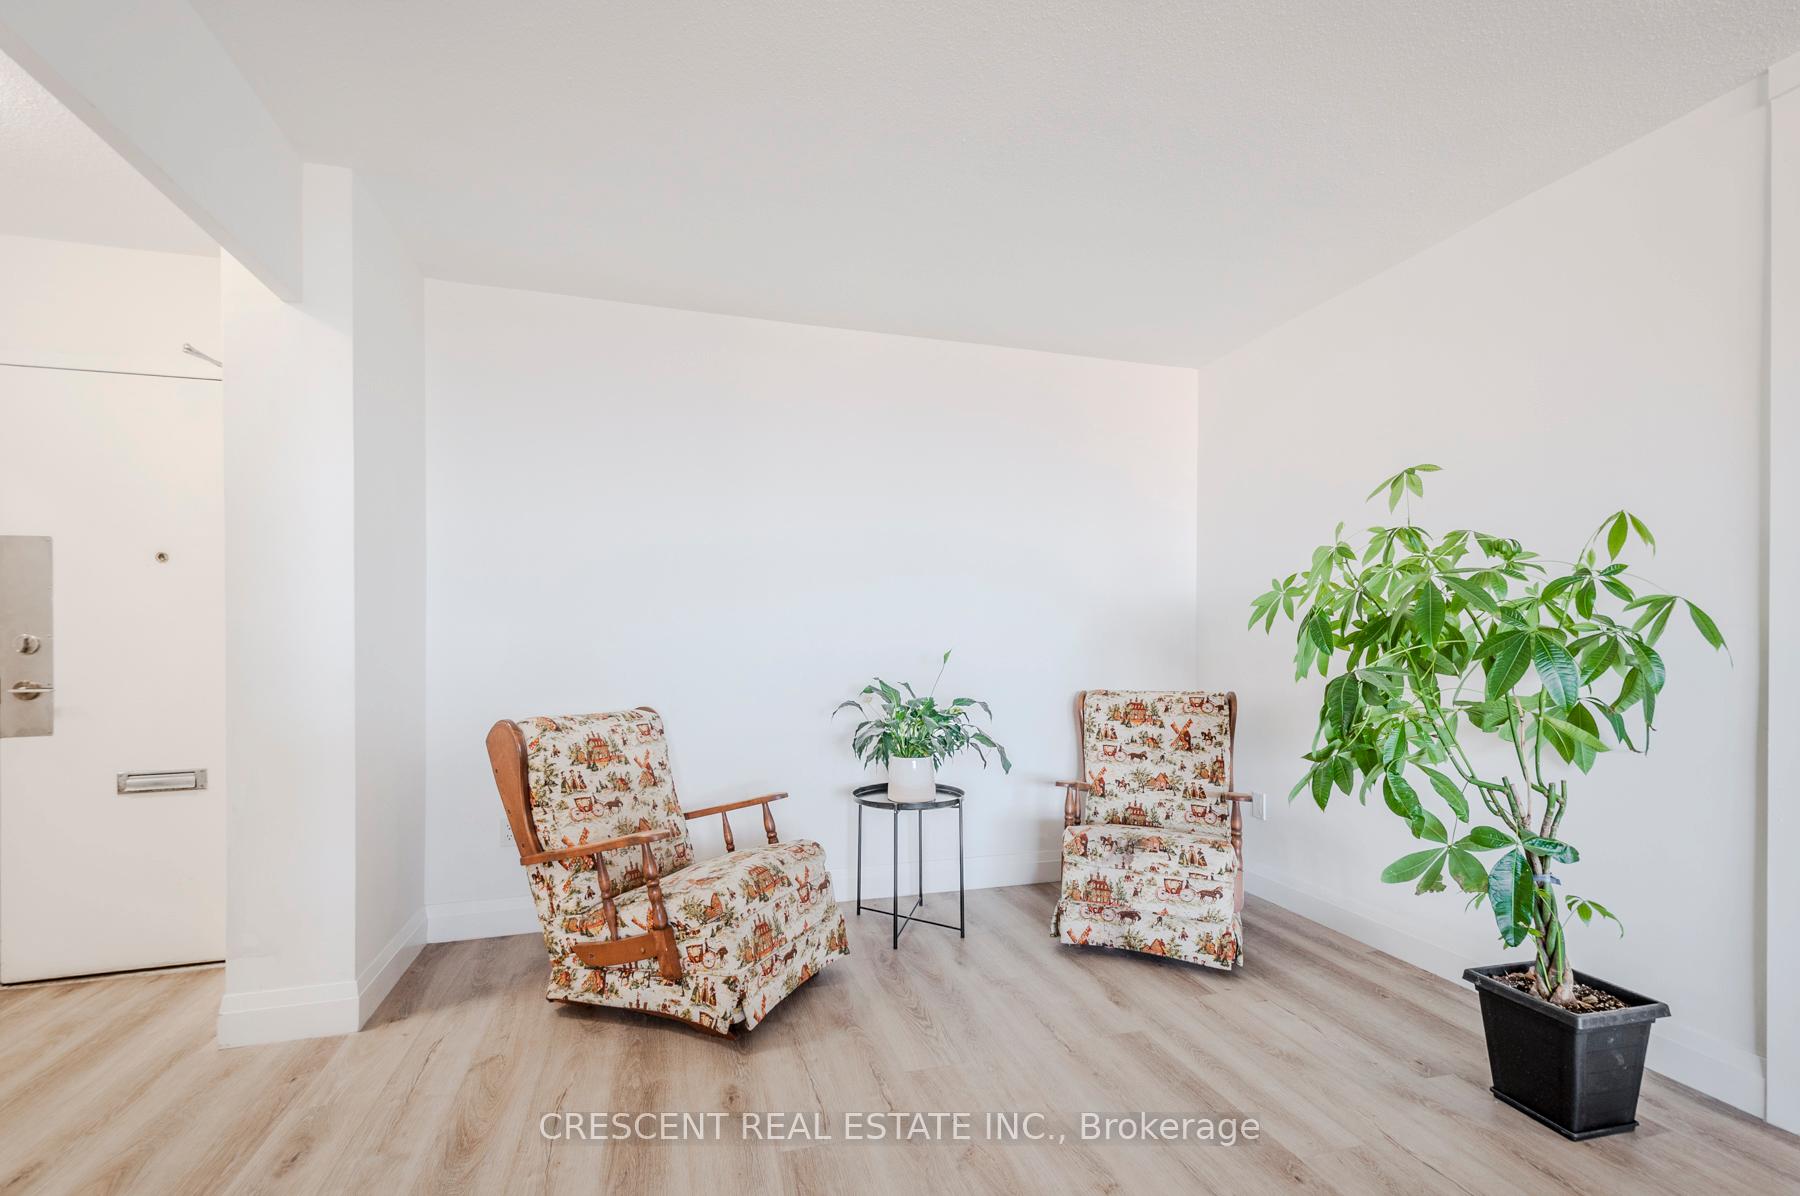 See all 38 photos
Property history
Facts and features
- ExposureNorth
- LaundryIn-suite
- LockerExclusive
- BalconyOpen
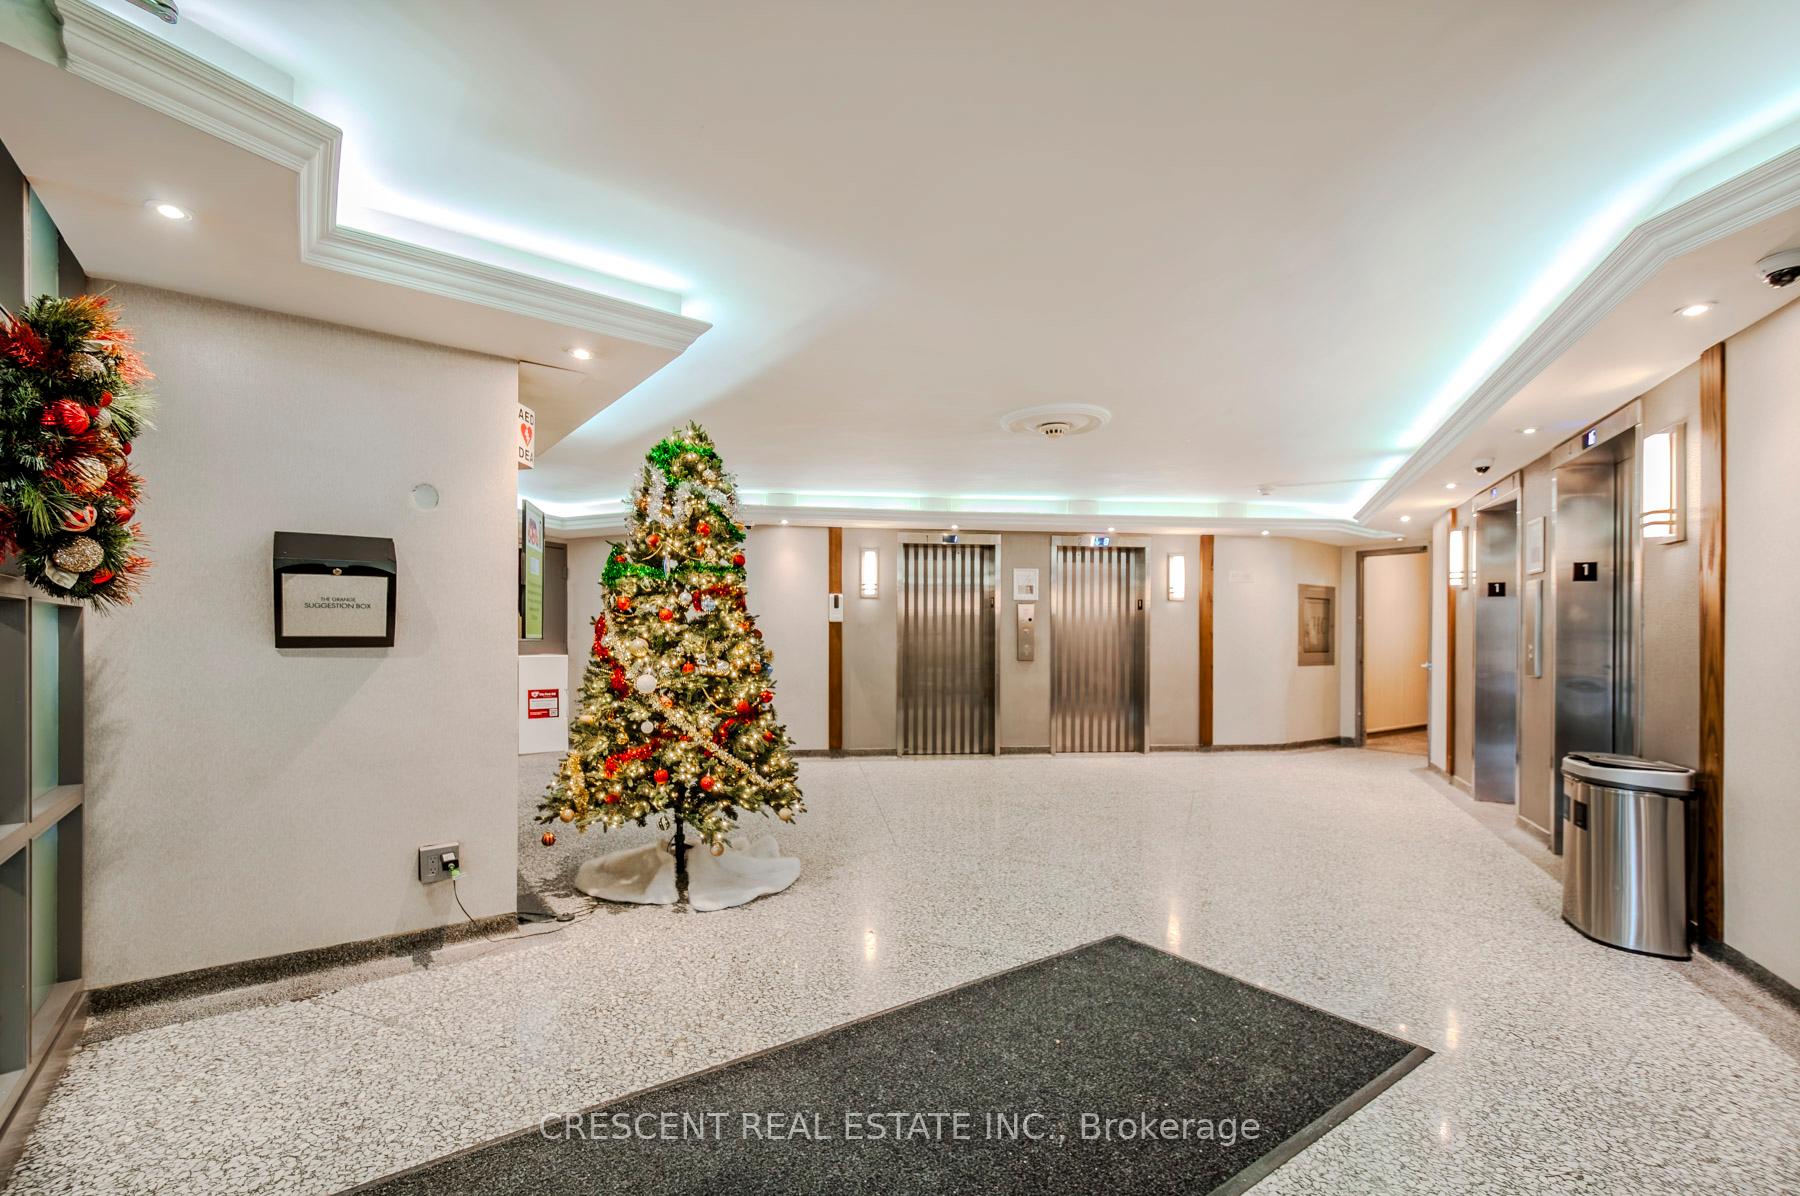
- Concierge
- Outdoor pool
- Party room/meeting room
- Gym
The homeCondo Apartment, Apartment, 1,000–1,199 sq ft
- Type: Condo Apartment
- Style: Apartment
- Living space: 1,000–1,199 sq ft
- Basement: None
- Exposure: North
- View: Panoramic, skyline
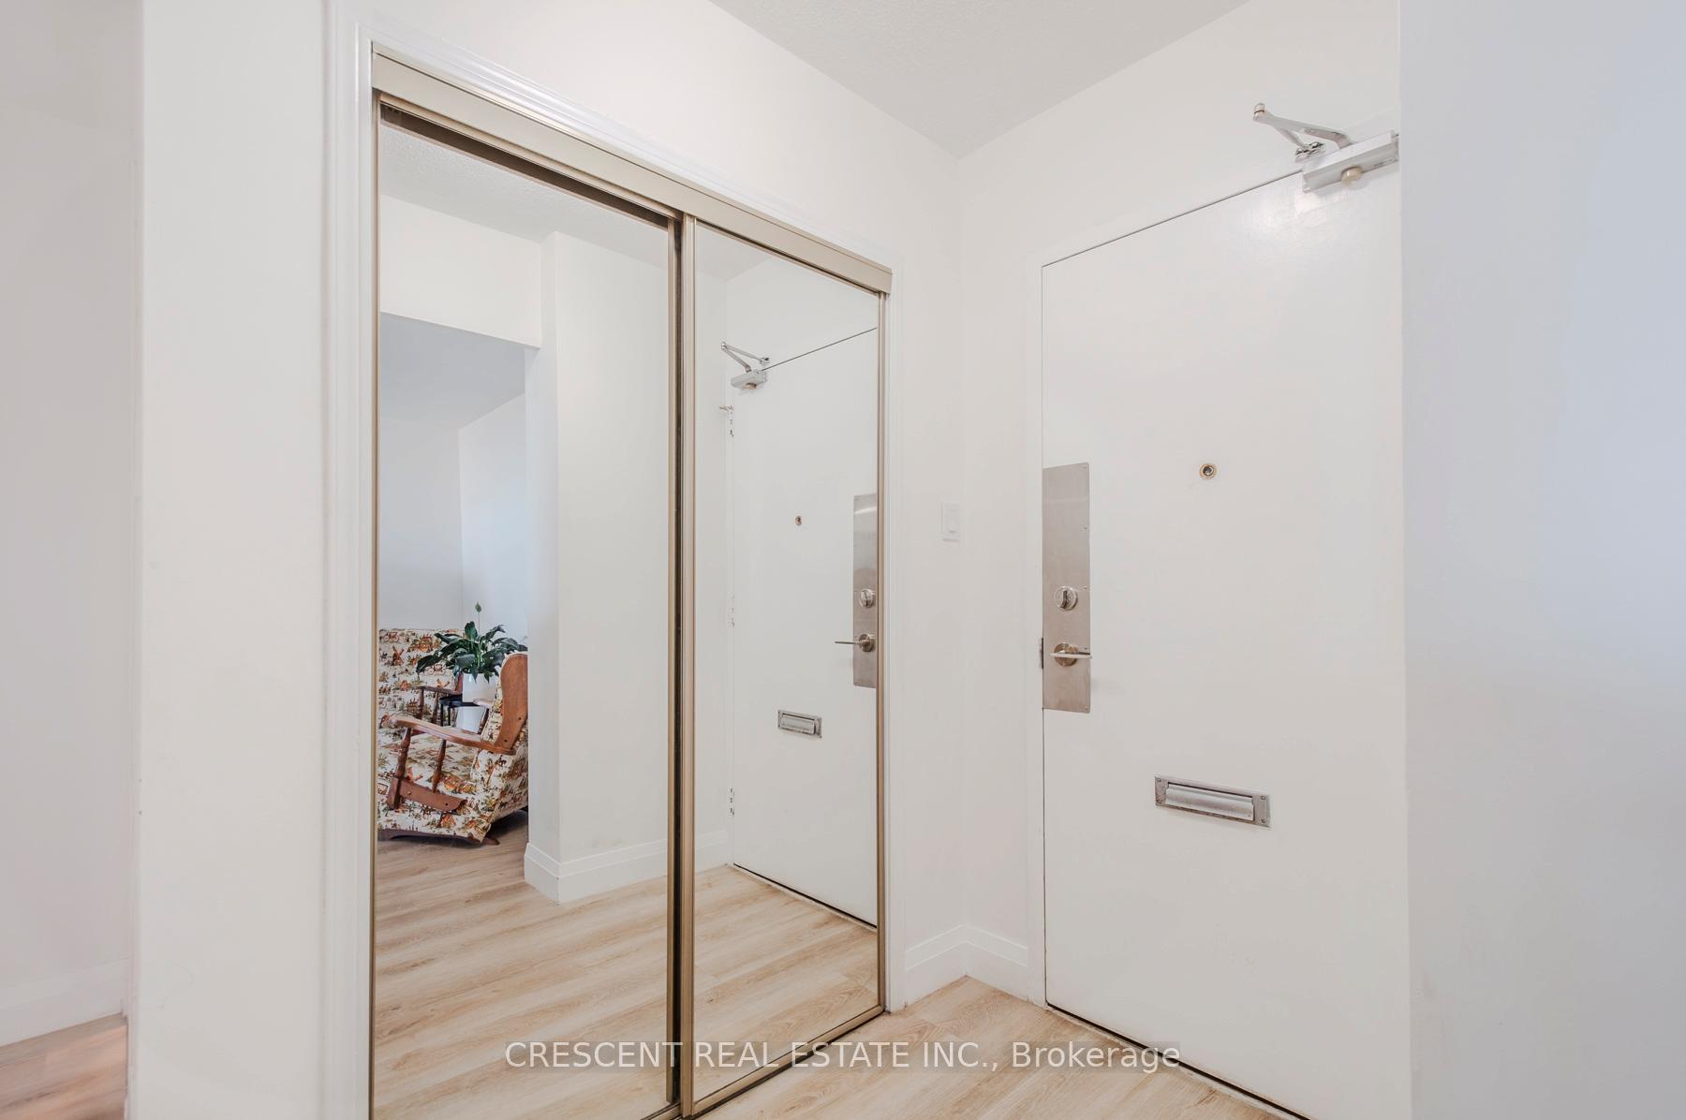
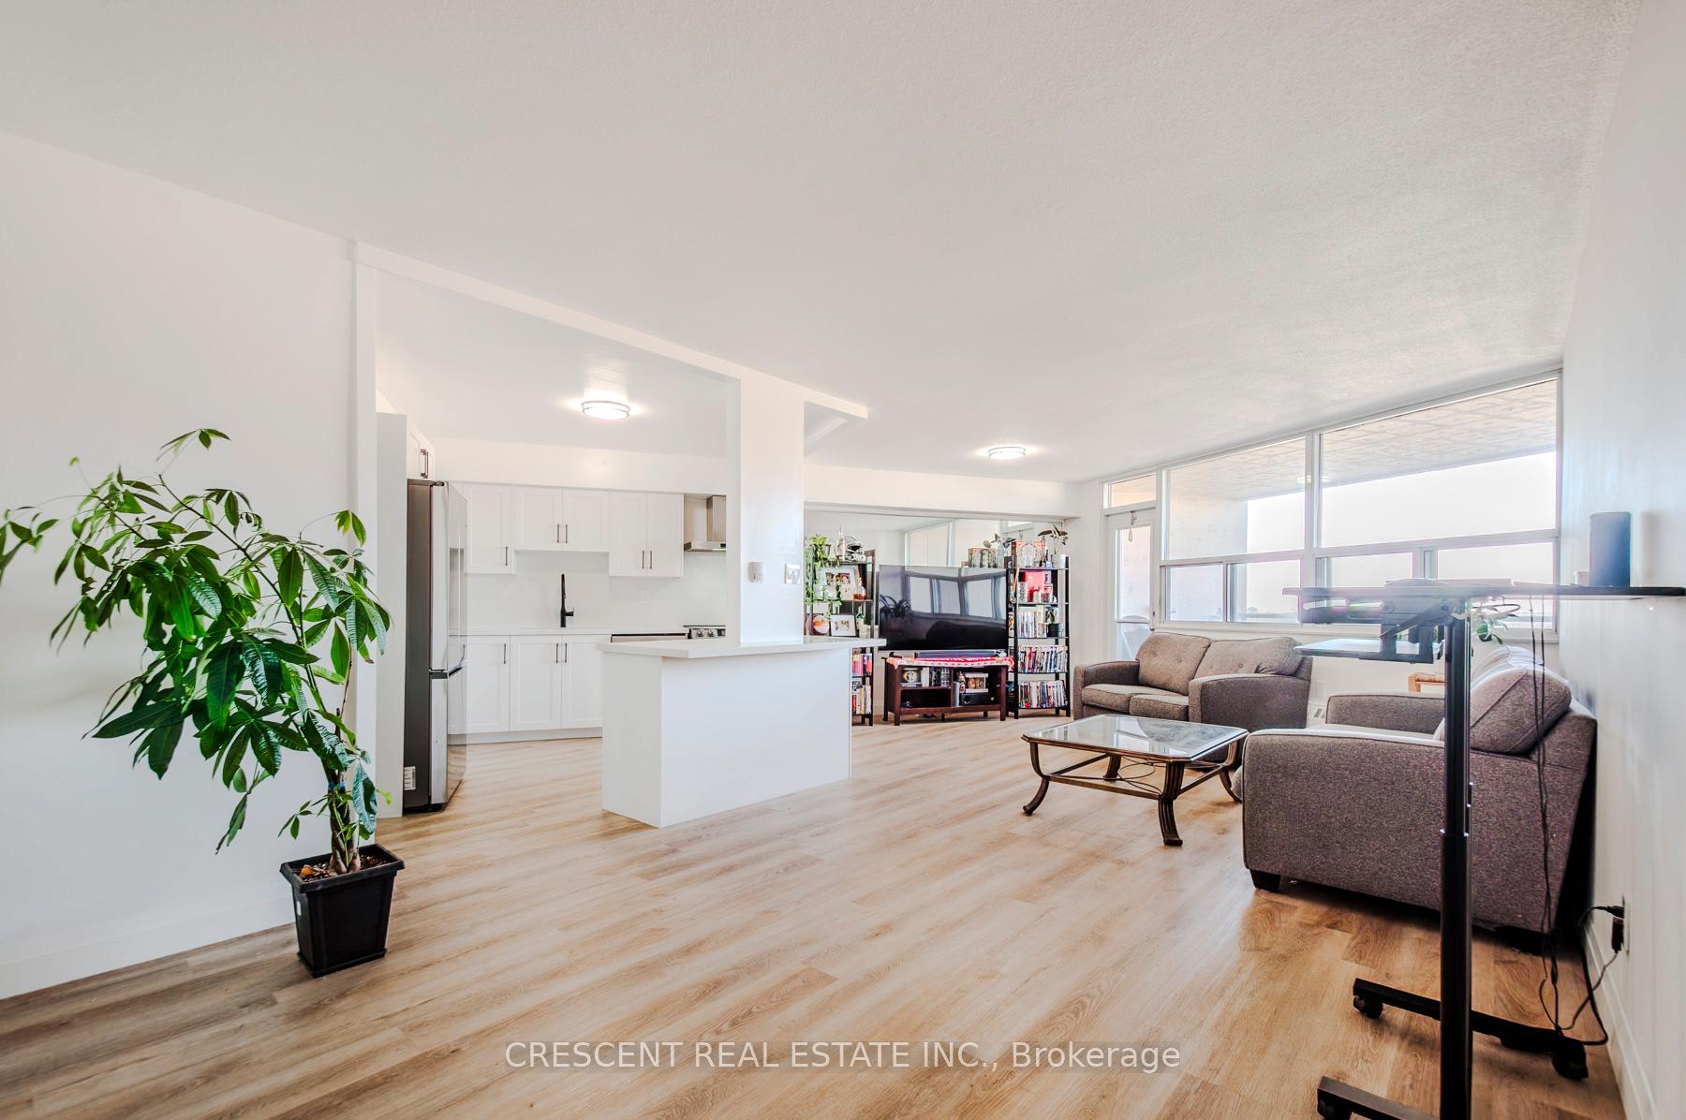
InsideVinyl, In-suite laundry, main level, Wheelchair access, storage area lockers, carpet free
- Flooring: Vinyl
- Laundry: In-suite laundry, main level
- Features: Wheelchair access, storage area lockers, carpet free
- Security: Concierge/security, security guard, security system
- Rooms above ground: 5
- Bedrooms: 2
- Bathrooms: 1
- Kitchens: 1
OutsideBrick, Open
- Exterior: Brick
- Balcony: Open
Parking and locker1 Parking, Underground, Exclusive
- Spaces: 1 Parking
- Garage: Underground
- Parking type: Exclusive
- Driveway: Underground
- Locker: Exclusive
- Locker unit: 1522
- Locker level: 15 (same as unit!)
BuildingThe grange, Storeys 15, Units 305
- Name: The grange
- Storeys: 15
- Units: 305
- Registered: 1970
- Condo corporation: 26
- Amenities: Concierge, outdoor pool, visitor parking, party room/meeting room, gym, sauna
- Pets: Allowed
Heating, water and powerRadiant, gas, Other
- Heating: Radiant, gas
- Cooling: Other
Costs and taxesTaxes $1,359 a year, Condo fee $923 a month, Heat included, water included, hydro included, building insurance included, common elements included, cable tv included
- Taxes, 2024: $1,359 a year
- Condo fee: $923 a month
- Fee includes: Heat included, water included, hydro included, building insurance included, common elements included, cable tv included
Included in the saleStacked washer / dryer, dishwasher, refrigerator, stove, balcony tiles., (3) a/c units and certain furniture may be negotiated in a separate agreement
- Included: Stacked washer / dryer, dishwasher, refrigerator, stove, balcony tiles.
- Not included: (3) a/c units and certain furniture may be negotiated in a separate agreement
NearbyClear view, public transit, fenced yard, electric car charger, wooded/treed, rec./commun.centre
- Close to: Clear view, public transit, fenced yard, electric car charger, wooded/treed, rec./commun.centre
Listing detailsW11916705, Sold, Jan 10, 2025
- MLS® number: W11916705
- Status: Sold
- Listed on: Jan 10, 2025
- Days on market: 35
- Updated: Feb 14, 2025
- Possession: 90 days
- Occupied by: Owner
- Listing brokerage: CRESCENT REAL ESTATE INC.
About this home
Unit 1522, 551 The West Mall, Etobicoke (Etobicoke West Mall), ON M9C 1G7
Don't let this one slip away! Big 2 Bed/1 Bath has a massive, bright and airy open-concept kitchen, living and dining area ready for gatherings and memories to be made. Seamlessly, let the good vibes flow to the oversized balcony where you can enjoy amazing sunsets and long weekend firework displays from Centennial Park. The Primary bedroom is big enough for a King and a couch. No sacrifice on storage with the primary walk-in closet, ensuite laundry and pantry room + the unexpected selling feature of an owned storage locker on the same floor as the unit. Let's not underestimate how convenient this is! Recent renovations and improvements include modern, durable and easy to clean, vinyl plank flooring throughout, timeless white shaker kitchen cabinets, quartz countertops and backsplash, kitchen appliances, and balcony tiles. The location provides excellent access to GTA for drivers with the 427/401/QEW right here, as well as for transit riders with frequent bus routes. Recreation enthusiasts will love Centennial Park and the Olympium only a few blocks away. There is also a lot to do at home, as this well-managed building offers a comprehensive list of great amenities. See "Extras" list below. **EXTRAS** All Inc. Maint. Fees: Heat, Water, Hydro, Cable TV & Internet. security, visitor parking, EV charger, Bike Room, Gym, Sauna, Lounge, Indoor Kids Playroom, Outdoor Playground, Hobby Room, Party Room, Carwash, Outdoor Pool, Forested BBQ Area
Ask about this home
A HOMEH agent will answer your questions about this home.
Know more about The Grange Condos
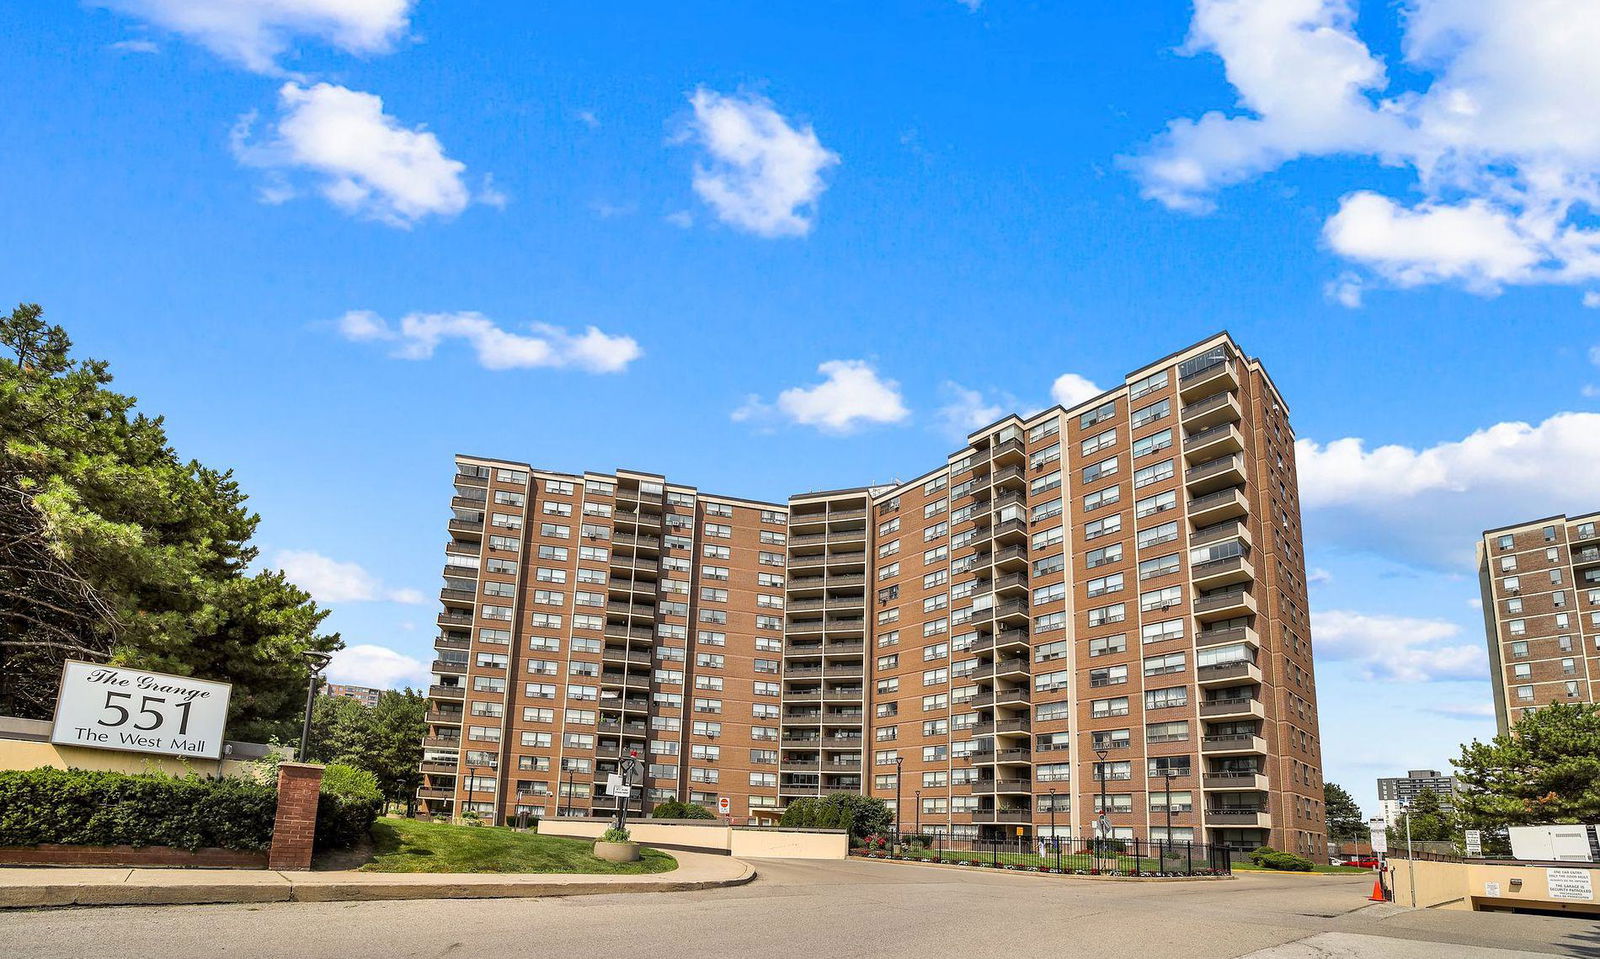
Condo building · 551 The West Mall
The Grange Condos is a 15-storey condo with 305 suites, built in 1970 by Grozbord. Right now 2 for sale are on the market here.
- 15storeys
- 305suites
- $421/sq ft
- 1970built
No similar units for sale in The Grange Condos right now.
Around this home
Daily convenience, out of 100, from the distances below
Schools nearby
School rating, out of 10.
Helpful calculators
Your HOMEH agent

"I would see it this week."