

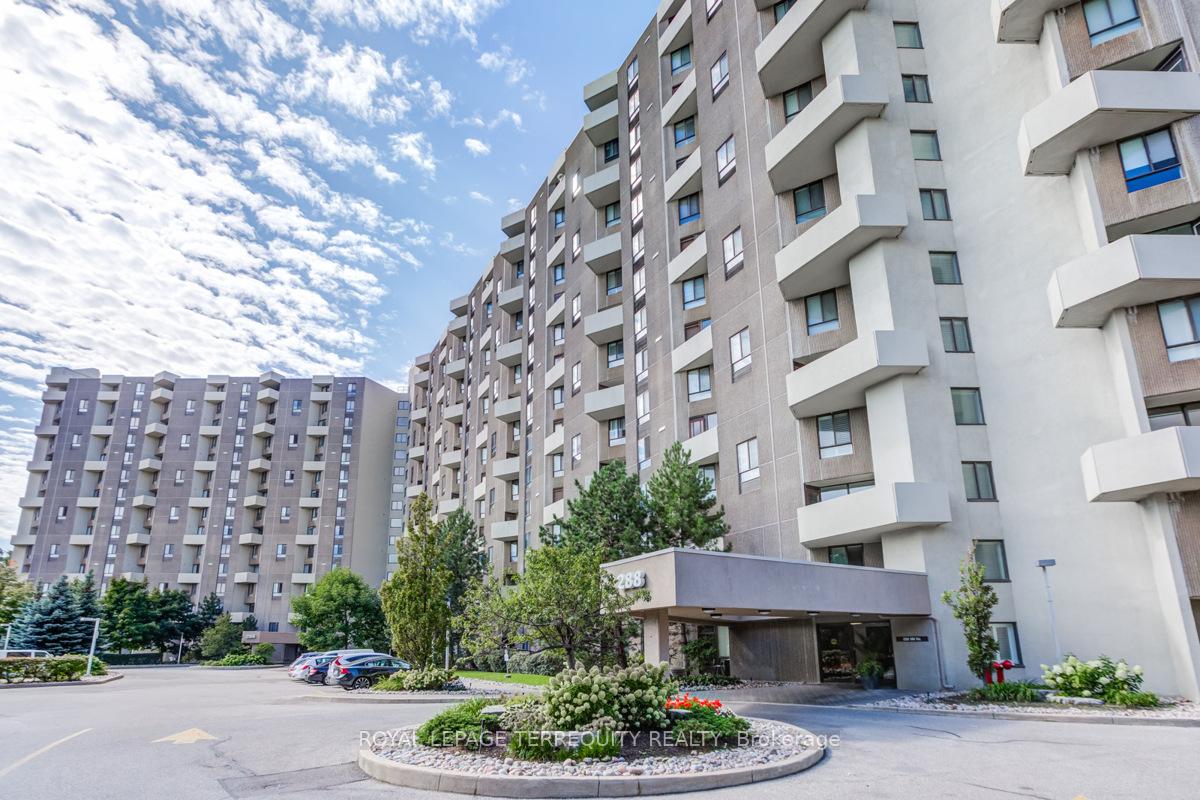
Unit A44, 288 Mill Road
Unit A44, 288 Mill Road
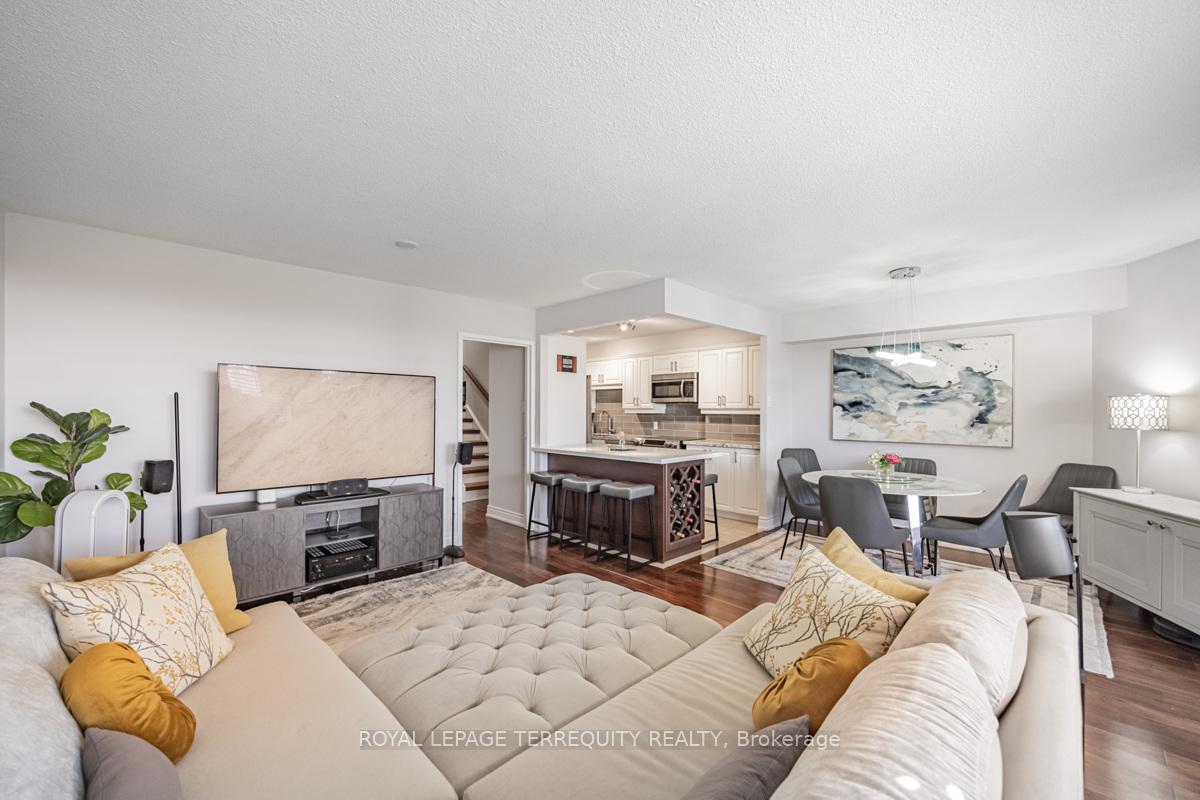 See all 35 photos
Property history
Facts and features
- ExposureEast west
- LaundryEnsuite
- LockerEnsuite
- BalconyOpen
- Hardwood floors
- Gym
- Indoor pool
- Outdoor pool
The homeCondo Apartment, Multi-level, 1,000–1,199 sq ft
- Type: Condo Apartment
- Style: Multi-level
- Living space: 1,000–1,199 sq ft
- Basement: None
- Exposure: East West
InsideHardwood, Ensuite, Rooms above ground 6
- Flooring: Hardwood
- Laundry: Ensuite
- Rooms above ground: 6
- Bedrooms: 2
- Bathrooms: 2
- Kitchens: 1
- Family room: Yes
OutsideConcrete, Open
- Exterior: Concrete
- Balcony: Open
Parking and locker1 Parking, Underground, Exclusive
- Spaces: 1 Parking
- Garage: Underground
- Parking type: Exclusive
- Driveway: Underground
- Spot: #92
- Locker: Ensuite
BuildingThe masters, Storeys 15, Units 498
- Name: The masters
- Storeys: 15
- Units: 498
- Registered: 1976
- Condo corporation: 266
- Amenities: Bbqs allowed, gym, indoor pool, outdoor pool, squash/racquet court, tennis court
- Pets: Allowed
Heating, water and powerForced air, electric, Wall unit(s)
- Heating: Forced air, electric
- Cooling: Wall unit(s)
Costs and taxesTaxes $2,661 a year, Condo fee $1,080 a month, Heat included, hydro included, water included, cable tv included, cac included, common elements included, building insurance included, parking included
- Taxes, 2024: $2,661 a year
- Condo fee: $1,080 a month
- Fee includes: Heat included, hydro included, water included, cable tv included, cac included, common elements included, building insurance included, parking included
- HST: HST included in the price
- Rental items: None
Included in the saleS/s fridge, s/s stove, s/s dishwasher, s/s microwave, stacked washer & dryer, all window coverings, all electrical light fixtures. please refer to schedule c for a complete list of inclusions.
- Included: S/s fridge, s/s stove, s/s dishwasher, s/s microwave, stacked washer & dryer, all window coverings, all electrical light fixtures. please refer to schedule c for a complete list of inclusions.
NearbyClear view, golf, park, public transit, river/stream, school
- Close to: Clear view, golf, park, public transit, river/stream, school
Listing detailsW11993068, Sold, Feb 28, 2025
- MLS® number: W11993068
- Status: Sold
- Listed on: Feb 28, 2025
- Days on market: 83
- Updated: May 22, 2025
- Possession: Immediate
- Occupied by: Owner
- Listing brokerage: ROYAL LEPAGE TERREQUITY REALTY
About this home
Unit A44, 288 Mill Road, Etobicoke (Markland Wood), ON M9C 4X7
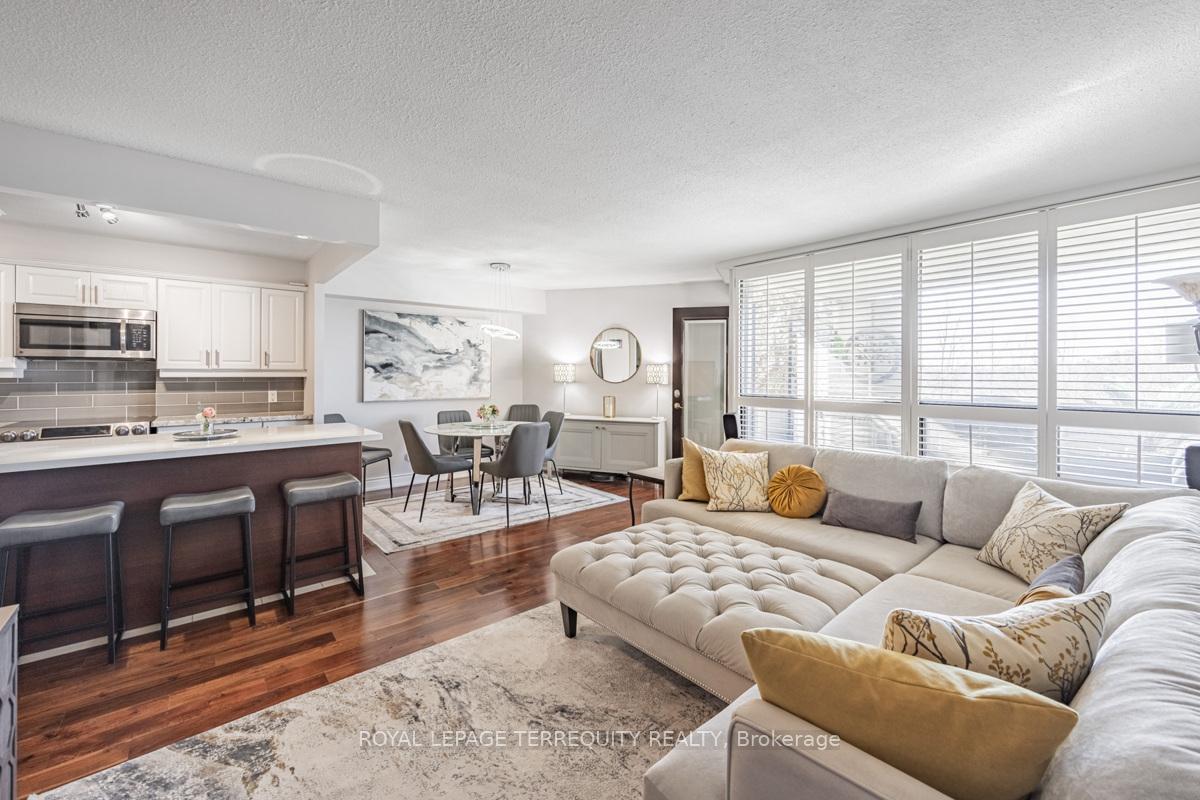
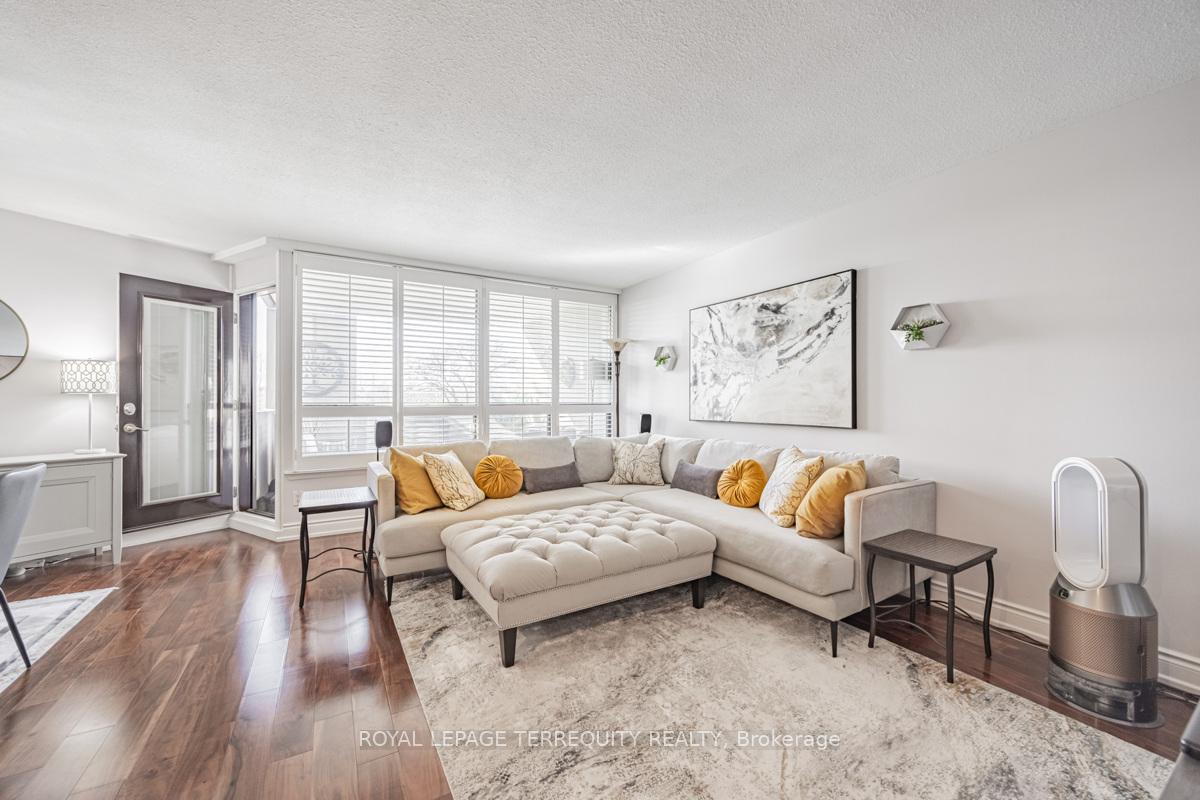
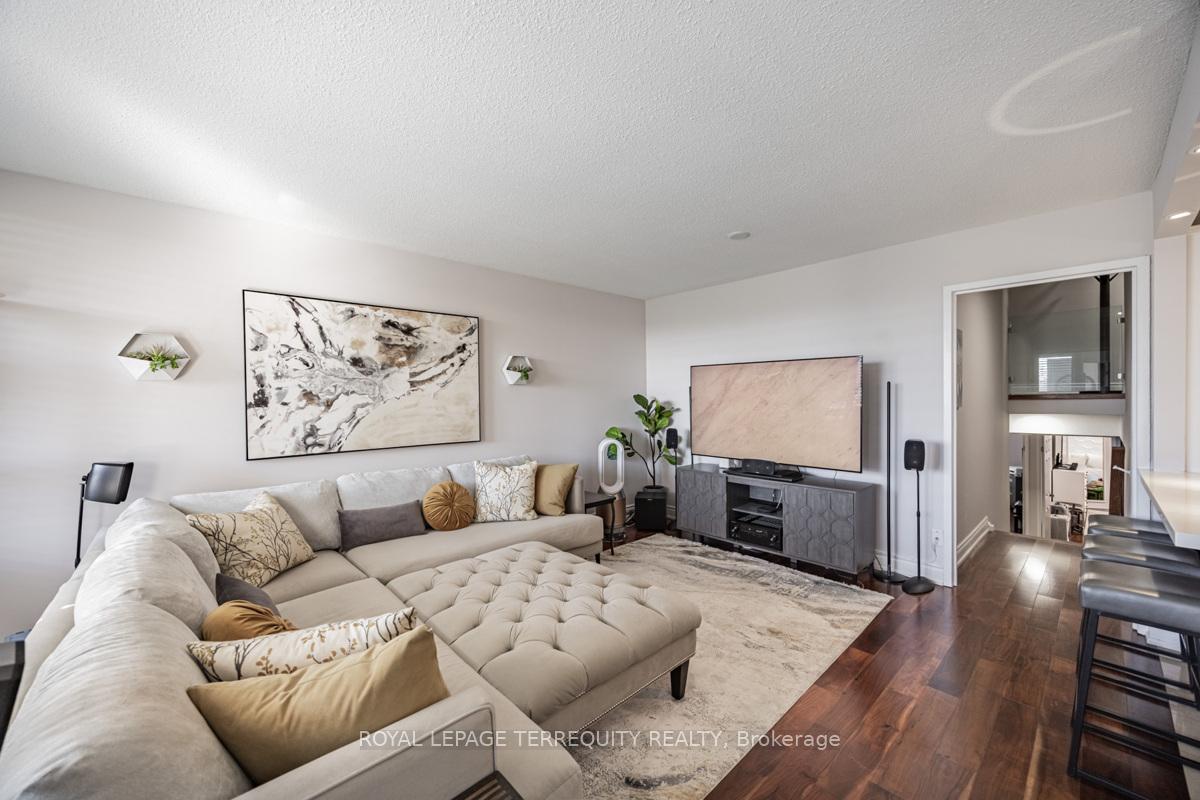
Rarely available, fully renovated 2-Bedroom, 2-Bathroom suite at 288 Mill Road. This beautifully updated suite, located in the peaceful heart of the Masters complex, offers the perfect blend of luxury, convenience, and serene living. Tucked away from traffic but centrally located with easy access to highways, public transportation, shops, and restaurants, this suite is a true gem. The spacious, open-concept layout is perfect for both entertaining and relaxing. Large windows flood the living and dining areas with natural light, while California shutters provide privacy and style. The chef-inspired kitchen features sleek granite countertops, high-quality finishes, and a large quartz peninsula with built-in wine storage, offering plenty of seating ideal for hosting guests The generously sized primary bedroom is complete with a walk-in closet, leading to an upgraded bathroom, offering a serene retreat. The suite's standout feature is the over-100 sqft balcony, providing breathtaking views of the meticulously maintained Masters grounds. Its outfitted with an upgraded balcony door with retractable blinds, a retractable phantom patio screen, stylish Acacia wood tiles, a metal privacy screen, and a Napoleon BBQ, making it a perfect space for both relaxation and entertaining. Engineered hardwood flooring and designer glass closet doors throughout add flare and style to the living space. The suite also includes a large storage room, adding to its practicality. The Masters complex offers an array of stellar amenities including both indoor and outdoor saltwater pools, a fitness center, sauna, pool and ping pong tables, and courts for tennis, squash, pickleball, and basketball. In addition, the Masters offers several activities to its residents, including fitness classes for yoga, Pilates, Zumba, and Chi-Gong and planned social activities. Many of the carefully selected pieces of high quality furniture and furnishings are included in the sale.
Ask about this home
A HOMEH agent will answer your questions about this home.
Know more about The Masters Condos
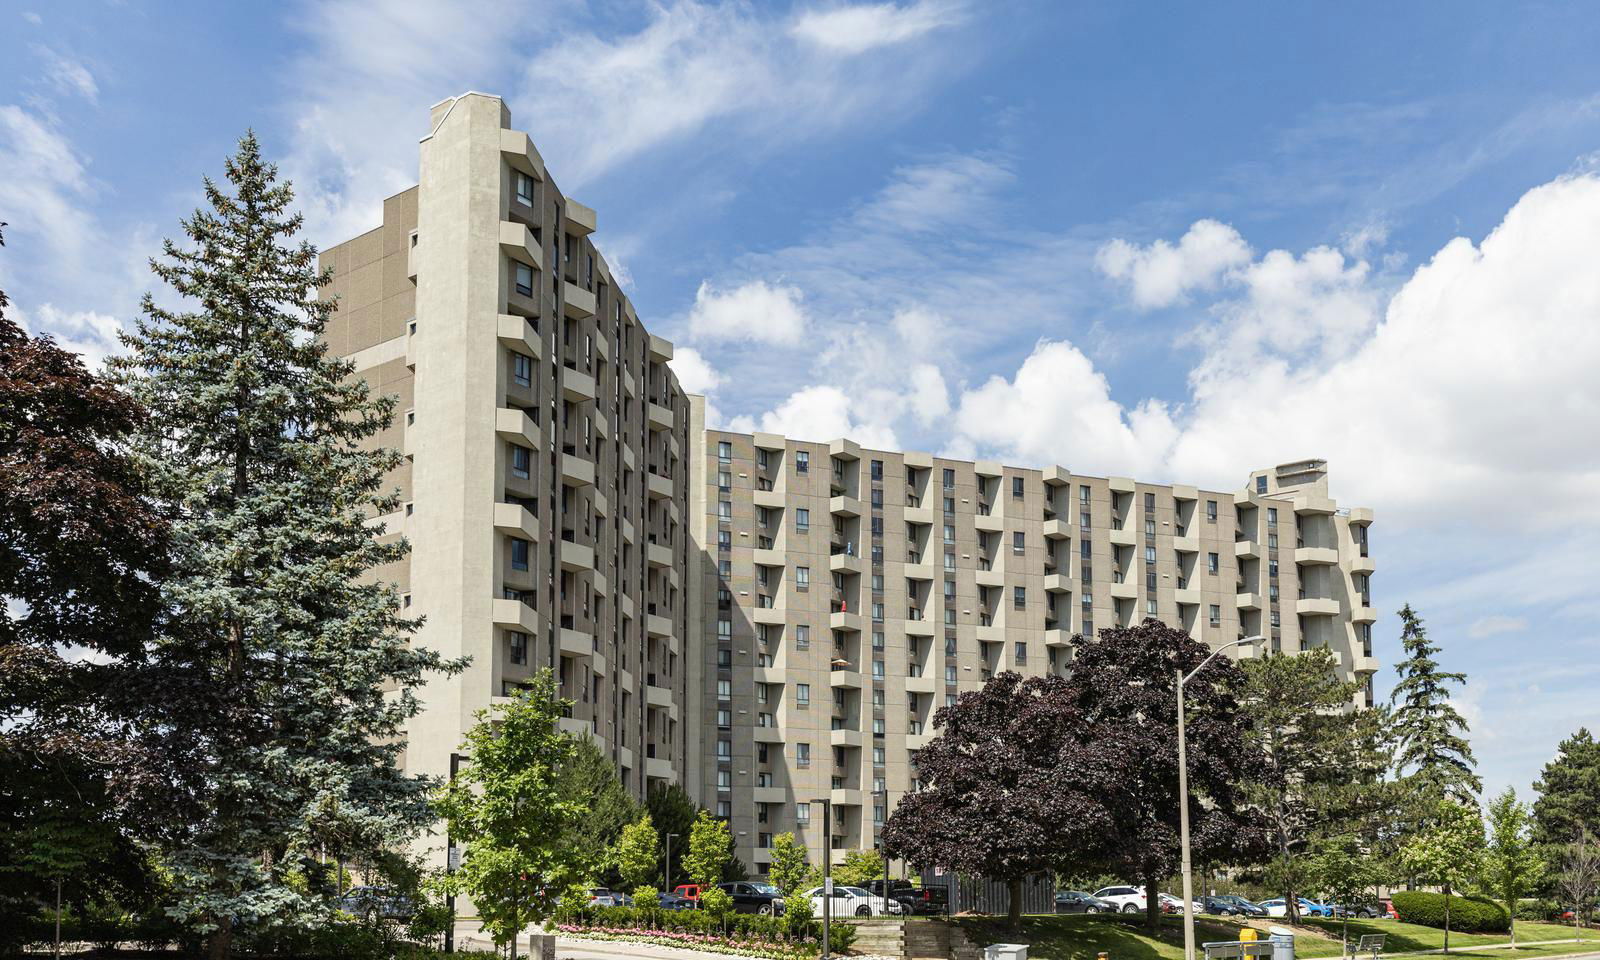
Condo building · 284-300 Mill Road
The Masters Condos is a 15-storey condo with 498 suites, built in 1976 by Thorncroft Estates Ltd. No units are on the market here right now.
- 15storeys
- 498suites
- $417/sq ft
- 1976built
No similar units for sale in The Masters Condos right now.
Around this home
Daily convenience, out of 100, from the distances below
Schools nearby
School rating, out of 10.
Helpful calculators
Your HOMEH agent

"I would see it this week."