

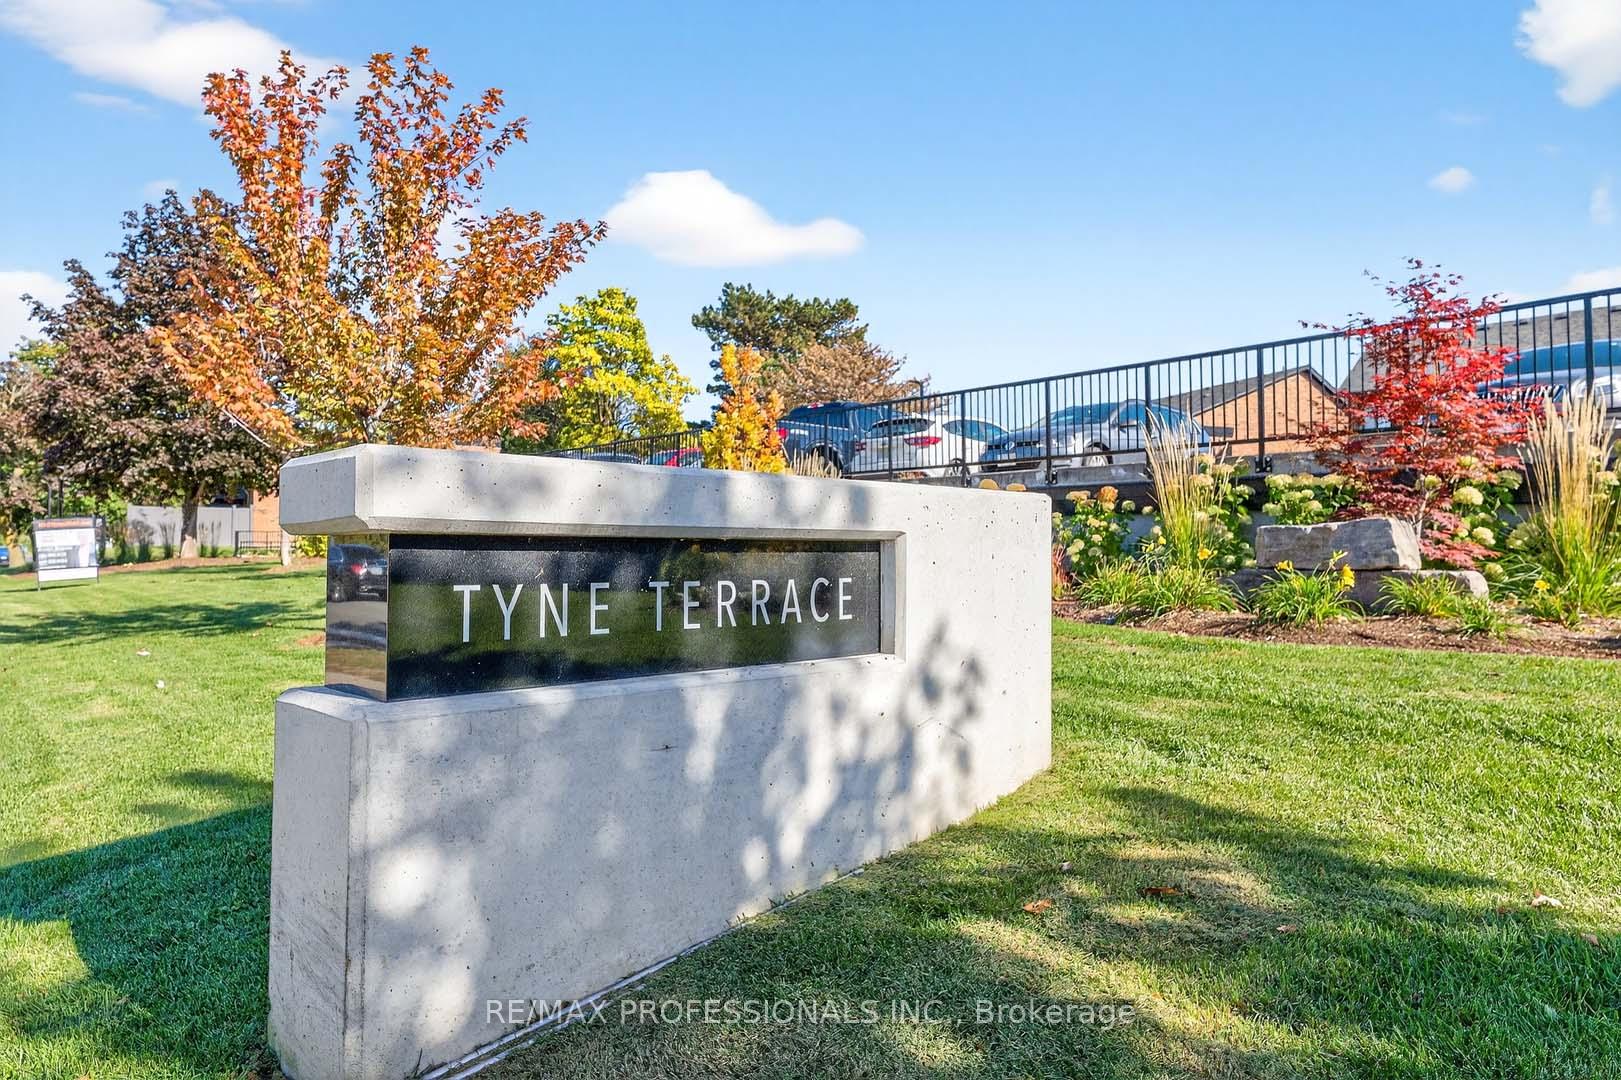
Unit 1, 4357 Bloor Street W
Unit 1, 4357 Bloor Street W
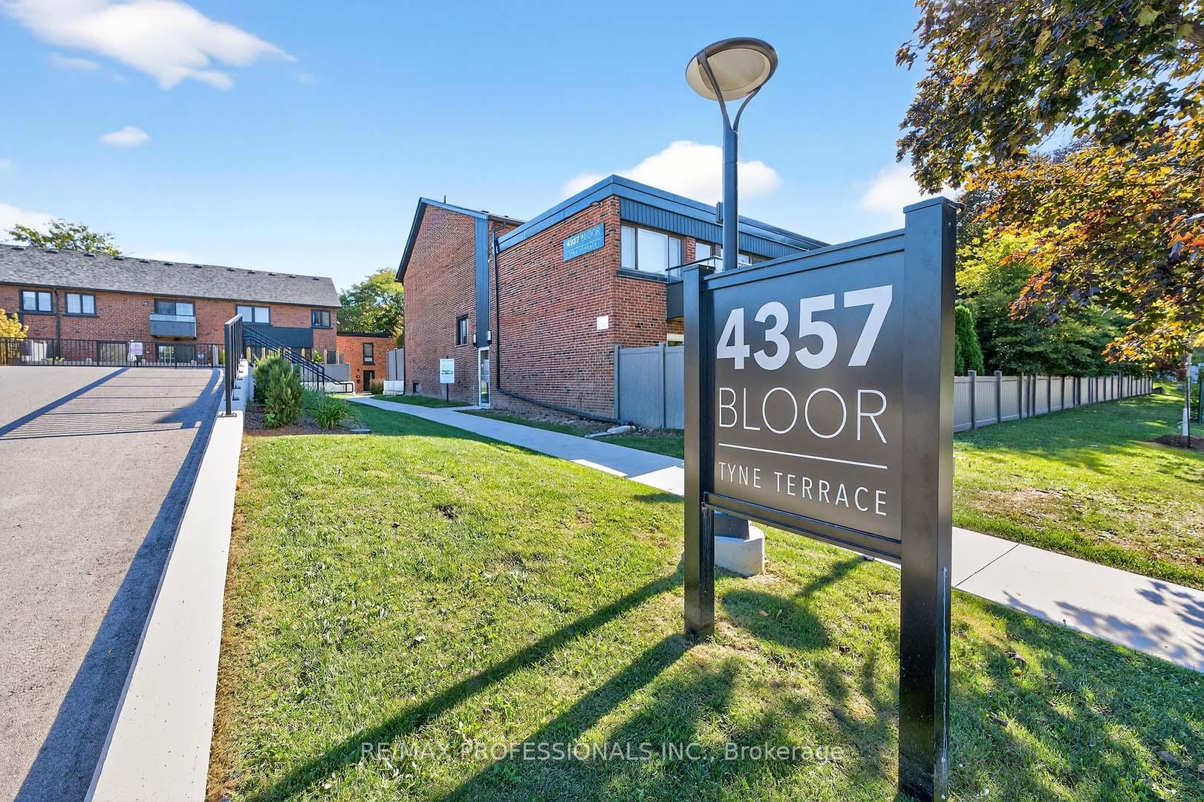
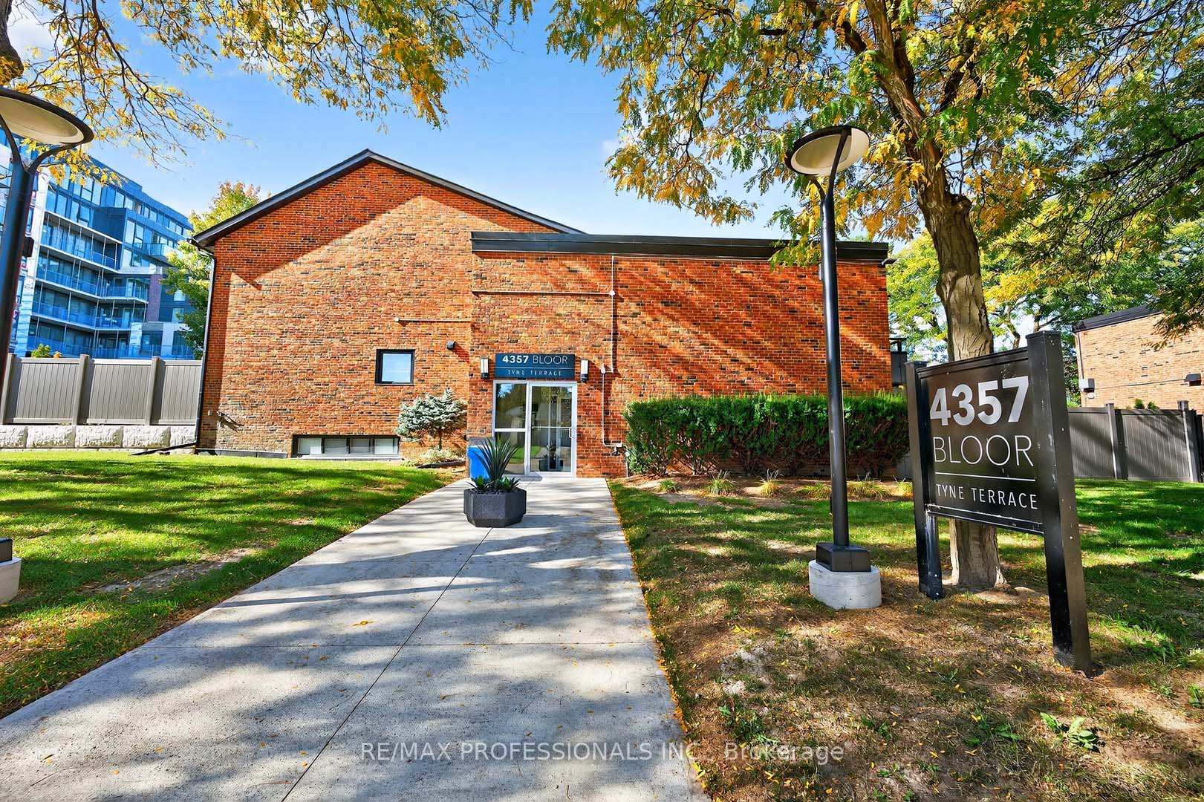
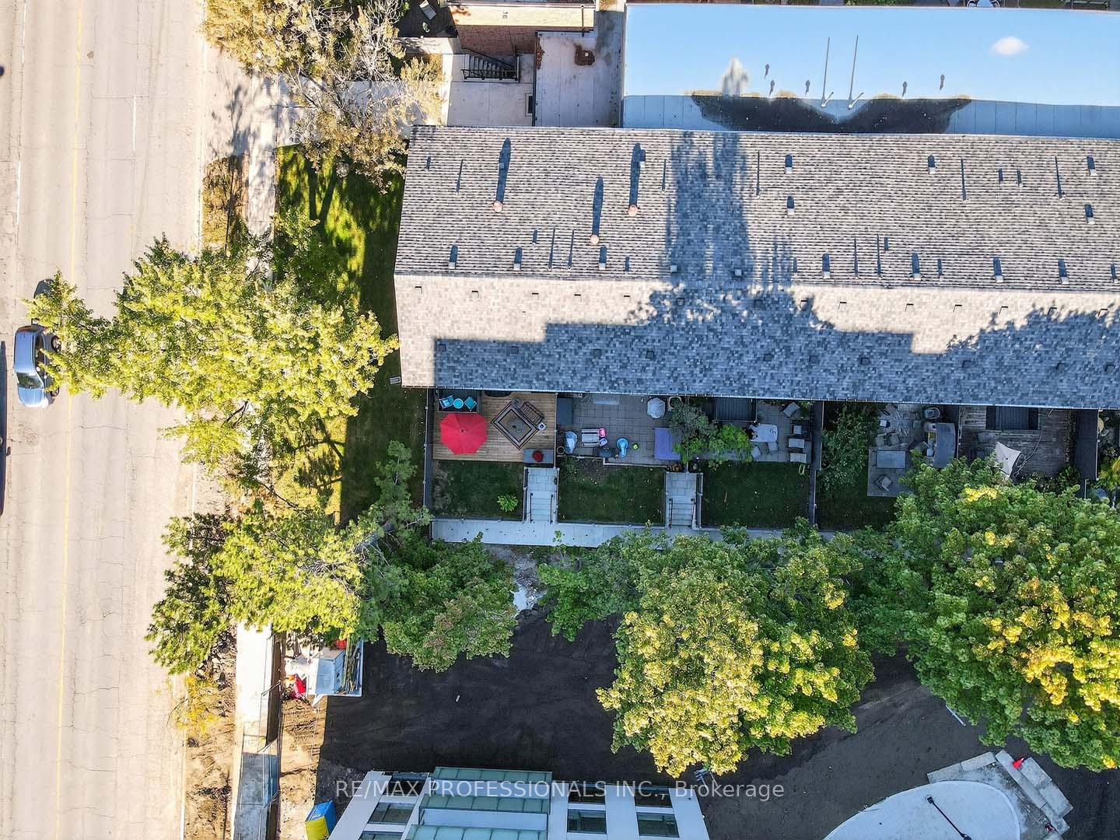
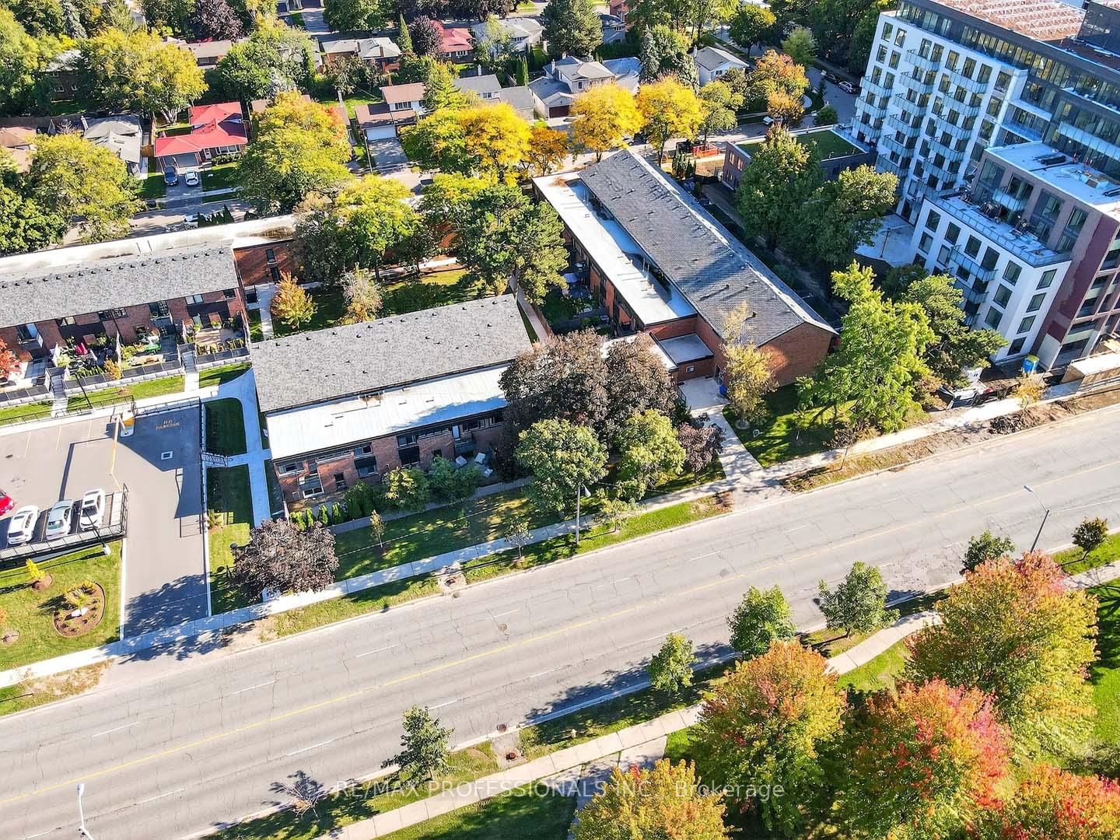 See all 47 photos
Property history
Facts and features
- BasementFinished
- ExposureWest
- LaundryEnsuite
- LockerEnsuite
- Hardwood floors
- Fireplace
- Central air
The homeCondo Townhouse, 3-storey, 1,400–1,599 sq ft
- Type: Condo Townhouse
- Style: 3-storey
- Living space: 1,400–1,599 sq ft
- Basement: Finished
- Exposure: West
InsideFireplace Yes, electric, Hardwood, Ceramic, Ensuite
- Fireplace: Yes, electric
- Flooring: Hardwood, Ceramic
- Laundry: Ensuite
- Features: Other
- Rooms above ground: 7
- Rooms in the basement: 3
- Bedrooms: 3
- Bathrooms: 3
- Kitchens: 1
- Family room: Yes
OutsideBrick, Terrace
- Exterior: Brick
- Balcony: Terrace
Parking and locker1 Parking, Underground, Exclusive
- Spaces: 1 Parking
- Garage: Underground
- Parking type: Exclusive
- Driveway: Underground
- Spot: G11
- Locker: Ensuite
BuildingMarkland Wood Towns, Units 60, Registered 2004
- Name: Markland Wood Towns
- Units: 60
- Registered: 2004
- Condo corporation: 1615
- Pets: Allowed
Heating, water and powerHeat pump, electric, Central air
- Heating: Heat pump, electric
- Cooling: Central air
Costs and taxesTaxes $3,069 a year, Condo fee $1,235 a month, Cable tv included, common elements included, building insurance included, parking included, water included
- Taxes, 2024: $3,069 a year
- Condo fee: $1,235 a month
- Fee includes: Cable tv included, common elements included, building insurance included, parking included, water included
- HST: HST included in the price
Included in the saleFridge, small fridge, wine fridge, stove, microwave, washer, dryer, all elfs , all window covering
- Included: Fridge, small fridge, wine fridge, stove, microwave, washer, dryer, all elfs , all window covering
NearbyWooded/treed, golf, park
- Close to: Wooded/treed, golf, park
Listing detailsW12517312, Sold, Nov 6, 2025
- MLS® number: W12517312
- Status: Sold
- Listed on: Nov 6, 2025
- Days on market: 33
- Updated: Dec 9, 2025
- Possession: Flexible
- Occupied by: Owner
- Listing brokerage: RE/MAX PROFESSIONALS INC.
About this home
Unit 1, 4357 Bloor Street W, Etobicoke (Markland Wood), ON M9C 2A4
Beautifully Renovated Townhouse in Prestigious Markland Wood. Welcome to Markland Woods' most beautifully renovated townhouse, a rare 3-bedroom, 3-bathroom home that's been transformed from top to bottom with sophisticated style and premium finishes.Step inside to find hardwood floors and crown moulding throughout, a gourmet kitchen with quartz countertops and matching backsplash, and high-end stainless-steel appliances. The main floor flows effortlessly into spacious living and dining areas, perfect for entertaining or relaxing with family. Upstairs, the main bath connects to one of the bright bedrooms and the hallway. While the primary suite offers a luxurious ensuite with a separate glass shower and oversized jetted tub your own private retreat. The fully finished basement features a wet bar complete with a small fridge and a wine fridge, ideal for gatherings or quiet evenings in. Step outside to enjoy your brand new deck (2025) surrounded by the beauty and tranquillity of Markland Wood, one of Etobicoke's most established and desirable communities.Completely renovated exterior (Decks, Glass railing, fencing and stone work/ Landscaping). Your monthly condominium fee includes Rogers Ignite premium cable (2 devices) and unlimited internet service, offering exceptional value and convenience. All this is just steps from top-rated schools, lush parks and trails, the Etobicoke Path system, and the private Markland Wood Golf Club, an unparalleled blend of luxury, location, and lifestyle. Close to TTC, all Highways, Pearson Airport & Sherway Gardens - Condominium Fee Includes: Groundskeeping, Snow Removal of Common Elements,Building Cleaning, City Waste Services, Contribution to the Reserve Fund to maintain the buildings, Hydro is extra but is $192 Avg. monthly, this includes AC and Heat Pump.
Ask about this home
A HOMEH agent will answer your questions about this home.
Know more about Markland Wood Towns
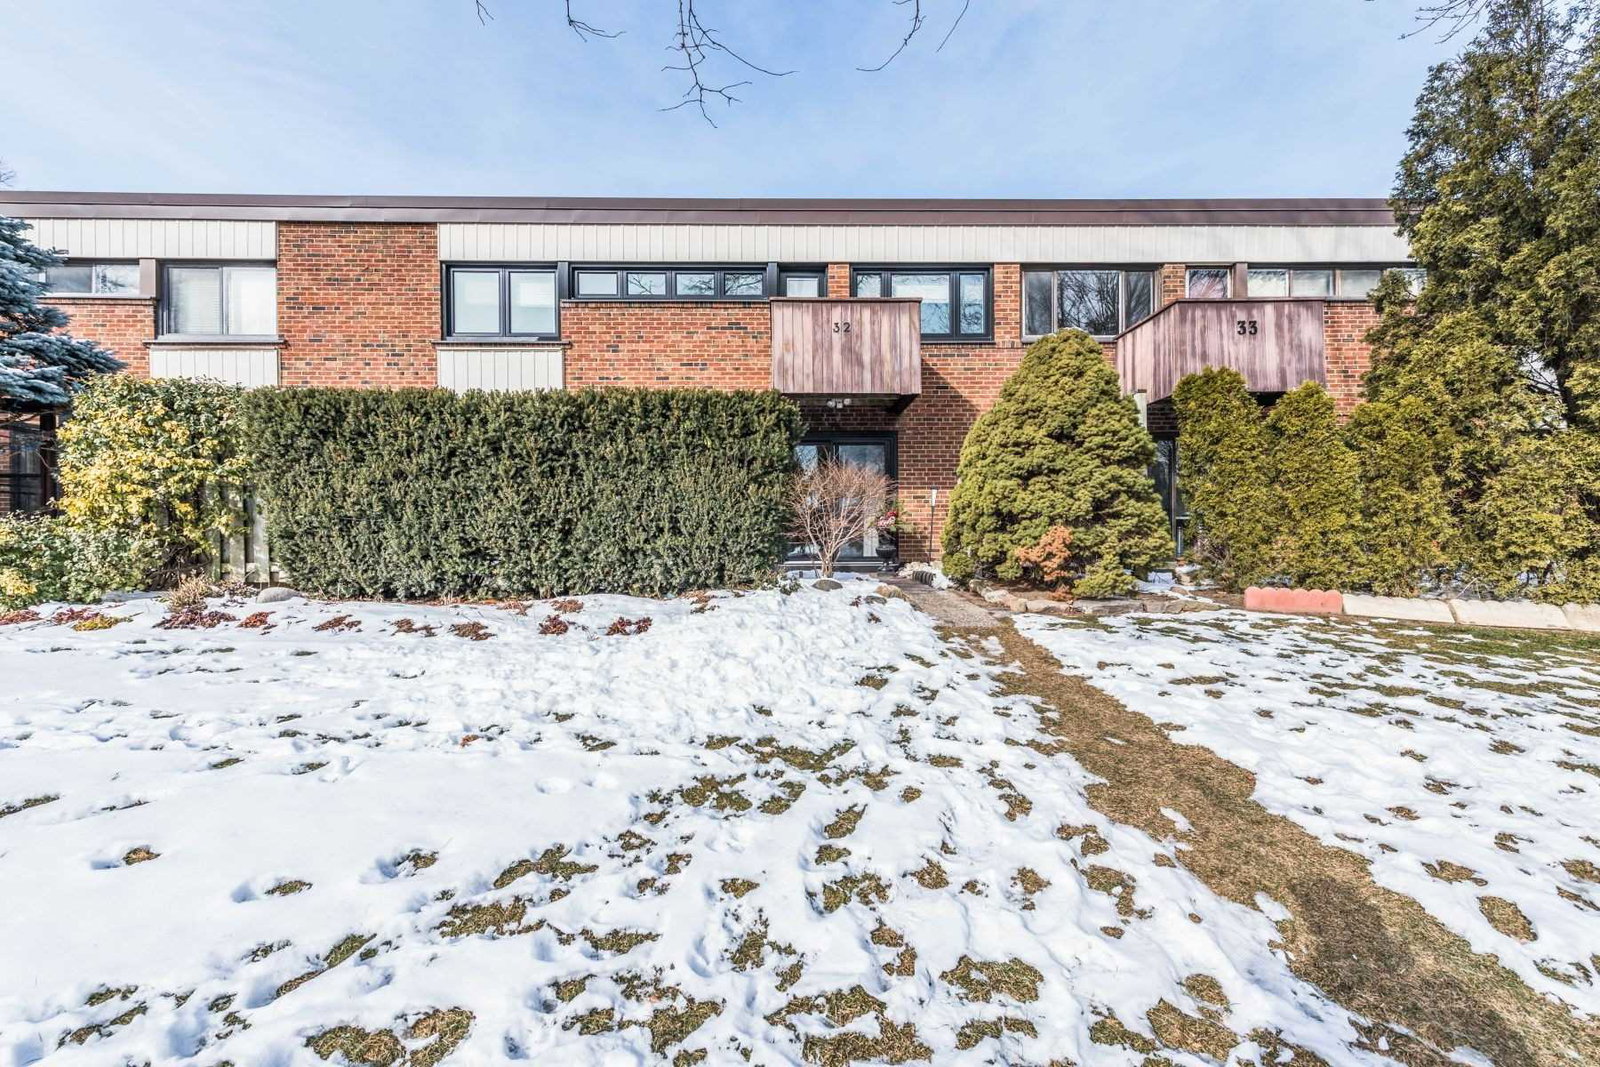
Condo building · 4345 Bloor Street W
Markland Wood Towns is a condo with 60 suites, built in 2004 by Tyne Terrace Homes Limited. Right now 2 for sale and 1 for rent are on the market here.
- 1storey
- 60suites
- $462/sq ft
- 2004built
No similar units for sale in Markland Wood Towns right now.
Around this home
Daily convenience, out of 100, from the distances below
Schools nearby
School rating, out of 10.
Helpful calculators
Your HOMEH agent

"I would see it this week."