

29 Westleigh Crescent
29 Westleigh Crescent
 See all 50 photos
Property history
Facts and features
- BasementFinished
- Age of home51–99 years
- Water, sewerMunicipal
- Lot shapeReverse pie
- Separate entrance
- Hardwood floors
- Fireplace
- Central air
- Inground pool
The homeDetached, 1 1/2 storey, Age 51–99 years
- Type: Detached
- Style: 1 1/2 storey
- Age: 51–99 years
- Living space: 1,500–2,000 sq ft
- Basement: Finished, separate entrance
- View: Park/greenbelt
InsideFireplace Yes, natural gas, Hardwood, Broadloom, Tile, Ceramic, Lower level
- Fireplace: Yes, natural gas
- Flooring: Hardwood, Broadloom, Tile, Ceramic
- Laundry: Lower level
- Features: None, floor drain, sump pump
- Rooms above ground: 7
- Rooms in the basement: 3
- Bedrooms: 3
- Bathrooms: 2
- Kitchens: 1
Outside and lotBrick, aluminum siding, Asphalt shingle, Block
- Exterior: Brick, aluminum siding
- Roof: Asphalt shingle
- Foundation: Block
- Pool: Inground
- Other structures: Garden shed
- Size: 47.14 × 148.68 ft
- Shape: Reverse pie
- Zoning: RD(f13.5;a510;d0.45)
Parking1 Garage, Detached, Private
- Spaces: 1 Garage
- Garage: Detached
- Driveway: Private
Heating, water and powerForced air, gas, Central air, Municipal water
- Heating: Forced air, gas
- Cooling: Central air
- Water: Municipal water
- Sewer: Municipal sewer
Costs and taxesTaxes $5,045 a year, HST included in the price, Hot water tank
- Taxes, 2025: $5,045 a year
- HST: HST included in the price
- Rental items: Hot water tank
Included in the saleAll existing light fixtures 4 ceiling fans, fridge, stove, microwave, range hood, washer, dryer, window coverings, * pool and equipment (all in as-is condition) last opened 2020*
- Included: All existing light fixtures 4 ceiling fans, fridge, stove, microwave, range hood, washer, dryer, window coverings, * pool and equipment (all in as-is condition) last opened 2020*
NearbyFenced yard, park, public transit, school, ravine
- Close to: Fenced yard, park, public transit, school, ravine
Listing detailsW13223130, Sold, Jun 1, 2026
- MLS® number: W13223130
- Status: Sold
- Listed on: Jun 1, 2026
- Days on market: 37
- Updated: Jul 8, 2026
- Possession: 30-59 days
- Occupied by: Vacant
- Listing brokerage: RE/MAX PROFESSIONALS INC.
About this home
29 Westleigh Crescent, Etobicoke (Alderwood), ON M8W 3Z6
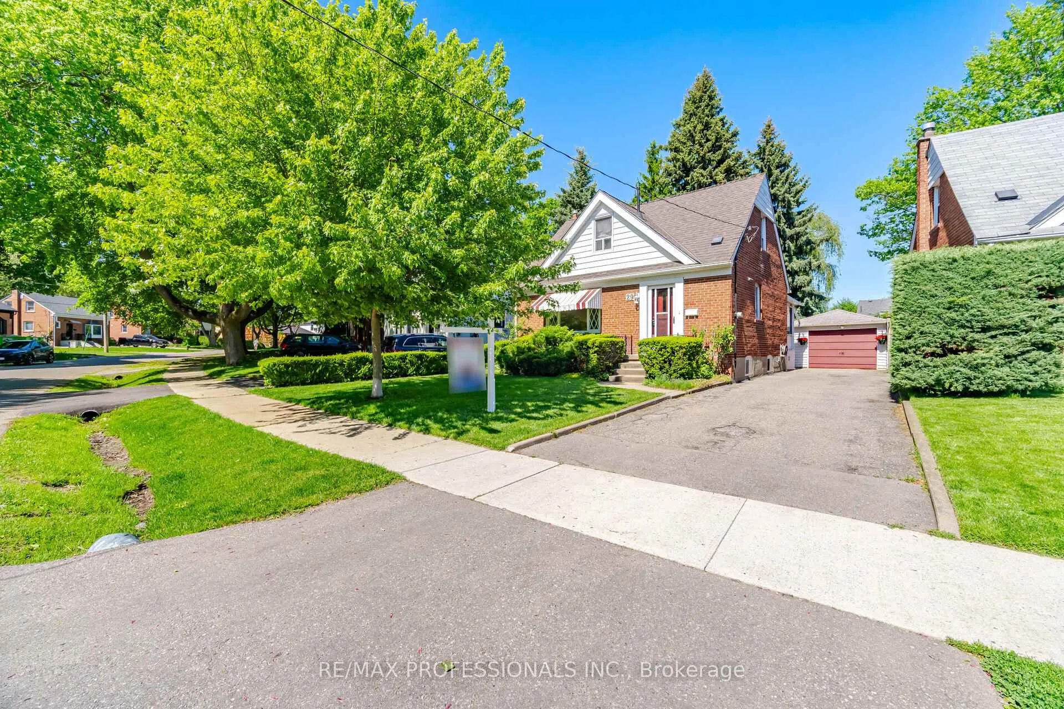
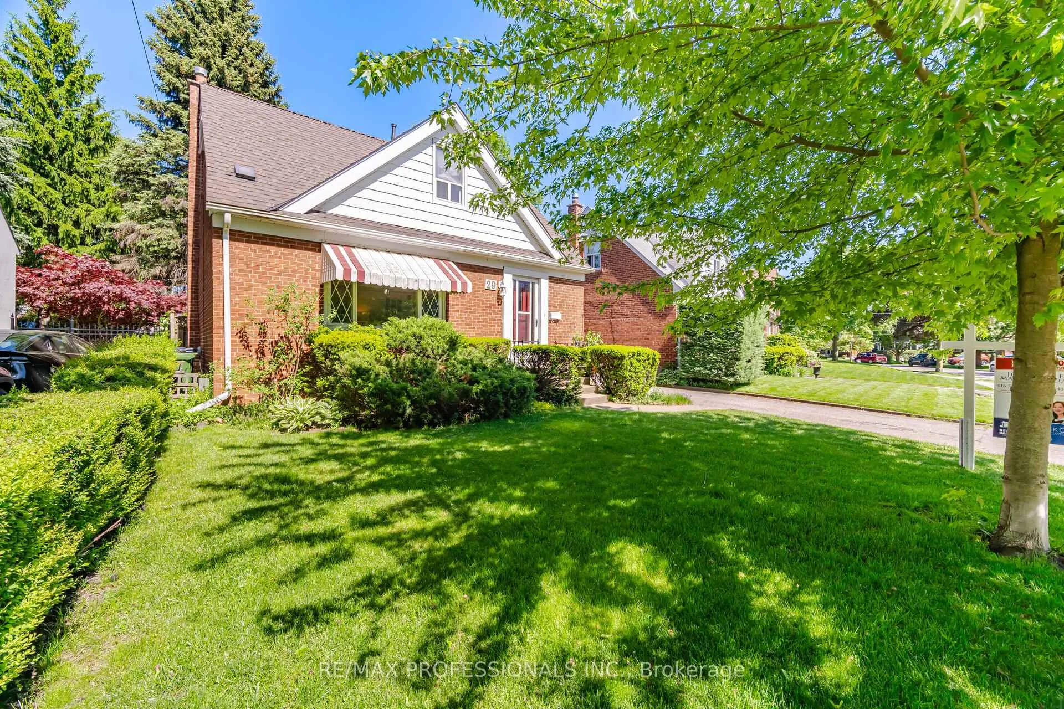
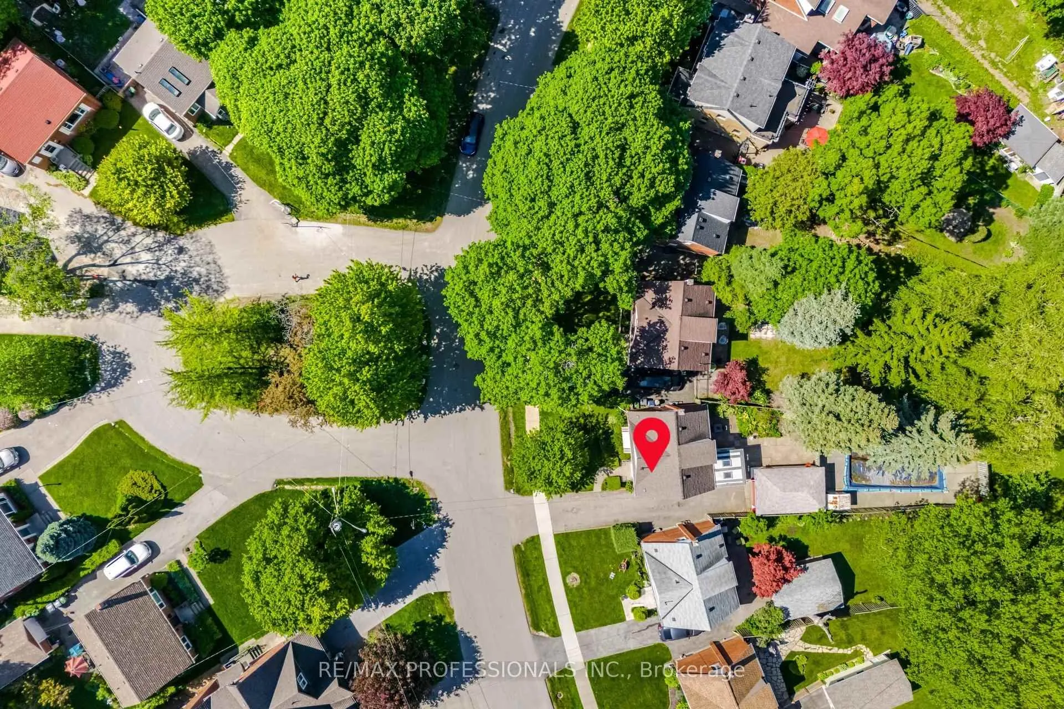
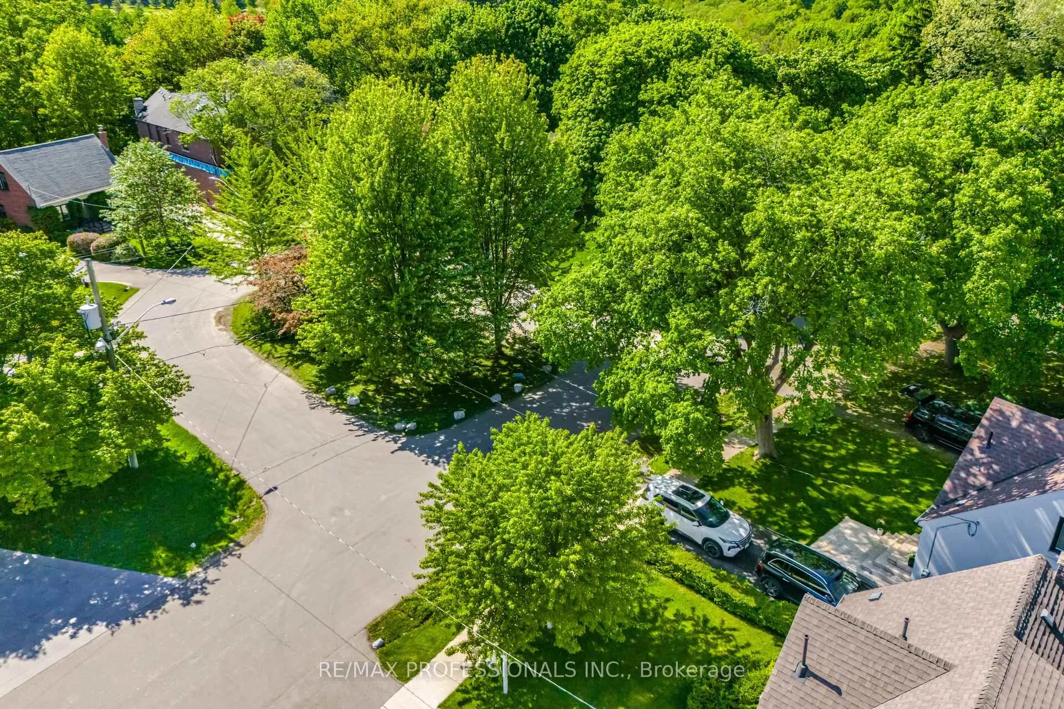
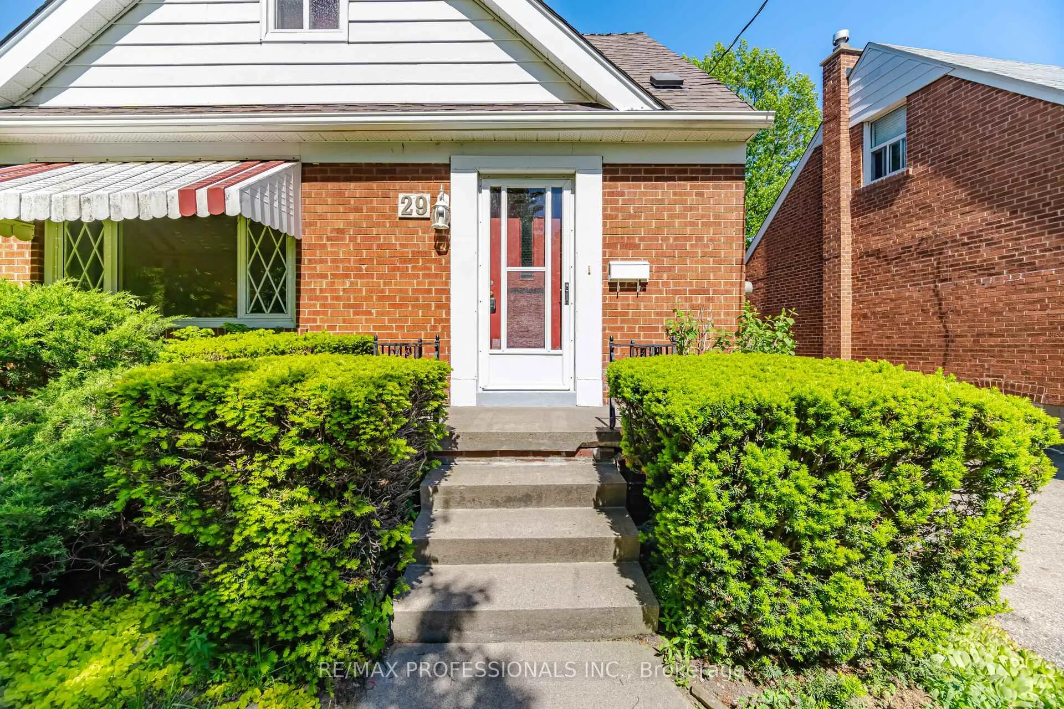
Welcome to 29 Westleigh Crescent in West Alderwood. Located on a quiet, picturesque crescent. Lovingly owned by the same family for over 70 years. 3 Bedroom 1 1/2 storey home with sunroom addition offers multiple options, Spacious oversized single car garage on a generous 47 x 149 ft lot with large pool, Quiet tree-lined street, steps from Etobicoke Creek and across from Westleigh Crescent Parkette! This property features a private backyard perfect for summer entertaining. Inside, the home offers a bright rear sunroom addition to enjoy your morning coffee, a finished basement with a gas fireplace, a convenient 2-piece bathroom, and a full 4-piece bath on the second level. Move in or personalize to suit your lifestyle. Steps from Etobicoke Valley Park with peaceful trails, and sports fields! Move in or update to suit your needs. This is a great opportunity in a high-demand neighbourhood, close to highly regarded schools, close to parks, community centre, library, lake, Sherway Gardens, transit, and major highways. Commuting is convenient with Long Branch GO Station and nearby TTC access. Short commute to downtown Toronto. Conveniently located near Pearson Airport.
Ask about this home
A HOMEH agent will answer your questions about this home.
Around this home
Daily convenience, out of 100, from the distances below
Schools nearby
School rating, out of 10.
Helpful calculators
Your HOMEH agent

"Priced 11% under the Hestimate. I would see it this week."