

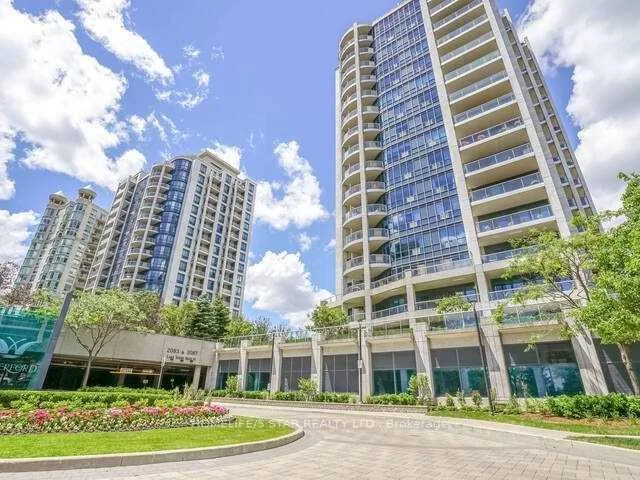
Unit 102, 2087 Lake Shore Boulevard W
Common Element Condo Rented
1/1Unit 102, 2087 Lake Shore Boulevard W
Common Element Condo Rented
1 Bedroom
1 Bathroom
2 Parking
600–699 sq.ft
Entire Home
— Unit
Property history
Facts and features
- ExposureSouth
- LaundryIn-suite laundry, inside
- LockerOwned
- BalconyTerrace
What stands out
- Basement apartment
- Walk-out basement
- Finished basement
- Central air
- Waterfront
- Exercise room
The homeCommon Element Condo, Apartment, Age 16–30 years
- Type: Common Element Condo
- Style: Apartment
- Age: 16–30 years
- Living space: 600–699 sq ft
- Basement: Finished with walk-out, apartment
- Exposure: South
- View: Garden, park/greenbelt
- Waterfront: Indirect
InsideCeramic, In-suite laundry, inside, Countertop range, primary bedroom - main floor, storage, storage area lockers, trash compactor
- Flooring: Ceramic
- Laundry: In-suite laundry, inside
- Features: Countertop range, primary bedroom - main floor, storage, storage area lockers, trash compactor
- Security: Alarm system, carbon monoxide detectors, concierge/security, security guard
- Rooms above ground: 3
- Bedrooms: 1
- Bathrooms: 1
- Kitchens: 1
- Family room: Yes
OutsideBrick, Terrace, Security gate
- Exterior: Brick
- Balcony: Terrace
- Features: Security gate
Parking and locker2 Parking, Underground, Parking type Owned
- Spaces: 2 Parking
- Garage: Underground
- Parking type: Owned
- Driveway: Tandem
- Locker: Owned
BuildingThe waterford, Storeys 17, Units 284
- Name: The waterford
- Storeys: 17
- Units: 284
- Registered: 2005
- Condo corporation: 1659
- Amenities: Bbqs allowed, exercise room, guest suites, indoor pool, rooftop deck/garden, visitor parking
- Pets: Allowed
Heating, water and powerForced air, gas, Central air
- Heating: Forced air, gas
- Cooling: Central air
Rent and termsRent $2,499 a month, Entire property, Unfurnished
- Rent: $2,499 a month
- Space for rent: Entire property
- Furnished: Unfurnished
- Lease: 24 months
- Paid: Monthly
- Rent includes: Building maintenance, common elements, parking, water
- Deposit: Required
- Credit check: Required
- Employment letter: Required
- Rental application: Required
- References: Required
NearbyElectric car charger, lake/pond, public transit, terraced, school, waterfront
- Close to: Electric car charger, lake/pond, public transit, terraced, school, waterfront
Listing detailsW13222824, Rented, Jun 1, 2026
- MLS® number: W13222824
- Status: Rented
- Listed on: Jun 1, 2026
- Days on market: 10
- Updated: Jun 11, 2026
- Possession: 1-29 days
- Occupied by: Tenant
- Listing brokerage: HOMELIFE/5 STAR REALTY LTD.
About this home
Unit 102, 2087 Lake Shore Boulevard W, Etobicoke (Mimico), ON M8V 4G3
Countertop RangePrimary Bedroom - Main FloorStorageStorage Area LockersTrash CompactorGarden
HIGH DEMAND WATERFORD TOWERS. WALK OUT TO BEAUTIFUL TERRACE, NEW FLOORS, FRESHLY PAINTED. LARGE WINDOWS, 2 PARKING SPOTS & STORAGE. ROOF TOP TERRACE AND STUNNING PARTY ROOM.
Read more
Ask about this home
A HOMEH agent will answer your questions about this home.
Ask a question
Know more about Waterford Towers Condos
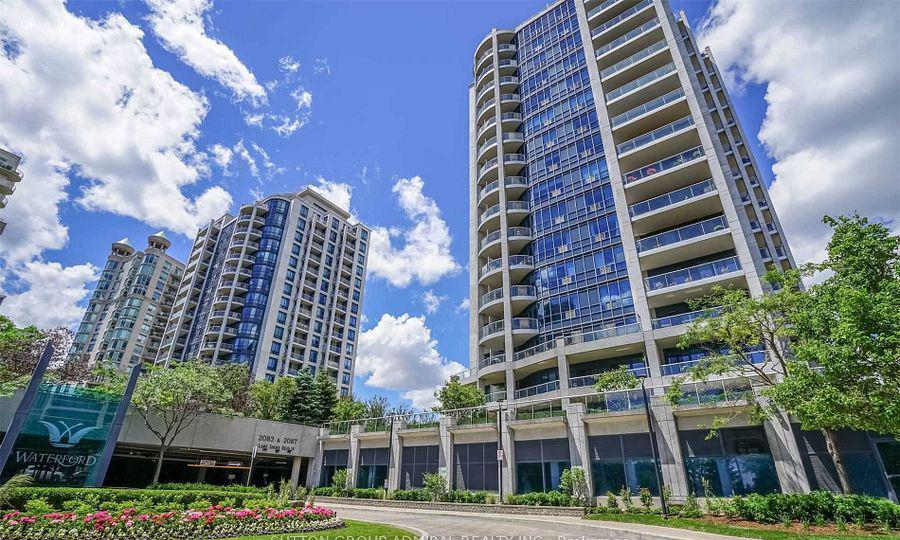
Condo building · 2083-2095 Lake Shore Blvd W
Waterford Towers Condos is a 17-storey condo with 284 suites, built in 2005 by Canderel Stoneridge. Right now 4 for sale are on the market here.
- 17storeys
- 284suites
- $739/sq ft
- 2005built
ConciergeGymLap poolParty room
No similar units for rent in Waterford Towers Condos right now.
Around this home
LAKE SHORE BLVD W / MARINE PARADE DR
Errands
Transit
Parks
Schools
Daily convenience, out of 100, from the distances below
ParkJean Augustine Park · 6 within 1 km2 min walk96 m
GroceryGrenadier Convenience2 min walk111 m
SchoolSt Mark Catholic School19 min walk1.2 km
Train station2111 Lake Shore Boulevard West2 min walk108 m
PharmacyMedicine Cabinet Pharmacy1 min walk88 m
Cafés & foodVos Restaurante Argentino Steakhouse · 15 within 1 km1 min walk40 m
Gym & rec centreOrangetheory Fitness14 min walk844 m
LibraryToronto Public Library - Humber Bay19 min walk1.1 km
WalkDriveStraight-line distance, open map data
Grocery0.1 km
Park0.1 km
Coffee0.2 km
Dining0.0 km
Gym0.8 km
2111 Lake Shore Boulevard West0.1 km
Schools nearby
School rating, out of 10.
St Mark Catholic Schoolelementary · Catholic · 1.2 km
7.9/10Good
Étienne Brûlé Junior Schoolelementary · Public · 1.2 km
—
Étienne Brà»lé Junior Schoolelementary · Public · 1.2 km
—
Contact agent
Helpful calculators
Rent vs buy
Affordability
Mortgage
Down payment
Stress test
CMHC insurance
Your HOMEH agent

KimHOMEH agent · Etobicoke
"I would see it this week."
Ask Kim
Keep exploring
You are here