

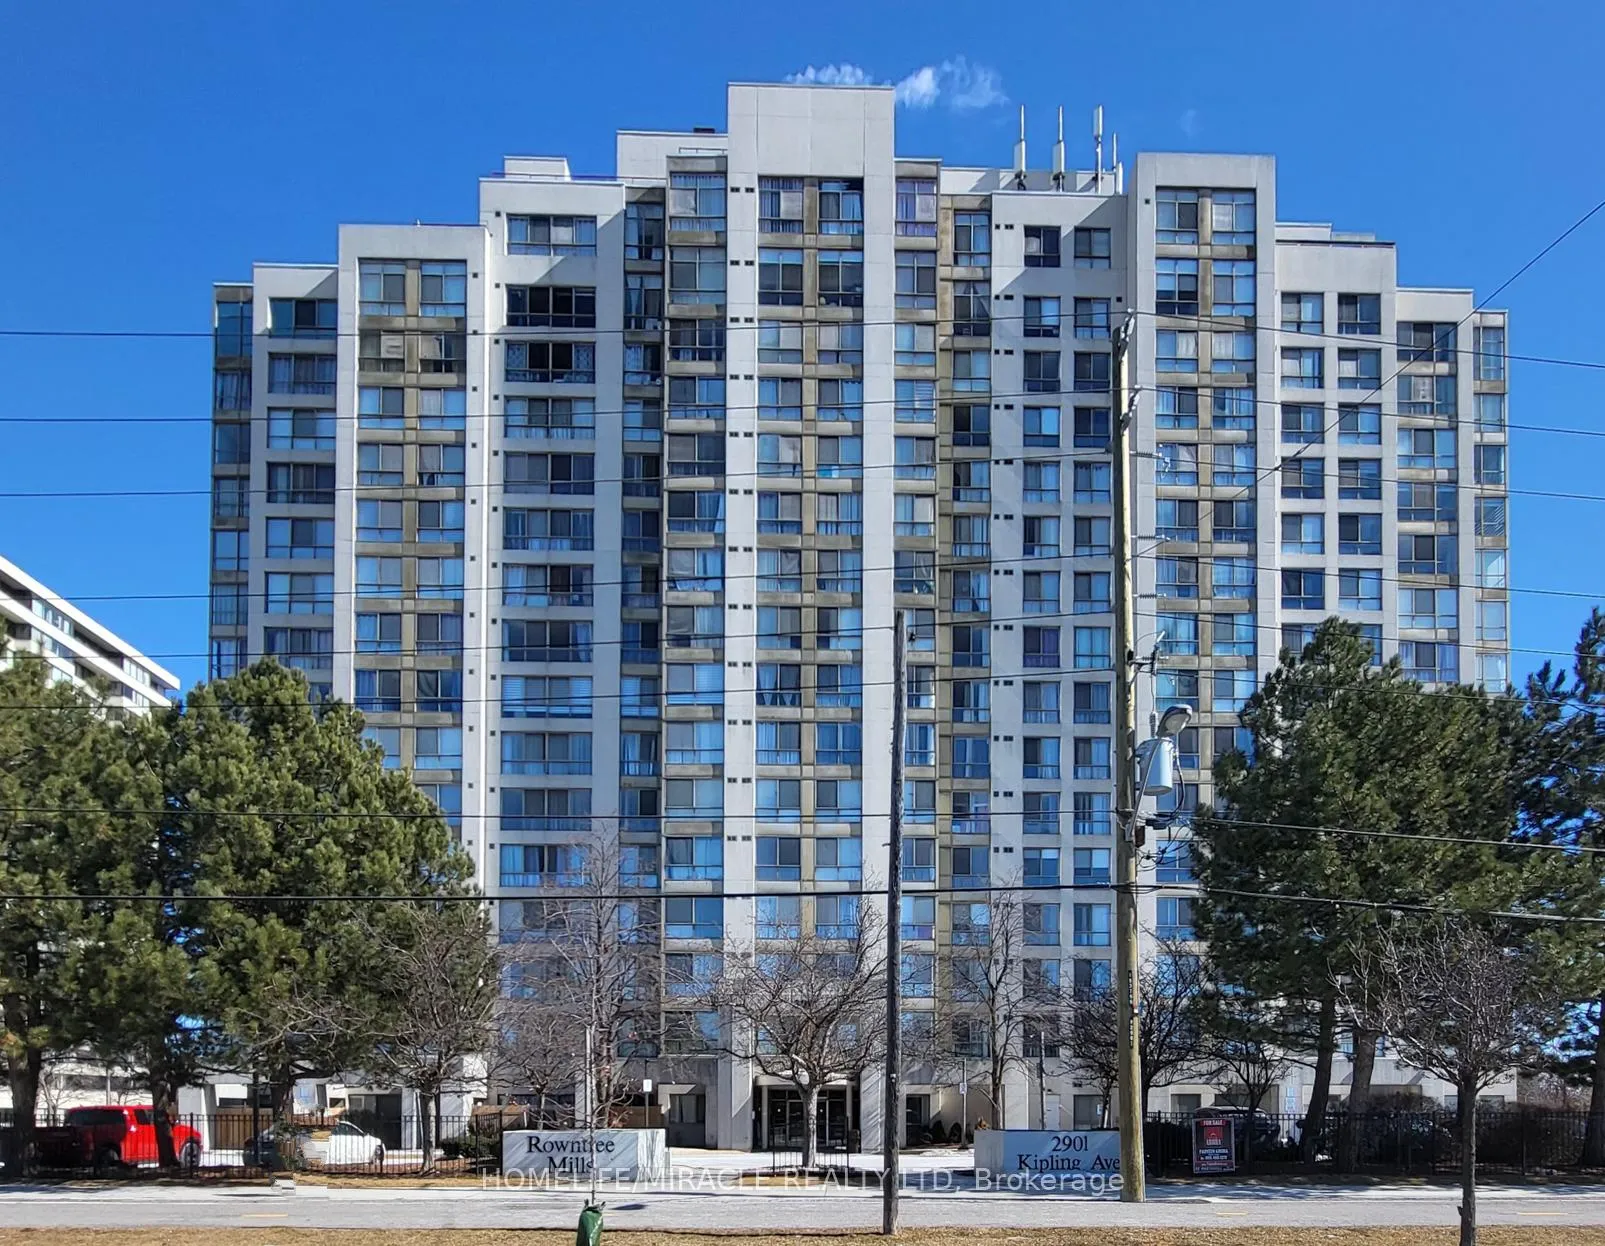
Unit 501, 2901 Kipling Avenue
Unit 501, 2901 Kipling Avenue
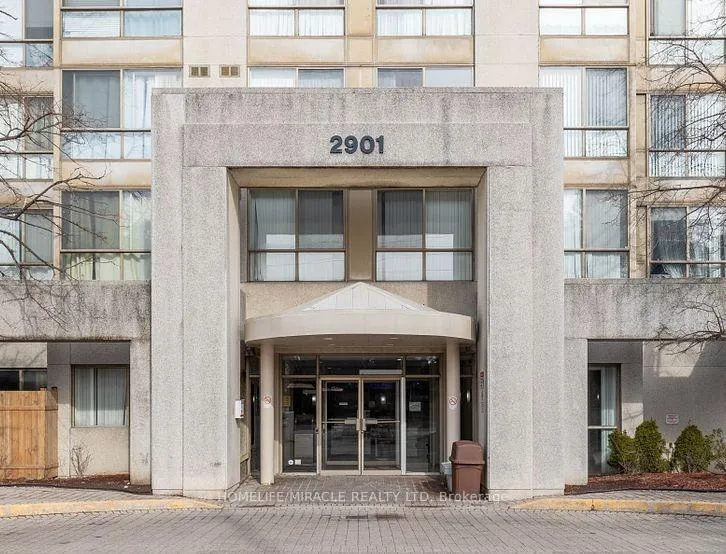
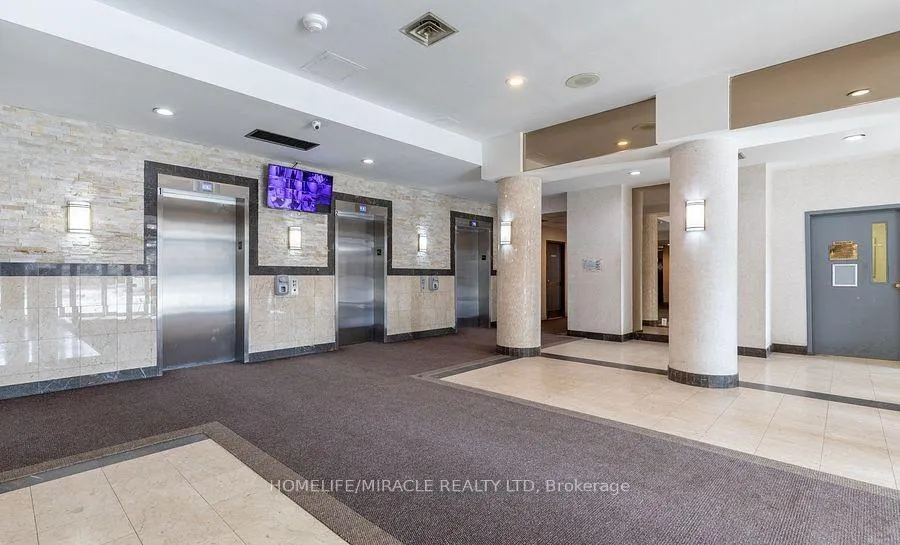
 See all 4 photos
Included in condo fee: Heat, Water, Central air, Parking, Common Elements, Building Insurance
Property history
- $498,000TerminatedList: 2026-02-19|End: 2026-07-21|152 daysW12801148
- $499,999TerminatedList: 2025-11-05|End: 2026-01-21|77 daysW12512166
- $2,600TerminatedList: 2025-07-07|End: 2025-09-02|57 daysW12266709
Facts and features
- ExposureSouth east
- LaundryIn-suite
- LockerExclusive
- BalconyNone
- Hardwood floors
- Central air
- Gym
- Outdoor pool
- Party room/meeting room
The homeCondo Apartment, Apartment, Age 31–50 years
- Type: Condo Apartment
- Style: Apartment
- Age: 31–50 years
- Living space: 600–699 sq ft
- Basement: None
- Exposure: South East
- View: Trees/woods
- Waterfront: None
InsideHardwood, Porcelain, In-suite laundry, main level, Auto garage door remote, carpet free, separate heating controls, separate hydro meter, storage area lockers, wheelchair access
- Flooring: Hardwood, Porcelain
- Laundry: In-suite laundry, main level
- Features: Auto garage door remote, carpet free, separate heating controls, separate hydro meter, storage area lockers, wheelchair access
- Security: Security system, heat detector, smoke detector, monitored, carbon monoxide detectors
- Elevator: Yes
- Rooms above ground: 5
- Rooms in the basement: 1
- Bedrooms: 1 + 1 in the basement
- Bathrooms: 1
- Kitchens: 1
OutsideConcrete, Balcony None, Elevator, multiple entrances, accessible public transit nearby, wheelchair access
- Exterior: Concrete
- Balcony: None
- Accessibility: Elevator, multiple entrances, accessible public transit nearby, wheelchair access
Parking and locker2 Parking, Underground, Parking type Owned
- Spaces: 2 Parking
- Garage: Underground
- Parking type: Owned
- Driveway: Underground
- Spot: 14a
- Locker: Exclusive
- Locker unit: Rm.f/l8
- Locker number: 117
- Locker level: P2
BuildingRowntree mills, Storeys 16, Units 150
- Name: Rowntree mills
- Storeys: 16
- Units: 150
- Registered: 1989
- Condo corporation: 856
- Amenities: Gym, outdoor pool, party room/meeting room, sauna, visitor parking, bike storage
- Pets: Allowed
Heating, water and powerForced air, other, Central air
- Heating: Forced air, other
- Cooling: Central air
Costs and taxesTaxes $905 a year, Condo fee $621 a month, Cac included, heat included, water included, common elements included, building insurance included, parking included
- Taxes, 2025: $905 a year
- Condo fee: $621 a month
- Fee includes: Cac included, heat included, water included, common elements included, building insurance included, parking included
- HST: HST included in the price
- Rental items: None
- Parking cost: $52 a month
Included in the saleAll window coverings, all elf, washroom mirror, stove and rangehood, fridge, b/i dishwasher, washer & dryer, 2 parking spots owned and exclusive ($51.57 included in maintenance), 1 large locker.
- Included: All window coverings, all elf, washroom mirror, stove and rangehood, fridge, b/i dishwasher, washer & dryer, 2 parking spots owned and exclusive ($51.57 included in maintenance), 1 large locker.
NearbyGreenbelt/conservation, park, place of worship, public transit, school, hospital
- Close to: Greenbelt/conservation, park, place of worship, public transit, school, hospital
Listing detailsW12801148, Terminated, Feb 19, 2026
- MLS® number: W12801148
- Status: Terminated
- Listed on: Feb 19, 2026
- Days on market: 152
- Updated: Jul 21, 2026
- Possession: Flexible
- Occupied by: Partial
- Listing brokerage: HOMELIFE/MIRACLE REALTY LTD
About this home
Unit 501, 2901 Kipling Avenue, Etobicoke (Mount Olive-Silverstone-Jamestown), ON M9V 5E5
Looking for a place that's comfy, stylish, and in a great location?Affortable maintenance fee and property tax!This spacious, upgraded 1+1 bedroom condo has it all! Featuring a large den-perfect for a home office or extra bedroom -a modern kitchen with quartz countertops, a new quartz vanity, and large windows that fill the space with natural light.The clean, pest-free, and professionally managed building offers peace of mind, plus the rare convenience of TWO parking spaces!Enjoy the outdoor pool and BBQ area-perfect for summer get-togethers! Ideally located just steps from transit, shops, restaurants, schools, colleges, universities, and parks.
Ask about this home
A HOMEH agent will answer your questions about this home.
Know more about Rowntree Mill Condos
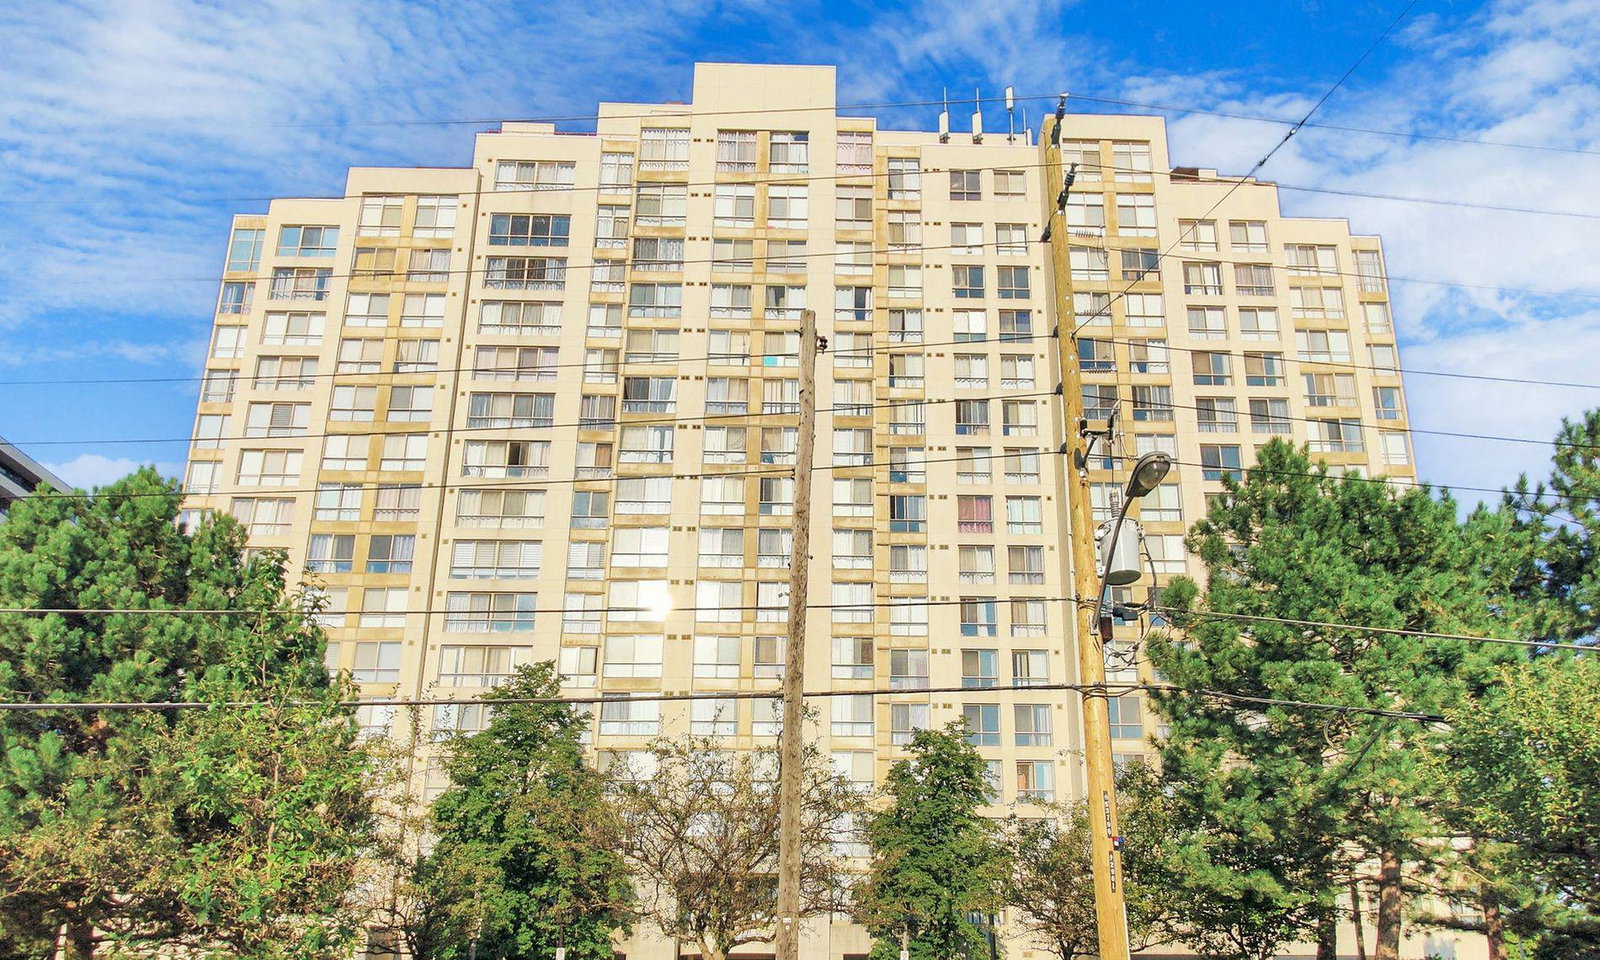
Condo building · 2901 Kipling Avenue
Rowntree Mill Condos is a 16-storey condo with 150 suites, built in 1989 by Kipling Park Devlopments Limited. Right now 4 for sale are on the market here.
- 16storeys
- 150suites
- $523/sq ft
- 1989built
No similar units for sale in Rowntree Mill Condos right now.
Around this home
Daily convenience, out of 100, from the distances below
Schools nearby
School rating, out of 10.
Helpful calculators
Your HOMEH agent

"Priced 35% over the Hestimate. I would see it this week."