

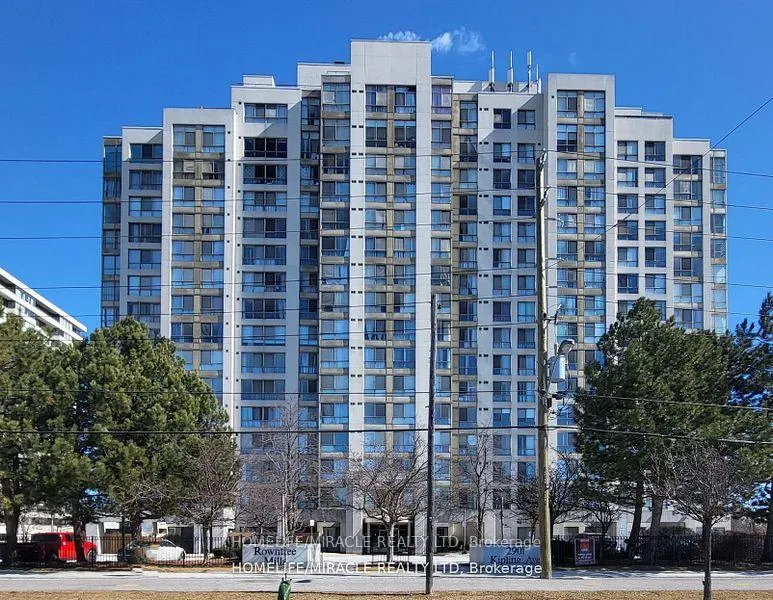
Unit 501, 2901 Kipling Avenue
Unit 501, 2901 Kipling Avenue
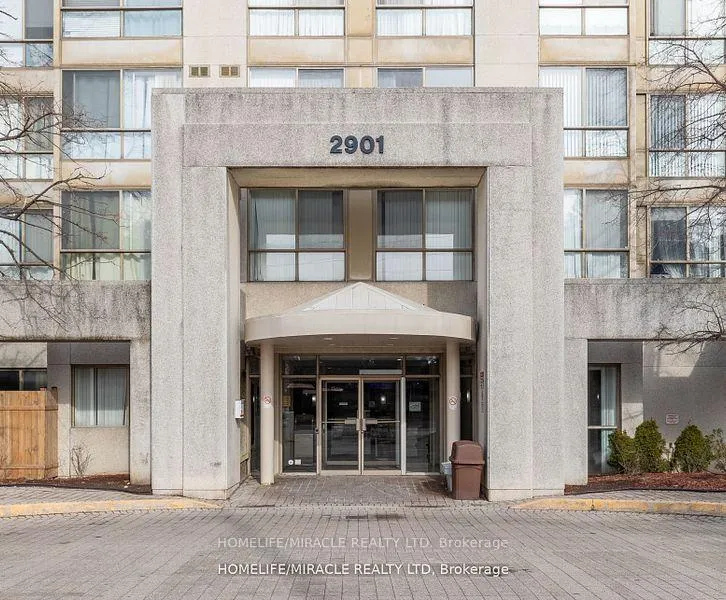
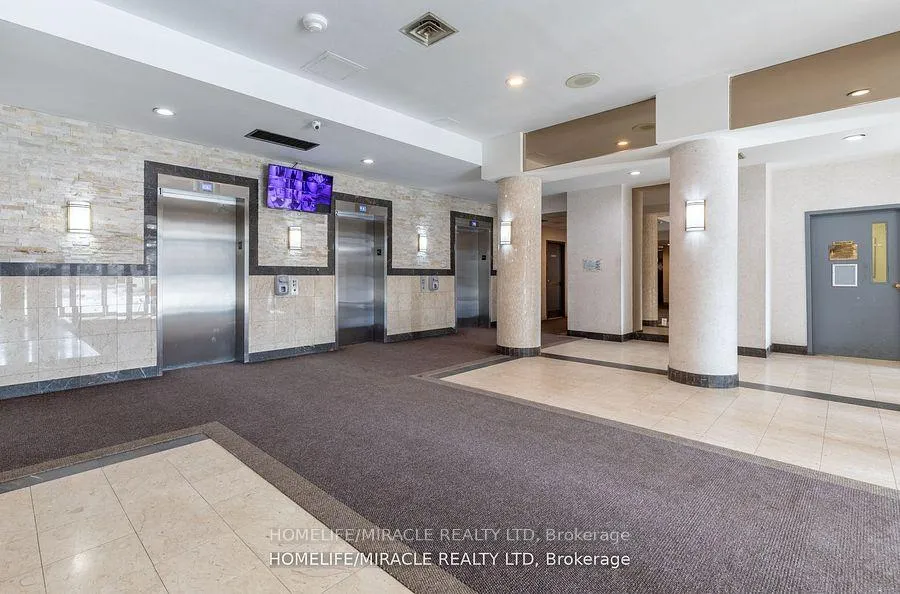
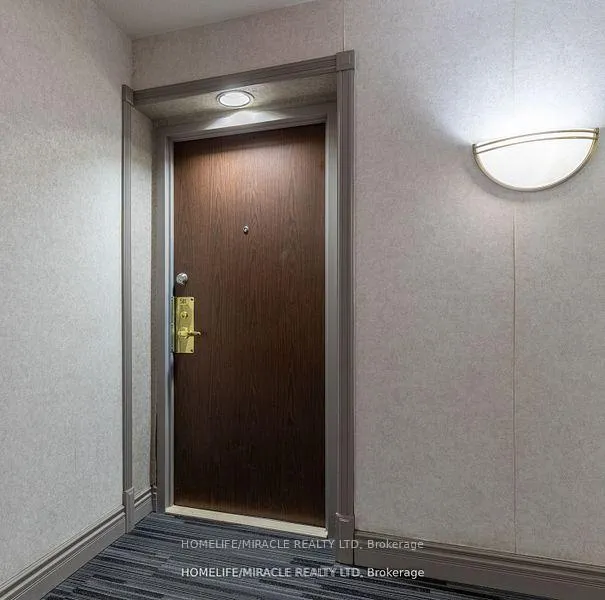 See all 4 photos
Property history
- $498,000TerminatedList: 2026-02-19|End: 2026-07-21|152 daysW12801148
- $499,999TerminatedList: 2025-11-05|End: 2026-01-21|77 daysW12512166
- $2,600TerminatedList: 2025-07-07|End: 2025-09-02|57 daysW12266709
Facts and features
- ExposureEast
- LaundryIn-suite
- LockerNone
- BalconyNone
- Hardwood floors
- Central air
- Gym
- Outdoor pool
- Party room/meeting room
The homeCondo Apartment, Apartment, Age 31–50 years
- Type: Condo Apartment
- Style: Apartment
- Age: 31–50 years
- Living space: 600–699 sq ft
- Basement: None
- Exposure: East
- Waterfront: None
InsideHardwood, Porcelain, In-suite laundry, main level, Carpet free, separate hydro meter, wheelchair access
- Flooring: Hardwood, Porcelain
- Laundry: In-suite laundry, main level
- Features: Carpet free, separate hydro meter, wheelchair access
- Security: Security system, smoke detector, monitored
- Elevator: Yes
- Rooms above ground: 5
- Rooms in the basement: 1
- Bedrooms: 1 + 1 in the basement
- Bathrooms: 1
- Kitchens: 1
OutsideConcrete, Balcony None, Elevator, level entrance, parking, wheelchair access
- Exterior: Concrete
- Balcony: None
- Accessibility: Elevator, level entrance, parking, wheelchair access
Parking and locker1 Parking, Underground, Parking type Owned
- Spaces: 1 Parking
- Garage: Underground
- Parking type: Owned
- Spot: 14a
- Locker: None
BuildingRowntree Mill Condos, Storeys 16, Units 150
- Name: Rowntree Mill Condos
- Storeys: 16
- Units: 150
- Registered: 1989
- Condo corporation: 856
- Amenities: Gym, outdoor pool, party room/meeting room, visitor parking, community bbq, recreation room
- Pets: Allowed
Heating, water and powerForced air, gas, Central air
- Heating: Forced air, gas
- Cooling: Central air
Rent and termsRent $2,600 a month, Entire property, Unfurnished
- Rent: $2,600 a month
- Space for rent: Entire property
- Furnished: Unfurnished
- Lease: 12 months
- Paid: Monthly
- Rent includes: Central air conditioning, common elements, heat, parking, private garbage removal, recreation facility, water, water heater
- Deposit: Required
- Credit check: Required
- Employment letter: Required
- Rental application: Required
- References: Required
- Rental items: N/a
IncludedRenter will pay hydro and make an account into metergy solution ltd. before move-in.
- Not included: Renter will pay hydro and make an account into metergy solution ltd. before move-in.
NearbyHospital, park, place of worship, public transit, school, library
- Close to: Hospital, park, place of worship, public transit, school, library
Listing detailsW12266709, Terminated, Jul 7, 2025
- MLS® number: W12266709
- Status: Terminated
- Listed on: Jul 7, 2025
- Days on market: 57
- Updated: Sep 2, 2025
- Possession: 2025-07-09 / Immediate
- Occupied by: Owner
- Listing brokerage: HOMELIFE/MIRACLE REALTY LTD
About this home
Unit 501, 2901 Kipling Avenue, Etobicoke (Mount Olive-Silverstone-Jamestown), ON M9V 5C6
Looking for a place that's comfy, stylish, and in a great location? This spacious and well-kept 1+1 bedroom condo has it all! It comes with a large den (great for a home office) or a guest room, a modern kitchen with quartz counters, and big windows that bring in tons of natural light. The building is clean, pest-free, and professionally managed. You'll also love the outdoor pool and BBQ area for summer hangs. Just steps to transit, shops, restaurants, and parks. Book a viewing, your next home could be waiting!
Ask about this home
A HOMEH agent will answer your questions about this home.
Know more about Rowntree Mill Condos
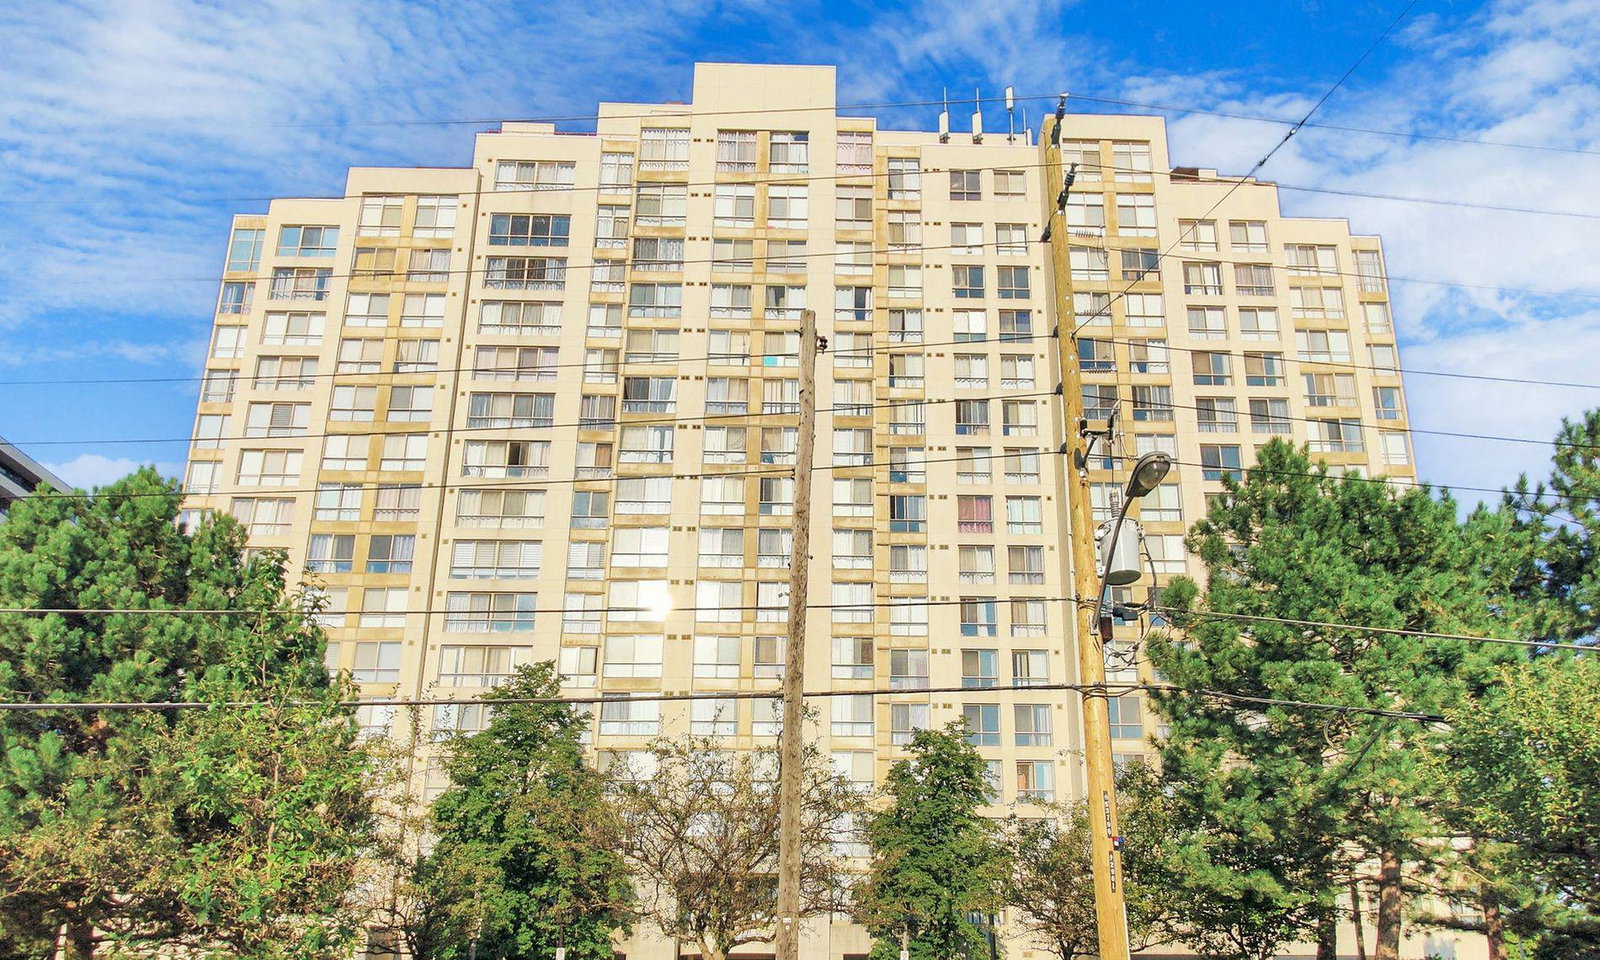
Condo building · 2901 Kipling Avenue
Rowntree Mill Condos is a 16-storey condo with 150 suites, built in 1989 by Kipling Park Devlopments Limited. Right now 4 for sale are on the market here.
- 16storeys
- 150suites
- $523/sq ft
- 1989built
No similar units for rent in Rowntree Mill Condos right now.
Around this home
Daily convenience, out of 100, from the distances below
Schools nearby
School rating, out of 10.
Helpful calculators
Your HOMEH agent

"I would see it this week."