

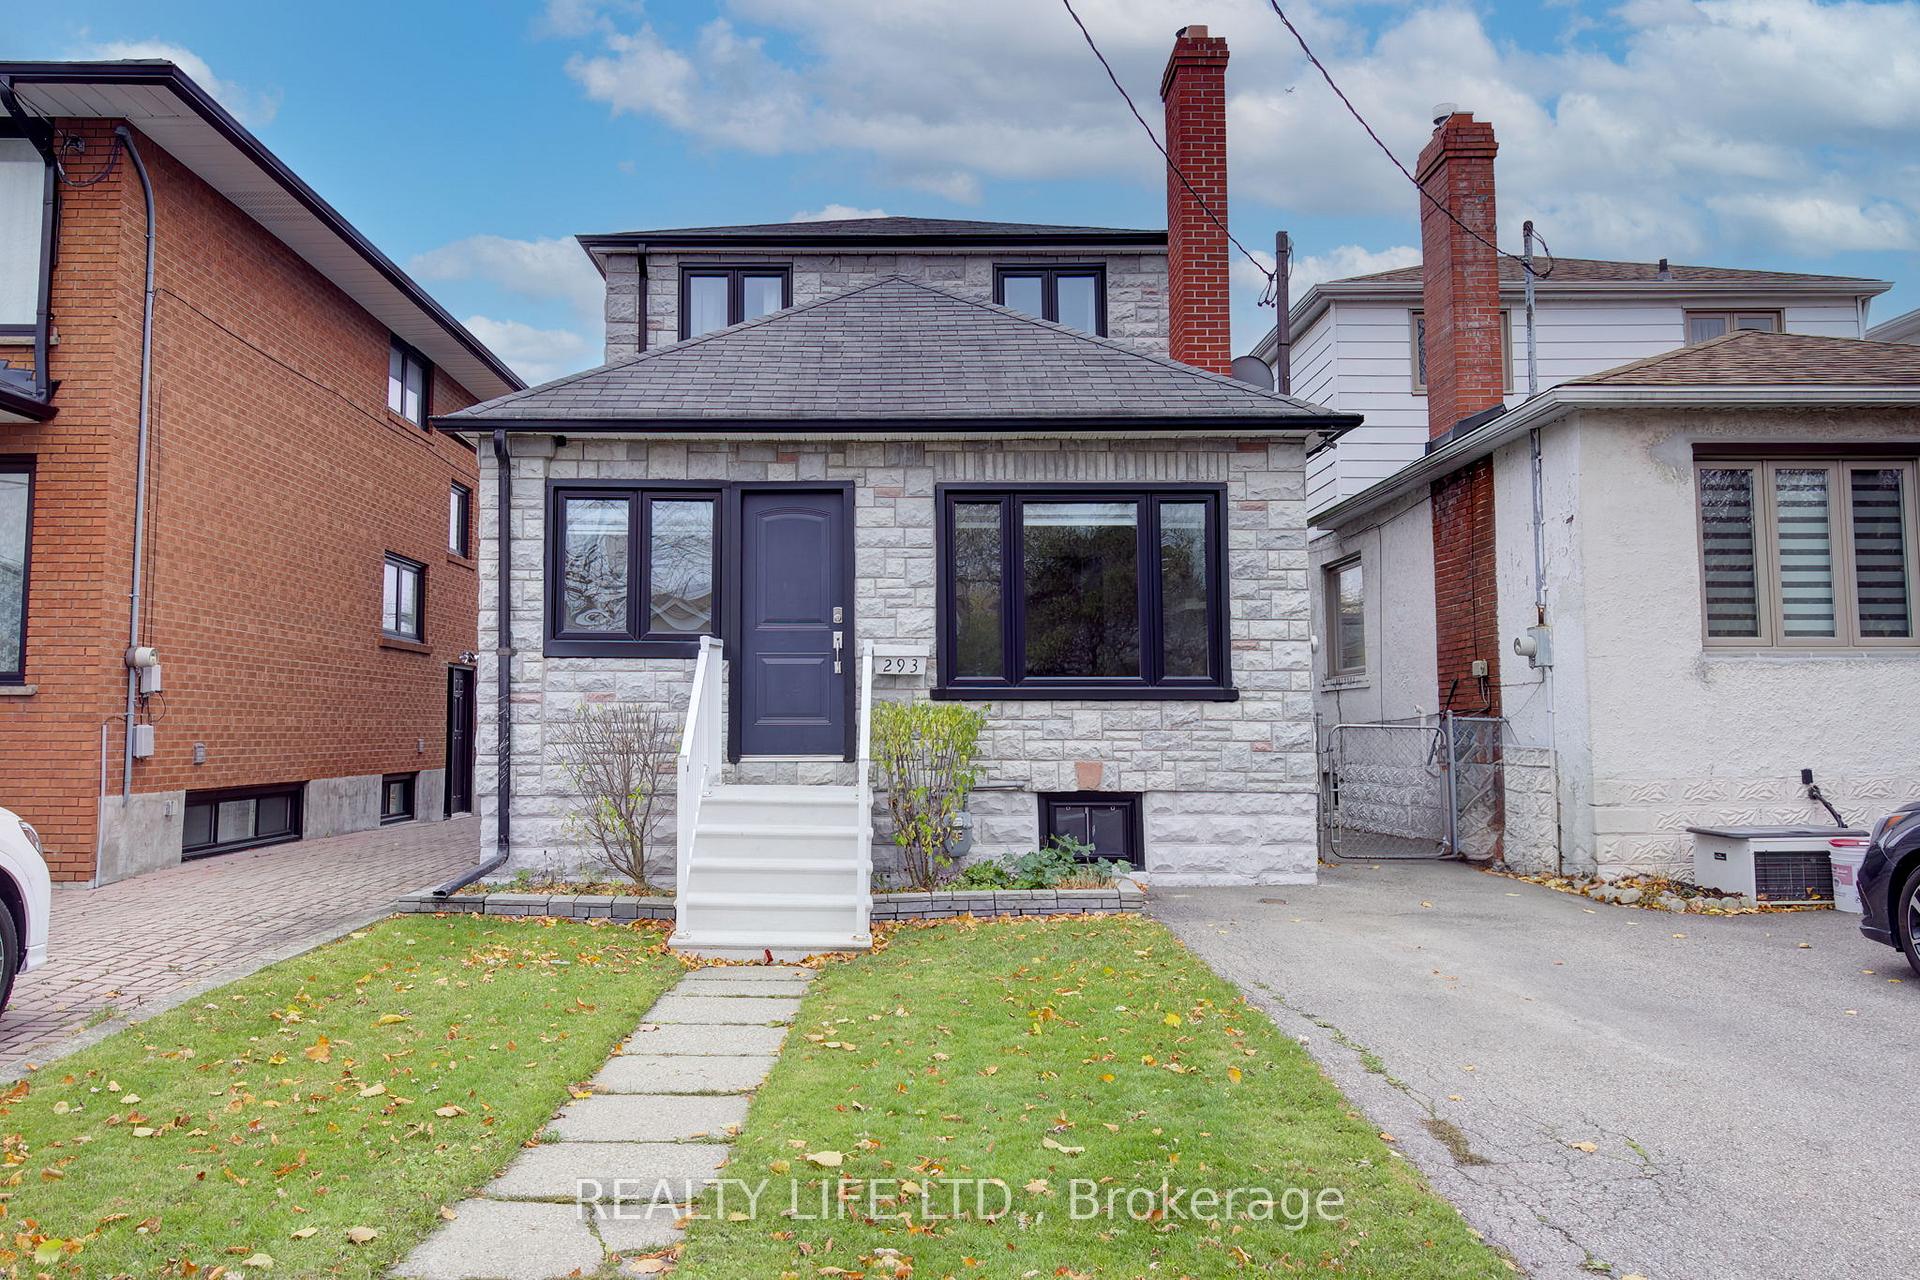
293 Melrose Street
293 Melrose Street
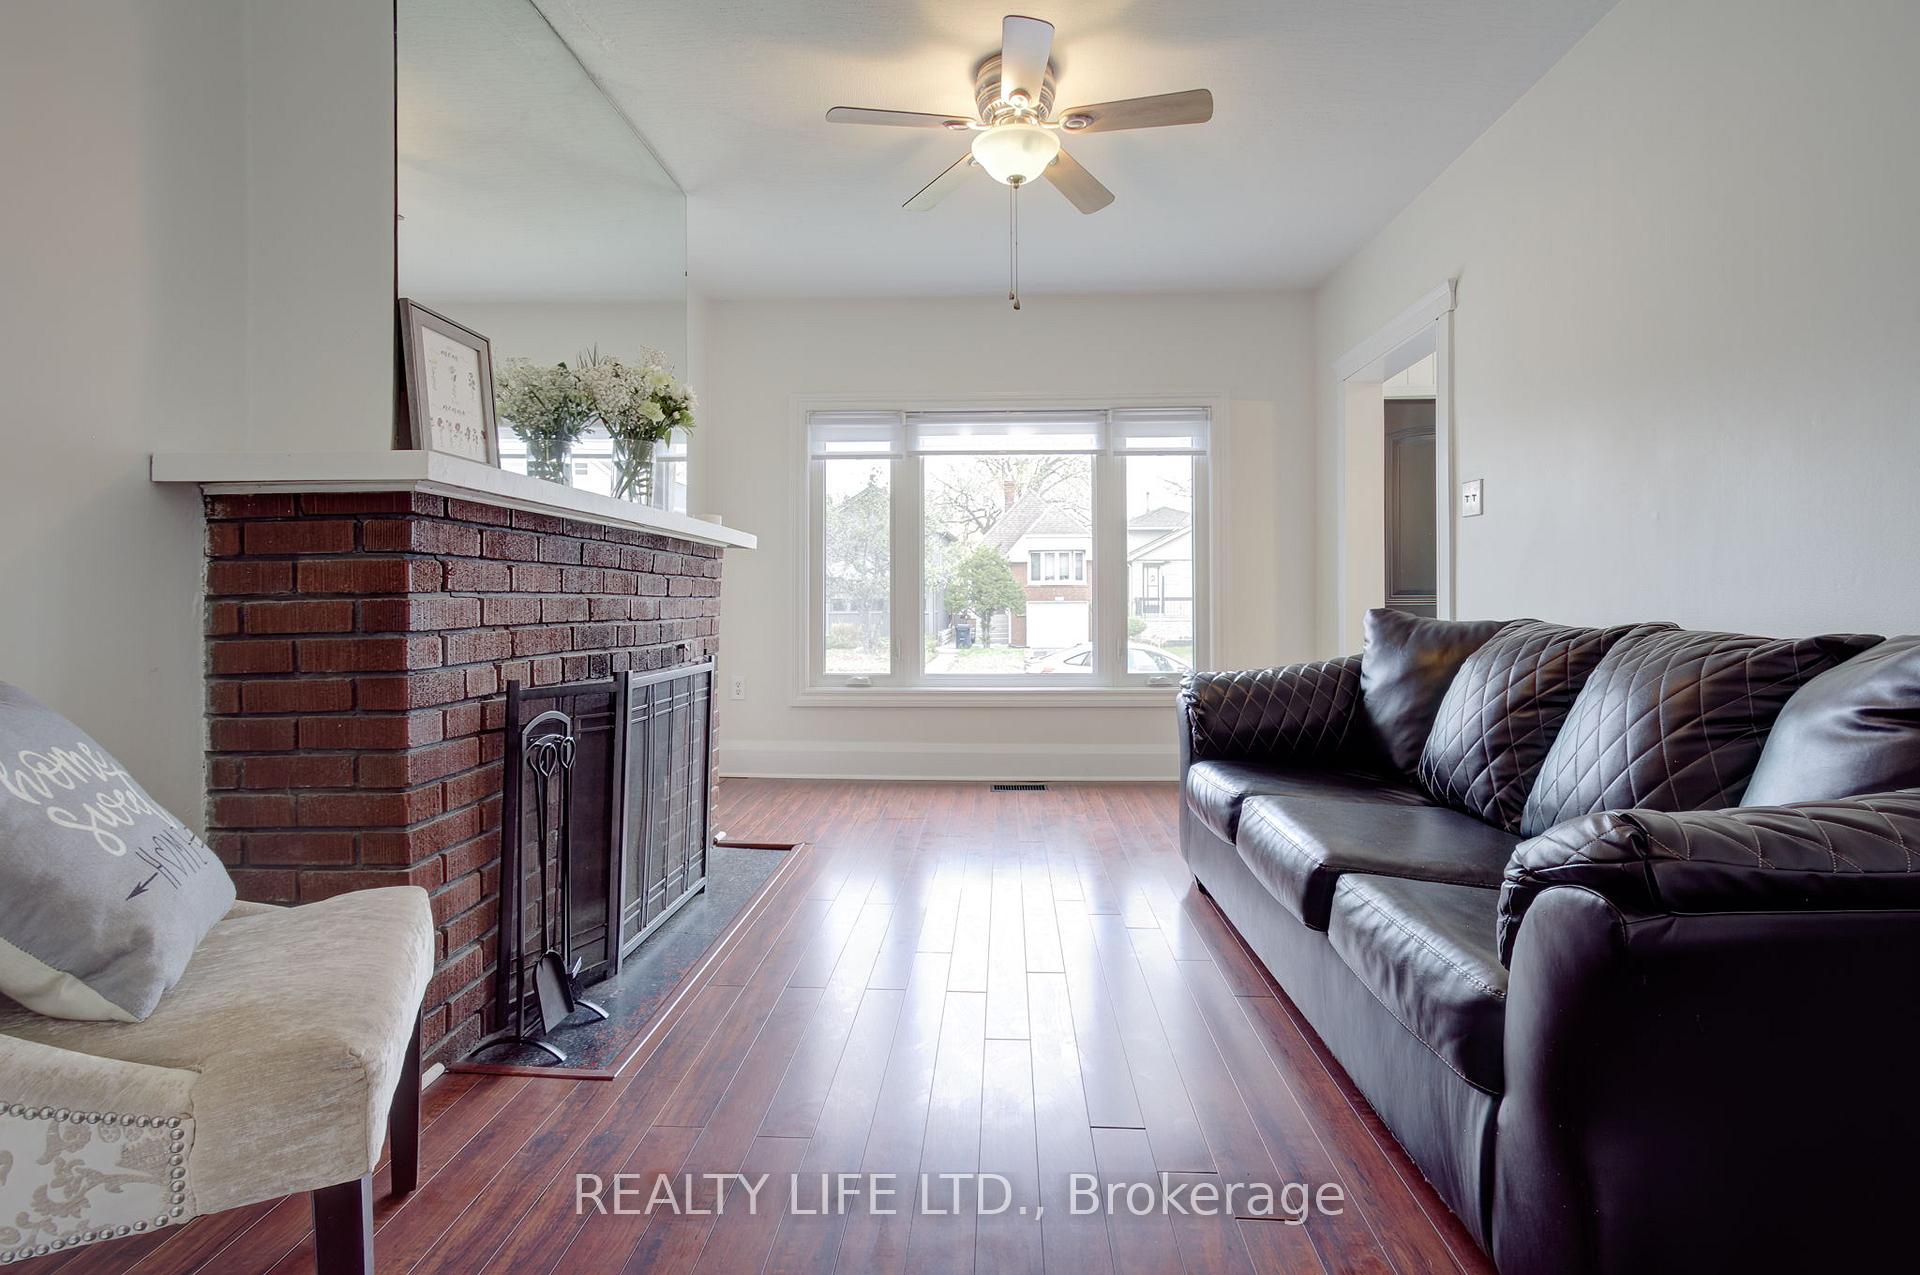 See all 30 photos
Property history
- $1,199,900ExpiredList: 2025-07-06|End: 2025-09-08|64 daysW12266002
- $1,299,900ExpiredList: 2025-03-25|End: 2025-06-28|95 daysW12039818
- $1,299,900ExpiredList: 2024-11-19|End: 2025-03-24|125 daysW10431568
Facts and features
- BasementUnfinished
- Price per sq ft~$1,000
- Water, sewerMunicipal
- HeatingForced air
- Separate entrance
- Fireplace
The homeDetached, 2-storey, 1,100–1,500 sq ft
- Type: Detached
- Style: 2-storey
- Living space: 1,100–1,500 sq ft
- Basement: Unfinished, separate entrance
InsideFireplace Yes, Vinyl, Lower level
- Fireplace: Yes
- Flooring: Vinyl
- Laundry: Lower level
- Rooms above ground: 8
- Bedrooms: 3
- Bathrooms: 2
- Kitchens: 1
- Family room: Yes
Outside and lotStone, Asphalt shingle, Unknown
- Exterior: Stone
- Roof: Asphalt shingle
- Foundation: Unknown
- Other structures: Garden shed
- Size: 25 × 125 ft
Parking2 Parking, Right of way
- Spaces: 2 Parking
- Driveway: Right of way
Heating, water and powerForced air, gas, Municipal water, Municipal sewer
- Heating: Forced air, gas
- Water: Municipal water
- Sewer: Municipal sewer
Costs and taxesTaxes $4,406 a year, HST included in the price, Hot water tank
- Taxes, 2024: $4,406 a year
- HST: HST included in the price
- Rental items: Hot water tank
Included in the saleFridge. stove. built-in dishwasher. washer. dryer. gas furnace (humidifier in "as is" condition). all window coverings. garden shed., Kitchen under sink water filter.
- Included: Fridge. stove. built-in dishwasher. washer. dryer. gas furnace (humidifier in "as is" condition). all window coverings. garden shed.
- Not included: Kitchen under sink water filter.
Listing detailsW12039818, Expired, Mar 25, 2025
- MLS® number: W12039818
- Status: Expired
- Listed on: Mar 25, 2025
- Days on market: 95
- Updated: Jun 28, 2025
- Possession: Flexible
- Occupied by: Owner
- Listing brokerage: REALTY LIFE LTD.
About this home
293 Melrose Street, Etobicoke (Mimico), ON M8Z 1G7
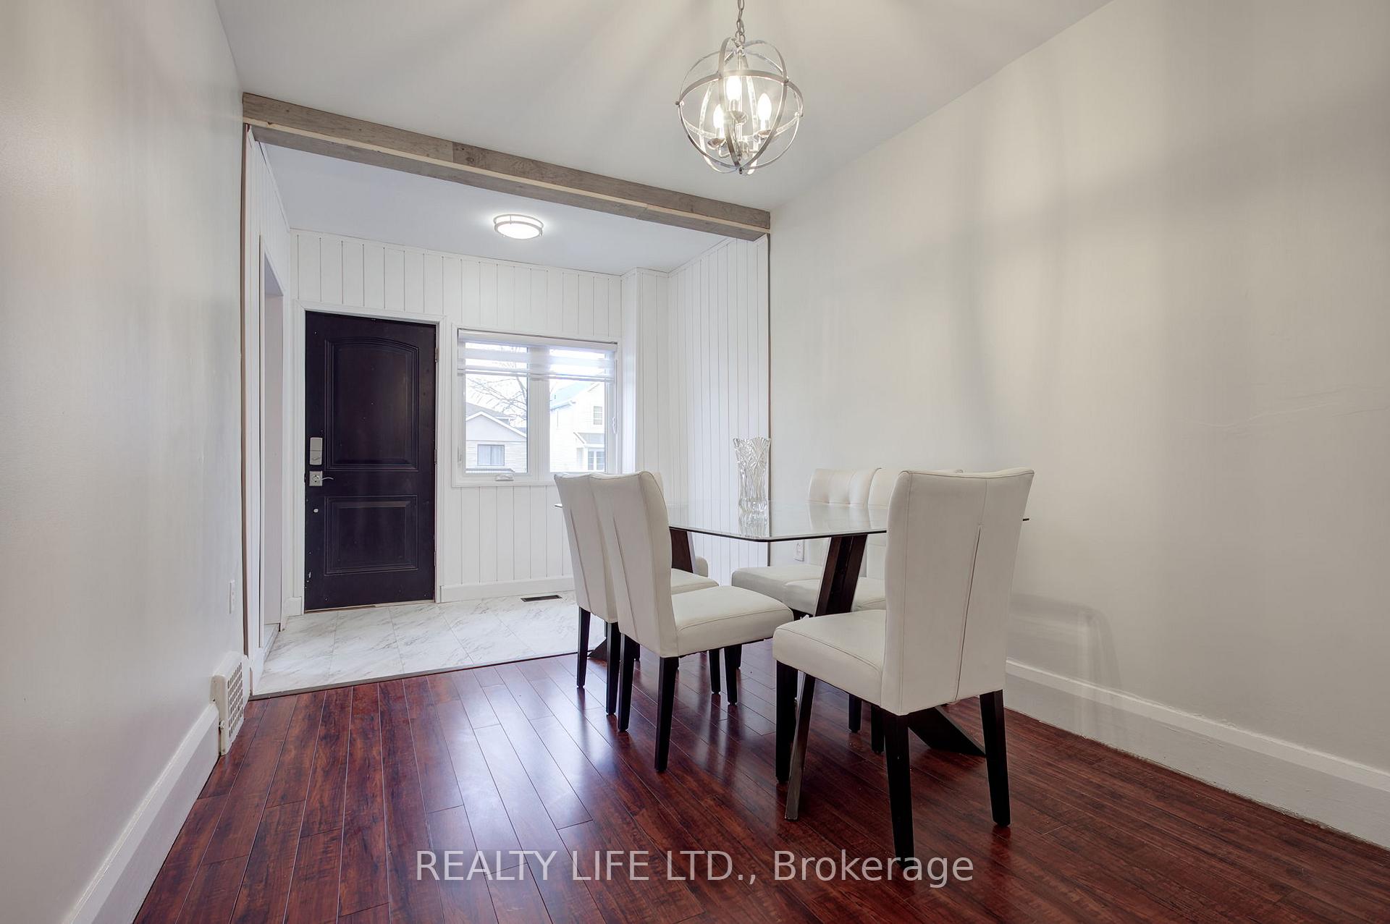
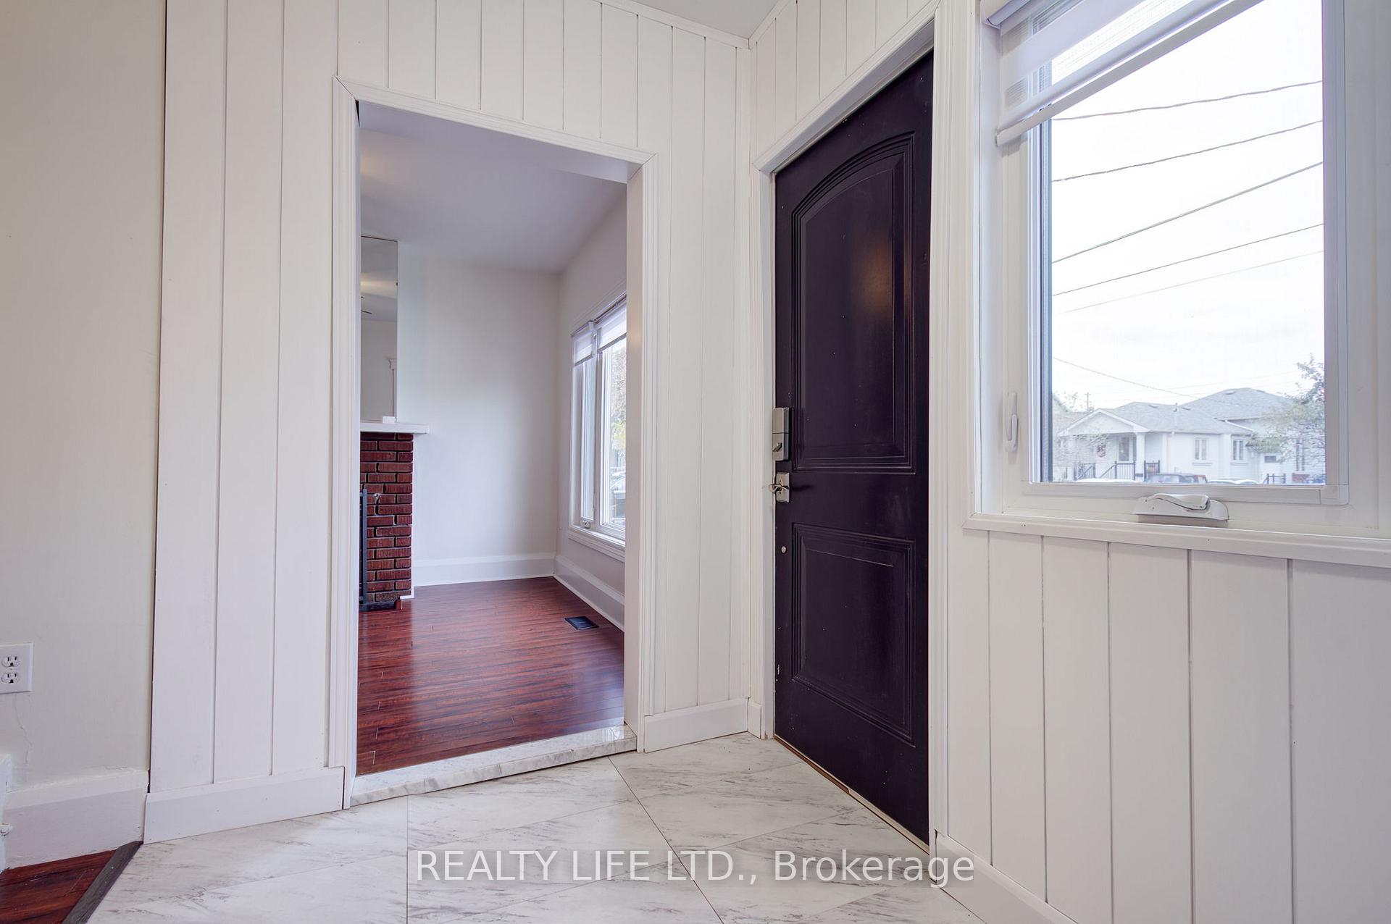
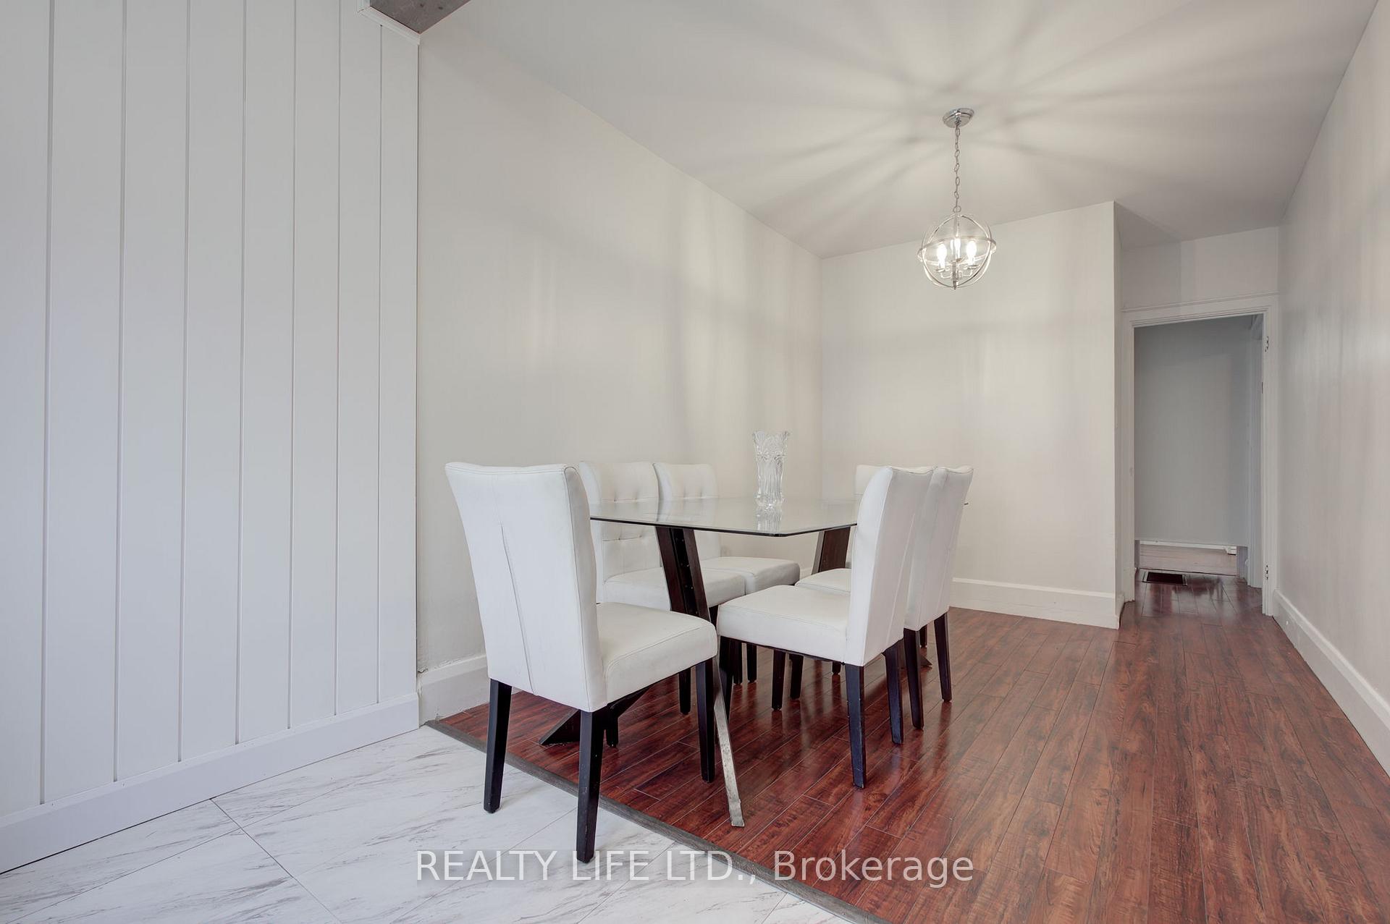
Bright & Spacious 3 Bedroom, 2 Storey Detached Home! Great Curb Appeal! Superb Floor Plan. Large Kitchen With Walk Out To Deck. Main Floor Family Room. Large Primary Bedroom With Double Closet. 3 Bedrooms On The Second Floor - Generous Room Sizes. Laminate Flooring. Separate Entrance To Basement. Excellent Location - Close To T.T.C., Go-Train, Schools, Shopping, QEW. Easy Access To Downtown. **EXTRAS** Ideal For Entertaining! Walk-Out To Large Backyard Deck Overlooking Yard. Windows Replaced In 2018. Basement Exterior East Wall Waterproofed In 2018. Lot Size Obtained From M.P.A.C. & Geowarehouse.
Ask about this home
A HOMEH agent will answer your questions about this home.
Around this home
Daily convenience, out of 100, from the distances below
Schools nearby
School rating, out of 10.
Helpful calculators
Your HOMEH agent

"I would see it this week."