

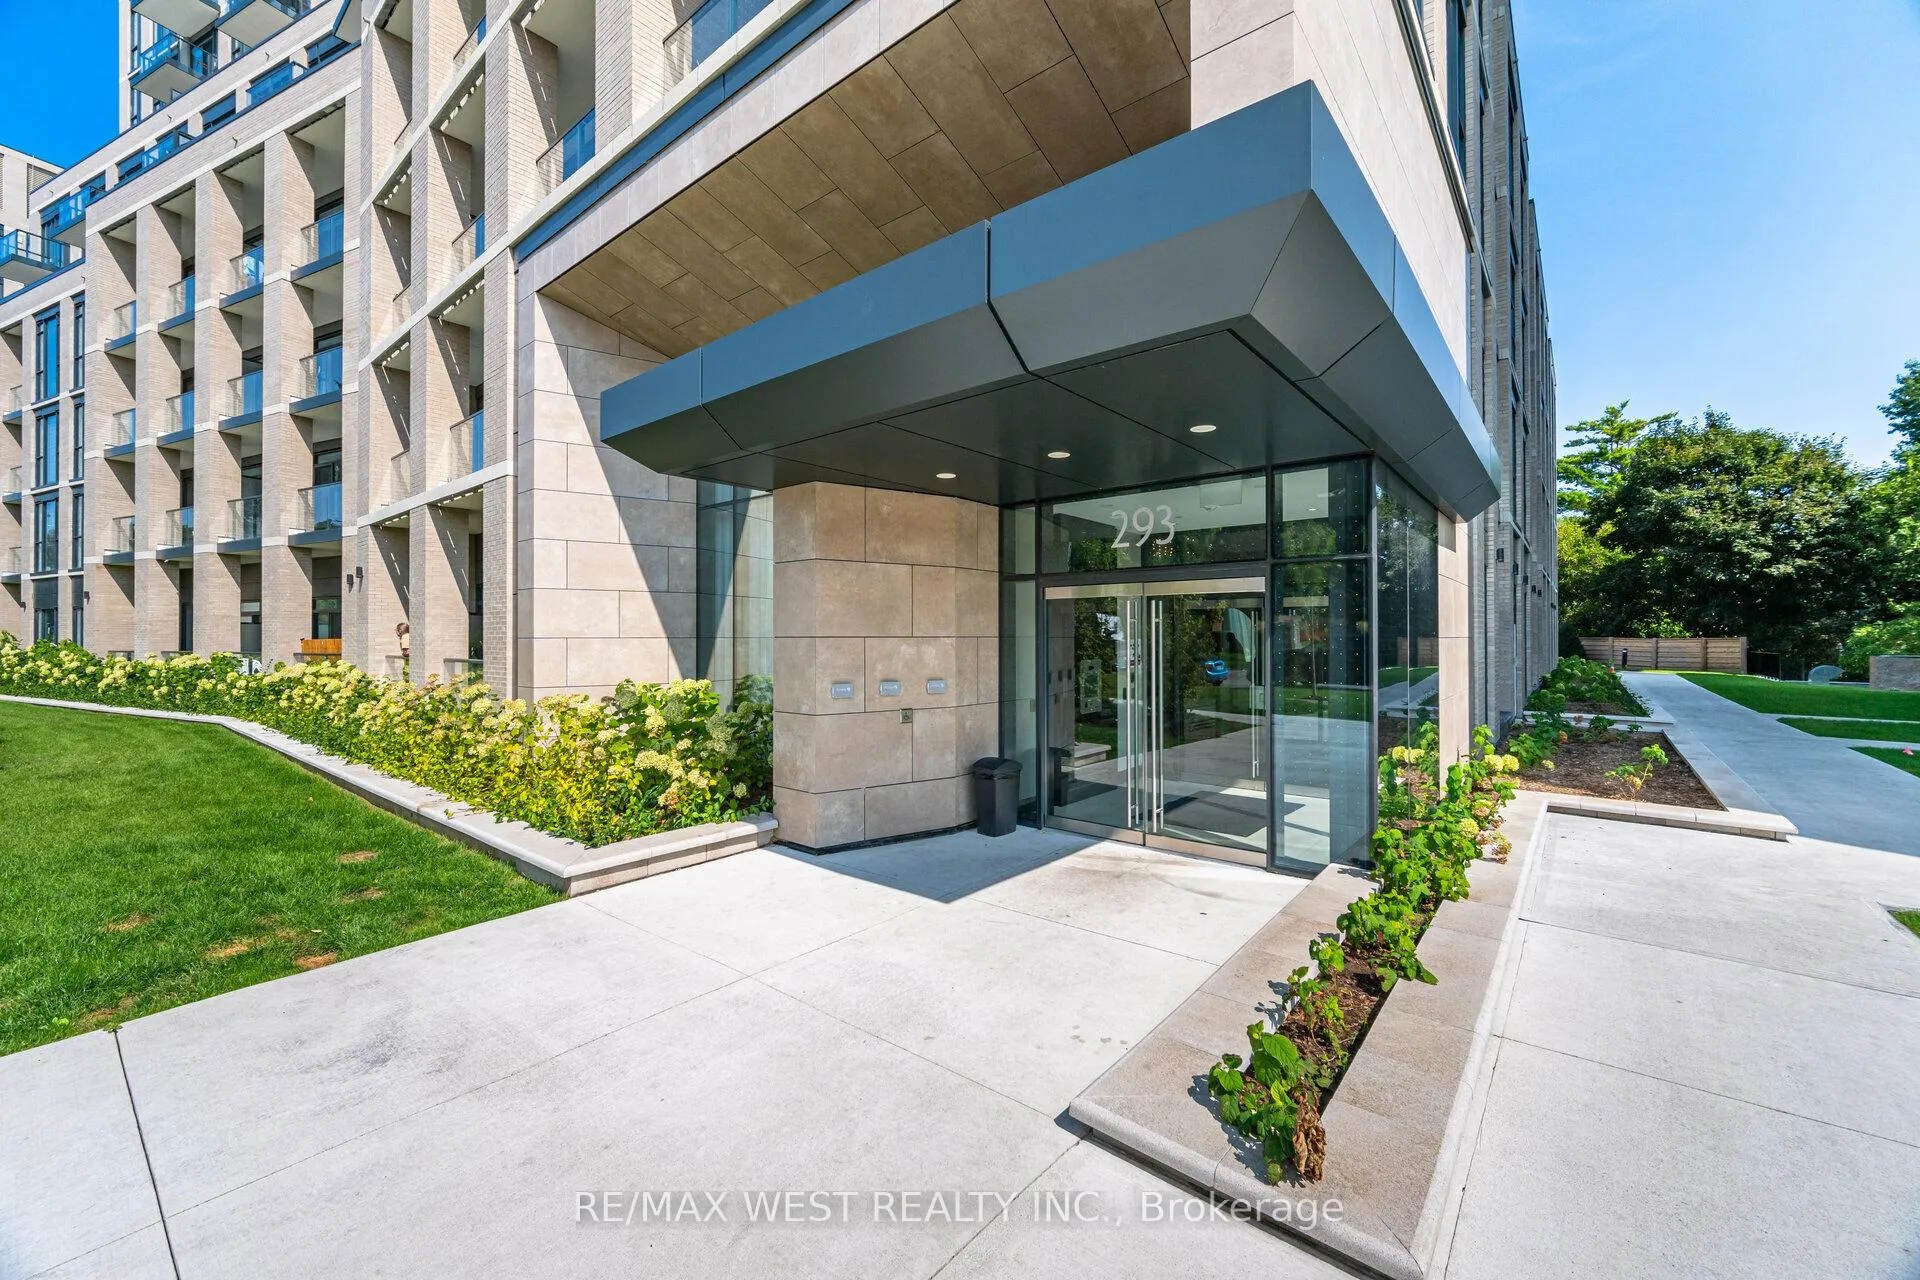
Unit 411, 293 The Kingsway
Unit 411, 293 The Kingsway
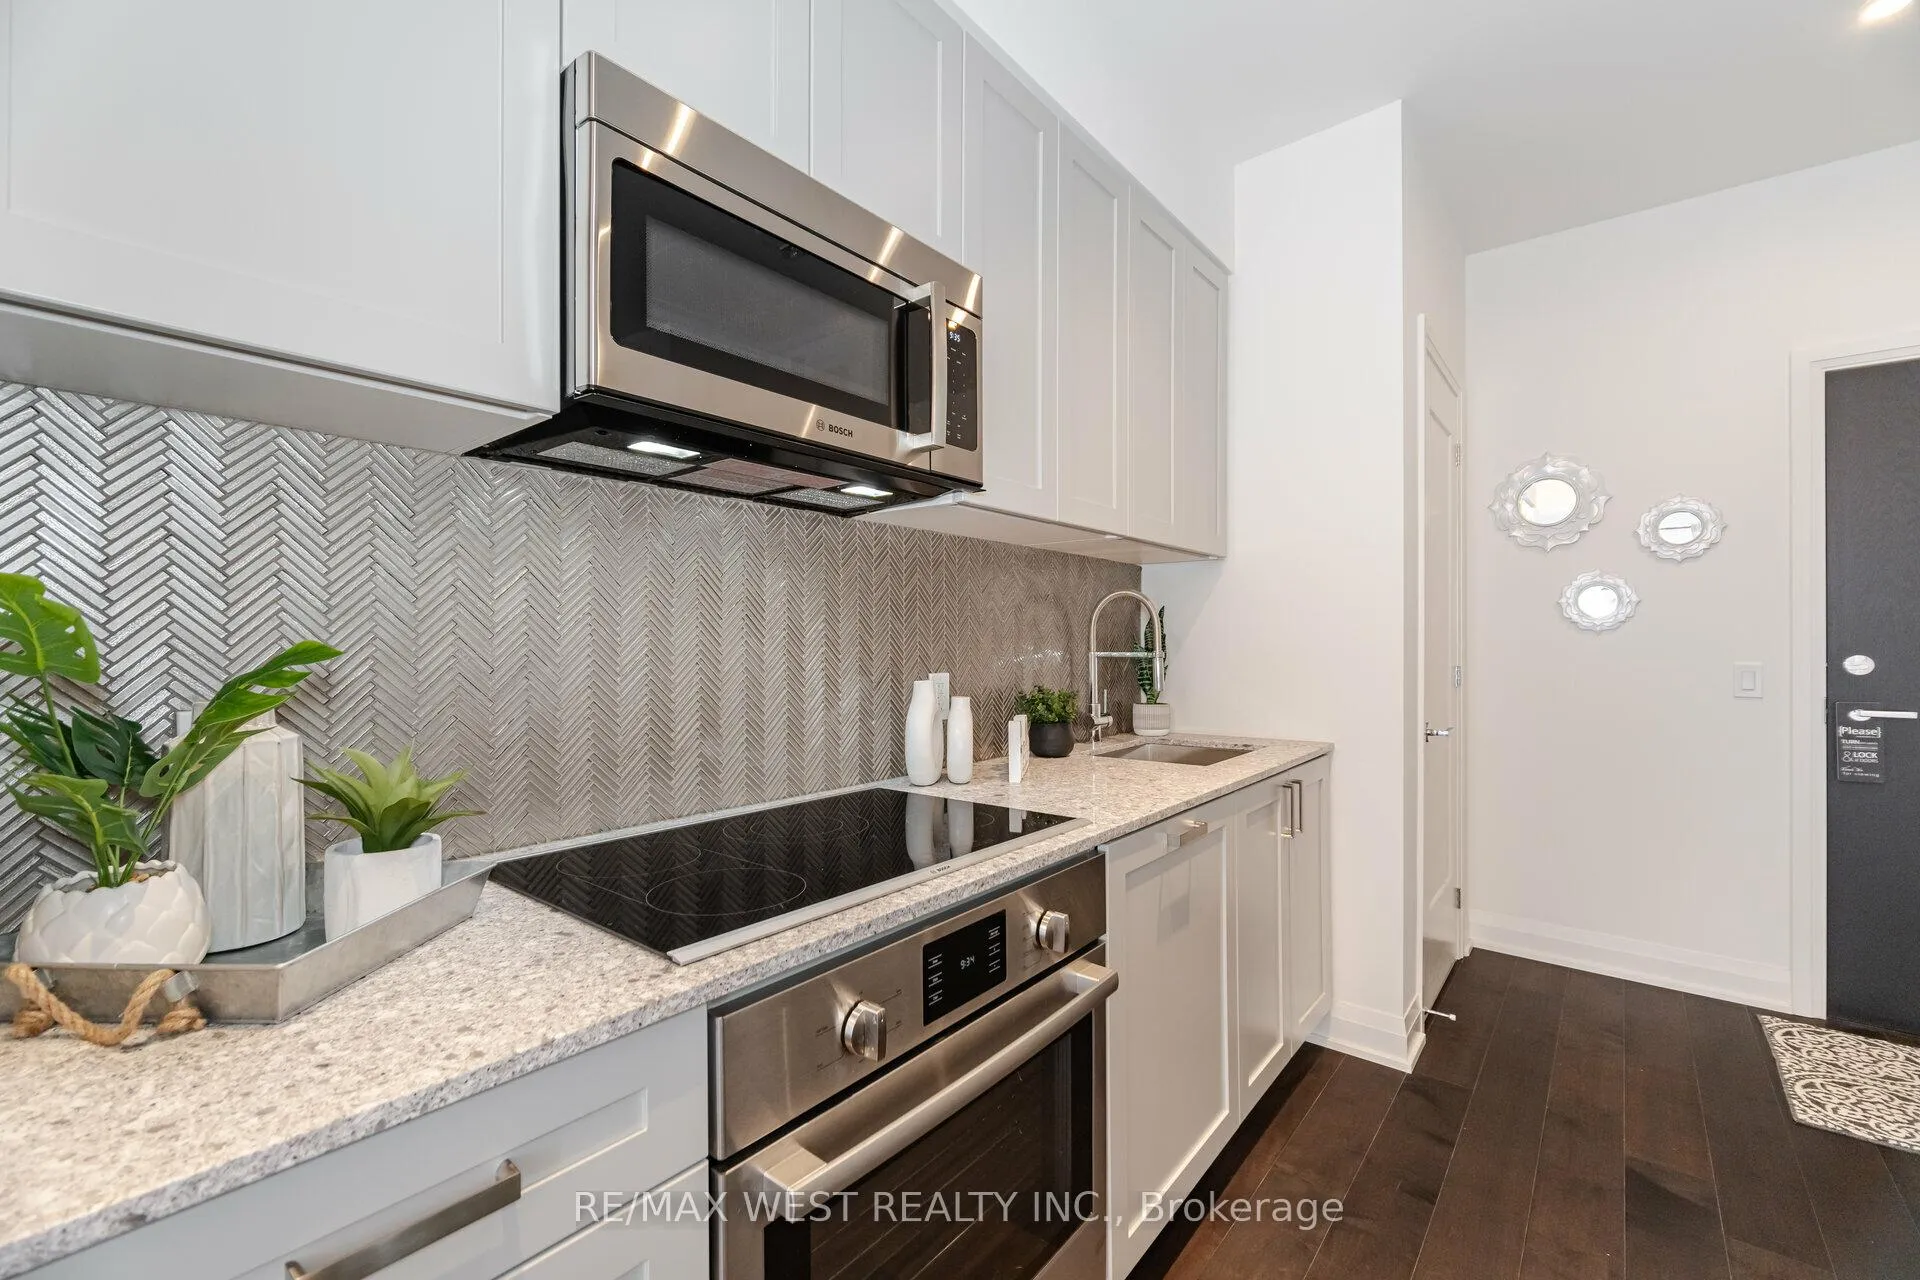 See all 28 photos
Property history
Facts and features
- ExposureSouth east
- LaundryIn-suite
- BalconyOpen
- Building size9 storeys
- Central air
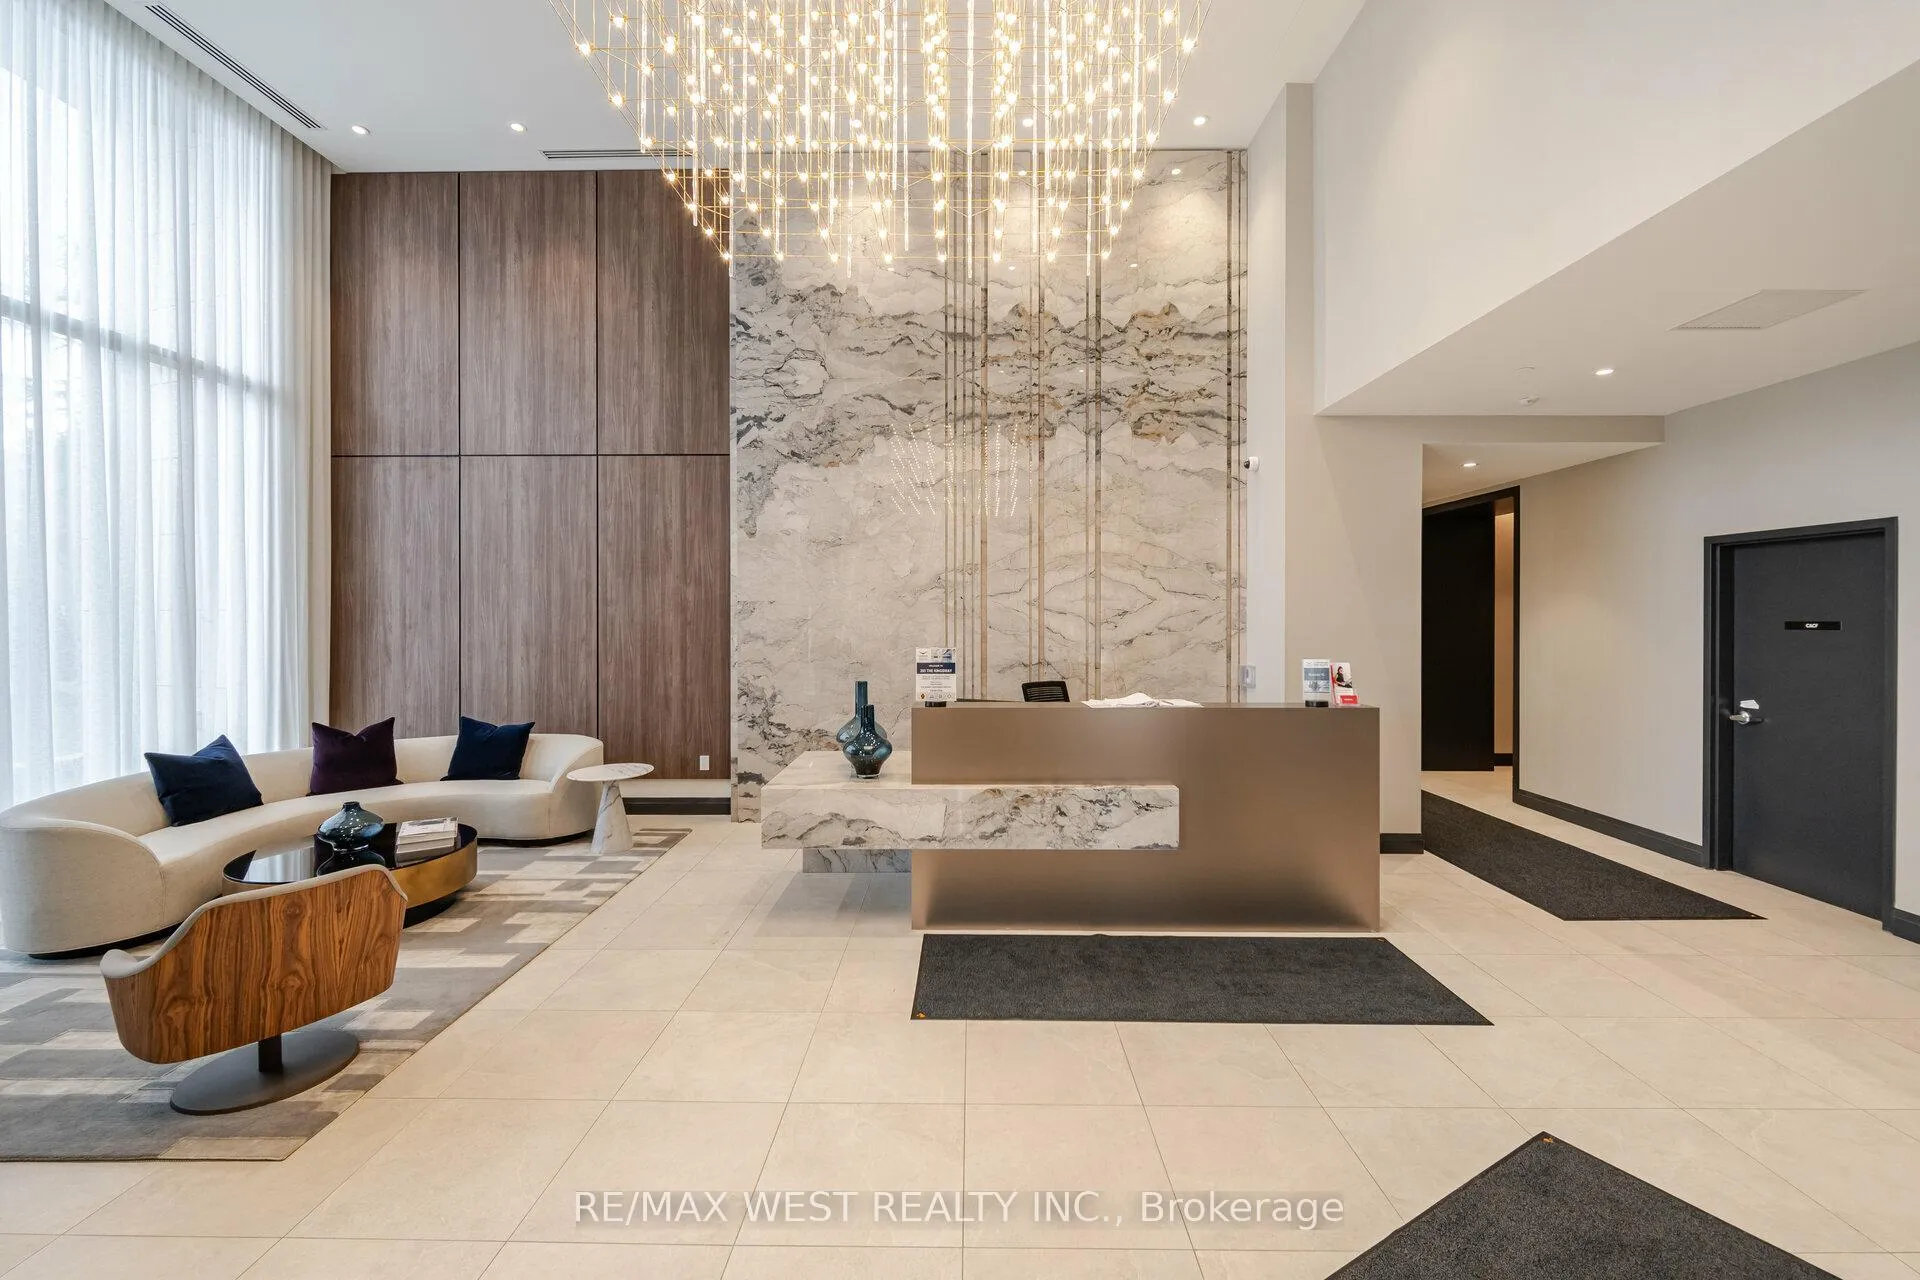
- Concierge
- Gym
- Party room/meeting room
- Rooftop deck/garden
The homeCondo Apartment, Apartment, Age 0–5 years
- Type: Condo Apartment
- Style: Apartment
- Age: 0–5 years
- Living space: 600–699 sq ft
- Basement: None
- Exposure: South East
InsideWindow floor to ceiling, In-suite laundry, Concierge/security
- Flooring: Window floor to ceiling
- Laundry: In-suite laundry
- Security: Concierge/security
- Rooms above ground: 4
- Bedrooms: 1 + 1 in the basement
- Bathrooms: 1
- Kitchens: 1
OutsideBrick, concrete, Open
- Exterior: Brick, concrete
- Balcony: Open
Parking and lockerParking type None, Other, Locker Owned
- Parking type: None
- Driveway: Other
- Locker: Owned
- Locker unit: 110
- Locker number: C15
- Locker level: C
Building293 The Kingsway Condos, Storeys 9, Units 158
- Name: 293 The Kingsway Condos
- Storeys: 9
- Units: 158
- Registered: 2024
- Condo corporation: 3028
- Amenities: Concierge, guest suites, gym, party room/meeting room, rooftop deck/garden, visitor parking
- Pets: Allowed
Heating, water and powerHeat pump, gas, Central air
- Heating: Heat pump, gas
- Cooling: Central air
Costs and taxesCondo fee $412 a month, Heat included, common elements included, building insurance included
- Condo fee: $412 a month
- Fee includes: Heat included, common elements included, building insurance included
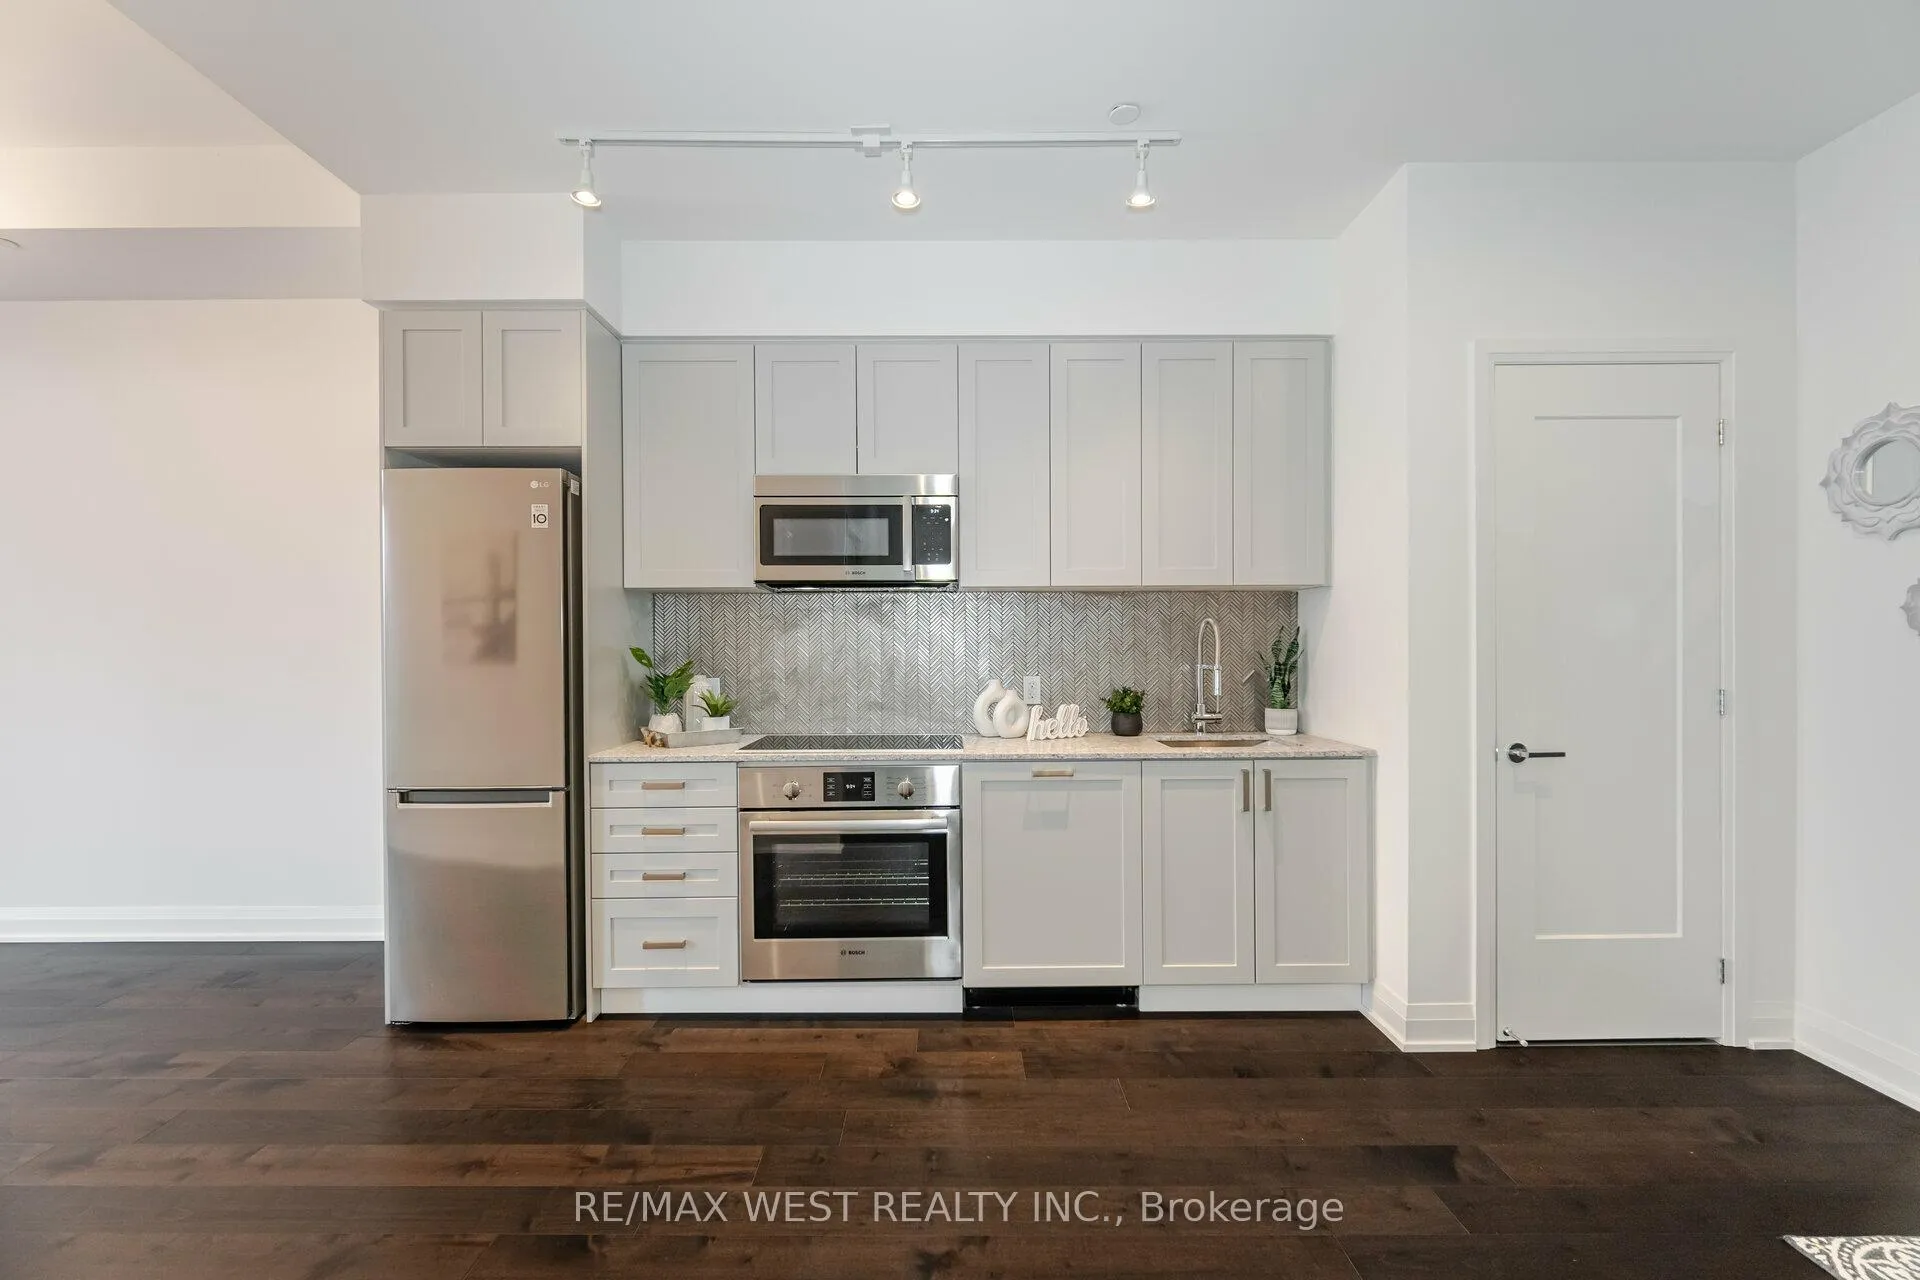
Included in the saleStainless steel fridge, cooktop & b/i oven, combined microwave/hood fan, b/i dishwasher, front load washer & dryer, all electrical light fixtures and window coverings.
- Included: Stainless steel fridge, cooktop & b/i oven, combined microwave/hood fan, b/i dishwasher, front load washer & dryer, all electrical light fixtures and window coverings.
NearbyPublic transit, school, golf, park
- Close to: Public transit, school, golf, park
Listing detailsW9348591, Sold, Sep 13, 2024
- MLS® number: W9348591
- Status: Sold
- Listed on: Sep 13, 2024
- Days on market: 81
- Updated: Dec 3, 2024
- Possession: 30 - 120
- Occupied by: Owner
- Listing brokerage: RE/MAX WEST REALTY INC.
About this home
Unit 411, 293 The Kingsway, Etobicoke (Edenbridge-Humber Valley), ON M9A 0E8
Welcome To 293 The Kingsway! This Stunning New 1 Bedroom + Den Is Located in The Latest Boutique Condo Building in The Upscale Kingsway Neighbourhood. Fabulous Floor to Ceiling Windows. Entertain in The Open Concept Living-Dining-Kitchen Area Plus a Den for Your Home Office. Elegant Finishes, Shaker Kitchen Cabinets with Caesarstone Countertops & Designer Backsplash. 9FT Smooth Ceilings with 10FT in both the Bedroom & Living Room! SE View From The Balcony. The Buildings Upscale Amenities Include a Stylish Lobby, a Games Area, a Lounge, Host in The Dining Room/Party Room, a Fully Equipped Gym, a Business Centre, Pet Spa and Roof Top Patio with BBQ'S and Visitor Parking. Conveniently located near Humbertown Plaza, Shops, Cafes, Restaurants, Parks, and Transit including a Short Bus Ride to Royal York Subway Station. This Residence is Truly a Must-see, Combining Modern Luxury with Unbeatable Convenience!
Ask about this home
A HOMEH agent will answer your questions about this home.
Know more about 293 The Kingsway Condos
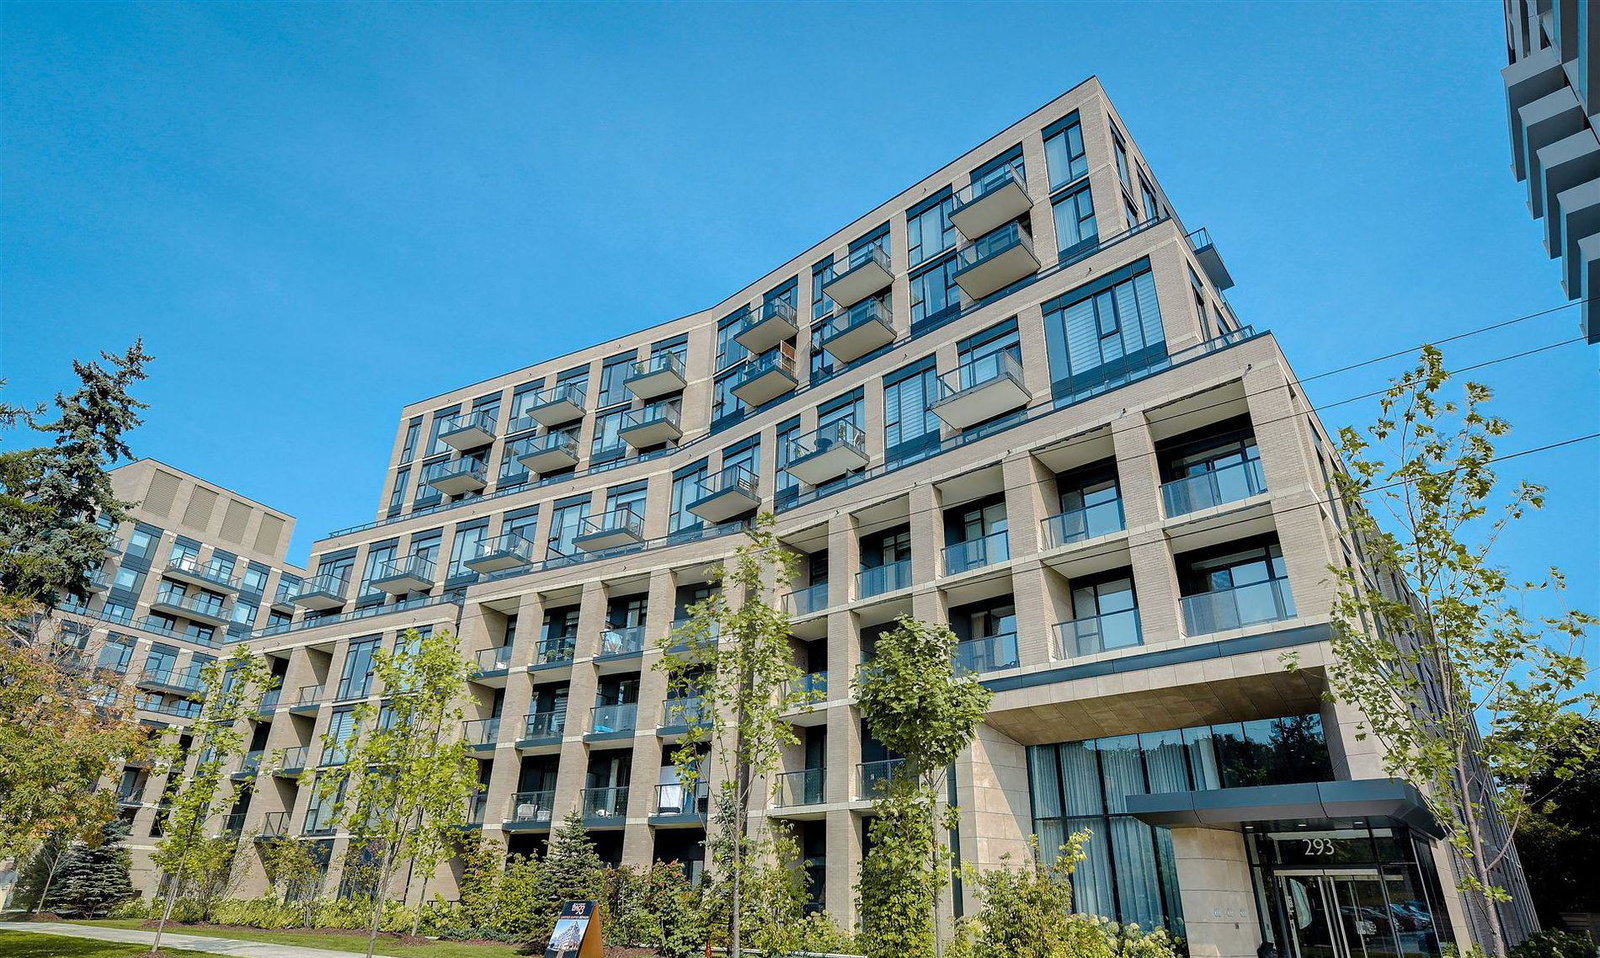
Condo building · 293 The Kingsway
293 The Kingsway Condos is a 9-storey condo with 158 suites, built in 2024 by Malen Capital. Right now 7 for sale and 1 for rent are on the market here.
- 9storeys
- 158suites
- $772/sq ft
- 2024built
No similar units for sale in 293 The Kingsway Condos right now.
Around this home
Daily convenience, out of 100, from the distances below
Schools nearby
School rating, out of 10.
Helpful calculators
Your HOMEH agent

"I would see it this week."