

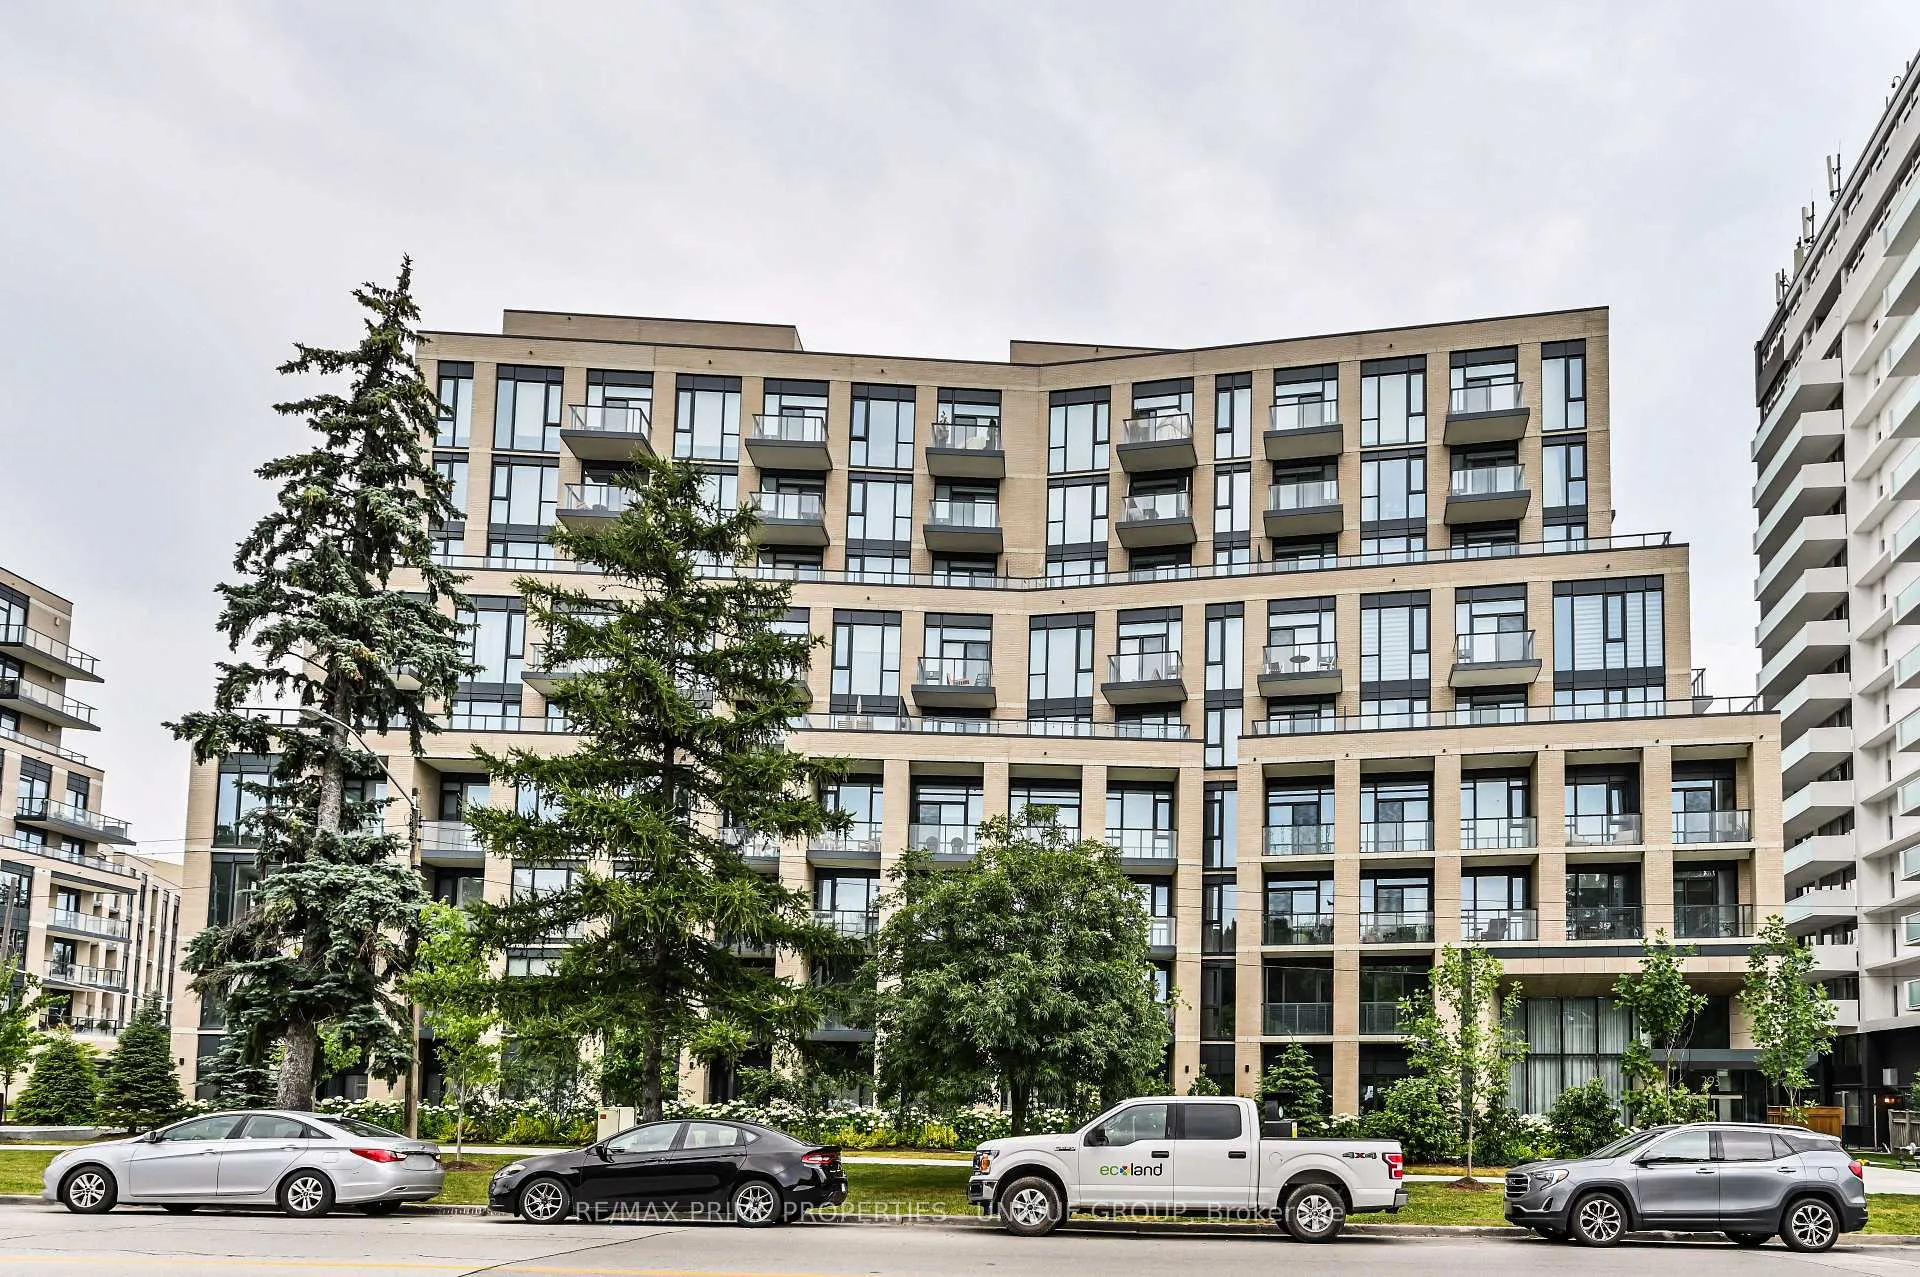
Unit 706, 293 The Kingsway
Unit 706, 293 The Kingsway
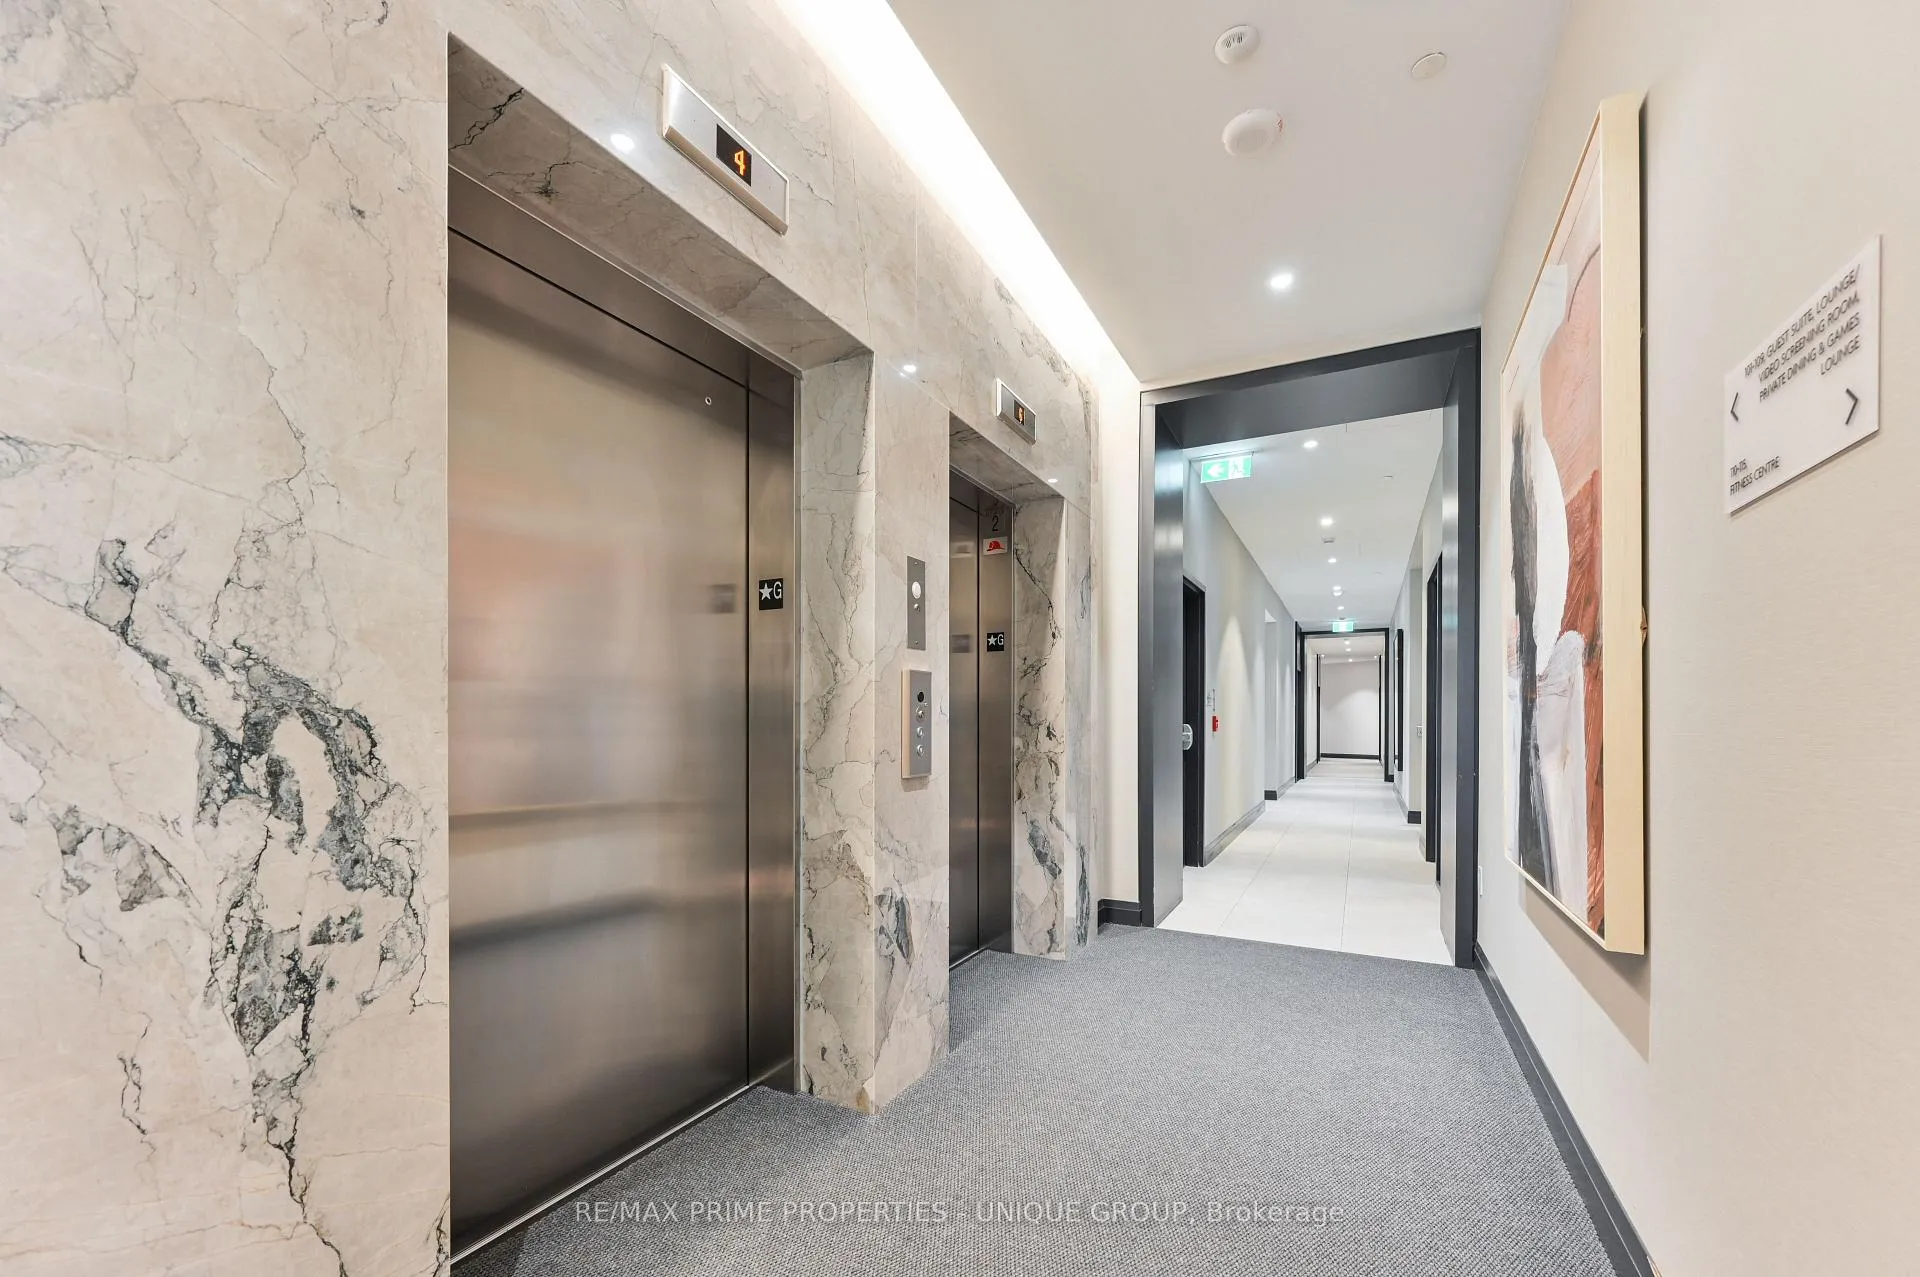 See all 35 photos
Property history
- $1,295,000TerminatedList: 2025-07-02|End: 2025-08-06|35 daysW12257467
Facts and features
- ExposureEast
- LaundryIn-suite
- LockerOwned
- BalconyOpen
- Fireplace
- Central air
The homeCondo Apartment, Apartment, Age 0–5 years
- Type: Condo Apartment
- Style: Apartment
- Age: 0–5 years
- Living space: 1,000–1,199 sq ft
- Basement: None
- Exposure: East
- View: City, clear
InsideFireplace Yes, In-suite laundry, Storage
- Fireplace: Yes
- Laundry: In-suite laundry
- Features: Storage
- Rooms above ground: 6
- Bedrooms: 2 + 1 in the basement
- Bathrooms: 2
- Kitchens: 1
- Family room: Yes
OutsideBrick, Open
- Exterior: Brick
- Balcony: Open
Parking and locker2 Parking, Underground, Parking type Owned
- Spaces: 2 Parking
- Garage: Underground
- Parking type: Owned
- Driveway: Underground
- Spot: 75 & 76
- Locker: Owned
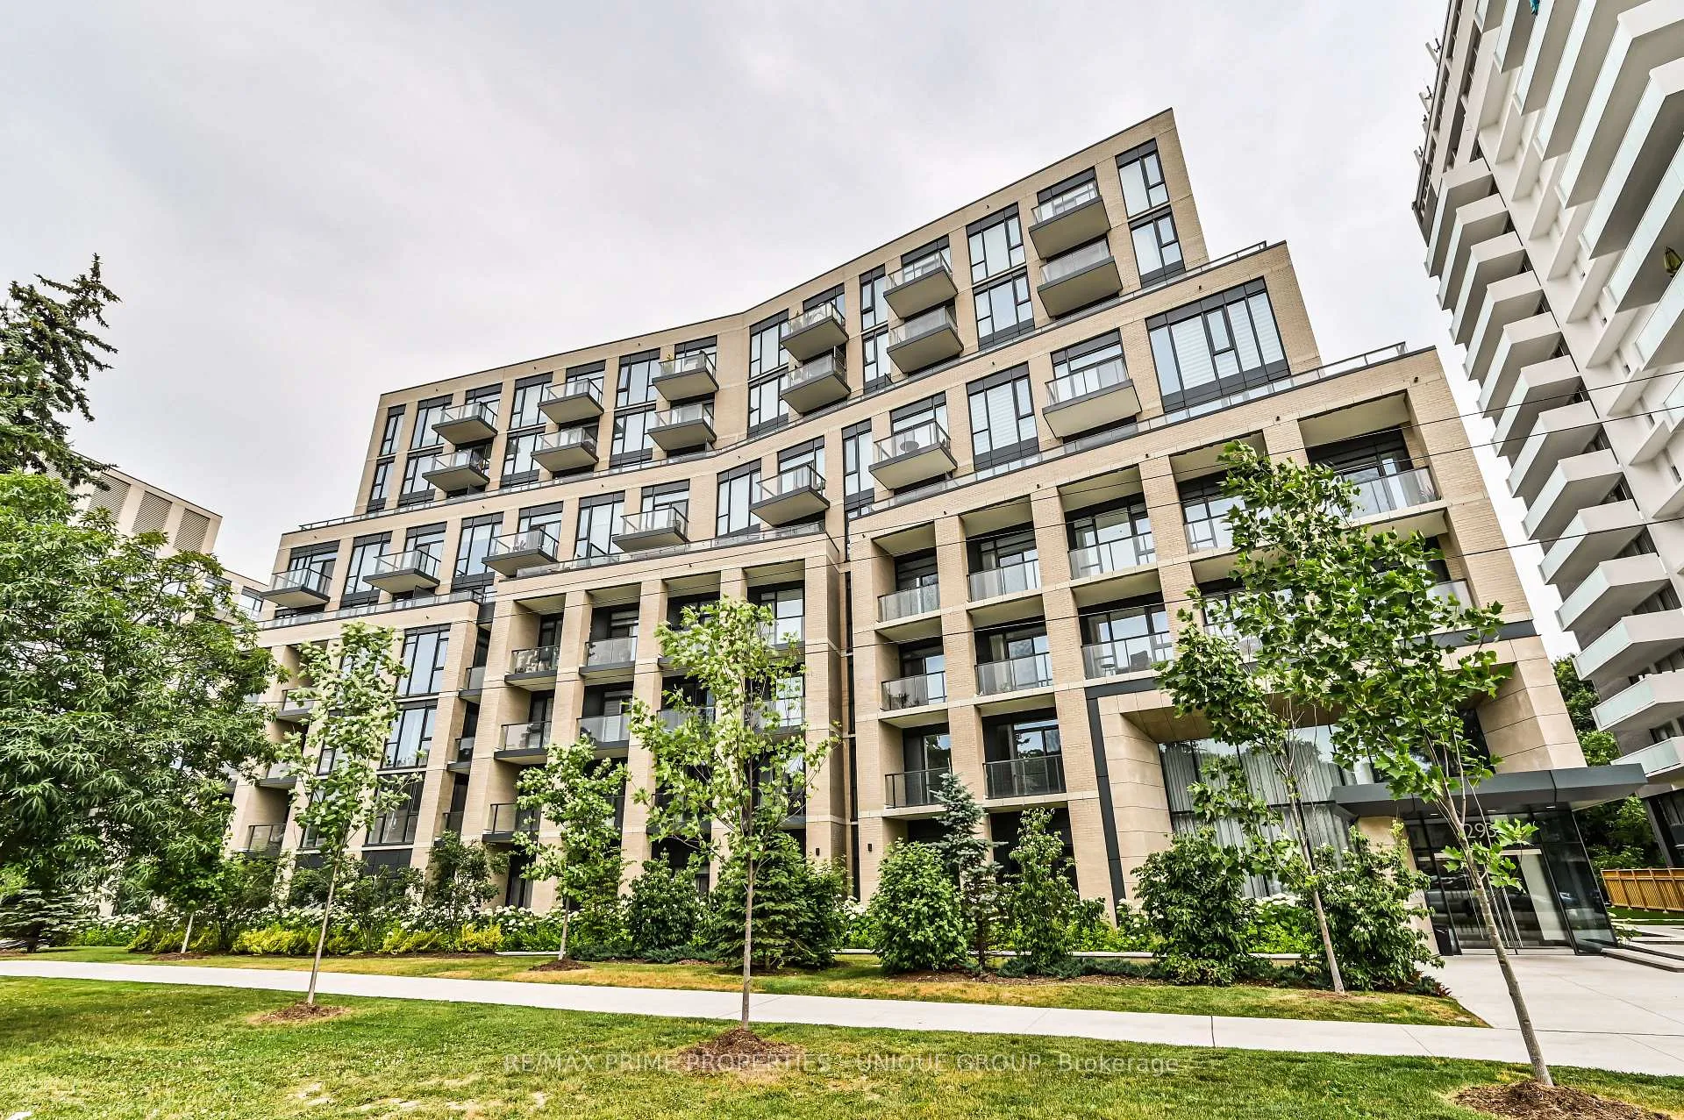
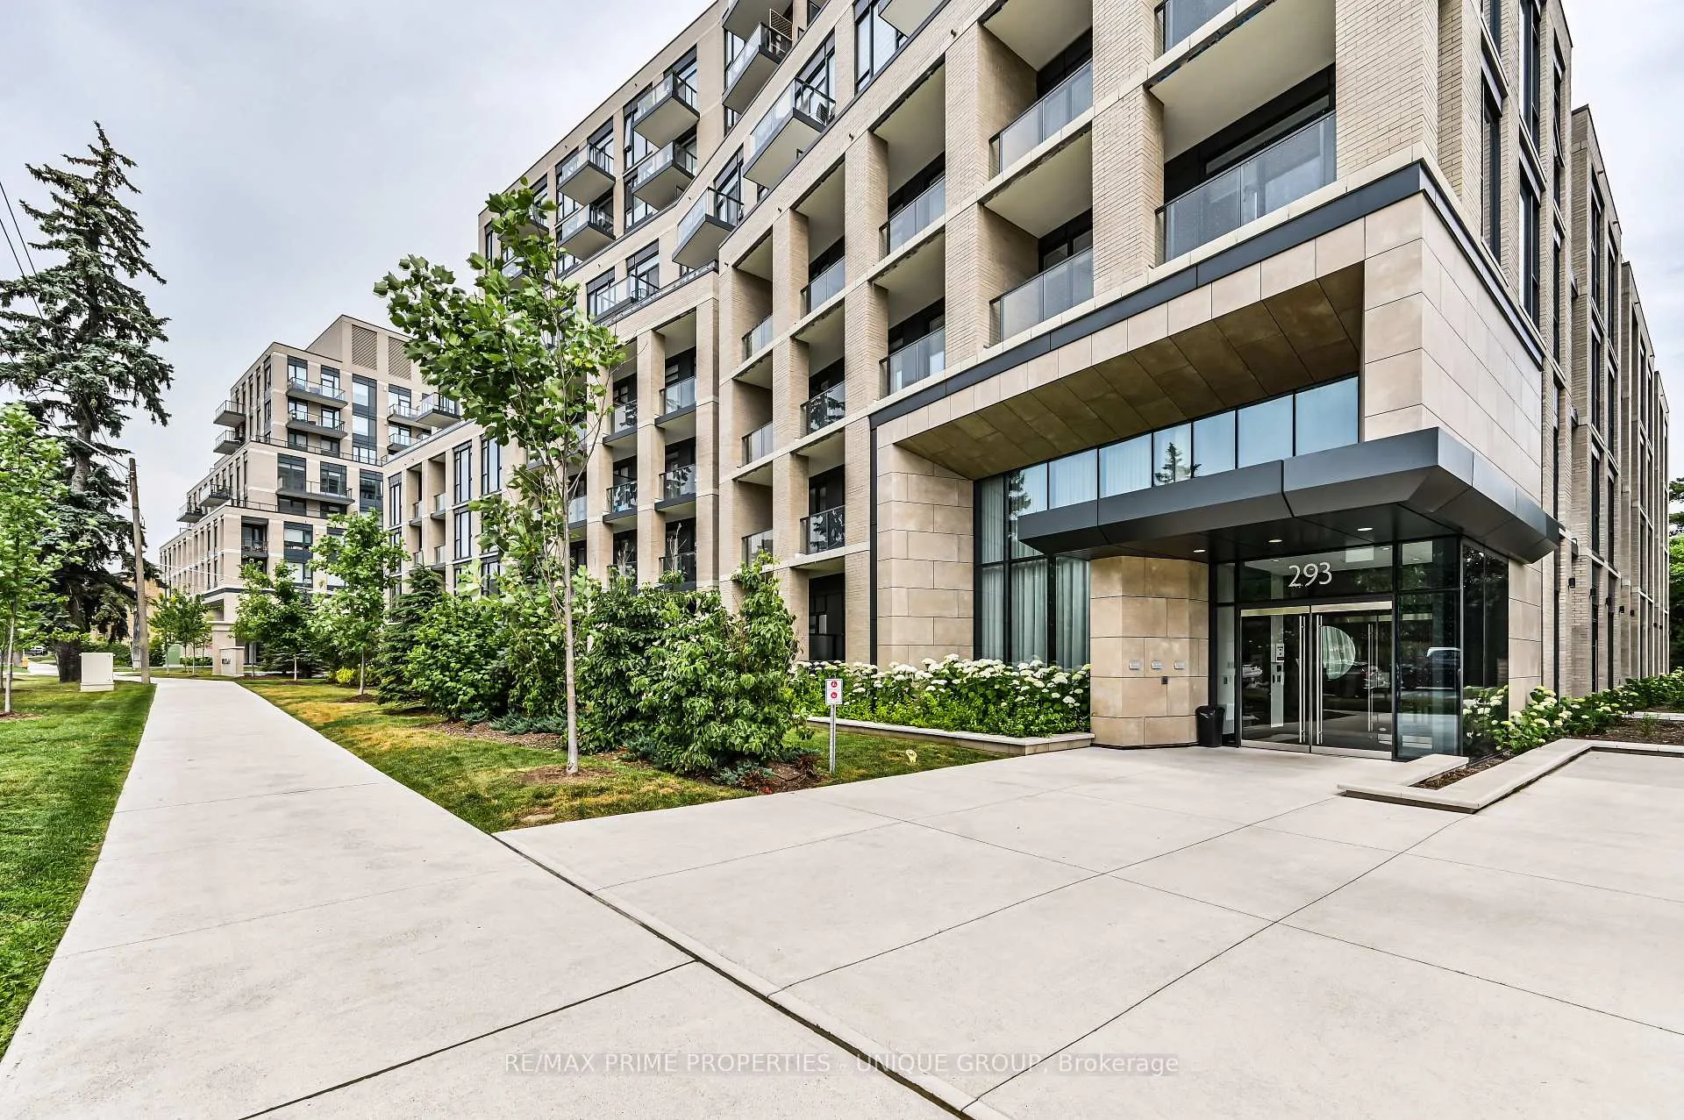
Building293 The Kingsway Condos, Storeys 9, Units 158
- Name: 293 The Kingsway Condos
- Storeys: 9
- Units: 158
- Registered: 2024
- Condo corporation: 3028
- Pets: Allowed
Heating, water and powerForced air, gas, Central air
- Heating: Forced air, gas
- Cooling: Central air
Costs and taxesTaxes $5,087 a year, Condo fee $949 a month, Building insurance included, common elements included, cac included, heat included, parking included
- Taxes, 2025: $5,087 a year
- Condo fee: $949 a month
- Fee includes: Building insurance included, common elements included, cac included, heat included, parking included
- HST: HST included in the price
Included in the saleExtras: 30-inch wide bosch integrated, paneled refrigerator * 30 inch bosch induction cooktop with wall oven below * 24 inch bosch paneled dishwasher * panasonic microwave * stackable washer/dryer * all electric light fixtures * window treatments *
- Included: Extras: 30-inch wide bosch integrated, paneled refrigerator * 30 inch bosch induction cooktop with wall oven below * 24 inch bosch paneled dishwasher * panasonic microwave * stackable washer/dryer * all electric light fixtures * window treatments *
Listing detailsW12257467, Terminated, Jul 2, 2025
- MLS® number: W12257467
- Status: Terminated
- Listed on: Jul 2, 2025
- Days on market: 35
- Updated: Aug 6, 2025
- Possession: Immediate
- Occupied by: Tenant
- Listing brokerage: RE/MAX PRIME PROPERTIES - UNIQUE GROUP
About this home
Unit 706, 293 The Kingsway, Etobicoke (Edenbridge-Humber Valley), ON M9A 3C8
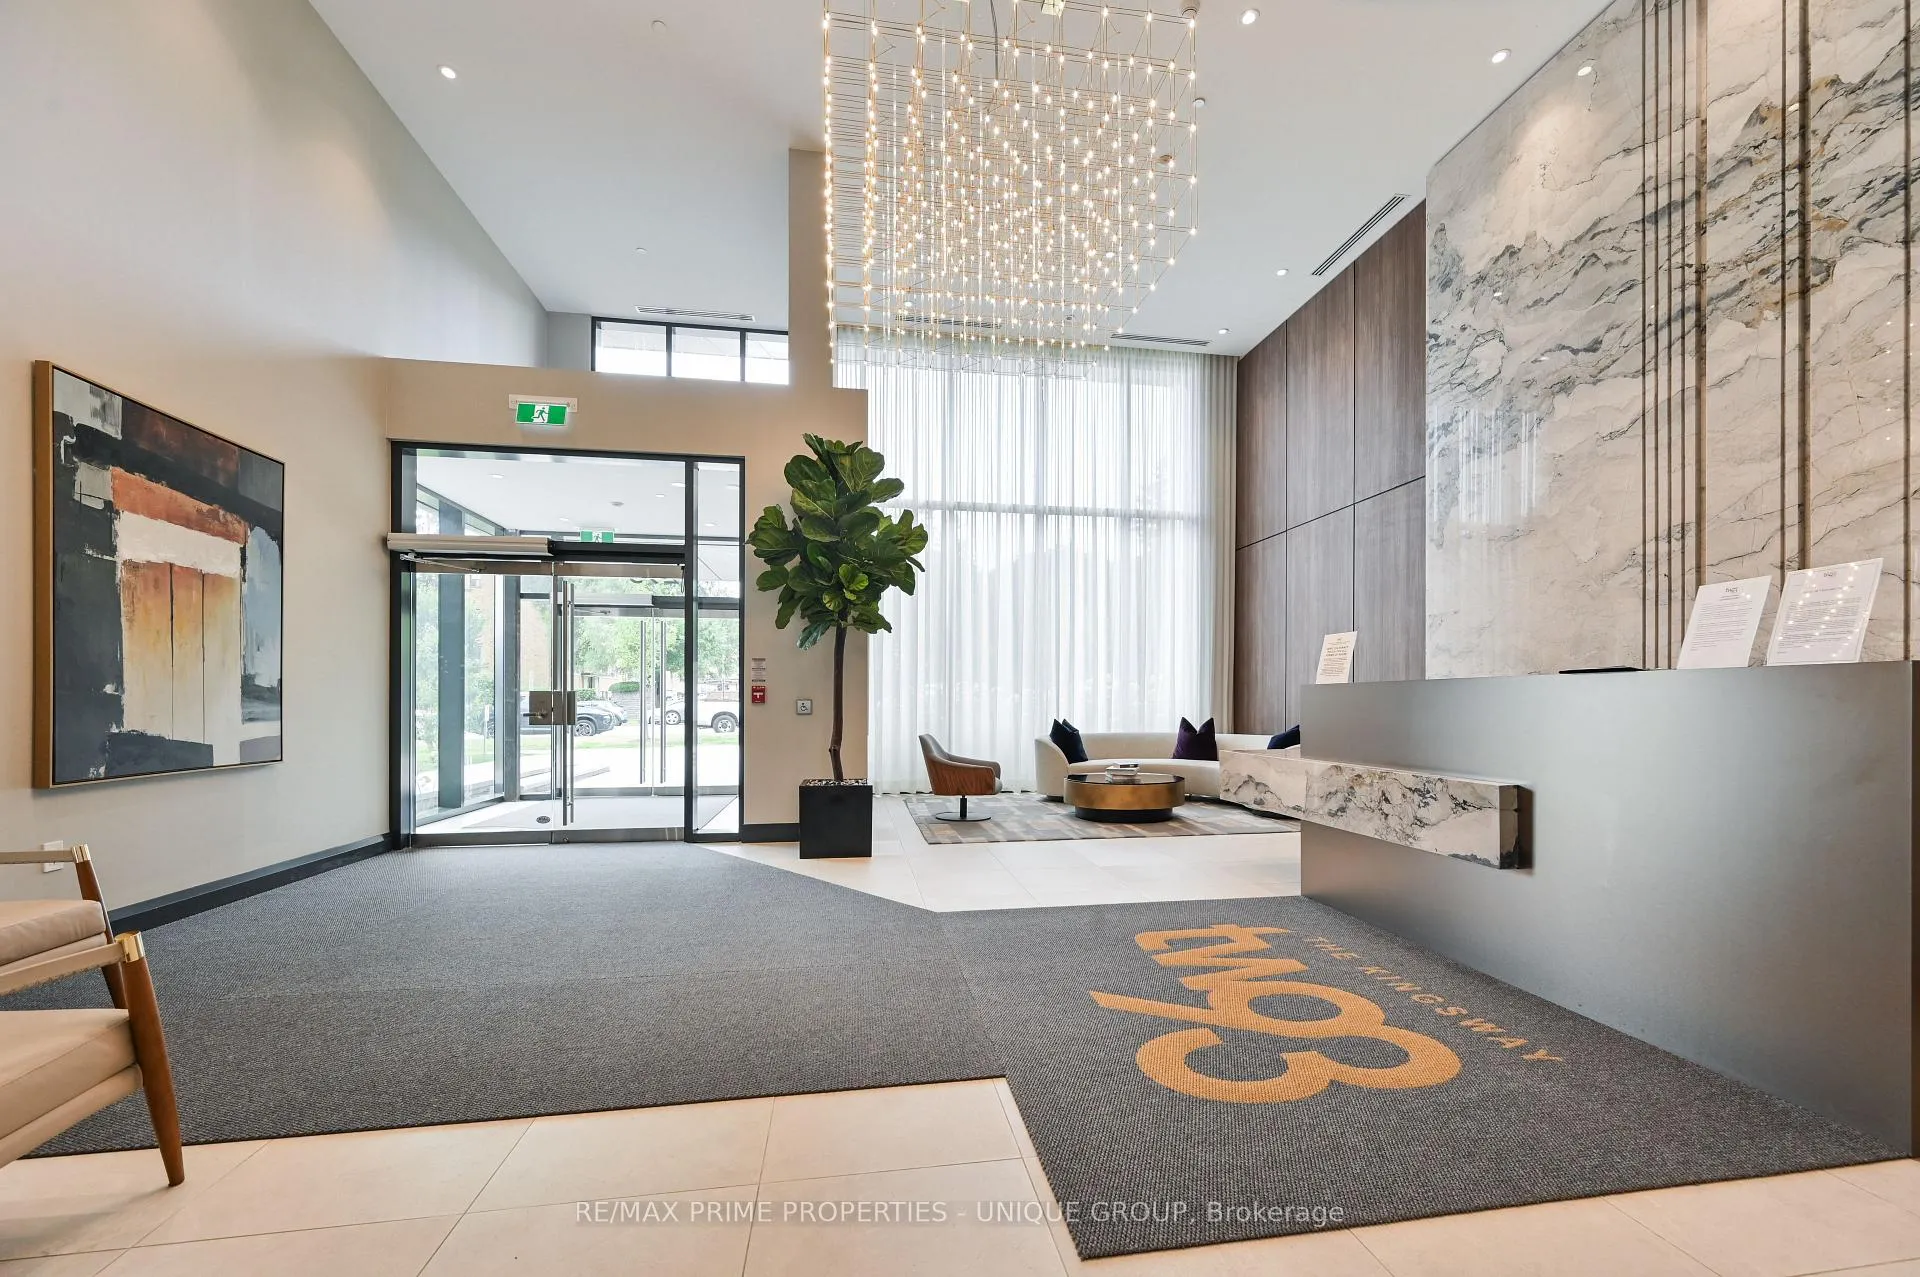
* Welcome to the seldom available "The Kingsway Collection" at * 293 The Kingsway * Nestled in the most exclusive West Toronto neighbourhood (Edinbridge) * Prime location minutes from public transit, major highways, boutiques, specialty shops & restaurants. Highly ranked schools, golf courses, parks & trails are all within reach.* Apartment is located on the most desirable seventh floor * Features easy access to an exclusive outdoor landscaped rooftop terrace with seating and barbecue area and panoramic city/downtown views, along with party room (fireplace and large screen TV) * Large (1140 sqft) two-bedroom plus den, two full bathrooms, two balconies, and two parking spots (side-by-side) * Ten-foot smooth ceilings throughout and upgraded integrated paneled stainless steel appliances with stone countertops for a sleek/good look * Modern design with a brick and stone exterior defines this high quality boutique urban mid-rise * Ground floor features two story lobby with front desk, amenities such as business centre, pet-wash area, lounge area with screen TV, and private fitness studio with cardio, weights, and resistance-training equipment *
Ask about this home
A HOMEH agent will answer your questions about this home.
Know more about 293 The Kingsway Condos
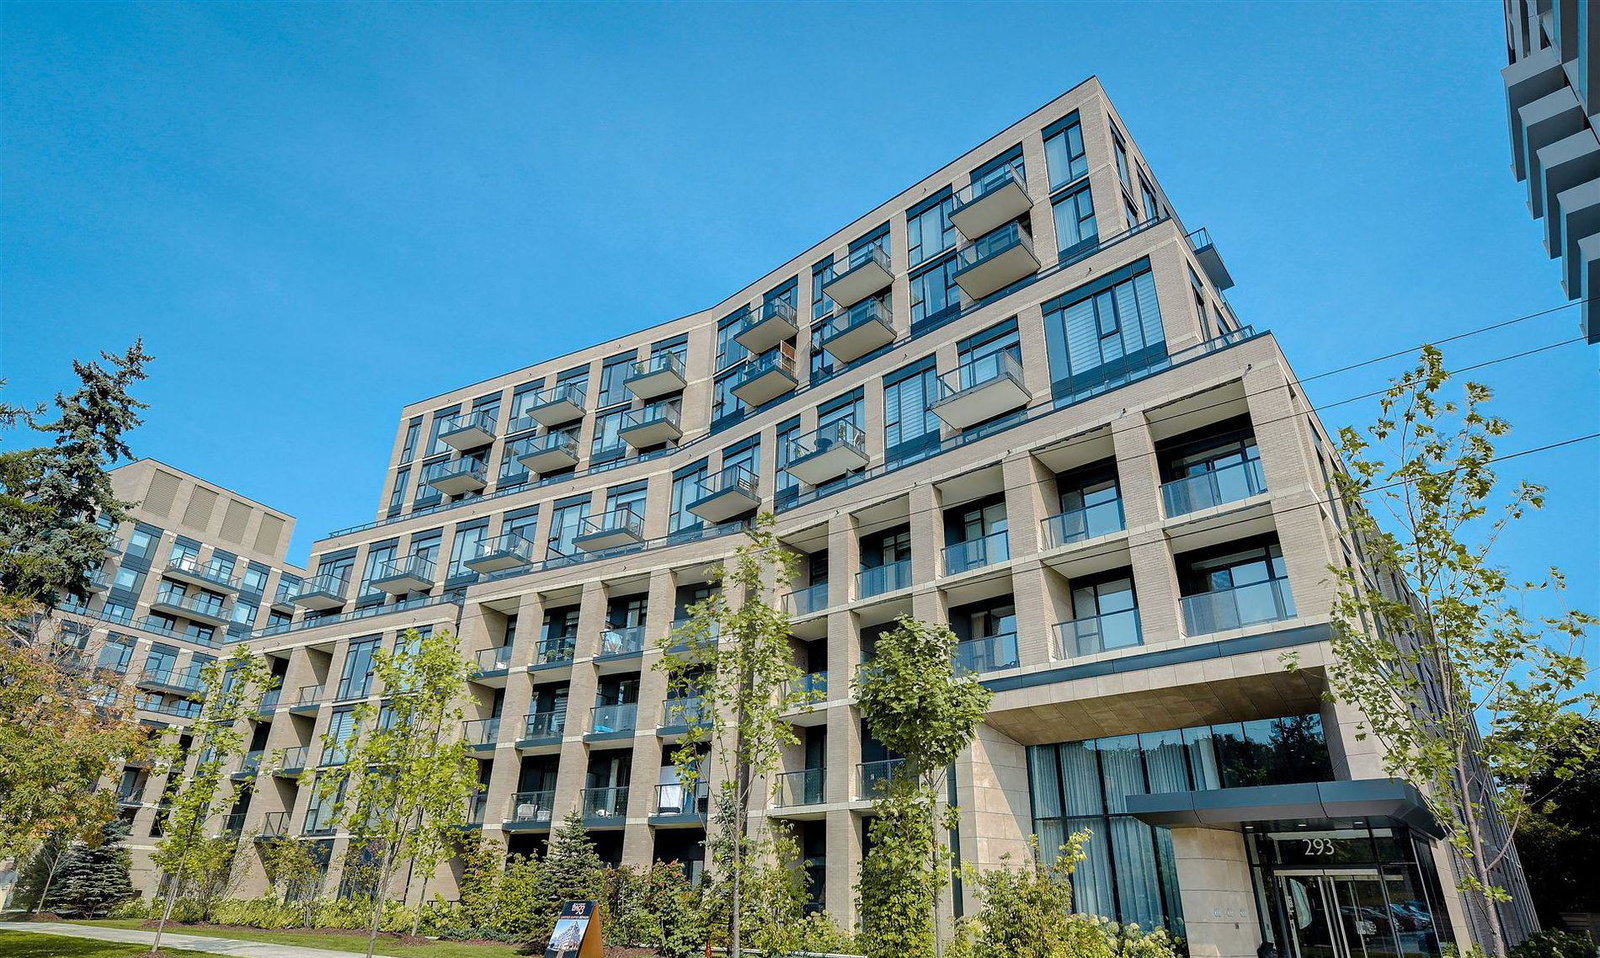
Condo building · 293 The Kingsway
293 The Kingsway Condos is a 9-storey condo with 158 suites, built in 2024 by Malen Capital. Right now 7 for sale and 1 for rent are on the market here.
- 9storeys
- 158suites
- $772/sq ft
- 2024built
No similar units for sale in 293 The Kingsway Condos right now.
Around this home
Daily convenience, out of 100, from the distances below
Schools nearby
School rating, out of 10.
Helpful calculators
Your HOMEH agent

"I would see it this week."