

Unit G3, 296 Mill Road
Unit G3, 296 Mill Road
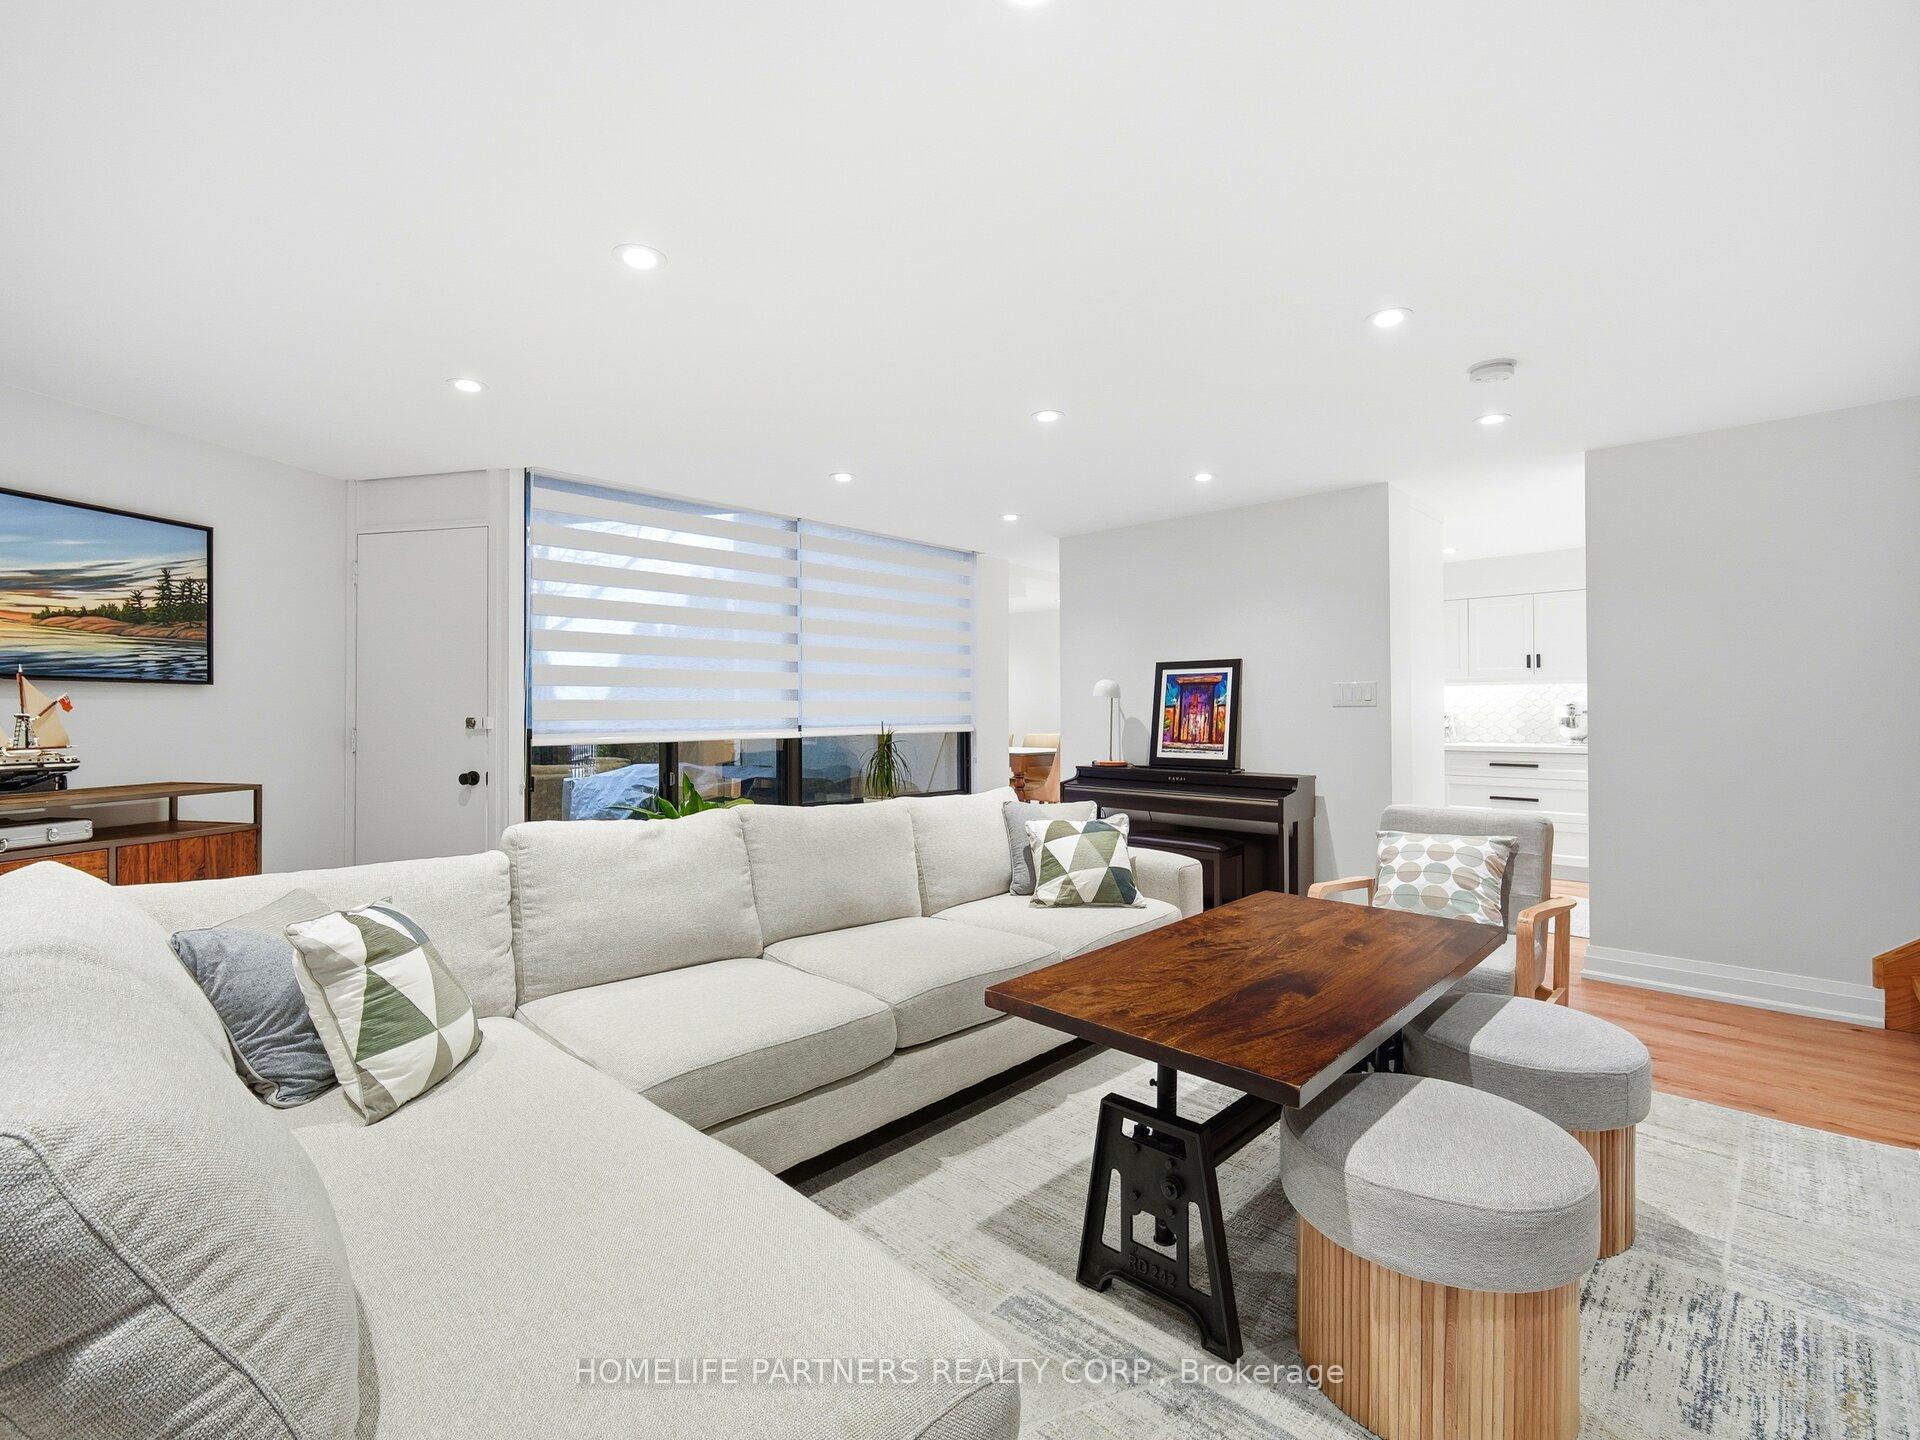 See all 42 photos
Property history
- $939,000TerminatedList: 2026-01-11|End: 2026-02-06|26 daysW12685124
Facts and features
- ExposureSouth west
- LaundryIn-suite
- LockerEnsuite
- BalconyOpen
- Fireplace
- Central air
- Exercise room
- Indoor pool
- Outdoor pool
The homeCondo Apartment, 2-storey, 1,600–1,799 sq ft
- Type: Condo Apartment
- Style: 2-storey
- Living space: 1,600–1,799 sq ft
- Basement: None
- Exposure: South West
InsideFireplace Yes, In-suite laundry, main level, Carpet free, storage, upgraded insulation
- Fireplace: Yes
- Laundry: In-suite laundry, main level
- Features: Carpet free, storage, upgraded insulation
- Rooms above ground: 7
- Bedrooms: 3
- Bathrooms: 3
- Kitchens: 1
- Family room: Yes
OutsideConcrete, Open
- Exterior: Concrete
- Balcony: Open
Parking and locker1 Parking, Underground, Exclusive
- Spaces: 1 Parking
- Garage: Underground
- Parking type: Exclusive
- Driveway: Underground
- Locker: Ensuite
BuildingThe Masters Condos, Storeys 15, Units 498
- Name: The Masters Condos
- Storeys: 15
- Units: 498
- Registered: 1976
- Condo corporation: 266
- Amenities: Sauna, exercise room, club house, indoor pool, outdoor pool, tennis court
- Pets: Allowed
Heating, water and powerForced air, electric, Central air
- Heating: Forced air, electric
- Cooling: Central air
Costs and taxesTaxes $3,597 a year, Condo fee $1,985 a month, Cable tv included, cac included, common elements included, heat included, hydro included, building insurance included, parking included, water included
- Taxes, 2025: $3,597 a year
- Condo fee: $1,985 a month
- Fee includes: Cable tv included, cac included, common elements included, heat included, hydro included, building insurance included, parking included, water included
- HST: HST included in the price
Included in the sale2 fridges, stove, dishwasher, washer, dryer, built-in cabinetry, window coverings, elf's.
- Included: 2 fridges, stove, dishwasher, washer, dryer, built-in cabinetry, window coverings, elf's.
NearbyGolf, park, place of worship, public transit, river/stream, school
- Close to: Golf, park, place of worship, public transit, river/stream, school
Listing detailsW12685124, Terminated, Jan 11, 2026
- MLS® number: W12685124
- Status: Terminated
- Listed on: Jan 11, 2026
- Days on market: 26
- Updated: Feb 6, 2026
- Possession: Flexible
- Occupied by: Owner
- Listing brokerage: HOMELIFE PARTNERS REALTY CORP.
About this home
Unit G3, 296 Mill Road, Etobicoke (Markland Wood), ON M9C 4X8
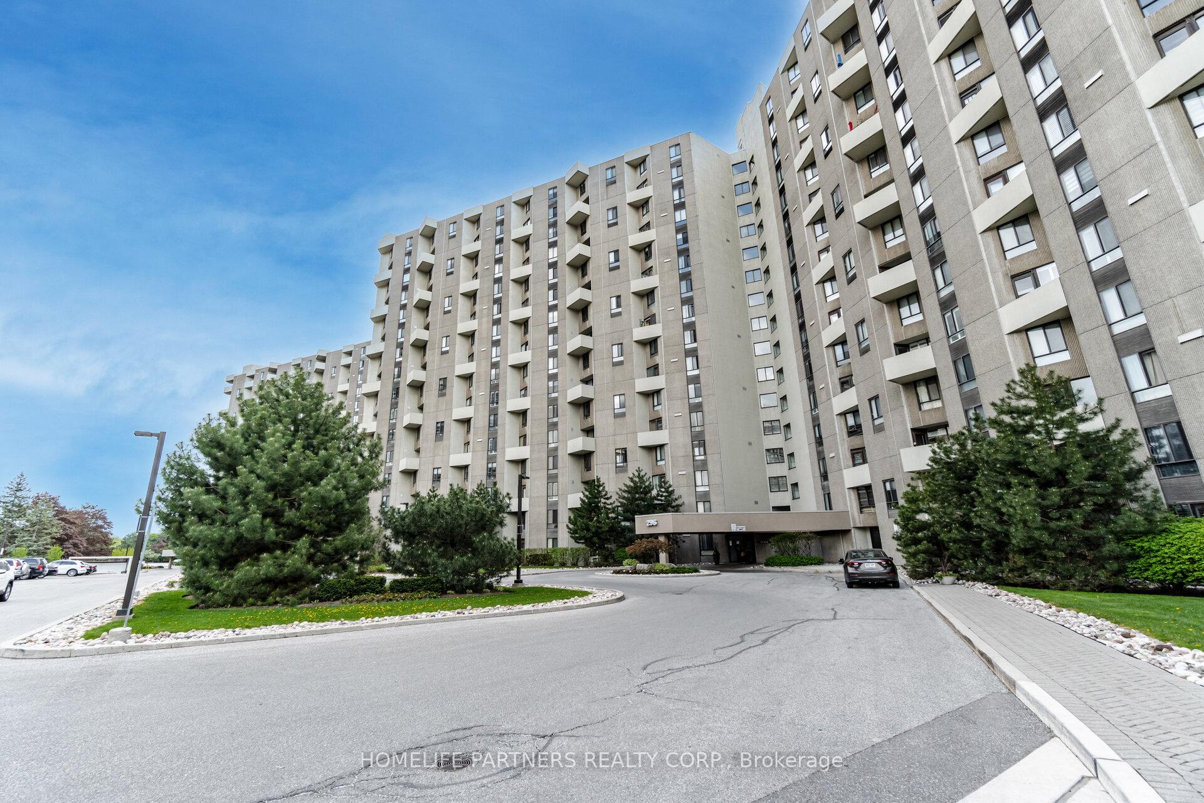
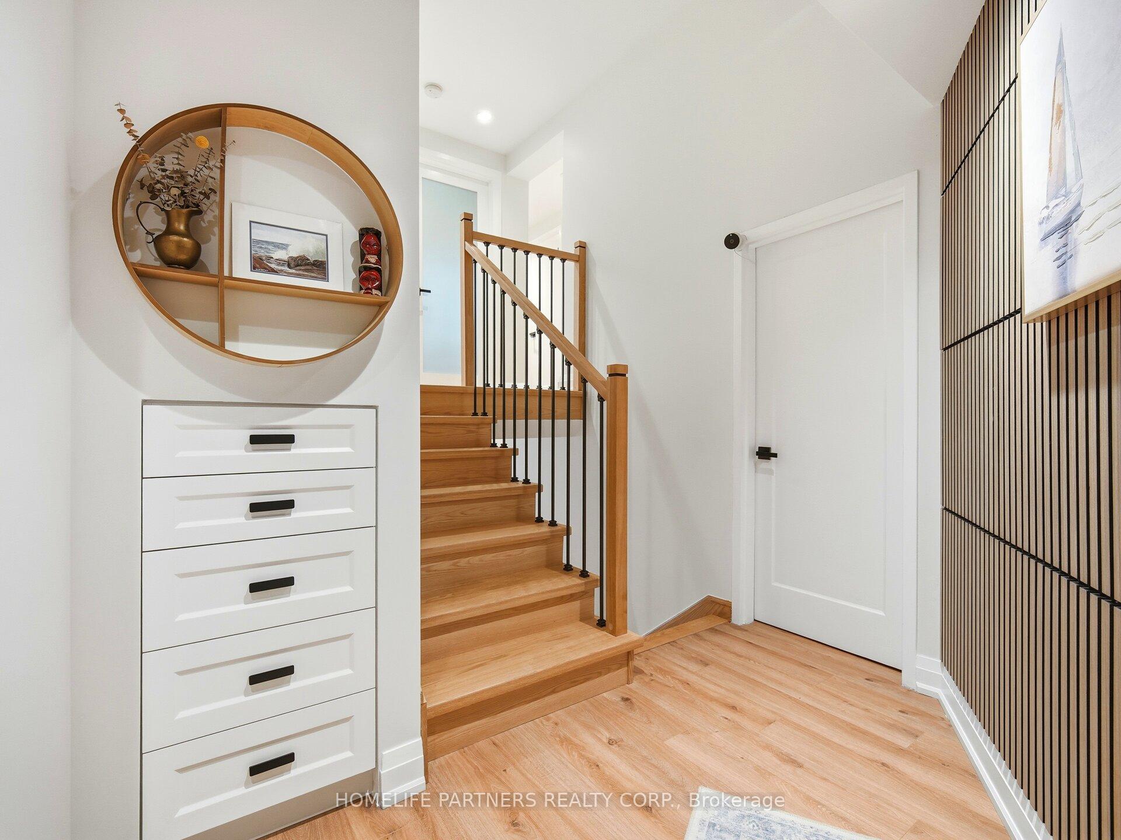
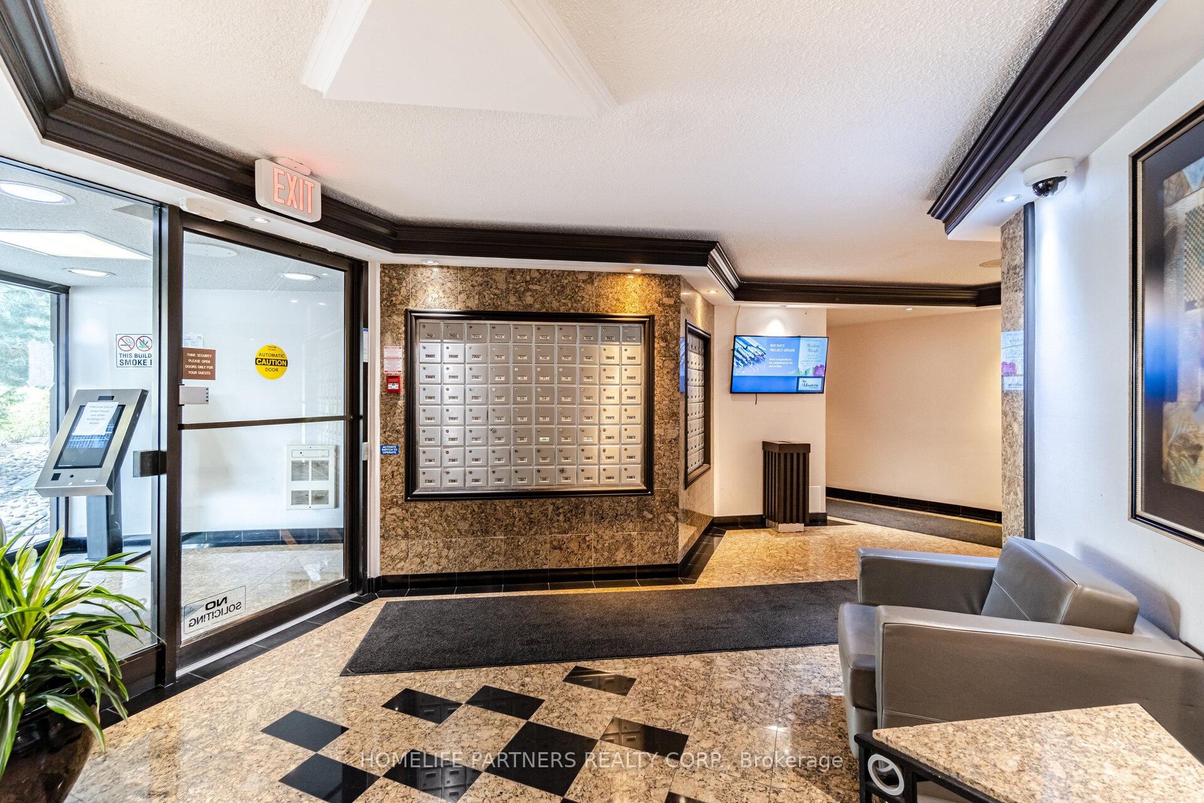
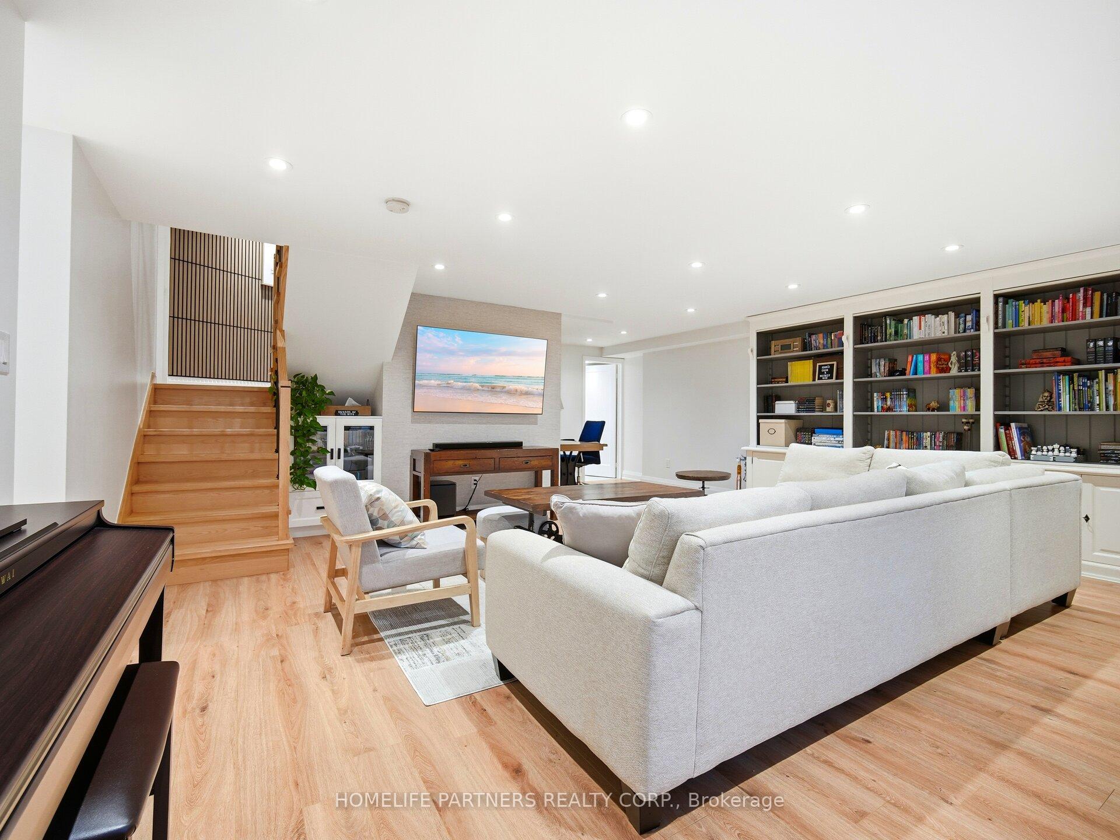
Huge, beautiful Ground-level corner unit with walk out access to the pool overlooking the scenic golf course. Beautiful, professional renovation with a new modern layout, new walls, wiring, plumbing and added soundproofing enhancing quiet enjoyment. Beautiful, Renovated kitchen with quartz countertops, built in counter-depth hi-end appliances, and extensive custom cabinetry that extends through the kitchen dining area. Huge Living room featuring Hi-end European custom-built bookcase cabinetry. Second and 3rd Bedrooms with customized closet organizers and blackout roller blinds. Primary bedroom features sconce lighting, private balcony, walk-in closet and a show stopper renovated 4 piece ensuite. All bathrooms have elegant custom upgrades including premium quartz countertops, high-end fixtures, and thoughtfully integrated built-in laundry baskets. Private upper balcony overlooking the golf course and the ground-level terrace with privacy hedging provides direct access to the clubhouse and the outdoor pool. The Masters Condominiums sit on an 11 acre meticulously maintained property overlooking the Markland Woods Golf Course. Extensive amenity and building Upgrades have started; Hallways, Doors, Elevator areas, Yoga/Pilates Studio, Clubhouse, Table Tennis, Golf, etc.. Click on the link for the new building upgrades and amenities brochure.
Ask about this home
A HOMEH agent will answer your questions about this home.
Know more about The Masters Condos
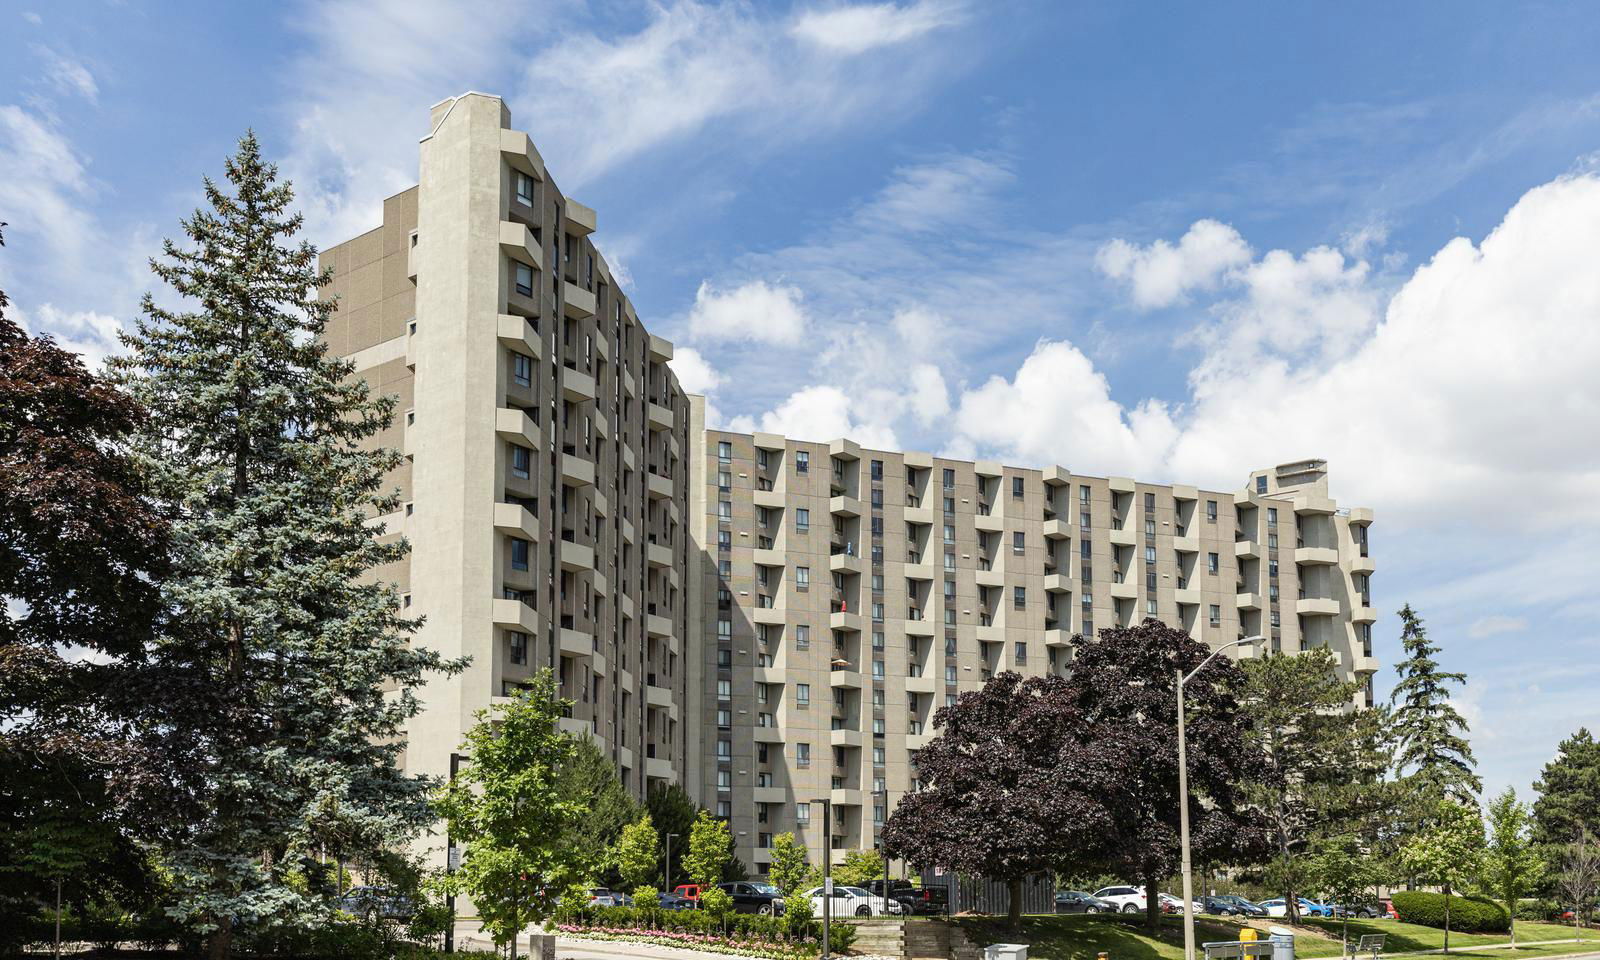
Condo building · 284-300 Mill Road
The Masters Condos is a 15-storey condo with 498 suites, built in 1976 by Thorncroft Estates Ltd. No units are on the market here right now.
- 15storeys
- 498suites
- $417/sq ft
- 1976built
No similar units for sale in The Masters Condos right now.
Around this home
Daily convenience, out of 100, from the distances below
Schools nearby
School rating, out of 10.
Helpful calculators
Your HOMEH agent

"I would see it this week."