

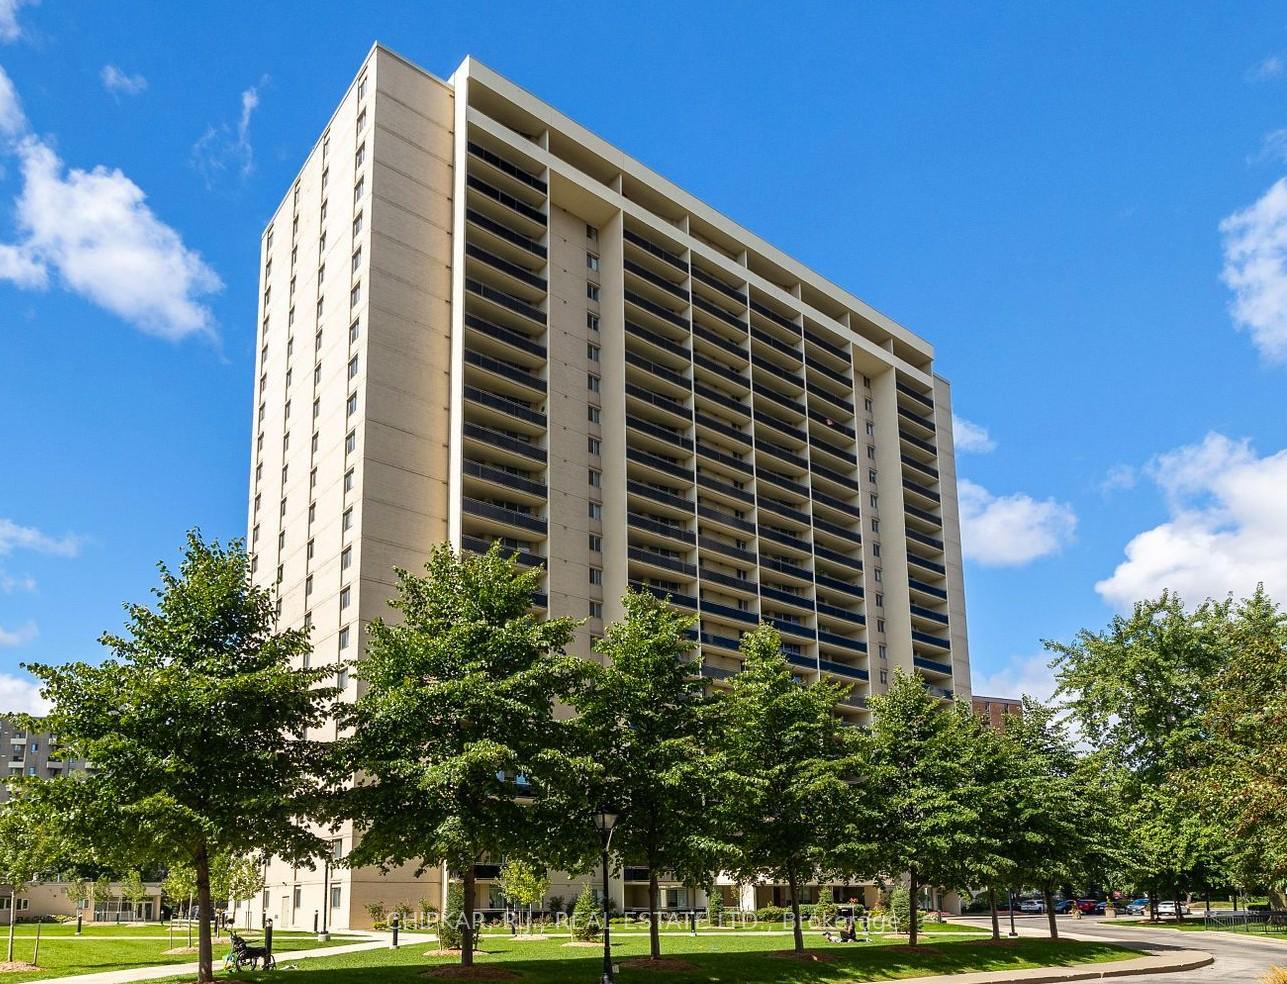
Unit 1409, 820 Burnhamthorpe Road
Unit 1409, 820 Burnhamthorpe Road
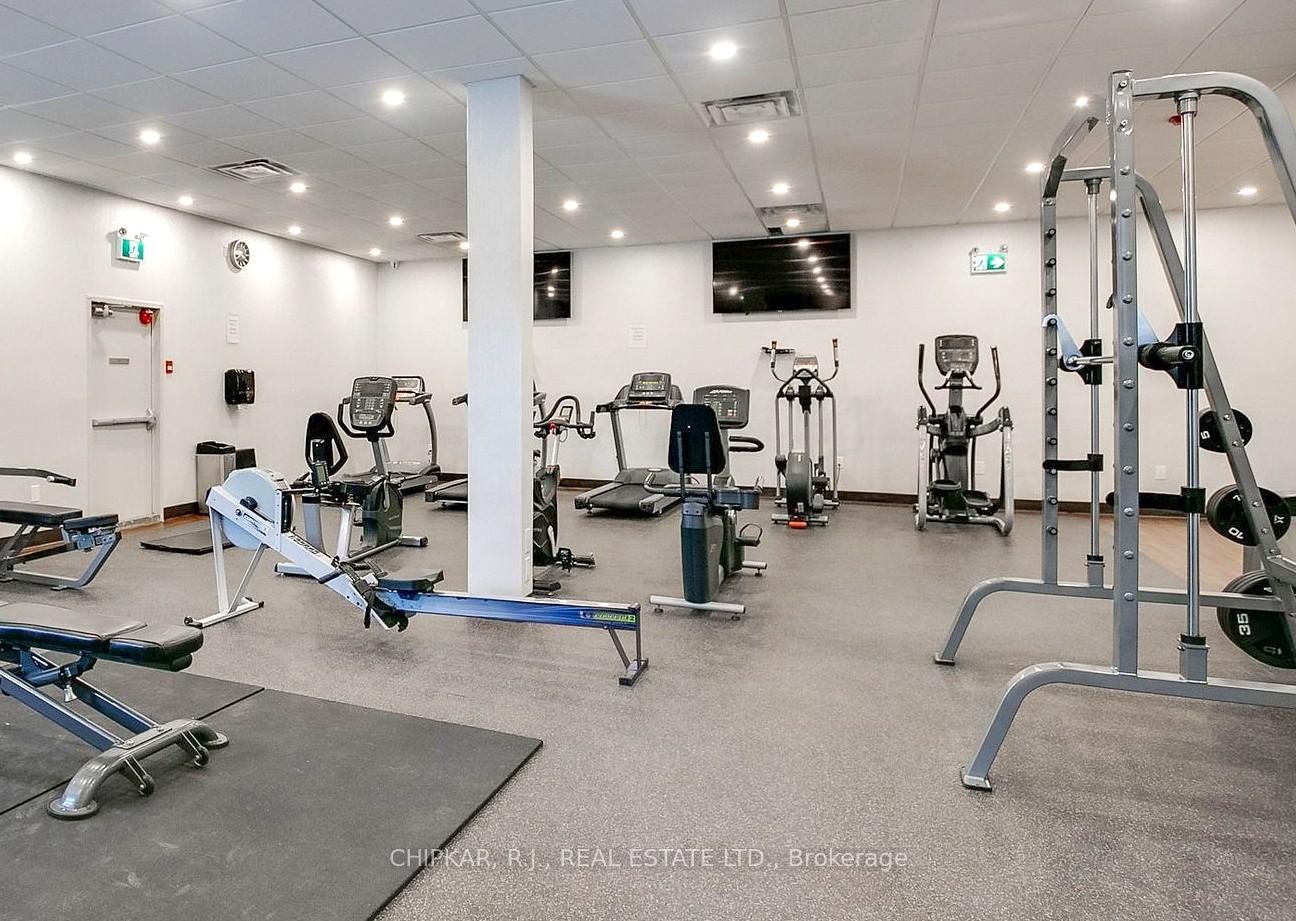 See all 10 photos
Property history
Facts and features
- ExposureEast
- LaundryEnsuite
- LockerEnsuite
- BalconyOpen
- Central air
- Gym
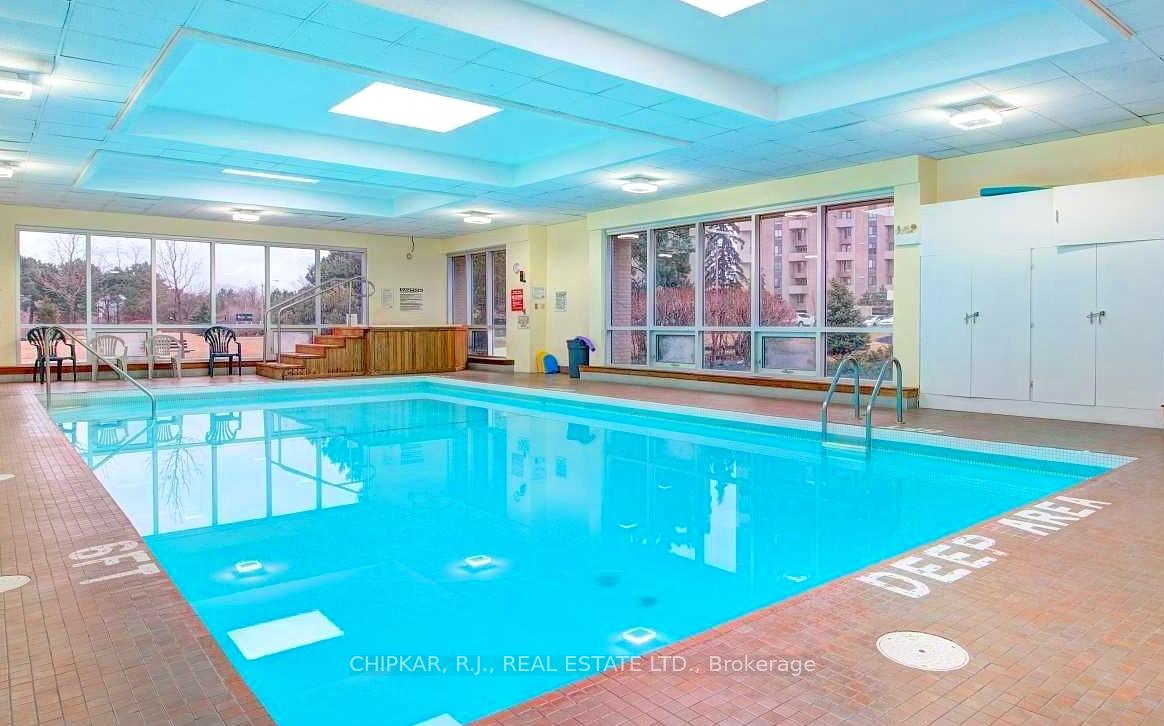
- Indoor pool
- Outdoor pool
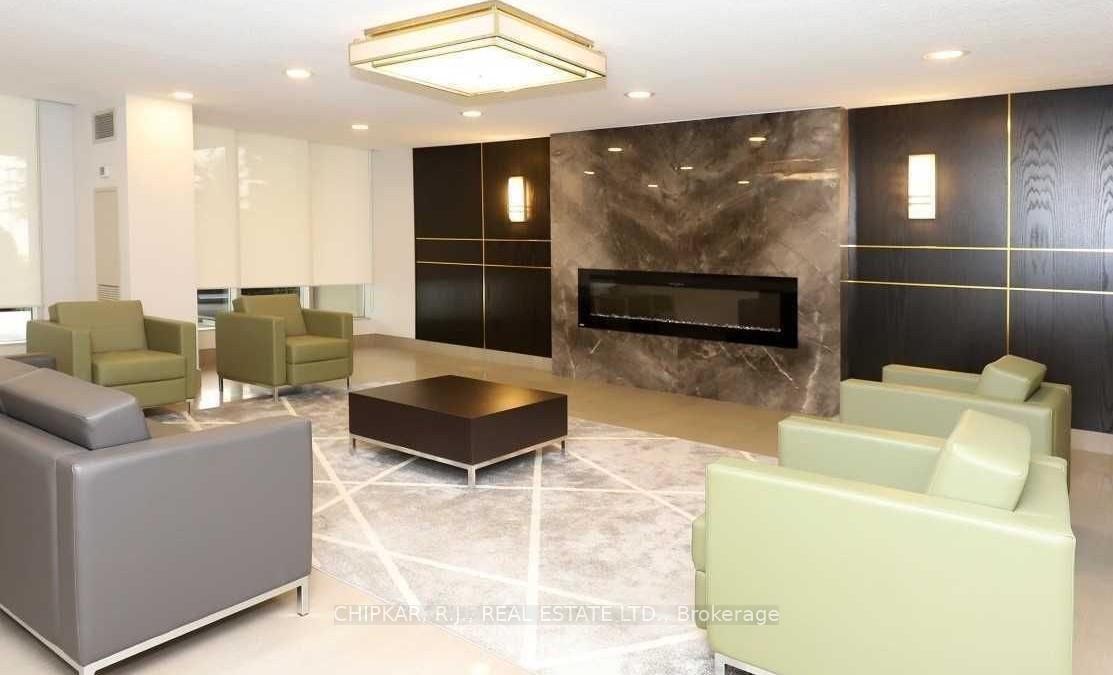
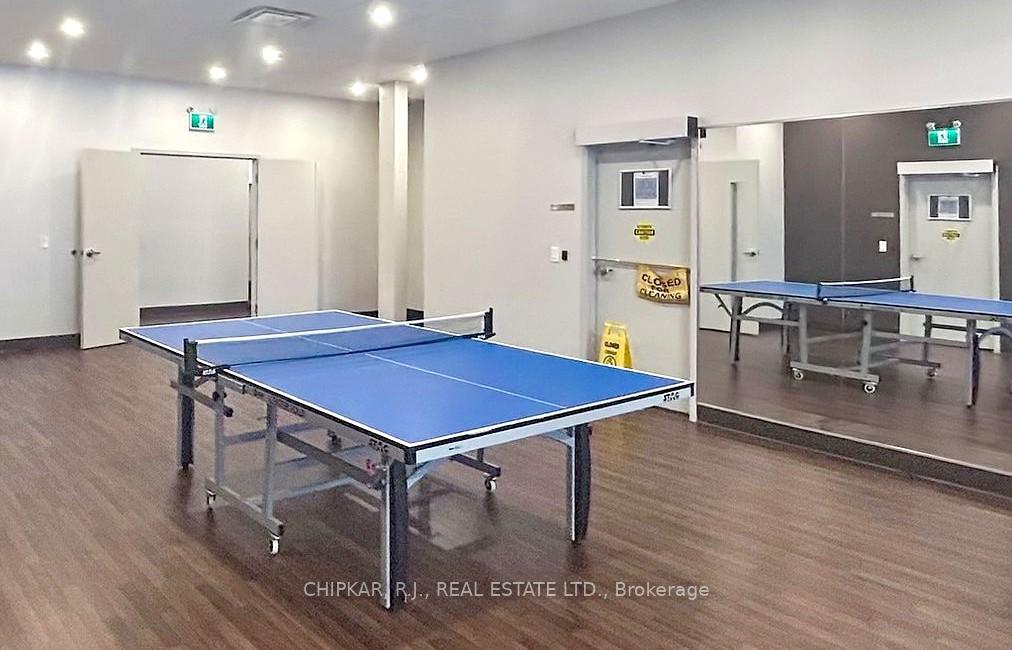
- Party room/meeting room
The homeCondo Apartment, Apartment, 1,200–1,399 sq ft
- Type: Condo Apartment
- Style: Apartment
- Living space: 1,200–1,399 sq ft
- Basement: None
- Exposure: East
- View: Panoramic
InsideParquet, Ceramic, Ensuite, Primary bedroom - main floor
- Flooring: Parquet, Ceramic
- Laundry: Ensuite
- Features: Primary bedroom - main floor
- Security: Security system, security guard
- Elevator: Yes
- Rooms above ground: 8
- Bedrooms: 3
- Bathrooms: 2
- Kitchens: 1
OutsideBrick, concrete, Open, Controlled entry, landscape lighting, landscaped, recreational area
- Exterior: Brick, concrete
- Balcony: Open
- Features: Controlled entry, landscape lighting, landscaped, recreational area
Parking and locker2 Parking, Underground, Exclusive
- Spaces: 2 Parking
- Garage: Underground
- Parking type: Exclusive
- Driveway: Underground
- Spot: 13
- Locker: Ensuite
BuildingMillgate manor, Storeys 22, Units 215
- Name: Millgate manor
- Storeys: 22
- Units: 215
- Registered: 1974
- Condo corporation: 144
- Amenities: Gym, indoor pool, outdoor pool, party room/meeting room, sauna, tennis court
- Pets: Allowed
Heating, water and powerForced air, gas, Central air
- Heating: Forced air, gas
- Cooling: Central air
Costs and taxesTaxes $2,556 a year, Condo fee $1,198 a month, Heat included, water included, cable tv included, cac included, common elements included, hydro included, parking included, building insurance included
- Taxes, 2025: $2,556 a year
- Condo fee: $1,198 a month
- Fee includes: Heat included, water included, cable tv included, cac included, common elements included, hydro included, parking included, building insurance included
- HST: HST included in the price
Included in the saleFridge, stove, washer, dryer, dishwasher, all built-in shelving, mirror closets, colonial doors, trims, baseboards and crown moulding, pull-out drawers, pot drawers, glass french doors, recessed halogens, closet organizers, wainscot, vented stove hood, all window coverings and tracks, all permanent fixtures.
- Included: Fridge, stove, washer, dryer, dishwasher, all built-in shelving, mirror closets, colonial doors, trims, baseboards and crown moulding, pull-out drawers, pot drawers, glass french doors, recessed halogens, closet organizers, wainscot, vented stove hood, all window coverings and tracks, all permanent fixtures.
NearbyPublic transit, school, clear view, park, rec./commun.centre, golf
- Close to: Public transit, school, clear view, park, rec./commun.centre, golf
Listing detailsW12656630, Sold, Jan 1, 2026
- MLS® number: W12656630
- Status: Sold
- Listed on: Jan 1, 2026
- Days on market: 10
- Updated: Jan 11, 2026
- Possession: Flexible
- Occupied by: Owner
- Listing brokerage: CHIPKAR, R.J., REAL ESTATE LTD.
About this home
Unit 1409, 820 Burnhamthorpe Road, Etobicoke (Markland Wood), ON M9C 4W2
Very clean unit*Elegant original upgrades*2 floor-to-ceiling glass walk-outs and windows to massive glass balcony*Panoramic views*Gorgeous sunrises*Extensive built-in shelving*Beautiful eat-in kitchen with double sink, b/I dishwr, pull-out drawers, pot-drawers, glass French doors, recessed halogens, vented stove hood, desk shelf and ceramic floor*2-4pc washrms*Huge walk-in closet*Enclosed laundry area*Mirrored doors*Utility room*Colonial doors, trims, baseboards and crown moulding!*Wainscot thru-out*5-appliances*Note: Den is the 3rd bedroom**2 PARKING SPOTS UNDERGROUND**Walk to all amenities, shopping, parks, recreation, etc.* Close to prestigious Markland Wood golf course, Centennial Park, schools, transit, trails, etc.**Unit floor plan is attached**1270 sqft + balcony* Priced to sell* Flexible closing* Not an estate sale* Easy to show*INTERNET INCLUDED IN MTC FEE**24 Hour Security Guard*
Ask about this home
A HOMEH agent will answer your questions about this home.
Know more about Millgate Manor II Condos
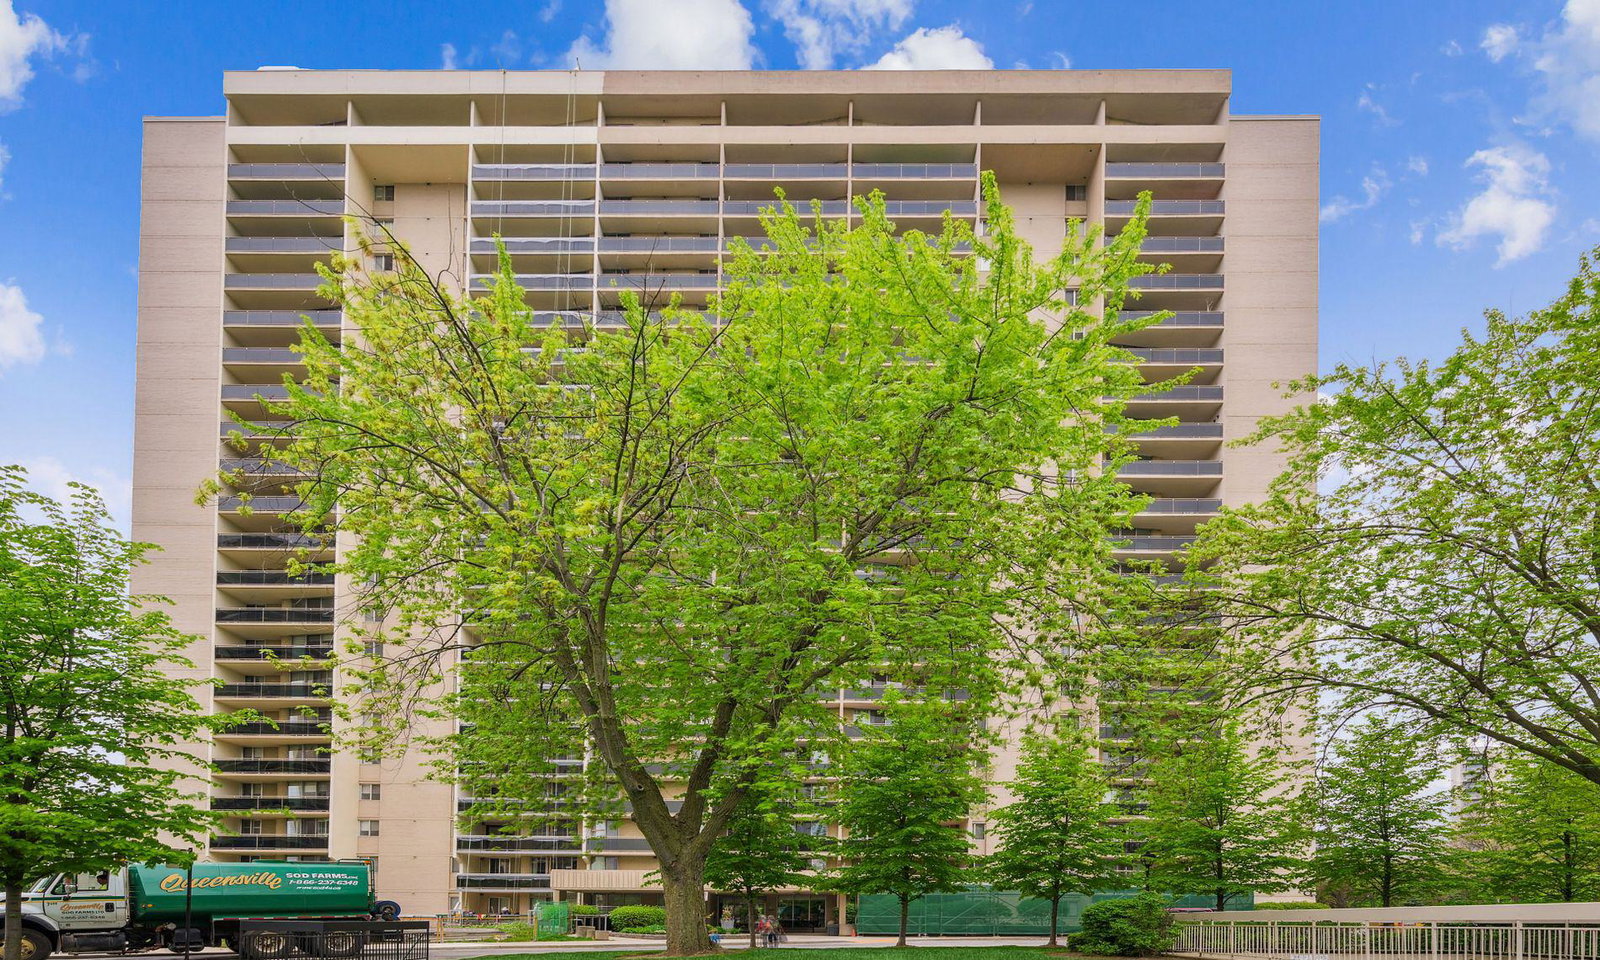
Condo building · 820 Burnhamthorpe Road
Millgate Manor II Condos is a 22-storey condo with 215 suites, built in 1974 by Deltan Realty Ltd. Right now 1 for sale is on the market here.
- 22storeys
- 215suites
- $520/sq ft
- 1974built
No similar units for sale in Millgate Manor II Condos right now.
Around this home
Daily convenience, out of 100, from the distances below
Schools nearby
School rating, out of 10.
Helpful calculators
Your HOMEH agent

"I would see it this week."