

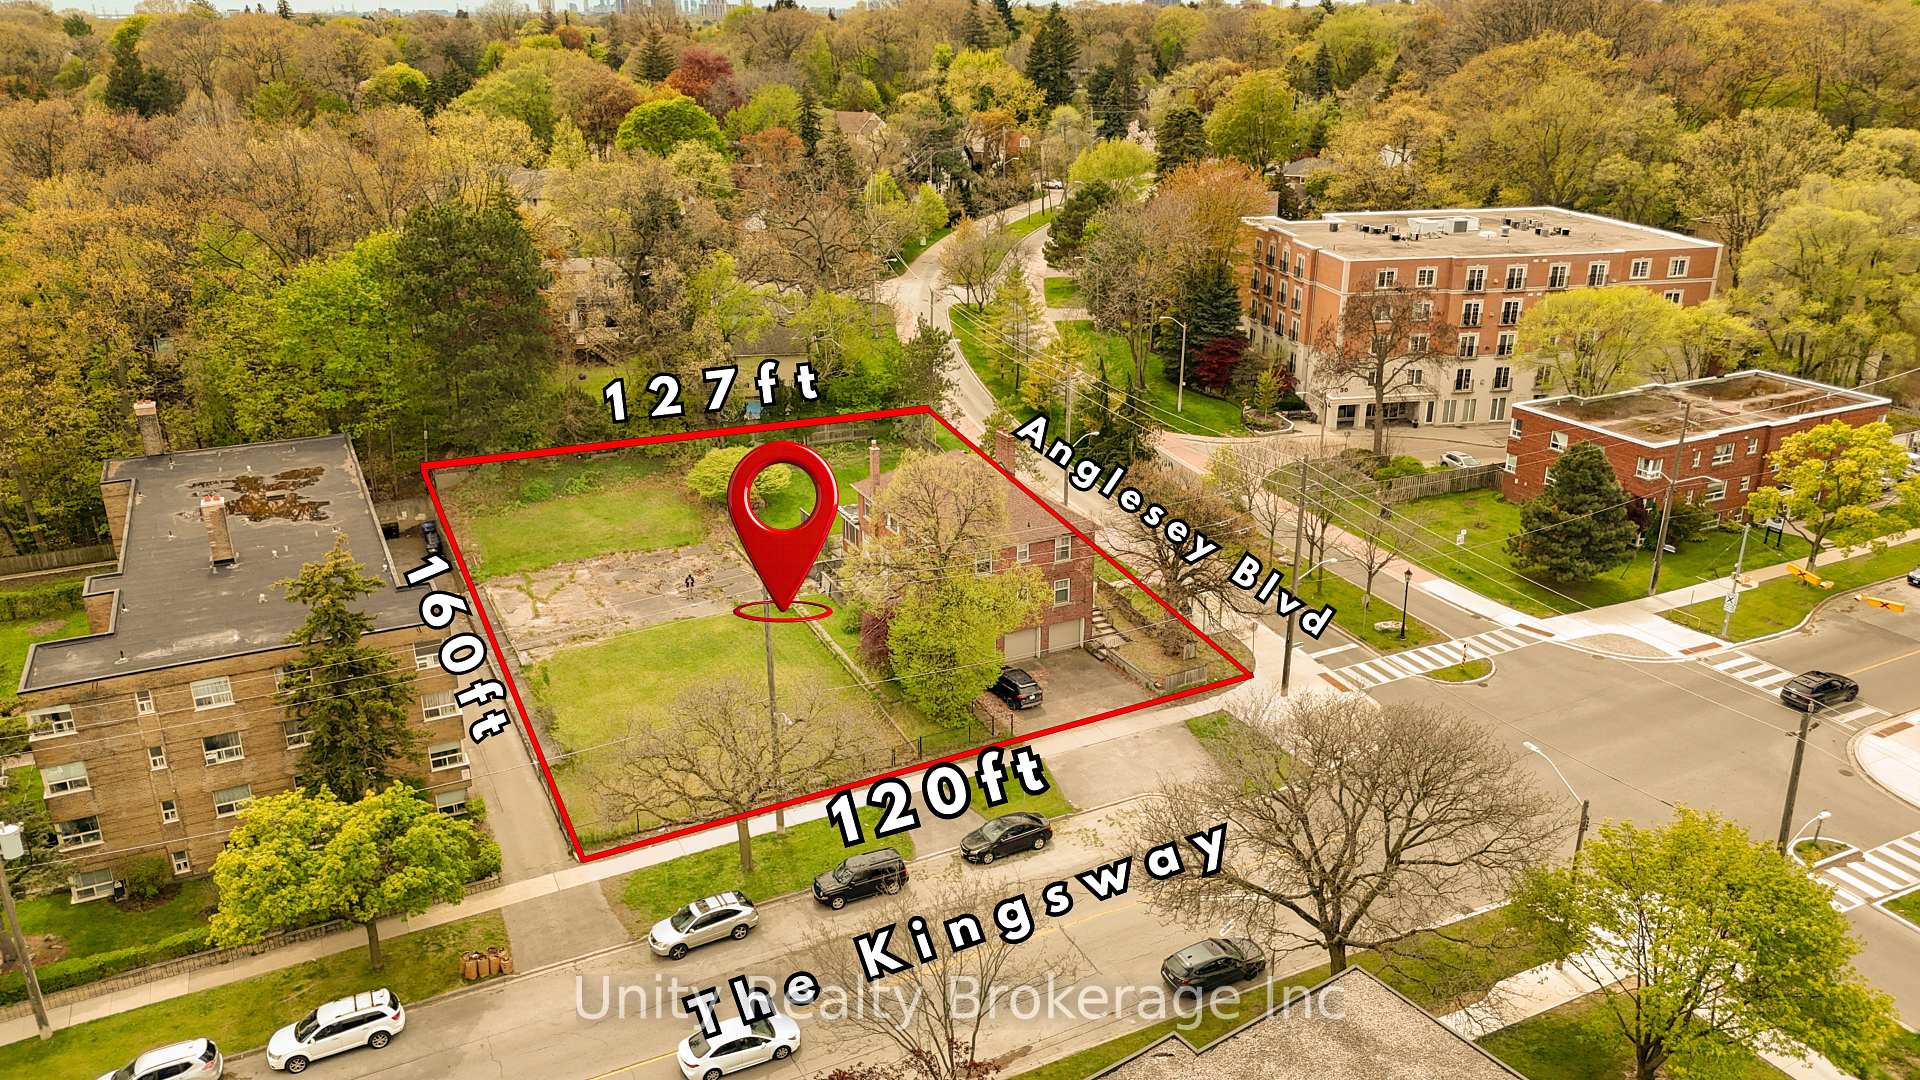
296 The Kingsway
Detached Sold
1/16296 The Kingsway
Detached Sold
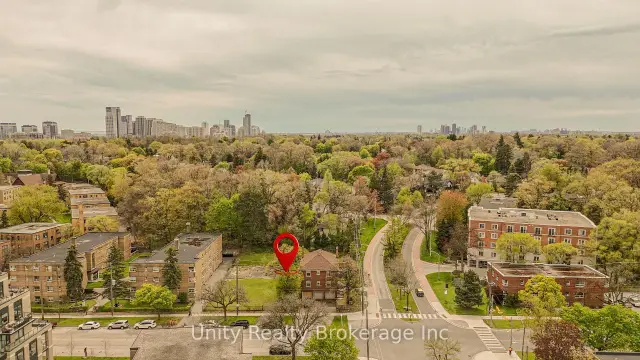 See all 16 photos
Asked for: $3,999,999Sold Nov 2, 2026
6+1 Bedrooms
3 Bathrooms
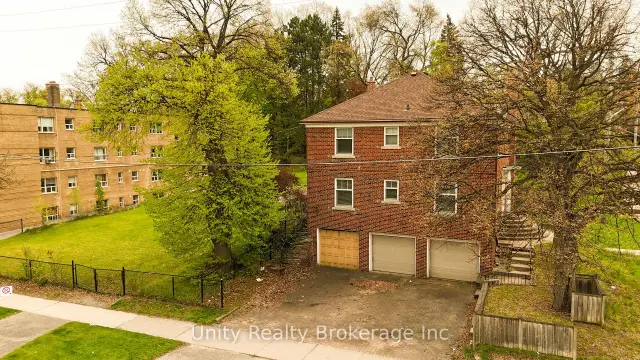
3 Garage
1.5K–2K sq.ft
120×160 ft
$10,565/yr
Property history
Facts and features
- BasementSeparate entrance
- Water, sewerMunicipal
- Lot shapeIrregular
- HeatingBaseboard
What stands out
- Separate entrance
- Hardwood floors
- Fireplace
The homeDetached, 2-storey, 1,500–2,000 sq ft
- Type: Detached
- Style: 2-storey
- Living space: 1,500–2,000 sq ft
- Basement: Separate entrance
- Waterfront: None
InsideFireplace Yes, Hardwood, Storage
- Fireplace: Yes
- Flooring: Hardwood
- Features: Storage
- Security: Other
- Rooms above ground: 13
- Rooms in the basement: 4
- Bedrooms: 6 + 1 in the basement
- Bathrooms: 3
- Kitchens: 1
- Family room: Yes
Outside and lotBrick, Asphalt shingle, Concrete
Outside
- Exterior: Brick
- Roof: Asphalt shingle
- Foundation: Concrete
- Size: 120 × 160 ft
- Shape: Irregular
- Zoning: RM( F24:au116)
Parking3 Garage, Attached, Available
- Spaces: 3 Garage
- Garage: Attached
- Driveway: Available
Heating, water and powerBaseboard, electric, Window unit(s), Municipal water
- Heating: Baseboard, electric
- Cooling: Window unit(s)
- Water: Municipal water
- Sewer: Municipal sewer
Costs and taxesTaxes $10,565 a year, HST included in the price, Hot water tank if rental
- Taxes, 2026: $10,565 a year
- HST: HST included in the price
- Rental items: Hot water tank if rental
Included in the saleAll light fixture, Not included None
- Included: All light fixture
- Not included: None
Listing detailsW13562212, Sold, Jul 14, 2026
- MLS® number: W13562212
- Status: Sold
- Listed on: Jul 14, 2026
- Days on market: 111
- Updated: Nov 2, 2026
- Possession: Flexible
- Occupied by: Vacant
- Listing brokerage: Unity Realty Brokerage Inc
About this home
296 The Kingsway, Etobicoke (Edenbridge-Humber Valley), ON M9A 3V1
Storage
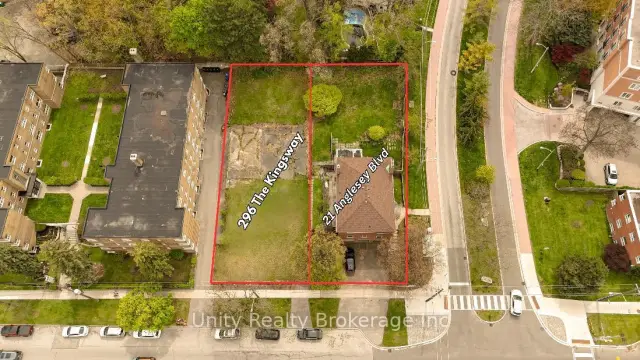
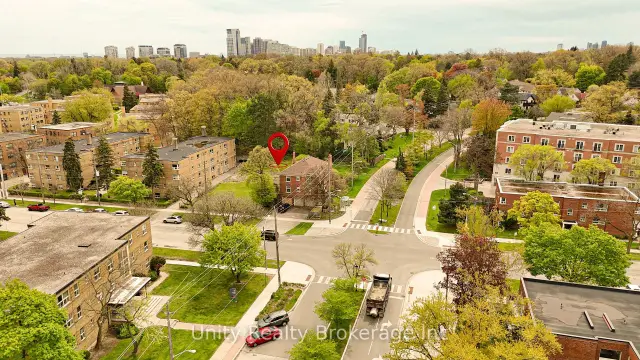
Development opportunity: Two assembled parcels at 296 The Kingsway, Etobicoke creating a rare oversized corner site approx. 120' x 160' (ideal for redevelopment). Prime location near multi-residential developments and major amenities along The Kingsway corridor. Ideal for builders, developers & investors. Buyer to verify zoning, permitted uses, severance, development potential and municipal approvals (RM (f24; au116)).
Read more
Ask about this home
A HOMEH agent will answer your questions about this home.
Ask a question
Thinking of selling your home?See what your home is worth today.
Around this home
The kingway/Anglessey Blvd
Errands
Parks
Schools
Daily convenience, out of 100, from the distances below
ParkLambeth Crescent Parkette · 13 within 1 km2 min walk131 m
GroceryLoblaws5 min walk284 m
SchoolHumber Valley Village Junior Middle School7 min walk420 m
PharmacyShoppers Drug Mart3 min walk213 m
Cafés & foodBaskin-Robbins · 9 within 1 km5 min walk320 m
Gym & rec centreFitness that Fits13 min walk820 m
WalkDriveStraight-line distance, open map data
Grocery0.3 km
Park0.1 km
Coffee0.8 km
Dining0.8 km
Gym0.8 km
Schools nearby
School rating, out of 10.
Humber Valley Village Junior Middle Schoolelementary · Public · 0.4 km
8.5/10Excellent
Mindwerx4kids Learning Centreelementary · Private · 0.6 km
—
Kingsway College Schoolelementary · Private · 0.8 km
—
Contact agent
Helpful calculators
Mortgage
Affordability
Closing costs
Land transfer tax
Property tax
Down payment
CMHC insurance
Stress test
Cashback Rebate
Your HOMEH agent

KimHOMEH agent · Etobicoke
"Priced 27% over the Hestimate. I would see it this week."
Ask Kim