

Unit 1907, 299 Mill Road
Unit 1907, 299 Mill Road
 See all 48 photos
Property history
Facts and features
- ExposureSouth east
- LaundryIn-suite
- LockerEnsuite
- BalconyOpen
- Central air
- Gym
- Indoor pool
- Outdoor pool
The homeCondo Apartment, Apartment, 1,200–1,399 sq ft
- Type: Condo Apartment
- Style: Apartment
- Living space: 1,200–1,399 sq ft
- Basement: None
- Exposure: South East
InsideVinyl, In-suite laundry, main level, Features None, carpet free, storage
- Flooring: Vinyl
- Laundry: In-suite laundry, main level
- Features: None, carpet free, storage
- Security: Concierge/security
- Rooms above ground: 6
- Bedrooms: 3
- Bathrooms: 2
- Kitchens: 1
OutsideBrick, Open
- Exterior: Brick
- Balcony: Open
Parking and locker2 Parking, Underground, Exclusive
- Spaces: 2 Parking
- Garage: Underground
- Parking type: Exclusive
- Driveway: Underground
- Spot: 55
- Locker: Ensuite
BuildingMillgate manor, Storeys 22, Units 215
- Name: Millgate manor
- Storeys: 22
- Units: 215
- Registered: 1974
- Condo corporation: 143
- Amenities: Bbqs allowed, elevator, game room, gym, indoor pool, outdoor pool
- Pets: Allowed
Heating, water and powerForced air, gas, Central air
- Heating: Forced air, gas
- Cooling: Central air
Costs and taxesTaxes $2,267 a year, Condo fee $1,350 a month, Common elements included, cable tv included, heat included, building insurance included, hydro included, cac included, water included, parking included
- Taxes, 2024: $2,267 a year
- Condo fee: $1,350 a month
- Fee includes: Common elements included, cable tv included, heat included, building insurance included, hydro included, cac included, water included, parking included
- HST: HST included in the price
Included in the saleEnjoy resort style living with ample amenities including indoor pool, jacuzzi, basketball court, golf simulator, full gym, ping pong table, party room, library, outdoor pool, children's playground and more! s/s steel fridge, s/s stove s/s steel b/i d/w, s/s b/i microwave hood range, washer & dryer, elf, window coverings.
- Included: Enjoy resort style living with ample amenities including indoor pool, jacuzzi, basketball court, golf simulator, full gym, ping pong table, party room, library, outdoor pool, children's playground and more! s/s steel fridge, s/s stove s/s steel b/i d/w, s/s b/i microwave hood range, washer & dryer, elf, window coverings.
NearbyClear view, golf, library, park, public transit, wooded/treed
- Close to: Clear view, golf, library, park, public transit, wooded/treed
Listing detailsW12061112, Sold, Apr 2, 2025
- MLS® number: W12061112
- Status: Sold
- Listed on: Apr 2, 2025
- Days on market: 108
- Updated: Jul 19, 2025
- Possession: Immediate
- Occupied by: Vacant
- Listing brokerage: MOVETA REALTY INC.
About this home
Unit 1907, 299 Mill Road, Etobicoke (Markland Wood), ON M9C 4V9
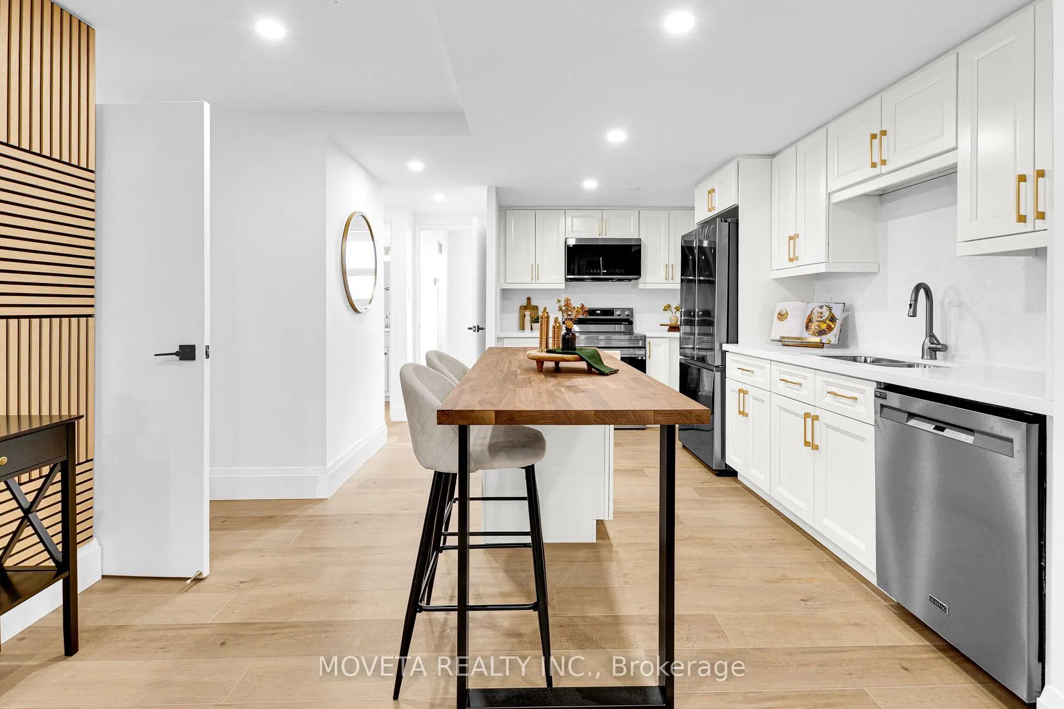
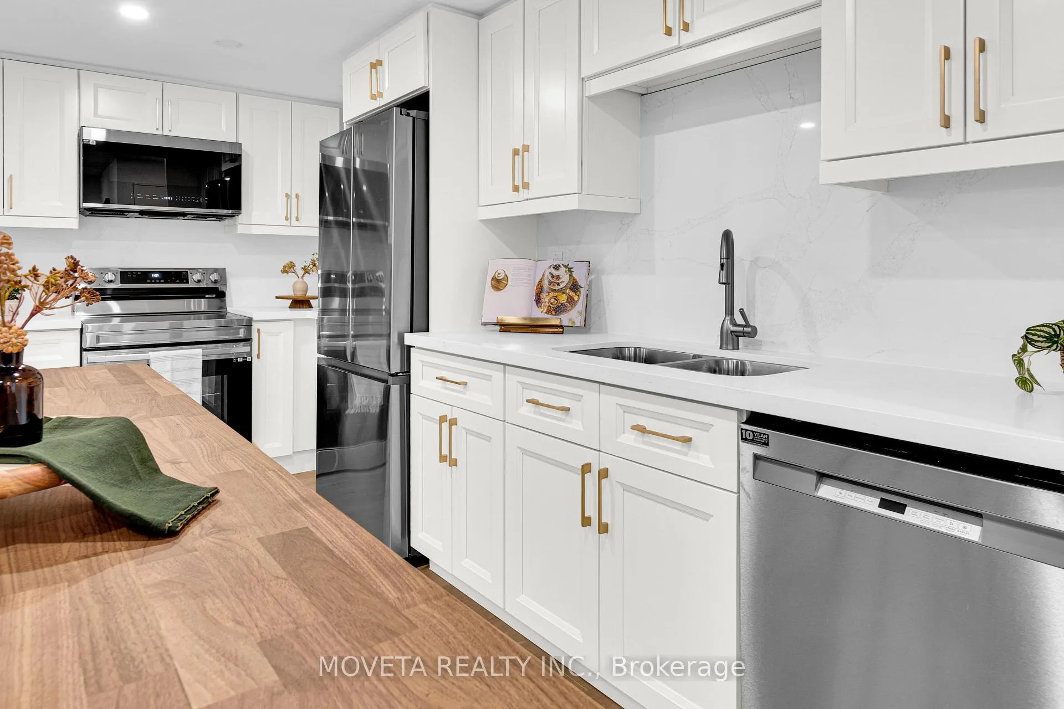
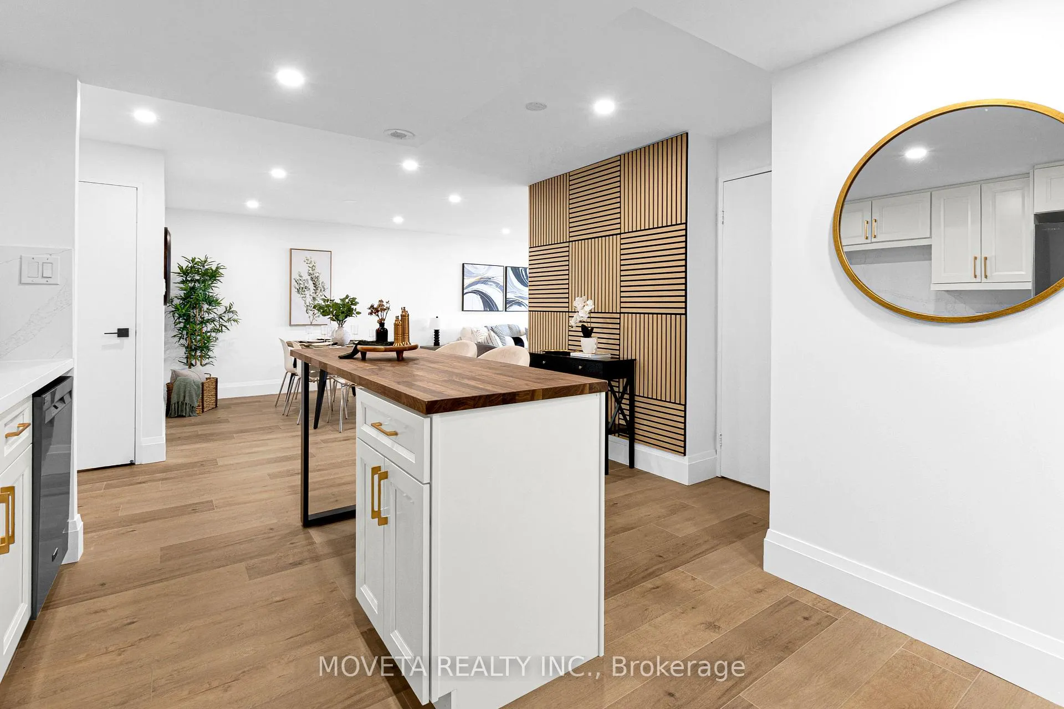
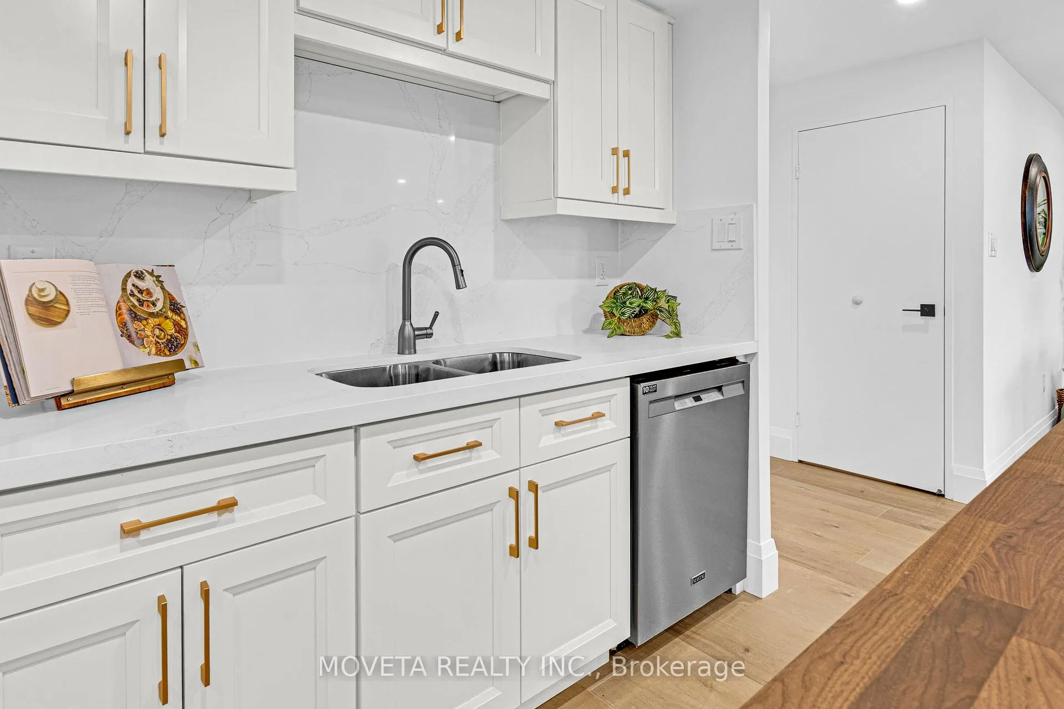
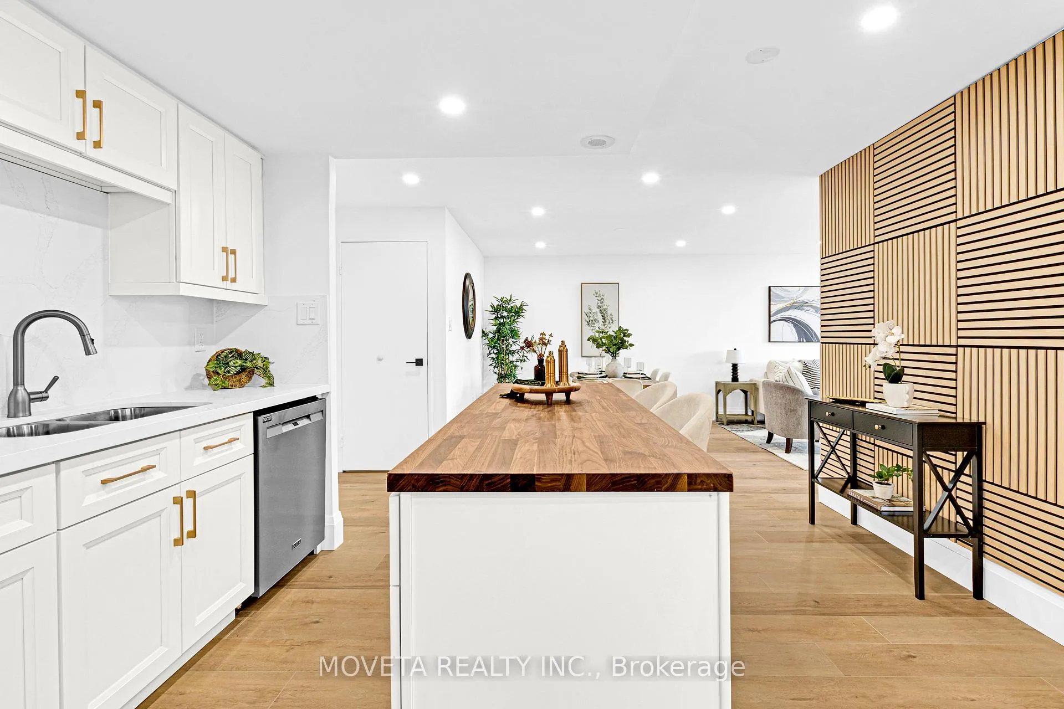
Be the first to enjoy this newly fully renovated 3-bedroom, 2-bathroom condo in the highly sought-after Markland Wood community. With high-end modern finishes and an unobstructed south east-facing view of the Toronto skyline, this home delivers an exceptional living experience. Spacious, open-concept layout featuring 8-inch vinyl plank flooring, smooth ceilings, and pot lights throughout the main living area and kitchen. The kitchen is a show stopper and perfect for entertaining. Quartz countertops and backsplash, butchers block breakfast eat in island, stainless steel appliances including 30 inch stove, 32 inch fridge/freezer, microwave hood fan and B/I dishwasher. Featuring soft close cabinets and gold finish hardware this kitchen is a chefs dream. The dining room is spacious accommodating a large dining table. Combined with the living room this beautiful living space welcomes an abundance of natural light and is cozy for relaxing evenings. Additionally this large open concept layout allows for ample office area to work from the comfort of your own home. Both bathrooms shine with luxury finishes: one with a tub and the other with a glass-enclosed rainfall shower. The primary suite impresses with a wall-to-wall closet and stylish 3-piece ensuite. Two additional spacious bedrooms with large B/I closets offer comfort and practicality. Other highlights include stackable washer and dryer in the ensuite laundry, a large in-unit storage locker, and two underground parking space.
Ask about this home
A HOMEH agent will answer your questions about this home.
Know more about Millgate Manor Condos
Condo building · 299 Mill Road
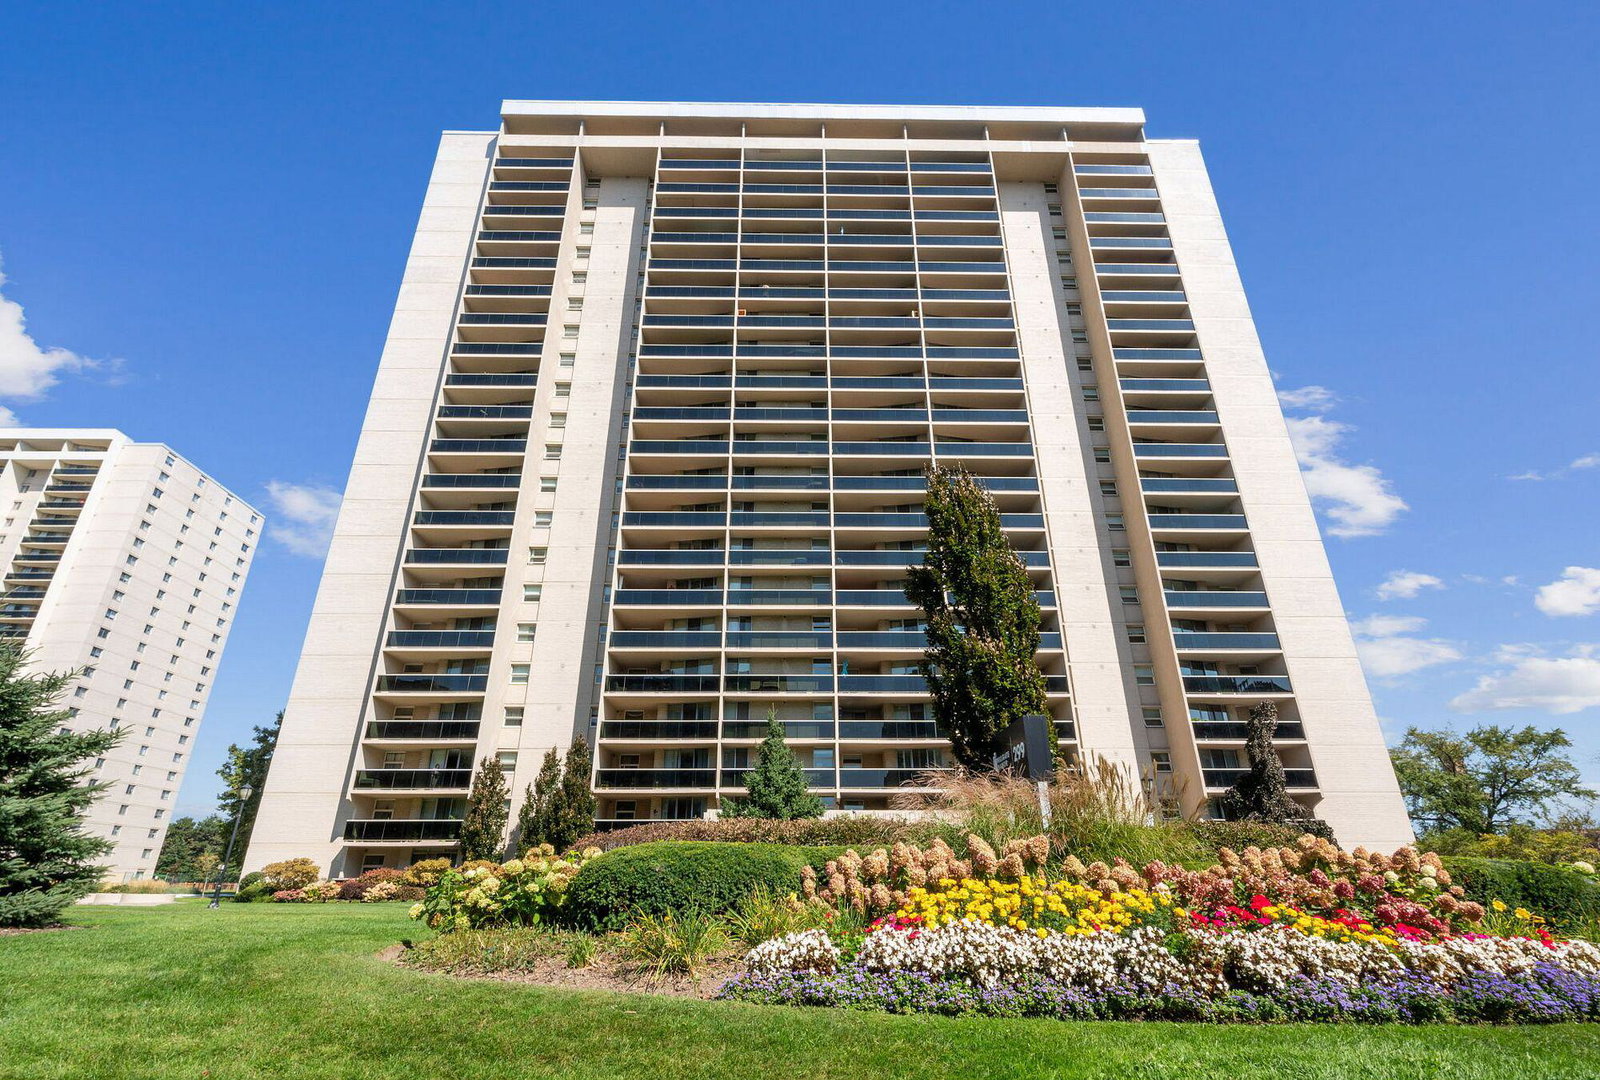
Millgate Manor Condos is a 22-storey condo with 215 suites, built in 1974 by Deltan Realty Ltd. Right now 6 for sale and 1 for rent are on the market here.
- 22storeys
- 215suites
- $458/sq ft
- 1974built
No similar units for sale in Millgate Manor Condos right now.
Around this home
Daily convenience, out of 100, from the distances below
Schools nearby
School rating, out of 10.
Helpful calculators
Your HOMEH agent

"I would see it this week."