

Unit 706, 299 Mill Road
Unit 706, 299 Mill Road
 See all 50 photos
Property history
- $824,800ExpiredList: 2026-01-11|End: 2026-05-31|140 daysW12685248
- $828,800TerminatedList: 2025-10-15|End: 2026-01-12|89 daysW12463347
- $879,000TerminatedList: 2025-08-14|End: 2025-10-15|62 daysW12343953
Facts and features
- ExposureSouth east
- LaundryIn-suite
- LockerEnsuite
- BalconyOpen
- Hardwood floors
- Central air
- Indoor pool
- Outdoor pool
- Gym
- Party room/meeting room
The homeCondo Apartment, Apartment, 1,200–1,399 sq ft
- Type: Condo Apartment
- Style: Apartment
- Living space: 1,200–1,399 sq ft
- Basement: None
- Exposure: South East
- View: Panoramic, park/greenbelt
InsideHardwood, In-suite laundry, main level, Carpet free
- Flooring: Hardwood
- Laundry: In-suite laundry, main level
- Features: Carpet free
- Rooms above ground: 6
- Rooms in the basement: 3
- Bedrooms: 3
- Bathrooms: 2
- Kitchens: 1
OutsideBrick, Open
- Exterior: Brick
- Balcony: Open
Parking and locker1 Parking, Underground, Exclusive
- Spaces: 1 Parking
- Garage: Underground
- Parking type: Exclusive
- Driveway: Underground
- Spot: #221
- Locker: Ensuite
BuildingMillgate Manor Condos, Storeys 22, Units 215
- Name: Millgate Manor Condos
- Storeys: 22
- Units: 215
- Registered: 1974
- Condo corporation: 143
- Amenities: Indoor pool, outdoor pool, tennis court, visitor parking, gym, party room/meeting room
- Pets: Allowed
Heating, water and powerForced air, gas, Central air
- Heating: Forced air, gas
- Cooling: Central air
Costs and taxesTaxes $2,428 a year, Condo fee $1,433 a month, Cable tv included, cac included, common elements included, heat included, hydro included, building insurance included, parking included, water included
- Taxes, 2025: $2,428 a year
- Condo fee: $1,433 a month
- Fee includes: Cable tv included, cac included, common elements included, heat included, hydro included, building insurance included, parking included, water included
- HST: HST included in the price
Included in the sale2025: s/s fridge, s/s stove, s/s kitchen hood, b/i dishwasher, washer, dryer, electric fireplace, designer light fixtures and faucets, b/i custom closet organizers and doors, custom bathroom vanities, bathroom mirrors.
- Included: 2025: s/s fridge, s/s stove, s/s kitchen hood, b/i dishwasher, washer, dryer, electric fireplace, designer light fixtures and faucets, b/i custom closet organizers and doors, custom bathroom vanities, bathroom mirrors.
NearbyPark, school, place of worship, golf
- Close to: Park, school, place of worship, golf
Listing detailsW12463347, Terminated, Oct 15, 2025
- MLS® number: W12463347
- Status: Terminated
- Listed on: Oct 15, 2025
- Days on market: 89
- Updated: Jan 12, 2026
- Possession: Flexible
- Occupied by: Vacant
- Listing brokerage: FORESTWOOD REAL ESTATE INC.
About this home
Unit 706, 299 Mill Road, Etobicoke (Markland Wood), ON M9C 4V9
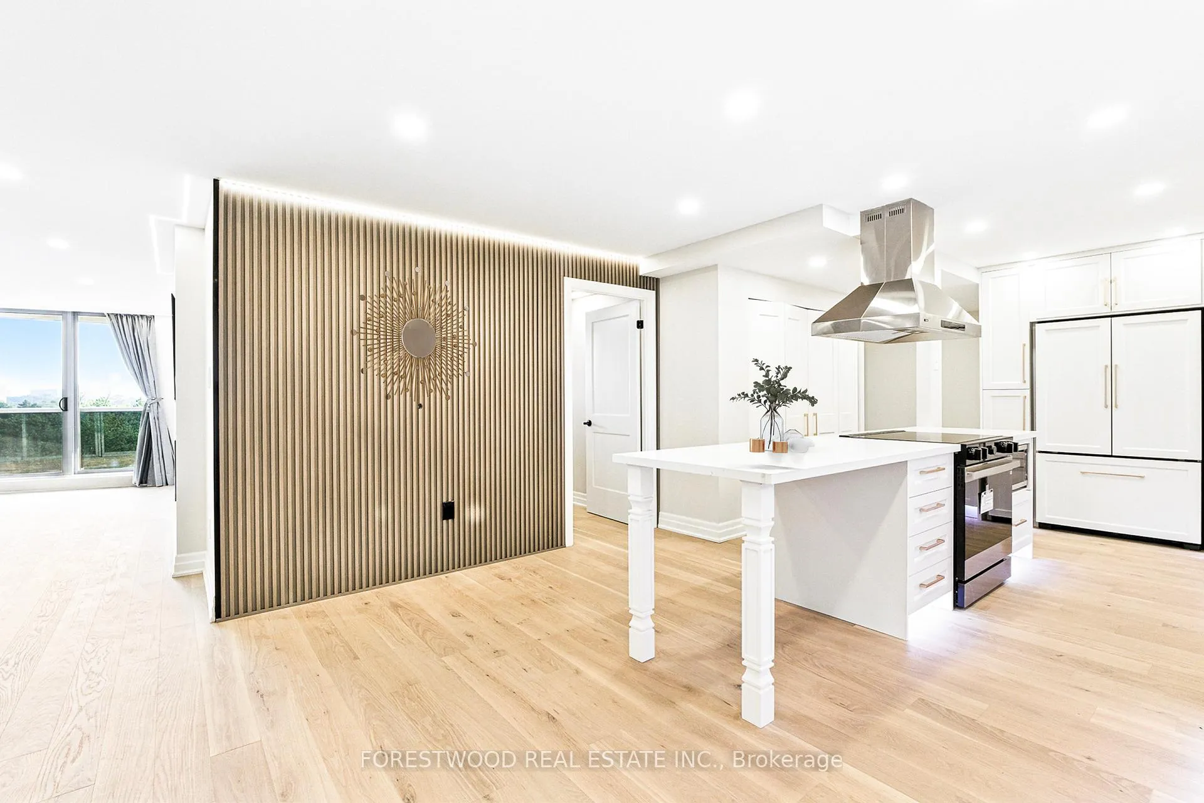
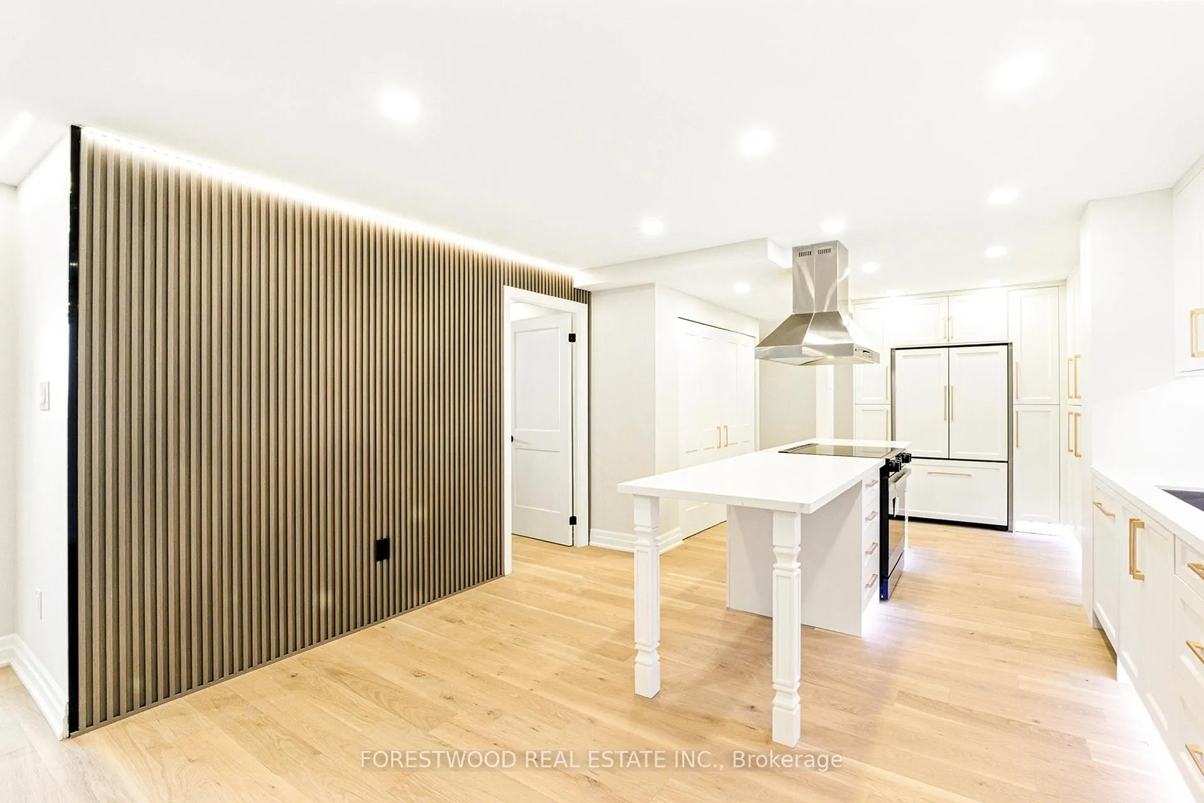
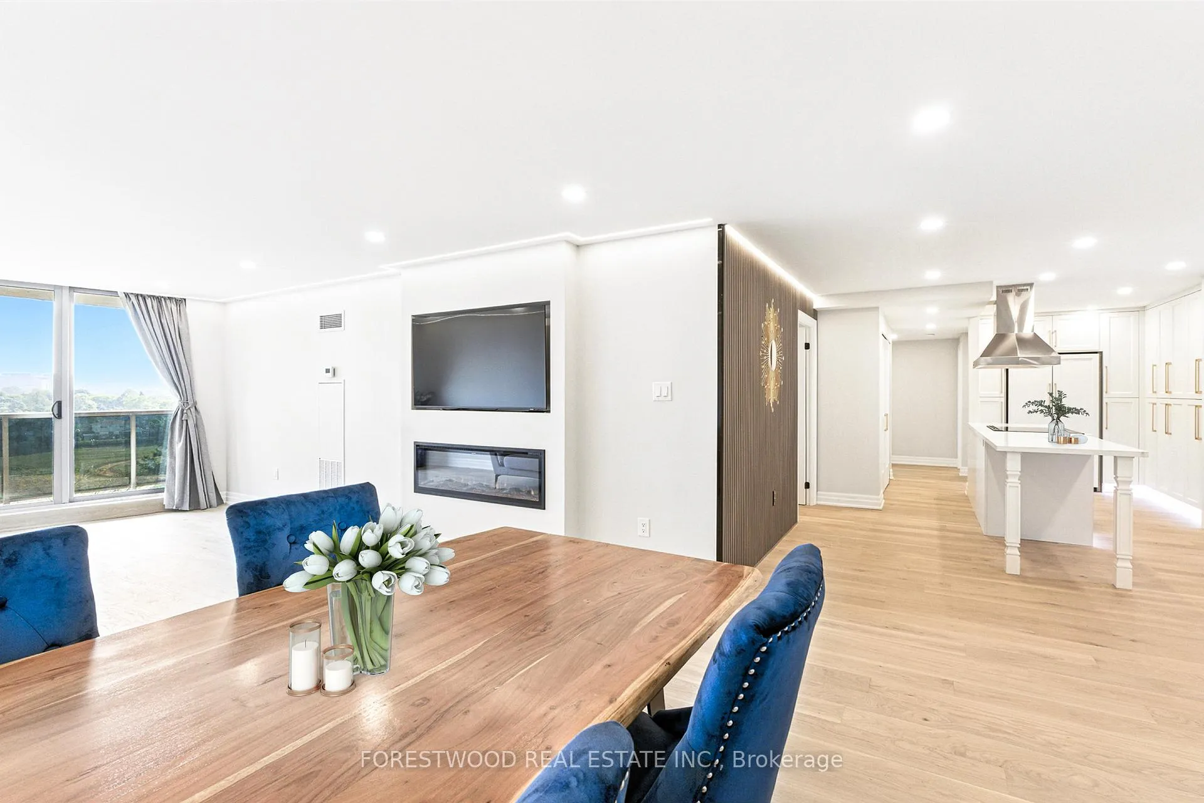
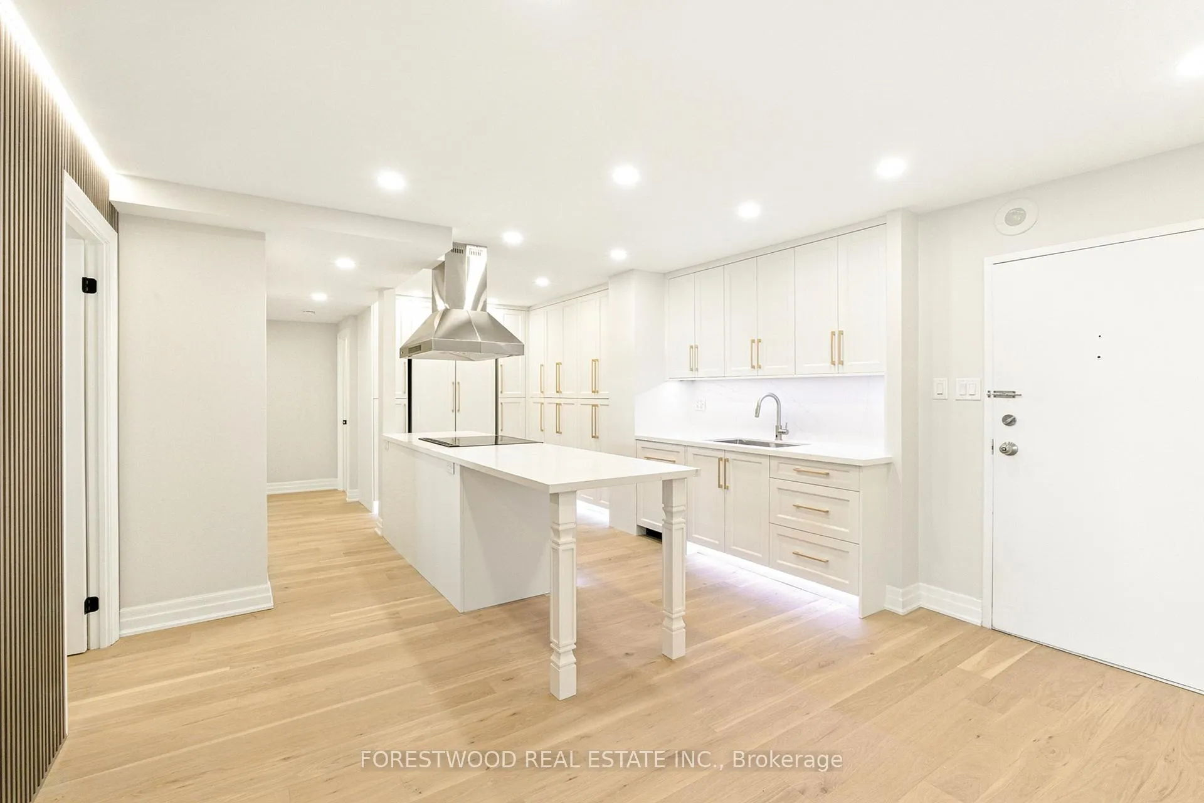
Experience the pinnacle of refined living in this breathtaking, custom-designed 3-bedroom condominium, where timeless elegance meets contemporary luxury! Every detail of this remarkable home has been meticulously curated, showcasing designer finishes, gleaming hardwood floors, bespoke upgrades, and sweeping panoramic views that will leave you captivated. *Step inside to discover a grand open-concept living and dining room with concealed lighting, anchored by a striking fireplace set within a custom built-in feature wall, seamlessly flowing to an expansive balcony - a perfect backdrop with stunning views of Downtown Toronto and Lake Ontario. *The open-concept dining room is illuminated designer lighting, creating an inviting atmosphere for intimate gatherings. *The custom kitchen is a statement in both style and function, featuring concealed LED lighting, stainless-steel appliances, quartz countertop with a breakfast bar and lots of storage space. *For those working from home, the private office/den is enclosed by double glass doors and provides a separate space. *Each bedroom offers generous proportions with custom closet organizers, while the primary bedroom boasts a walk-in closet and a spa-inspired ensuite bath with a frameless glass shower & designer vanity. *The main bathroom features porcelain tiles with niche detailing, a deep soaker tub, and a custom quartz-topped vanity. World-class amenities include a state-of-the-art fitness centre, inviting indoor & outdoor pools, sauna, elegantly appointed party room, 24-hour concierge service, and beautifully landscaped outdoor spaces. Positioned in a coveted location, this residence offers effortless access to TTC transit, Kipling Station & GO, Sherway Gardens, parks, top-rated schools, major highways, and Pearson International Airport. Whether as a sophisticated urban sanctuary or an investment in unmatched quality, this property stands as a testament to exceptional craftsmanship, elevated design, and premier living.
Ask about this home
A HOMEH agent will answer your questions about this home.
Know more about Millgate Manor Condos
Condo building · 299 Mill Road
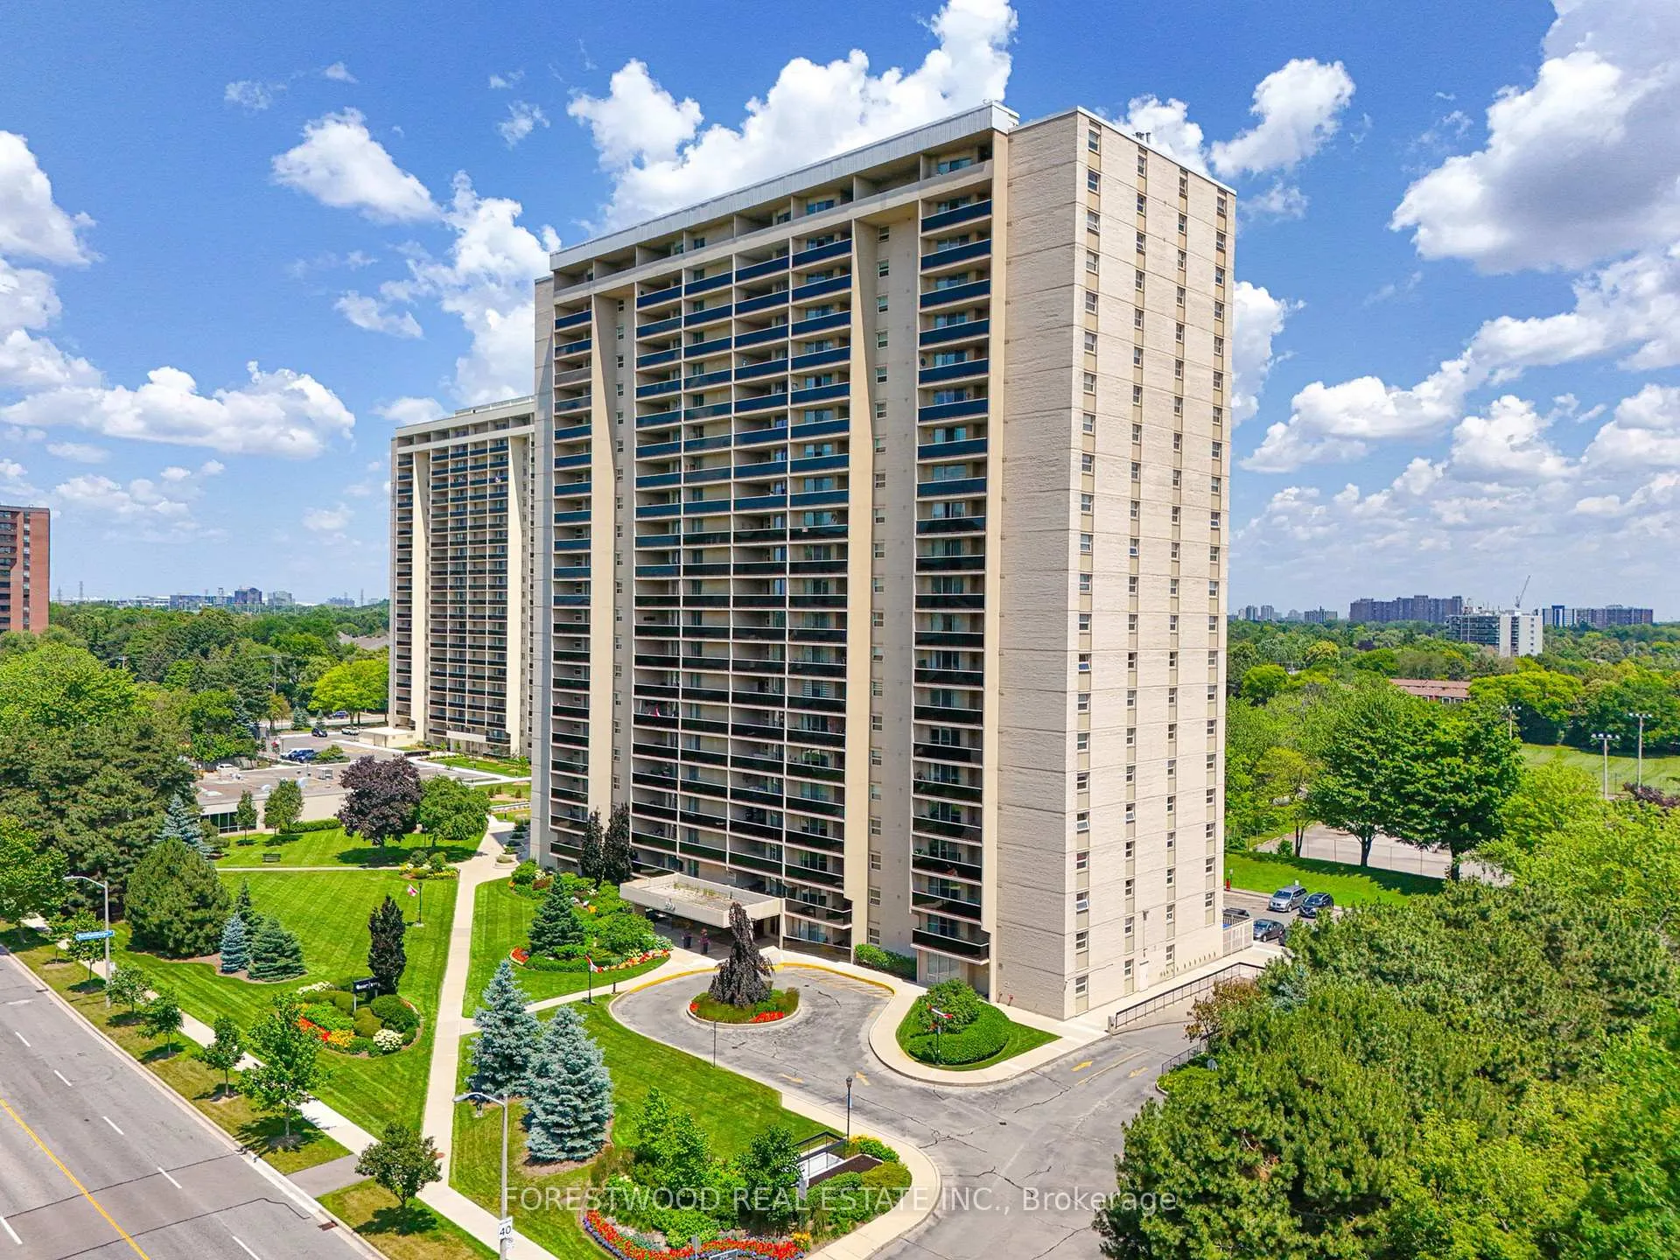
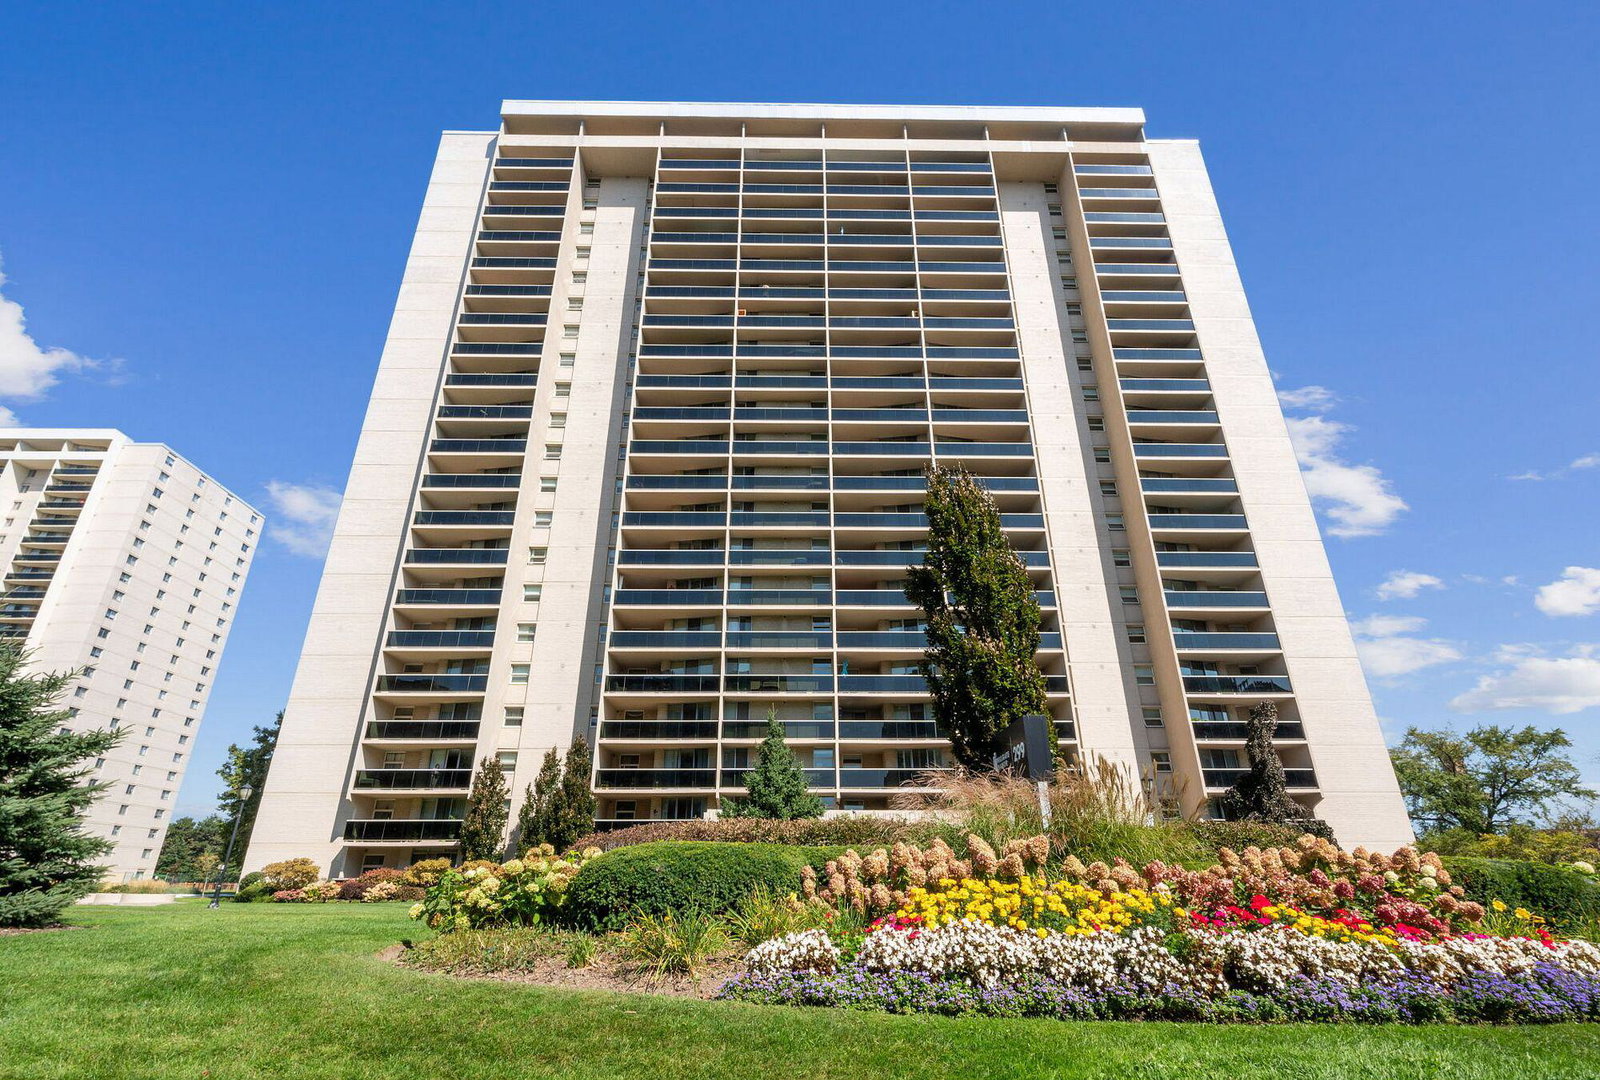
Millgate Manor Condos is a 22-storey condo with 215 suites, built in 1974 by Deltan Realty Ltd. Right now 6 for sale and 1 for rent are on the market here.
- 22storeys
- 215suites
- $458/sq ft
- 1974built
No similar units for sale in Millgate Manor Condos right now.
Around this home
Daily convenience, out of 100, from the distances below
Schools nearby
School rating, out of 10.
Helpful calculators
Your HOMEH agent

"I would see it this week."