

3 Deanefield Crescent
3 Deanefield Crescent
 See all 48 photos
Property history
Facts and features
- BasementFinished
- Age of home31–50 years
- Water, sewerMunicipal
- HeatingForced air
- Fireplace
- Central air
The homeDetached, Backsplit 4, Age 31–50 years
- TypeDetached
- StyleBacksplit 4
- Age31–50 years
- Living space1,500–2,000 sq ft
- BasementFinished
InsideFireplace Yes, Lower level, Built-in oven
- FireplaceYes
- LaundryLower level
- FeaturesBuilt-in oven
- Rooms above ground7
- Rooms in the basement2
- Bedrooms3 + 1 in the basement
- Bathrooms3
- Kitchens1
- Family roomYes
Outside and lotBrick, wood, Unknown, Unknown
- ExteriorBrick, wood
- RoofUnknown
- FoundationUnknown
- Size65 × 115 ft
Parking1 Garage, Built-in, Private
- Spaces1 Garage
- GarageBuilt-in
- DrivewayPrivate
Heating, water and powerForced air, gas, Central air, Municipal water
- HeatingForced air, gas
- CoolingCentral air
- WaterMunicipal water
- SewerMunicipal sewer
Costs and taxesTaxes $5,527 a year, HST included in the price, Hot water tank
- Taxes, 2025$5,527 a year
- HSTHST included in the price
- Rental itemsHot water tank
Included in the saleFridge, cooktops, oven, exhaust fan, built-in dishwasher, washer and dryer
- IncludedFridge, cooktops, oven, exhaust fan, built-in dishwasher, washer and dryer
Listing detailsW12725778, Sold, Jan 23, 2026
- MLS® numberW12725778
- StatusSold
- Listed onJan 23, 2026
- Days on market69
- UpdatedApr 2, 2026
- PossessionImmediate
- Occupied byVacant
- Listing brokerageCENTURY 21 LEGACY LTD.
About this home
3 Deanefield Crescent, Etobicoke (Eringate-Centennial-West Deane), ON M9B 3B2
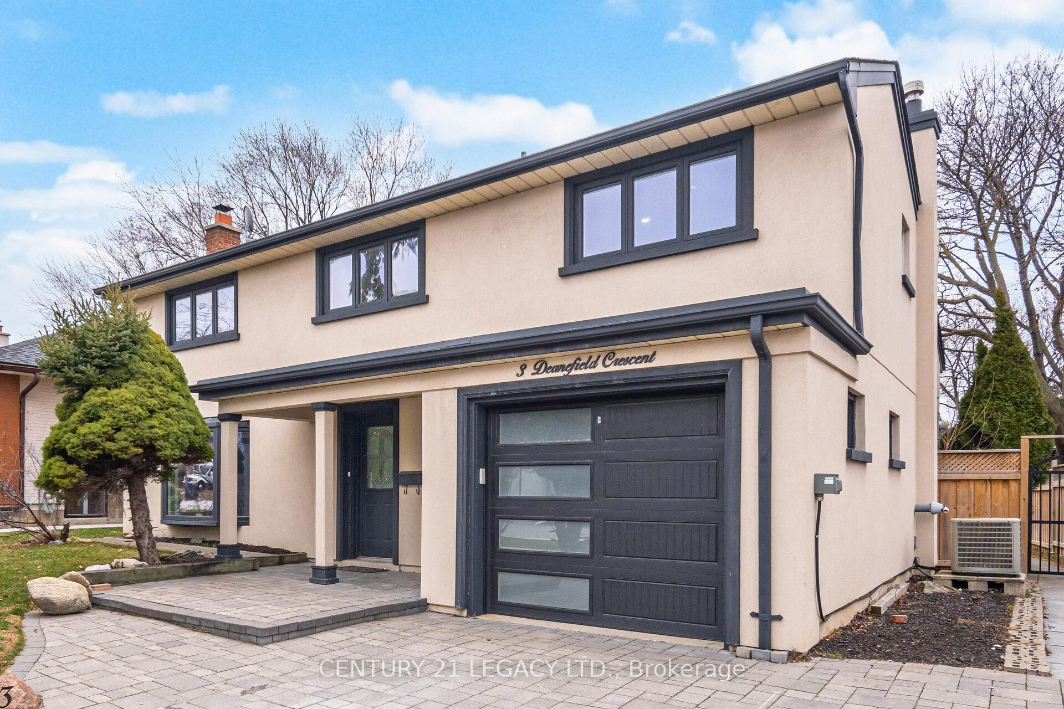
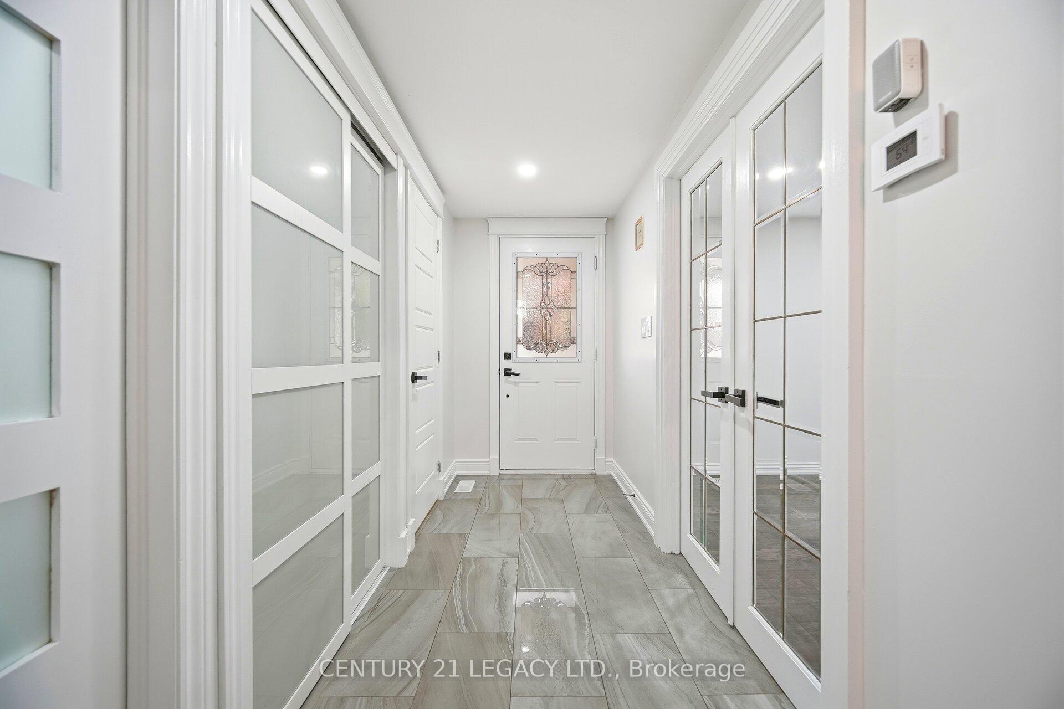
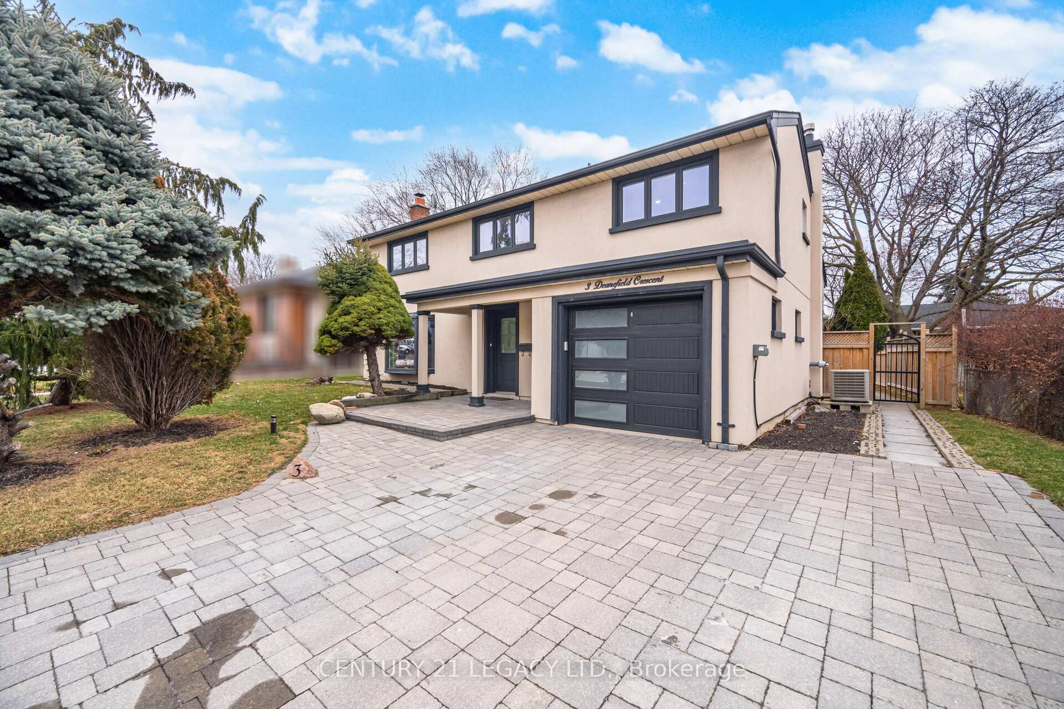
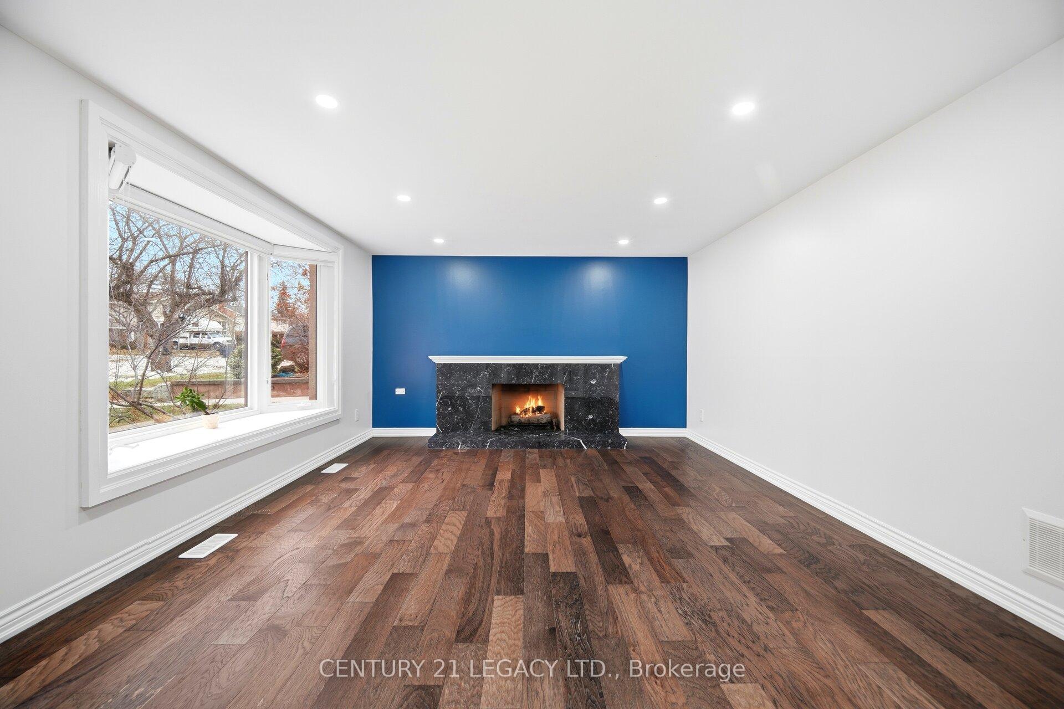
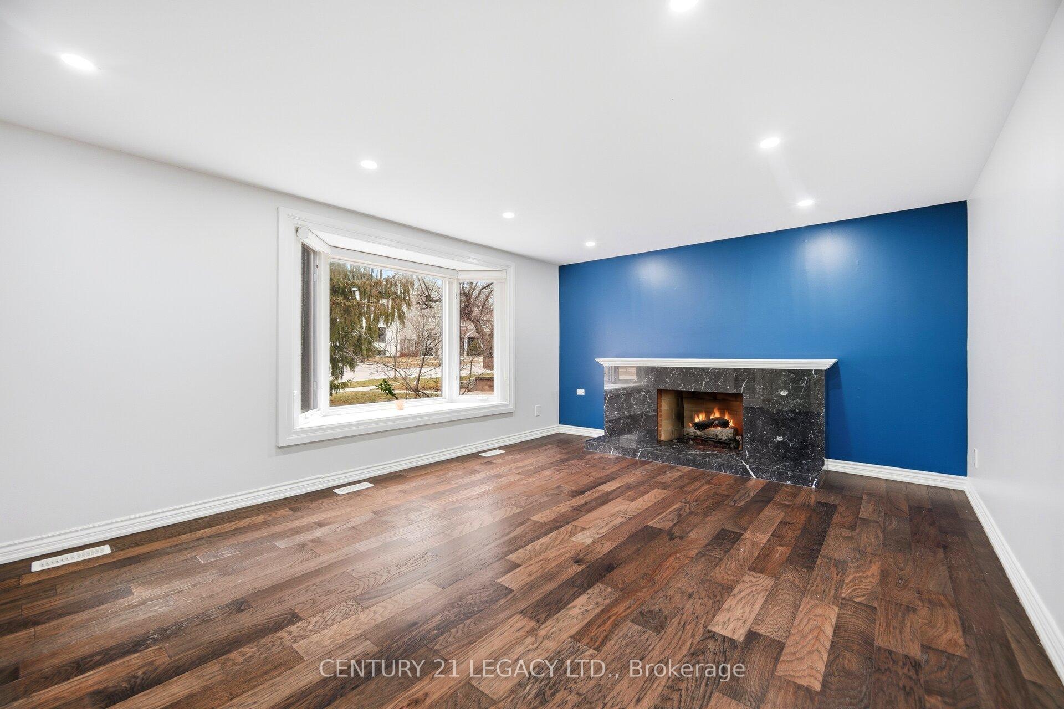
An exceptional opportunity in the highly sought-after West Deane Park neighbourhood. This fully renovated detached home has been thoughtfully redesigned with high-end finishes and a functional open-concept layout ideal for modern family living. The main floor showcases wide-plank hardwood flooring, pot lights, a striking fireplace, and a stunning chef's kitchen complete with custom cabinetry, quartz countertops, stainless steel appliances, and a large centre island. Walk out to a private deck and backyard, perfect for entertaining. The upper level features three spacious bedrooms and beautifully updated bathrooms. Extensive upgrades throughout including exterior finishes, windows, and mechanical systems, offering true peace of mind. Located on a quiet, family-friendly crescent, steps to parks, top-rated schools, TTC, shopping, and easy highway access. Turn-key, move-in ready, and rarely available in this enclave.
Ask about this home
A HOMEH agent will answer your questions about this home.
Around this home
Daily convenience, out of 100, from the distances below
Schools nearby
School rating, out of 10.
Helpful calculators
Your HOMEH agent

"I would see it this week."