

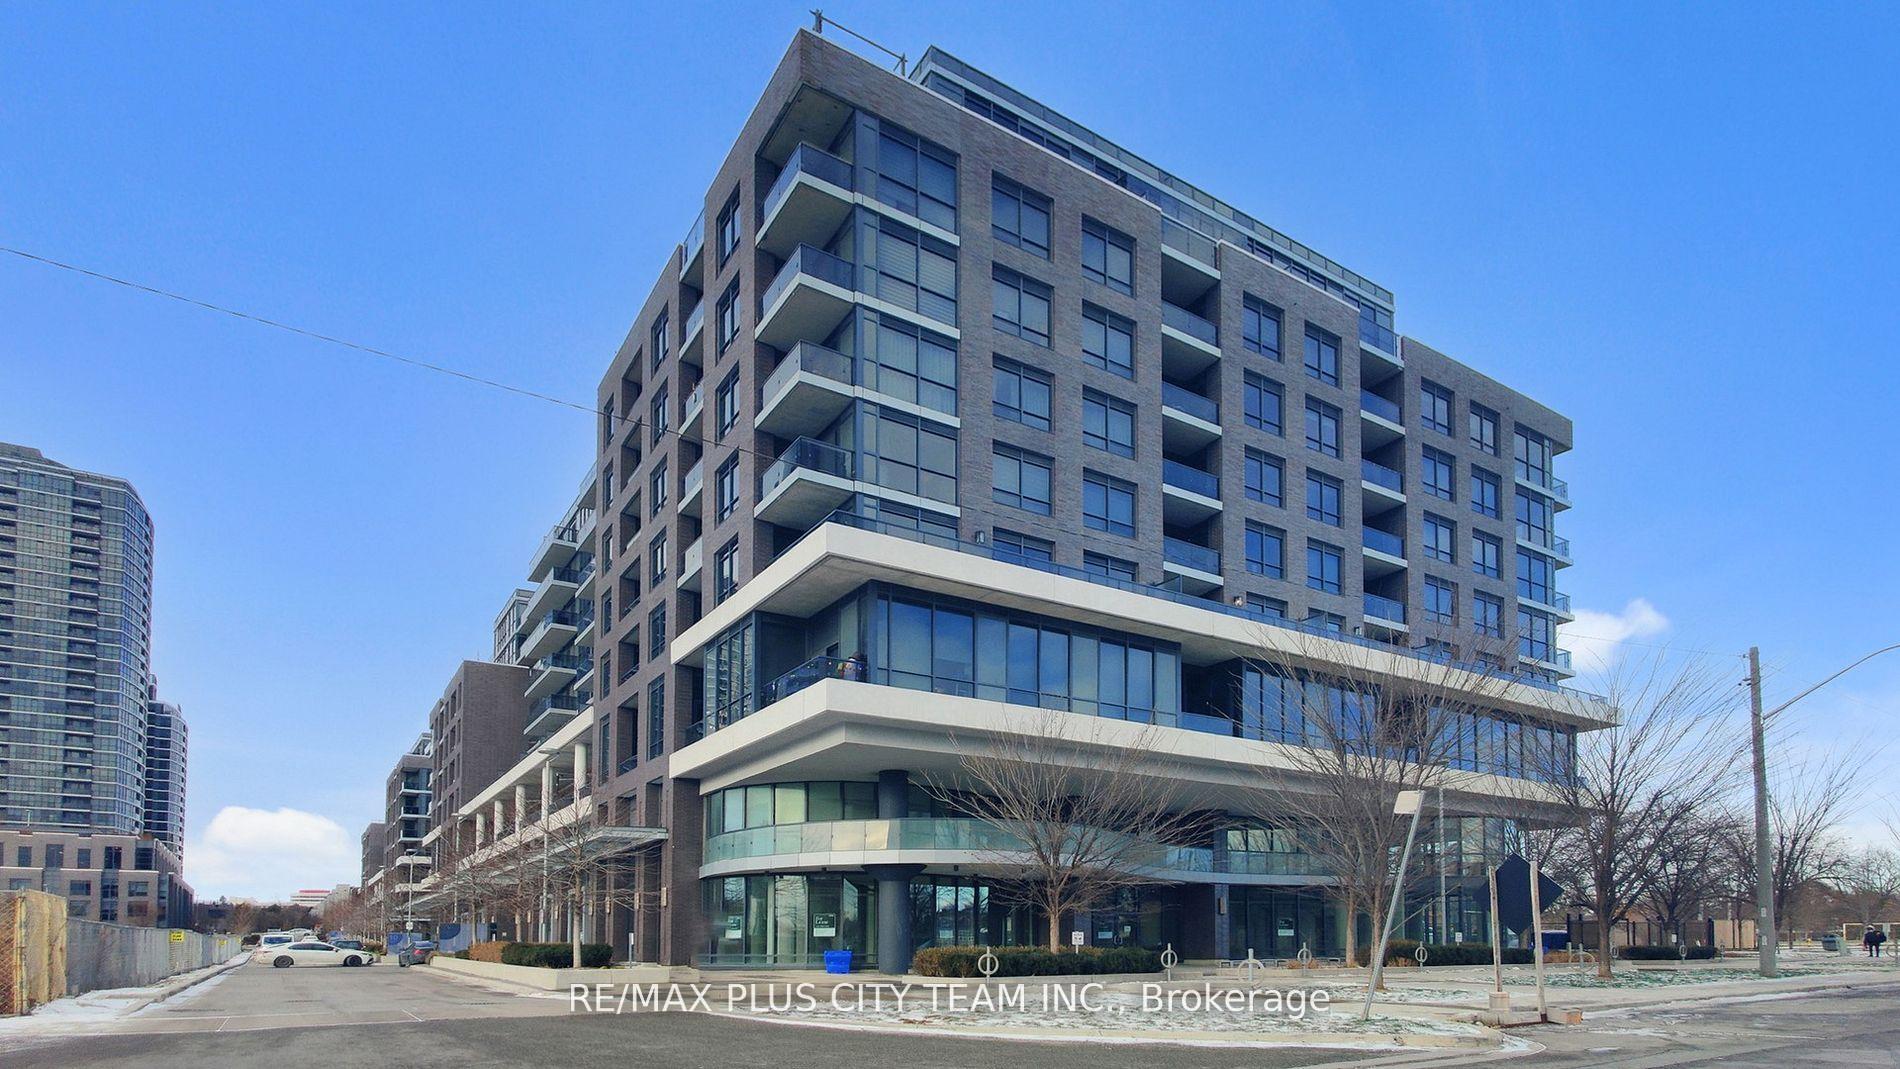
Unit 517, 10 Gibbs Road
Unit 517, 10 Gibbs Road
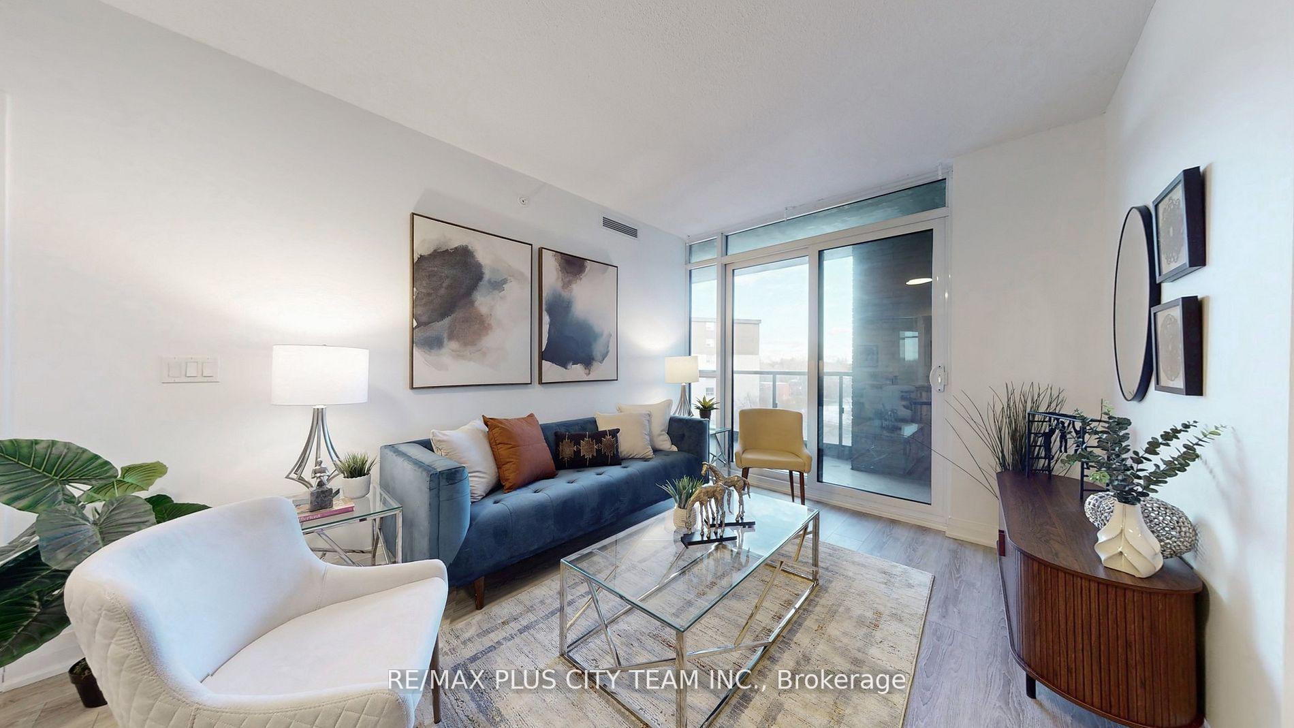
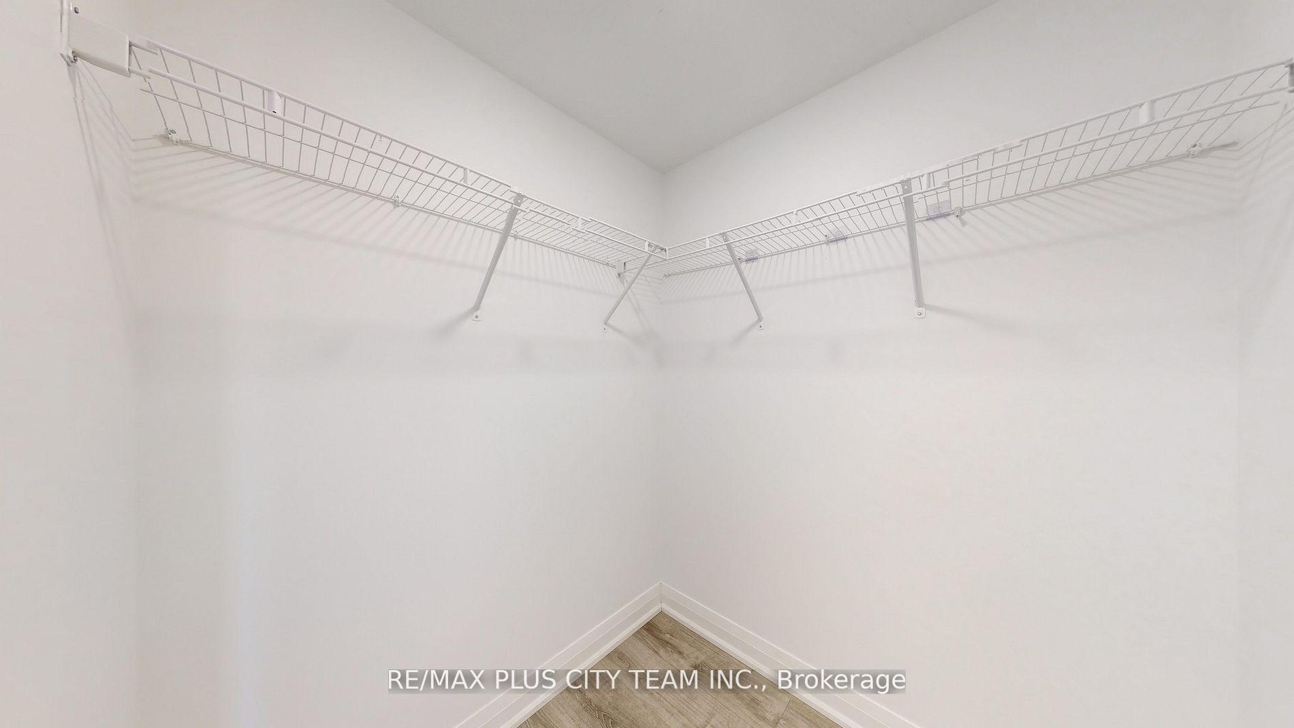
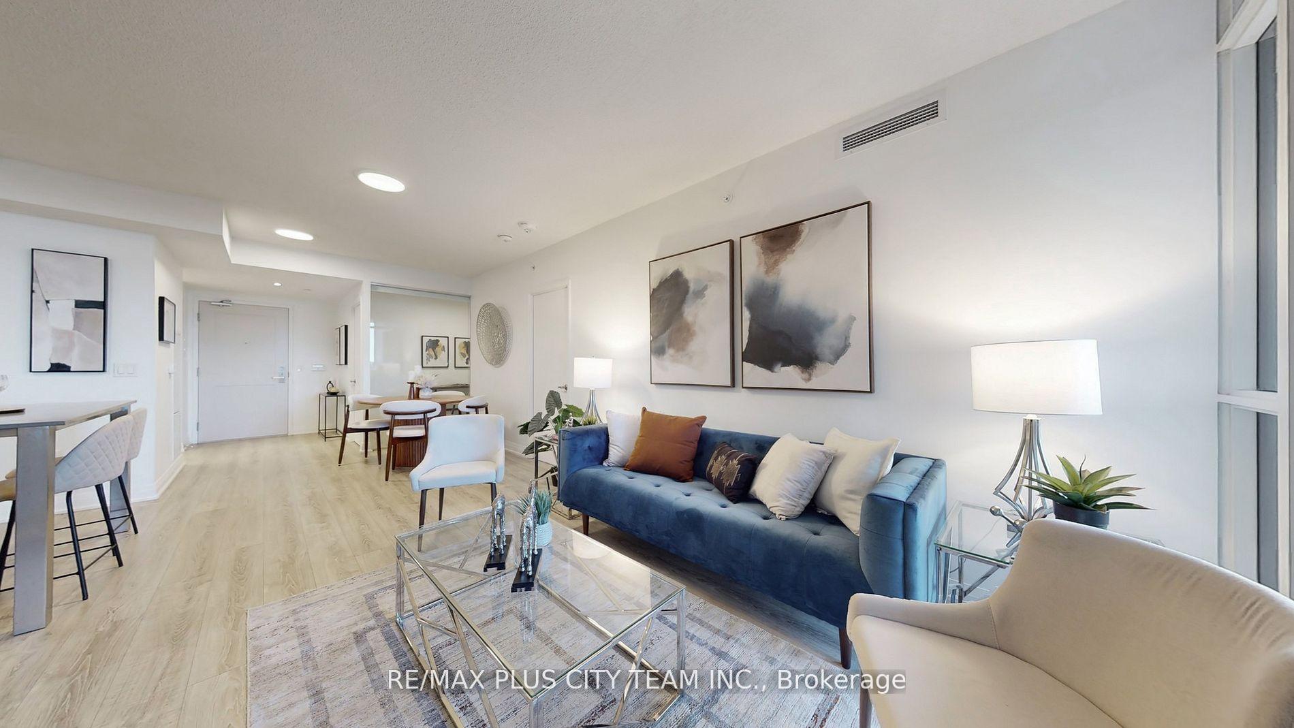
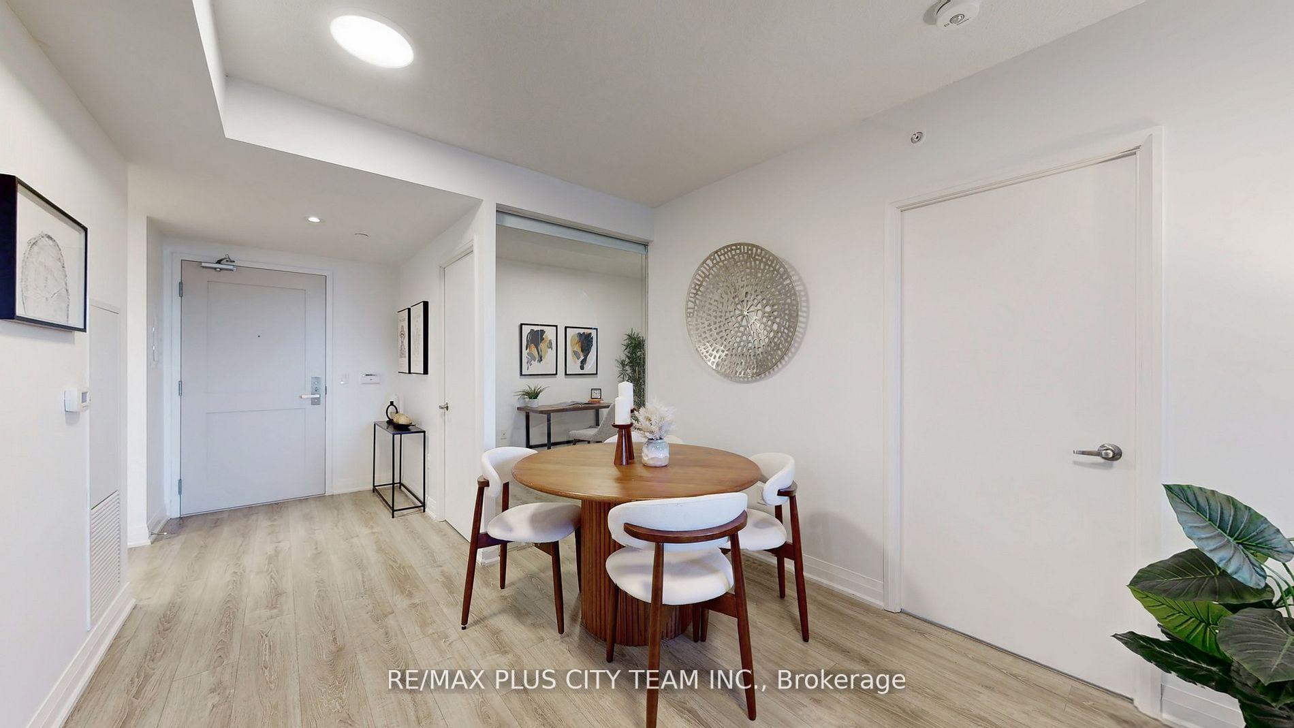 See all 42 photos
Property history
Facts and features
- ExposureSouth east
- LaundryEnsuite
- LockerNone
- BalconyOpen
- Central air
- Exercise room
- Gym
- Outdoor pool
- Party room/meeting room
The homeCondo Apartment, Apartment, 900–999 sq ft
- Type: Condo Apartment
- Style: Apartment
- Living space: 900–999 sq ft
- Basement: None
- Exposure: South East
InsideEnsuite, main level, Carpet free, Concierge/security, security system, alarm system
- Laundry: Ensuite, main level
- Features: Carpet free
- Security: Concierge/security, security system, alarm system
- Rooms above ground: 6
- Bedrooms: 3
- Bathrooms: 2
- Kitchens: 1
OutsideConcrete, brick, Open
- Exterior: Concrete, brick
- Balcony: Open
Parking and locker1 Parking, Underground, Parking type Owned
- Spaces: 1 Parking
- Garage: Underground
- Parking type: Owned
- Driveway: Underground
- Locker: None
BuildingValhalla Town Square Condos, Storeys 43, Units 1480
- Name: Valhalla Town Square Condos
- Storeys: 43
- Units: 1480
- Registered: 2020
- Condo corporation: 2944
- Amenities: Bbqs allowed, exercise room, gym, outdoor pool, media room, party room/meeting room
- Pets: Allowed
Heating, water and powerForced air, gas, Central air
- Heating: Forced air, gas
- Cooling: Central air
Costs and taxesTaxes $3,197 a year, Condo fee $861 a month, Building insurance included, common elements included, cac included
- Taxes, 2025: $3,197 a year
- Condo fee: $861 a month
- Fee includes: Building insurance included, common elements included, cac included
- HST: HST included in the price
Included in the saleStainless steel fridge, stove/oven, b/i dishwasher. stacked front load washer/ & dryer, all existing electrical light fixtures, window coverings & one parking spot. internet is included in the maintenance fee
- Included: Stainless steel fridge, stove/oven, b/i dishwasher. stacked front load washer/ & dryer, all existing electrical light fixtures, window coverings & one parking spot. internet is included in the maintenance fee
NearbyPark, place of worship, school, public transit, rec./commun.centre, school bus route
- Close to: Park, place of worship, school, public transit, rec./commun.centre, school bus route
Listing detailsW12728964, Sold, Jan 26, 2026
- MLS® number: W12728964
- Status: Sold
- Listed on: Jan 26, 2026
- Days on market: 29
- Updated: Feb 24, 2026
- Possession: 1-29 days
- Occupied by: Owner
- Listing brokerage: RE/MAX PLUS CITY TEAM INC.
About this home
Unit 517, 10 Gibbs Road, Etobicoke (Islington-City Centre West), ON M9B 0E2
Discover comfort and style in this spacious three-bedroom, two-bathroom suite at Park Terraces at Valhalla Town Square. Featuring 9-foot ceilings and expansive windows, this bright and airy home is designed to maximize natural light throughout. The open-concept kitchen boasts a quartz island and countertops, sleek cabinetry, and a functional layout that flows effortlessly into the living and dining space-perfect for gatherings or relaxing at home. Step out onto your private balcony with peaceful views of the pool and community park. All three bedrooms are generously sized, each offering excellent closet space, while the primary suite includes a walk-in closet and ensuite bathroom for added privacy. Enjoy the convenience of in-suite laundry and included parking. Residents have access to outstanding amenities such as a fully equipped gym, sauna, yoga studio, outdoor pool, party room with fireplace, media room, and rooftop terrace with BBQs. Perfectly situated for commuters and families, you're steps from TTC and GO transit, schools, parks, shopping, restaurants, and major highways including the QEW, 427, and 401. Enjoy quick access to Pearson Airport, Sherway Gardens, Cloverdale Mall, and local groceries, with a convenient resident shuttle to Kipling Subway Station. This is the perfect blend of city convenience and tranquil living in a vibrant community.
Ask about this home
A HOMEH agent will answer your questions about this home.
Know more about Valhalla Town Square Condos
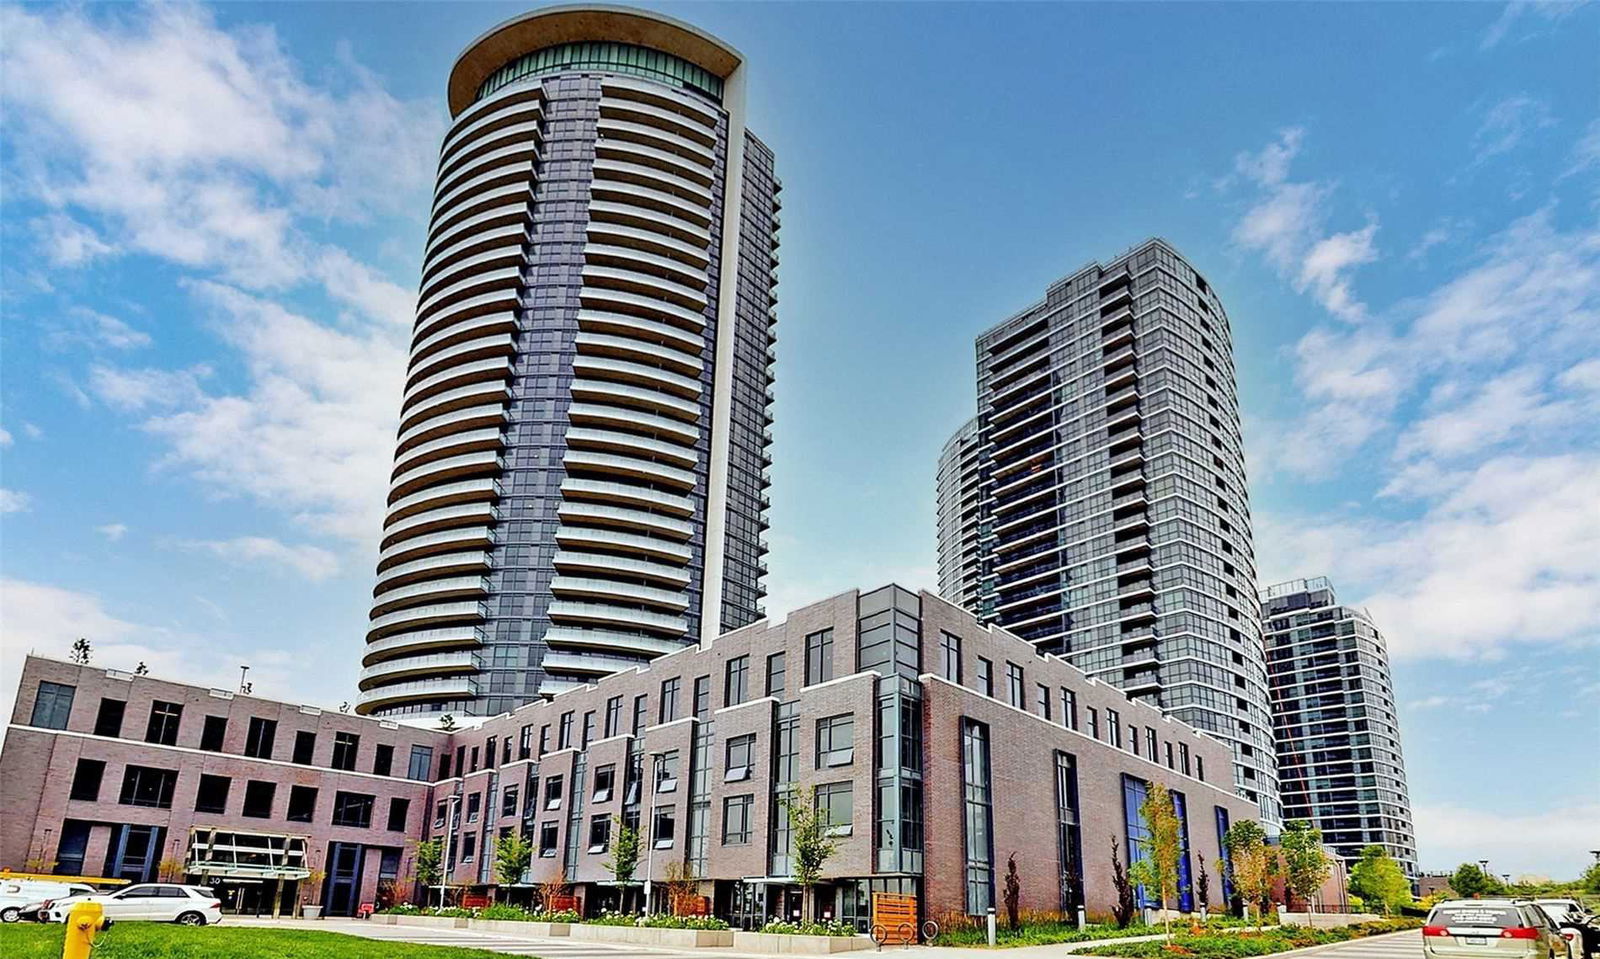
Condo building · 2-30 Gibbs Road
Valhalla Town Square Condos is a 43-storey condo with 1,480 suites, built in 2020 by Edilcan Development Corporation. No units are on the market here right now.
- 43storeys
- 1,480suites
- $675/sq ft
- 2020built
No similar units for sale in Valhalla Town Square Condos right now.
Around this home
Daily convenience, out of 100, from the distances below
Schools nearby
School rating, out of 10.
Helpful calculators
Your HOMEH agent

"I would see it this week."